
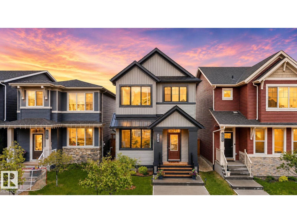
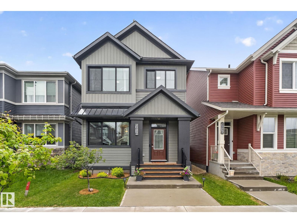
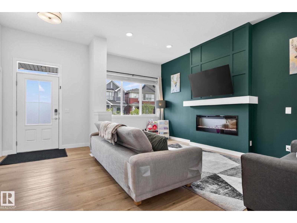
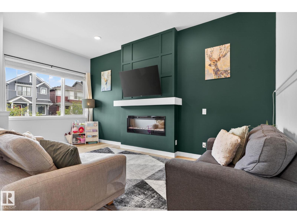
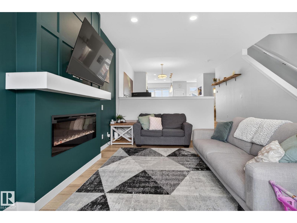
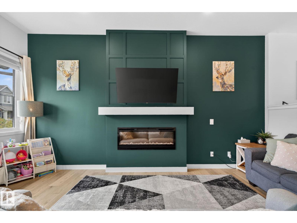
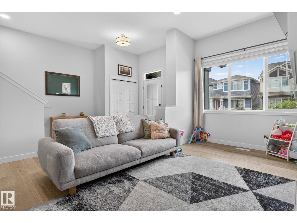
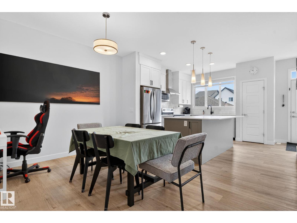
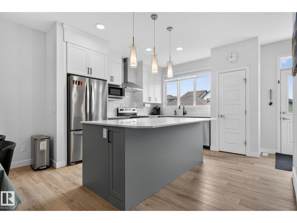
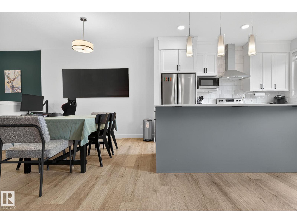
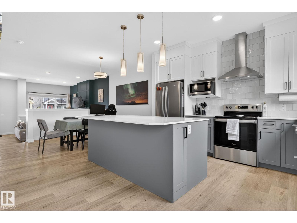
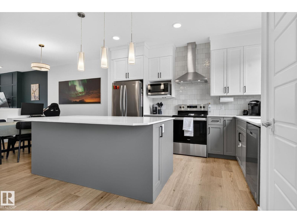
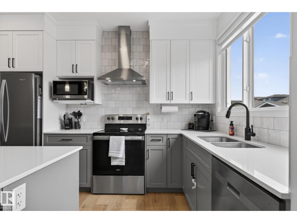
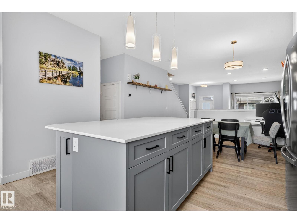
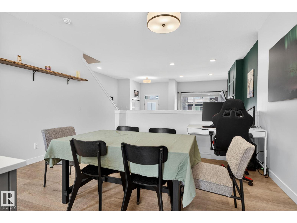
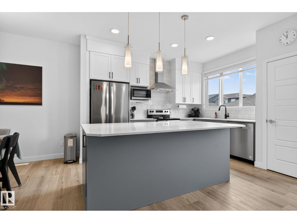
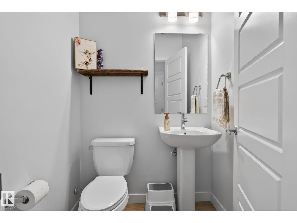
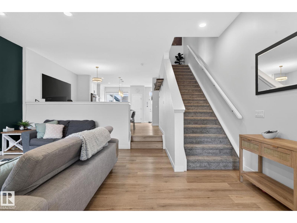
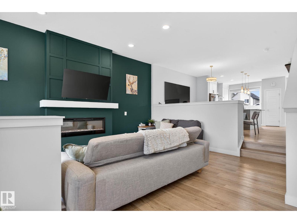
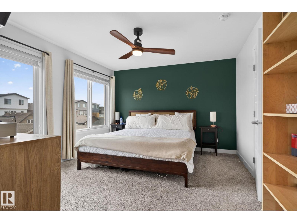
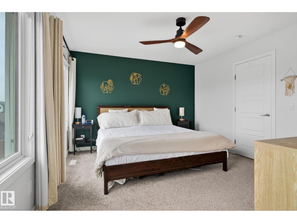
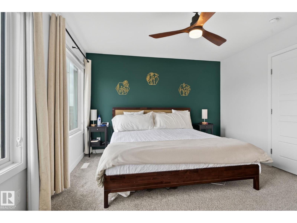
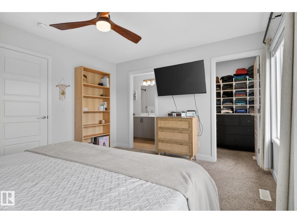
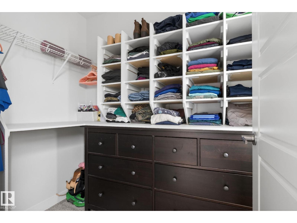
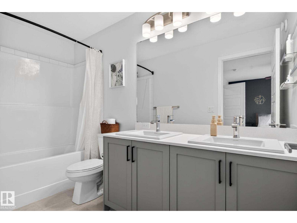
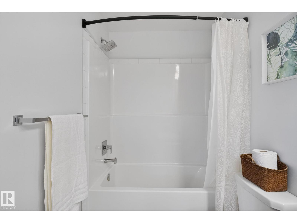
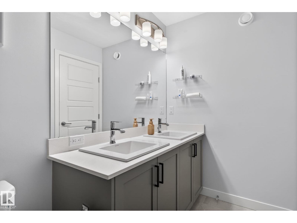
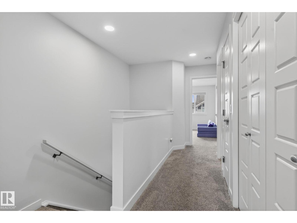
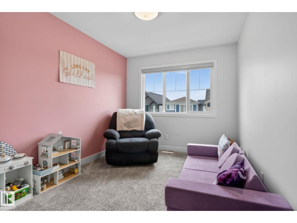
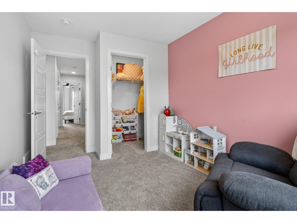
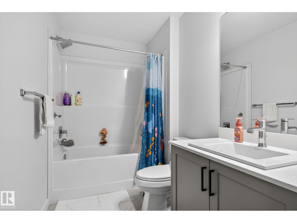
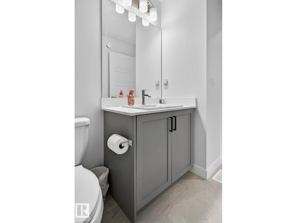
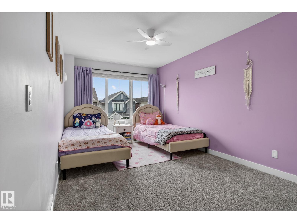
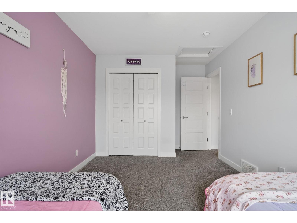
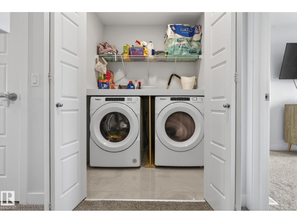
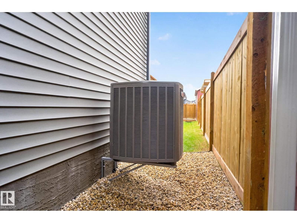
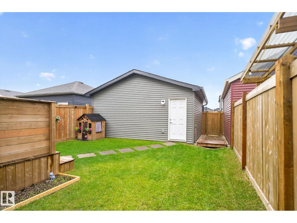
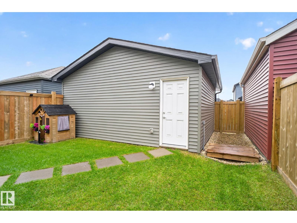
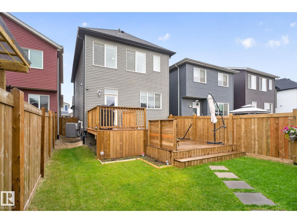
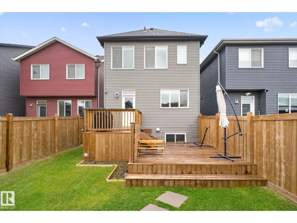
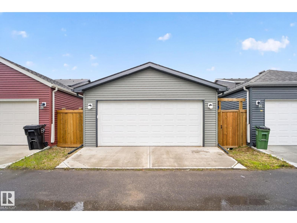
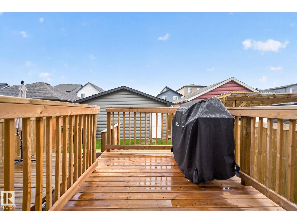
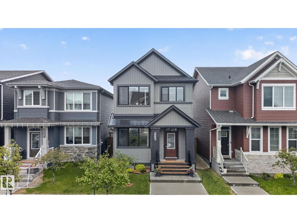
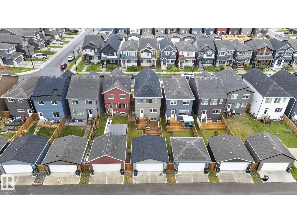
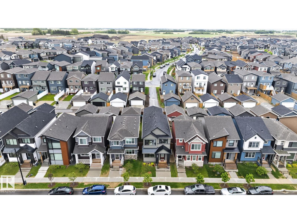
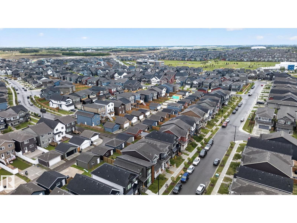
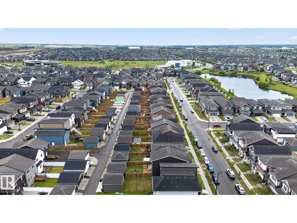
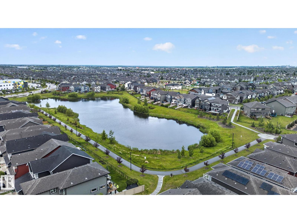
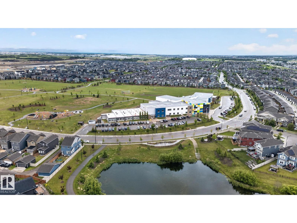
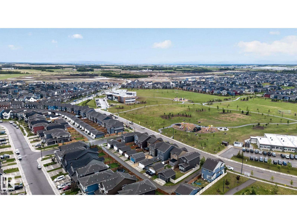
Welcome to this beautifully maintained 3 bedroom, 2.5 bath home in The Orchards! The bright, open concept main floor features 9’ ceilings, a cozy electric fireplace, and a stunning kitchen. The spacious kitchen has quartz countertops, a large island, and stainless steel appliances. Upstairs offers three spacious bedrooms and the convenience of upper floor laundry. Stay comfortable year round with central A/C. Outside, enjoy a fully landscaped and fenced yard with a beautiful two tier deck and an insulated detached double garage. Located within walking distance to two schools and a dog park, plus exclusive access to The Orchards Residents Association amenities, including a splash park, skating rinks, tennis courts, playgrounds, and year round community events. This home is move in ready and waiting for you - a MUST SEE! (id:53676)
| Bathroom Total | 3 | Bedrooms Total | 3 |
| Amenities | Vinyl Windows | Appliances | Dishwasher, Dryer, Garage Door Opener Remote(s), Hood Fan, Microwave, Refrigerator, Stove, Washer |
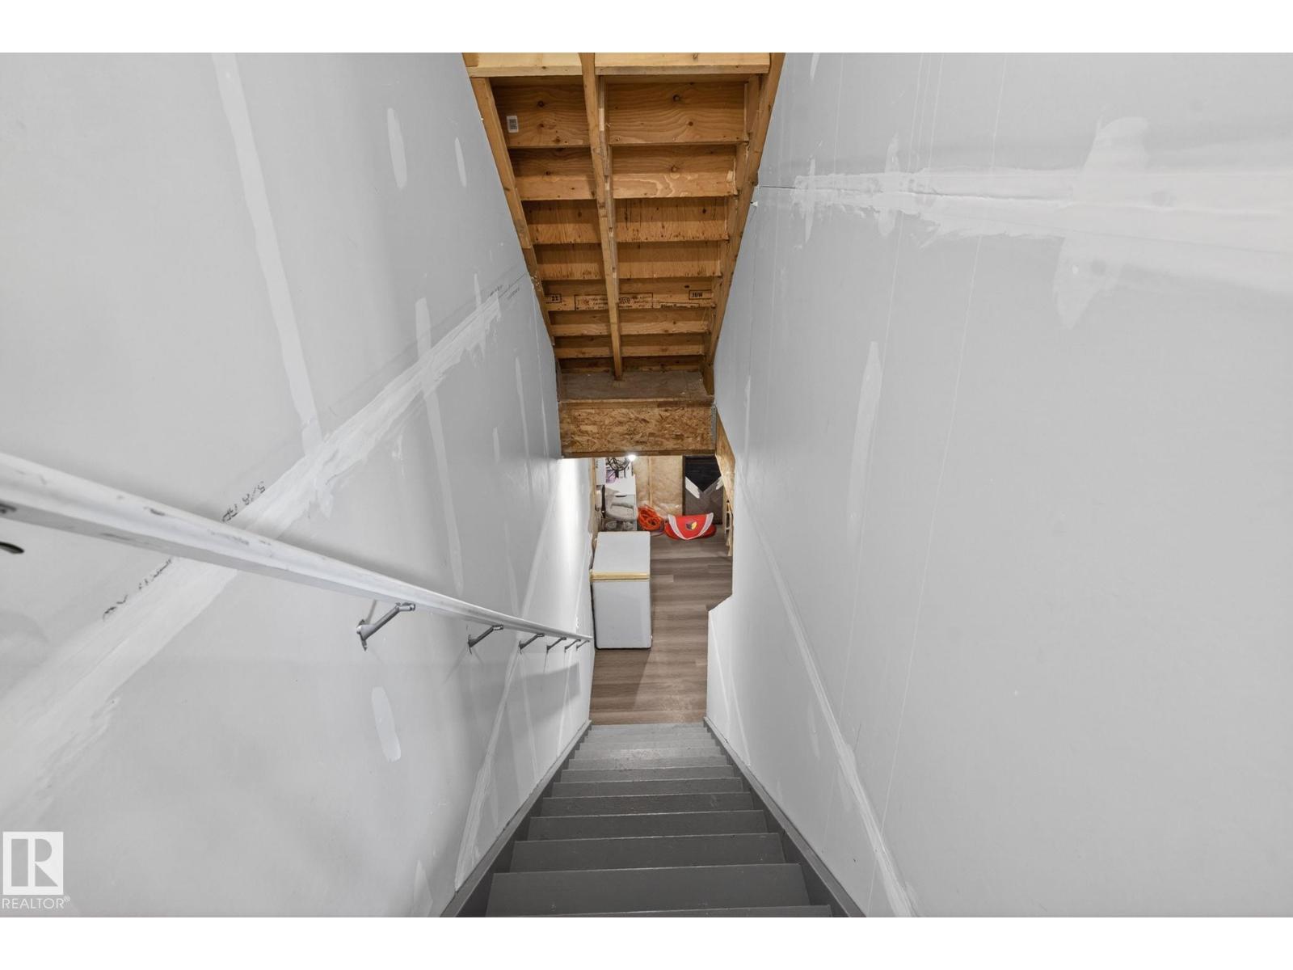
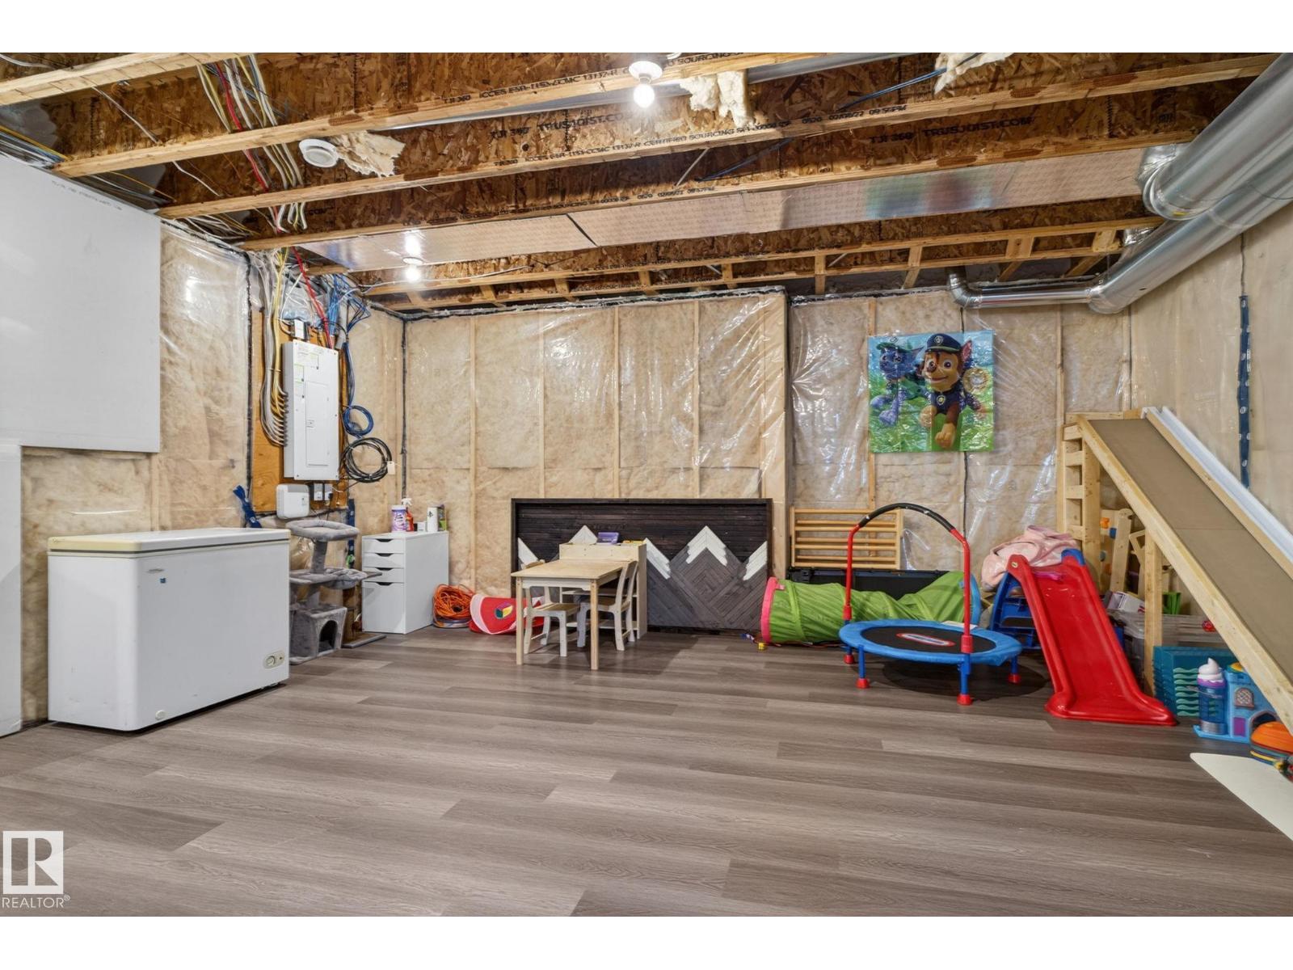
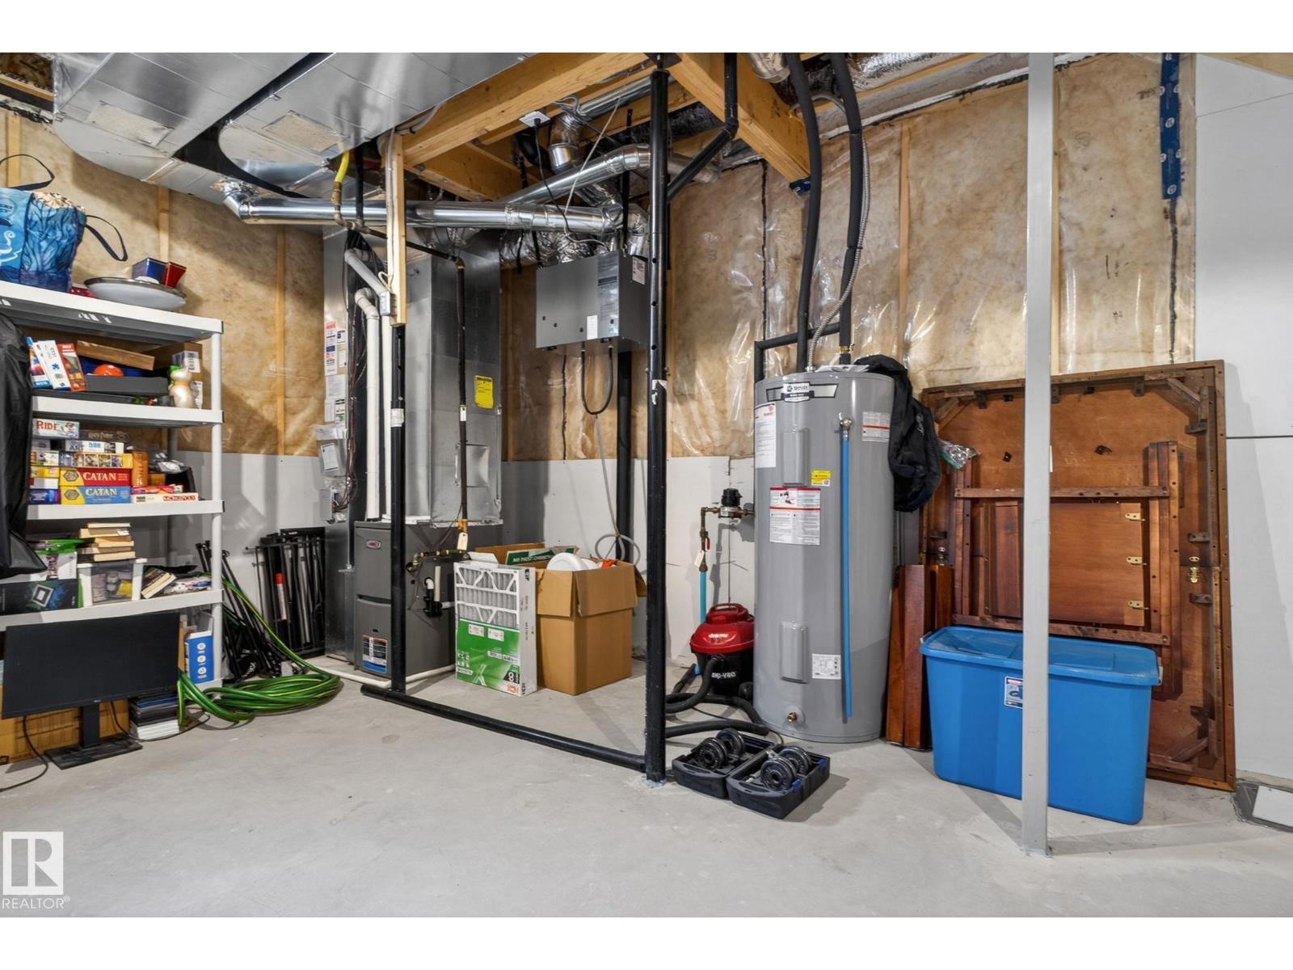
| Basement Development | Unfinished | Basement Type | Full (unfinished) |
| Constructed Date | 2022 | Construction Style Attachment | Detached |
| Cooling Type | Central Air Conditioning | Fire Protection | Smoke Detectors |
| Half Bath Total | 1 | Heating Type | Forced Air |
| Stories Total | 2 | Size Interior | 1682 Sqft |
| Type | House |
| Detached Garage |
| Acreage | No | Fence Type | Fence |
| Land Amenities | Playground, Public Transit, Schools, Shopping | Size Irregular | 269.4 |
| Size Total | 269.4 M2 | Size Total Text | 269.4 M2 |
| Level | Type | Dimensions |
|---|---|---|
| Main Level | Living Room | 5.76 m x 5.42 m |
| Main Level | Dining Room | 4.31 m x 3.4 m |
| Main Level | Kitchen | 3.99 m x 3.76 m |
| Upper Level | Primary Bedroom | 4.14 m x 3.61 m |
| Upper Level | Bedroom 2 | 2.71 m x 4 m |
| Upper Level | Bedroom 3 | 2.93 m x 5.1 m |
| Upper Level | Laundry Room | Measurements not available |

Start Your Mortgage Application
