
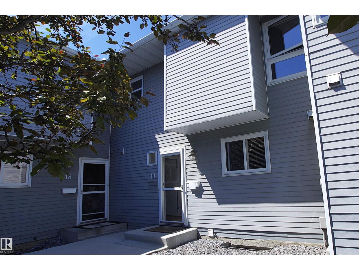
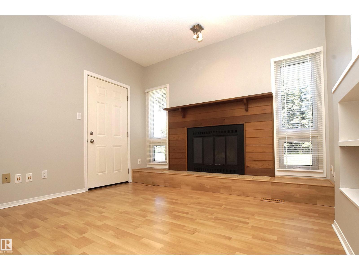
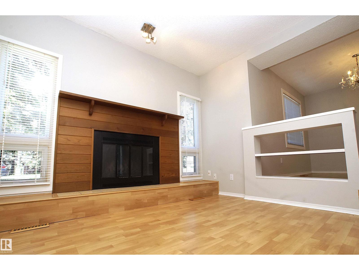
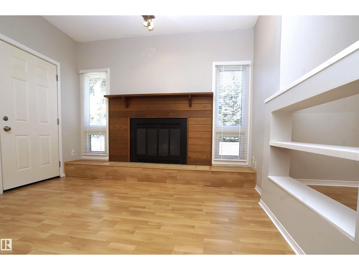
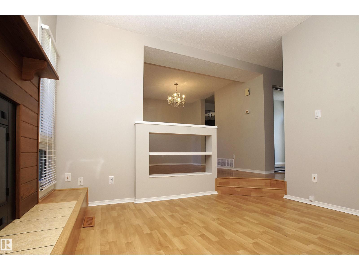
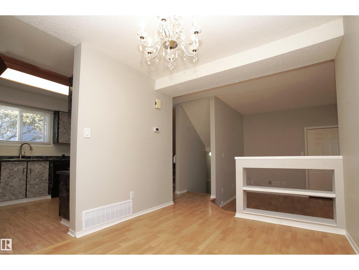
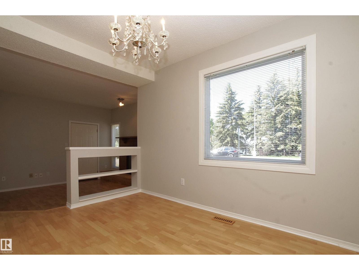
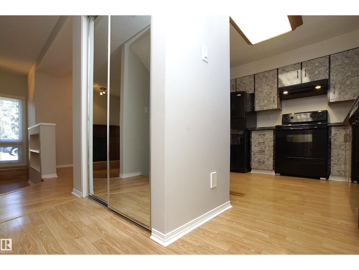
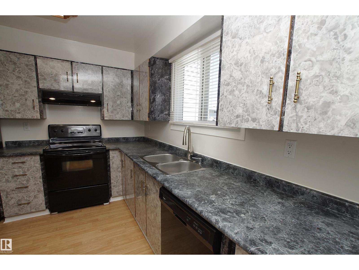
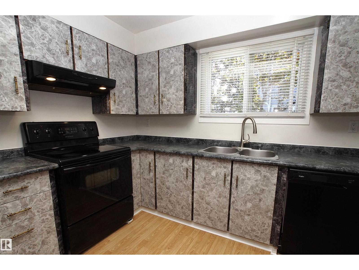
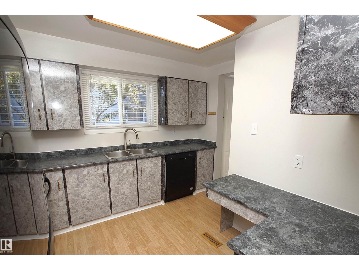
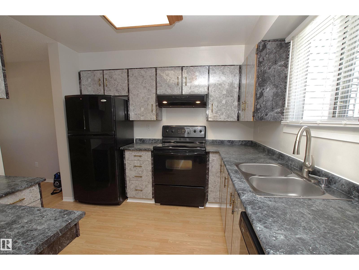
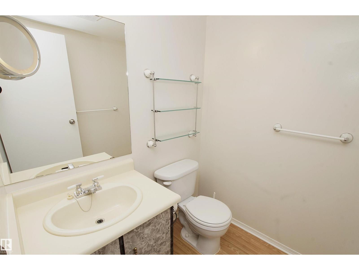
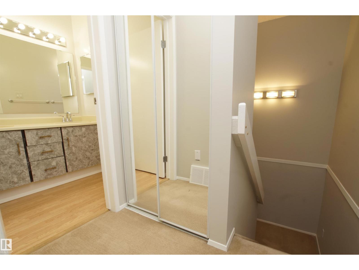
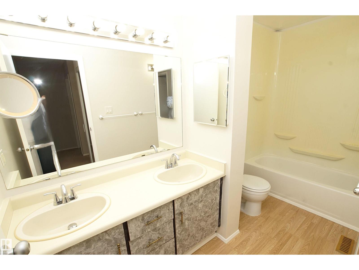
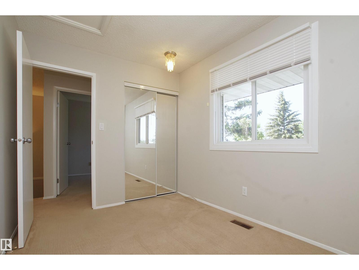
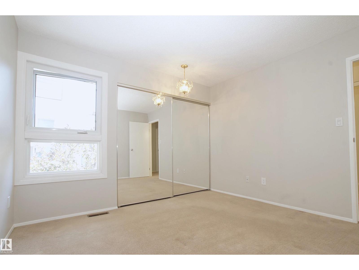
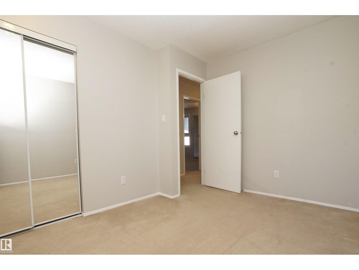
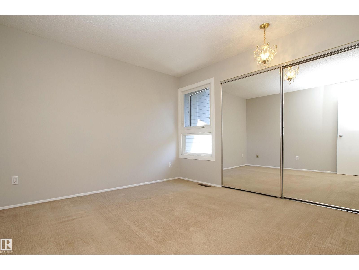
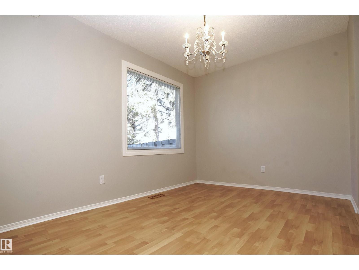
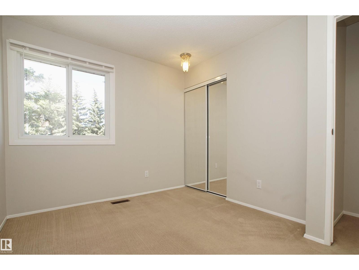
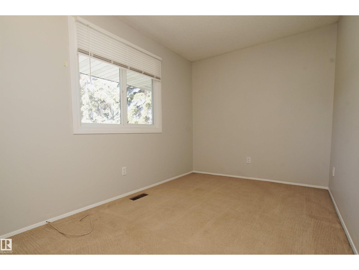
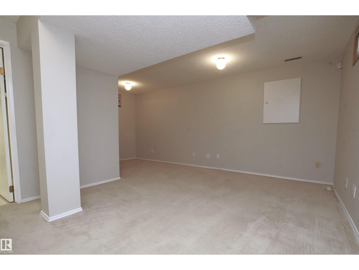
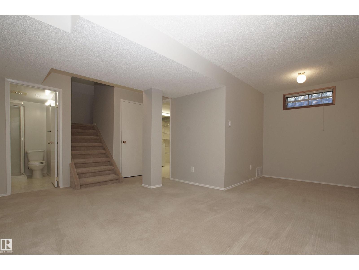
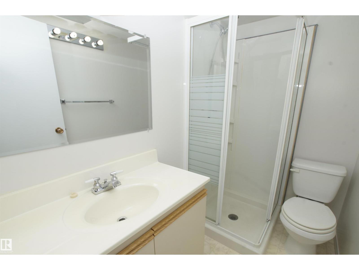
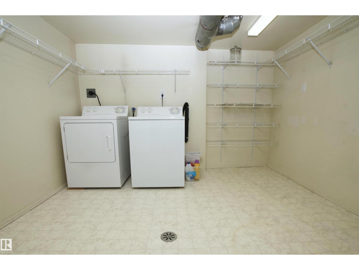
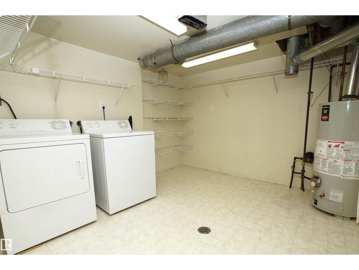
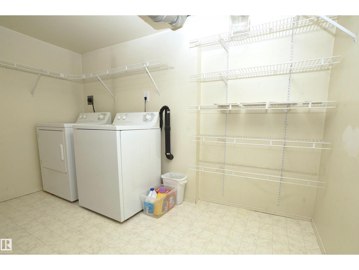
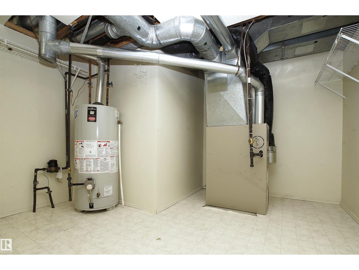
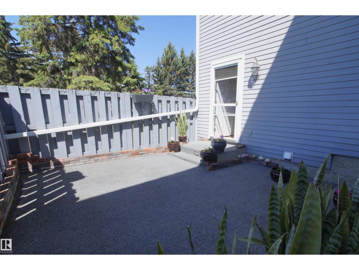
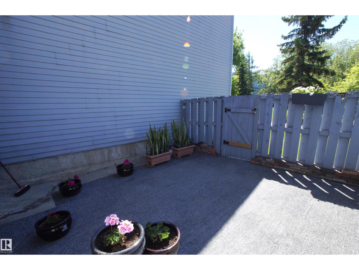
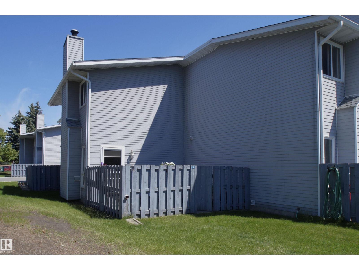
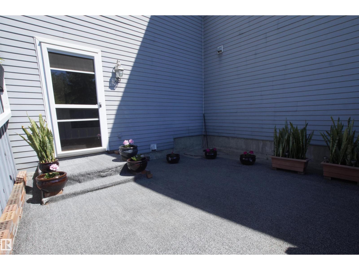
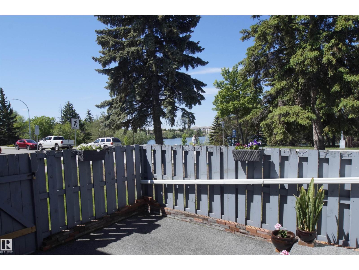
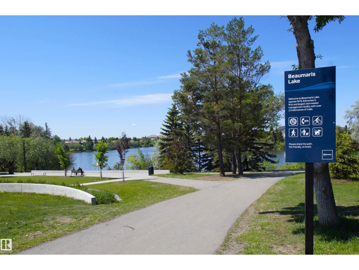
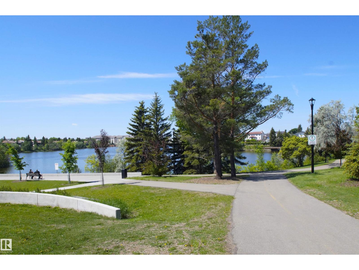
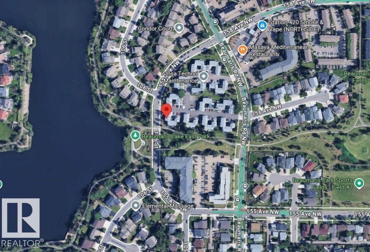
Perfect location for this 3-bedroom townhome. Private, fully fenced backyard with a view of Beaumaris Lake. Enjoy walking or biking along the largest lake in north Edmonton or take the kids to close parks and playgrounds. Unit has been freshly painted with carpet professionally cleaned, upgraded PVC windows, laminate flooring and mirror closet doors replaced throughout the unit. Kitchen has plenty of cabinets and extra corner working space, 2 pce guest bathroom on main floor, spacious dining room will accommodate a family table. Relax in the sunken livingroom anchored by a wood burning fireplace, wired for speaker system and door to your backyard. Master bedroom and 2 kids bedrooms on upper level plus 5-piece main bath. Unique to this unit fully developed basement has a full bathroom with a shower, large family room with 2 windows and fully finished laundry room that can easily be used as a hobby space. Complex has undergone many renovations and offers plenty of extra parking space. (id:53676)
| Bathroom Total | 3 | Bedrooms Total | 3 |
| Amenities | Vinyl Windows | Appliances | Dishwasher, Dryer, Hood Fan, Refrigerator, Stove, Washer, Window Coverings |
| Basement Development | Finished | Basement Type | Full (finished) |
| Constructed Date | 1981 | Construction Style Attachment | Attached |
| Fireplace Fuel | Wood | Fireplace Present | Yes |
| Fireplace Type | Unknown | Half Bath Total | 1 |
| Heating Type | Forced Air | Stories Total | 2 |
| Size Interior | 1069 Sqft | Type | Row / Townhouse |
| Stall |
| Acreage | No | Fence Type | Fence |
| Land Amenities | Playground, Public Transit, Schools, Shopping | Size Irregular | 240.1 |
| Size Total | 240.1 M2 | Size Total Text | 240.1 M2 |
| Level | Type | Dimensions |
|---|---|---|
| Basement | Kitchen | 3.38 m x 2.98 m |
| Basement | Family Room | 4.54 m x 5.46 m |
| Basement | Laundry Room | 4.35 m x 3.18 m |
| Main Level | Living Room | 3.38 m x 3.39 m |
| Main Level | Dining Room | 3.46 m x 2.73 m |
| Upper Level | Primary Bedroom | 3.43 m x 3.31 m |
| Upper Level | Bedroom 2 | 3.42 m x 2.46 m |
| Upper Level | Bedroom 3 | 3.39 m x 2.77 m |

Start Your Mortgage Application
