
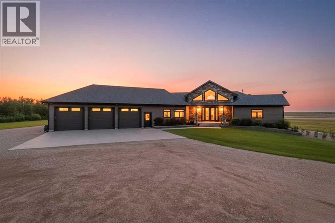
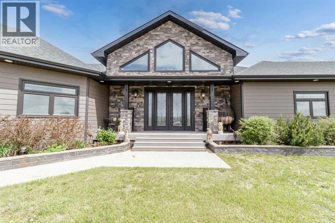
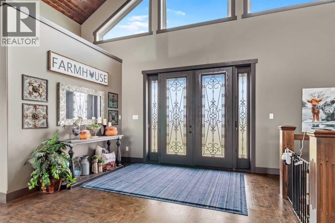
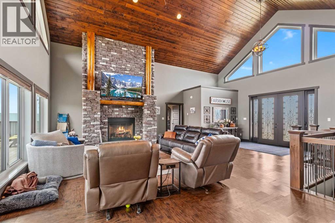
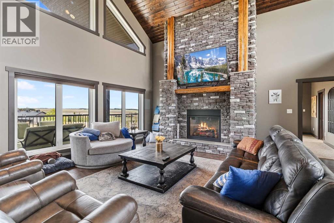
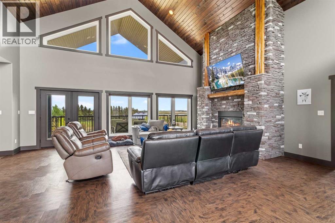
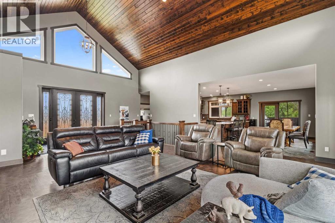
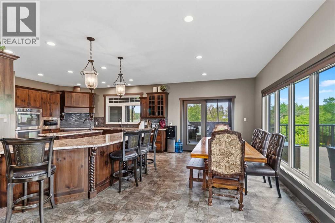
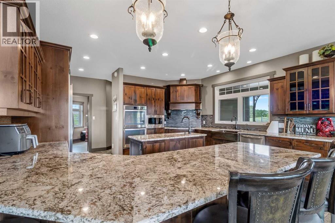
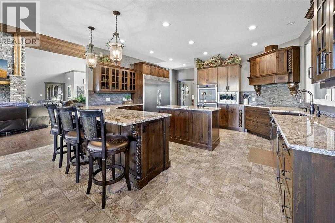
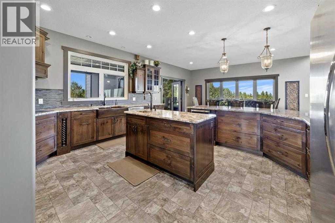
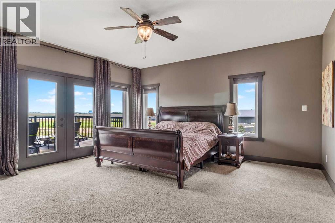
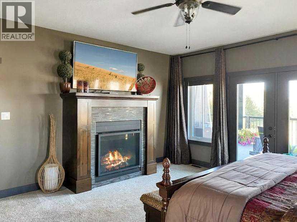
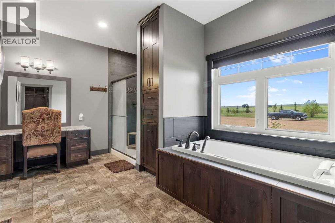
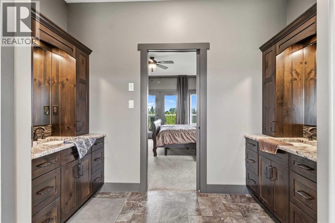
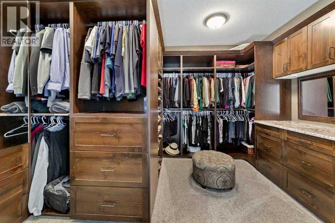
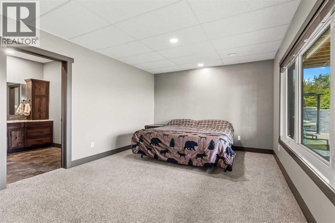
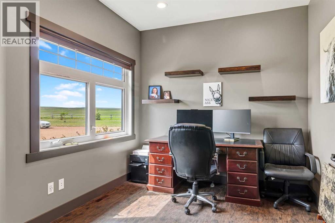
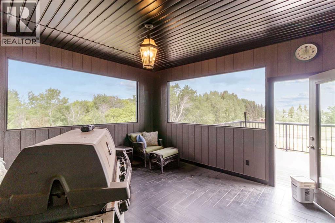
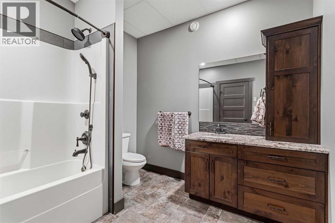
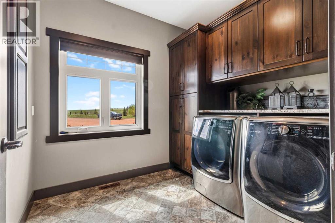
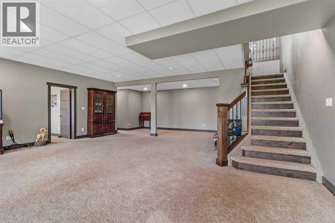
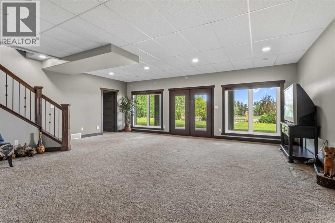
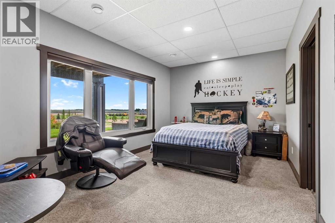
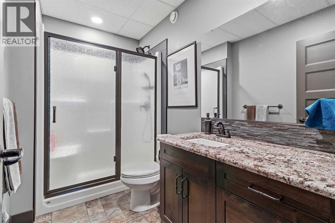
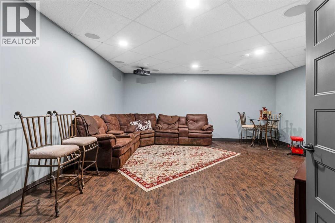
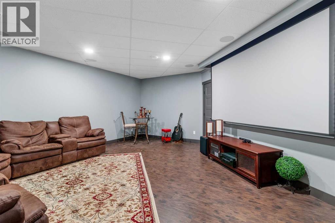
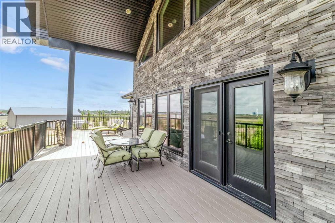
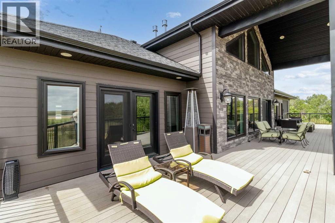
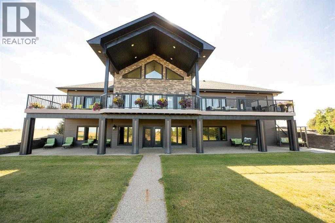
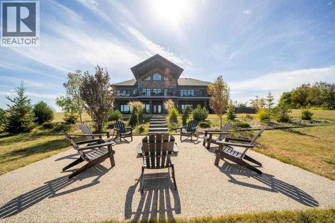
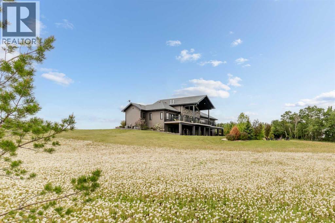
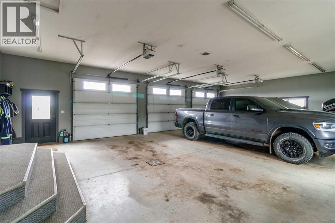
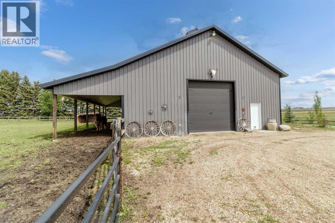
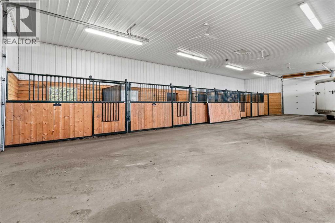
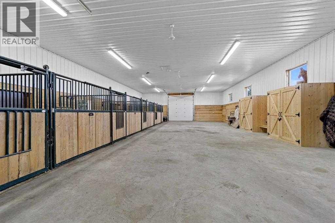
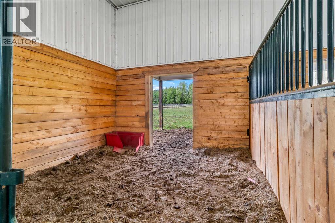
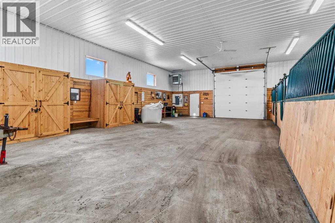
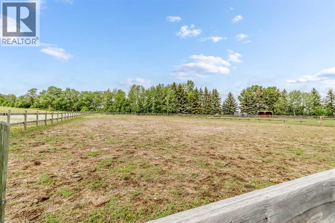
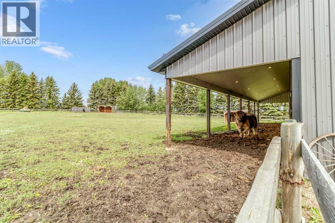
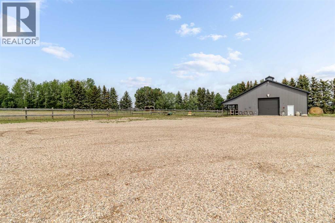
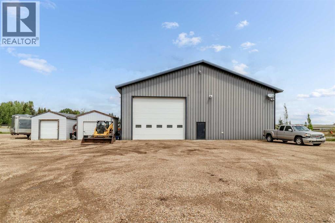
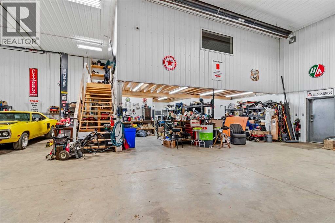
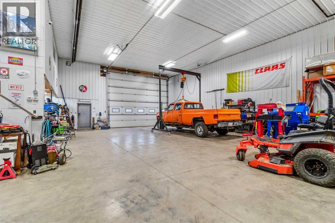
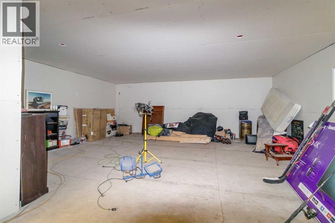
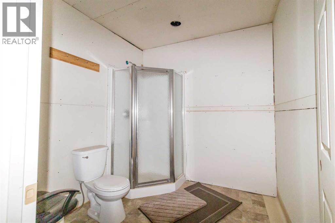
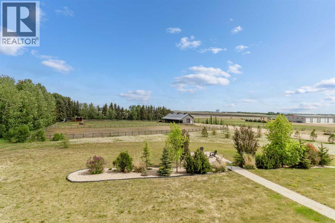
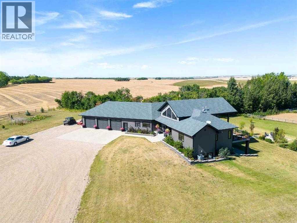
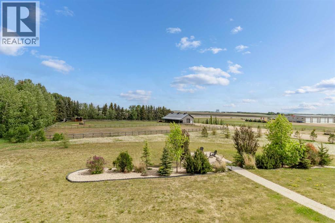
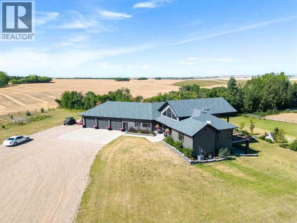
Stunning 12.23-acre property in the Village of Lougheed offering over 2,000 sq ft of main floor living plus a fullydeveloped walkout basement. The main floor features a chef’s kitchen with full side-by-side fridge and freezer, doublewall ovens, Blanco Antico granite countertops, knotty pine cabinetry in hot-chocolate stain, a main floor office, mainfloor laundry, and a spacious living room with vaulted knotty pine ceiling and gas fireplace. The master bedroom is atrue retreat with its own gas fireplace and a massive ensuite complete with separate soaker tub, walk-in shower, hisand hers vanities, and an oversized walk-in closet. The walkout basement offers a theatre room with projector, screenand seating included, three additional bedrooms — two with their own private ensuites — and access to a covereddeck space of approximately 60x14 ft. The 3-car attached garage features radiant heat and floor drains. Outside, a60x80 heated shop with 18 ft walls and mezzanine suite potential, a fully equipped 6-stall equestrian barn withdrive-through access and cedar Dutch barn doors, an outdoor riding arena, and approximately 400 planted treesacross an immaculate yard — all built in 2016. All woodwork crafted locally by Pederson’s Cabinets, Killam AB. A (id:53676)
| Bathroom Total | 5 | Bedrooms Above Ground | 1 |
| Bedrooms Below Ground | 3 | Bedrooms Total | 4 |
| Appliances | Washer, Refrigerator, Water Softener, Dishwasher, Oven, Dryer, Microwave, Window Coverings, Garage Door Opener, Water Heater - Gas, Cooktop - Induction | Architectural Style | Bungalow |
| Basement Development | Finished | Basement Features | Walk Out |
| Basement Type | Full (finished) | Constructed Date | 2016 |
| Construction Material | Wood Frame, Icf Block | Construction Style Attachment | Detached |
| Cooling Type | Central Air Conditioning | Fireplace Present | Yes |
| Fireplace Total | 2 | Flooring Type | Carpeted, Linoleum |
| Foundation Type | See Remarks | Half Bath Total | 1 |
| Heating Fuel | Natural Gas | Heating Type | Forced Air |
| Stories Total | 1 | Size Interior | 2266 Sqft |
| Total Finished Area | 2265.75 Sqft | Type | House |
| Utility Water | Well |
| Garage | |
| Gravel | |
| Heated Garage | |
| Attached Garage | 3 |
| Acreage | Yes | Fence Type | Fence |
| Land Amenities | Shopping | Landscape Features | Garden Area, Lawn |
| Sewer | Holding Tank | Size Irregular | 12.23 |
| Size Total | 12.23 Ac|10 - 49 Acres | Size Total Text | 12.23 Ac|10 - 49 Acres |
| Zoning Description | Hc |
| Level | Type | Dimensions |
|---|---|---|
| Basement | Recreational, Games Room | 29.33 Ft x 23.92 Ft |
| Basement | Bedroom | 11.00 Ft x 16.00 Ft |
| Basement | 3pc Bathroom | 5.33 Ft x 9.17 Ft |
| Basement | Bedroom | 12.00 Ft x 15.92 Ft |
| Basement | 4pc Bathroom | 9.00 Ft x 8.75 Ft |
| Basement | Other | 8.92 Ft x 6.58 Ft |
| Basement | Bedroom | 12.92 Ft x 13.42 Ft |
| Basement | Media | 19.92 Ft x 25.00 Ft |
| Basement | 3pc Bathroom | 5.50 Ft x 9.50 Ft |
| Basement | Furnace | 9.00 Ft x 9.67 Ft |
| Main Level | Living Room | 21.50 Ft x 24.67 Ft |
| Main Level | Kitchen | 17.00 Ft x 16.33 Ft |
| Main Level | Dining Room | 8.83 Ft x 16.33 Ft |
| Main Level | Sunroom | 13.25 Ft x 14.67 Ft |
| Main Level | Primary Bedroom | 16.67 Ft x 16.58 Ft |
| Main Level | 5pc Bathroom | 14.00 Ft x 16.08 Ft |
| Main Level | Other | 14.00 Ft x 12.17 Ft |
| Main Level | Office | 9.17 Ft x 12.50 Ft |
| Main Level | Laundry Room | 7.75 Ft x 8.92 Ft |
| Main Level | 2pc Bathroom | 5.50 Ft x 5.50 Ft |
| Electricity | Connected | Natural Gas | Connected |

Start Your Mortgage Application
