
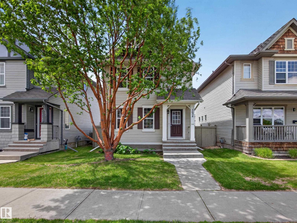
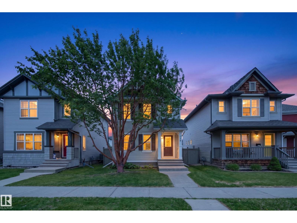
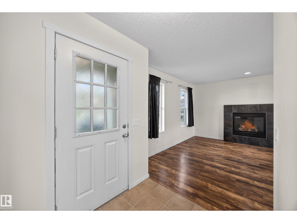
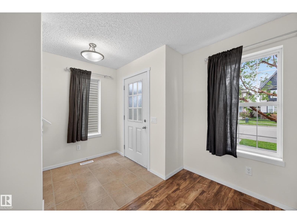
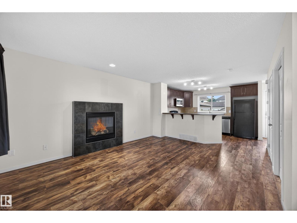
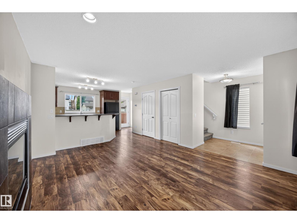
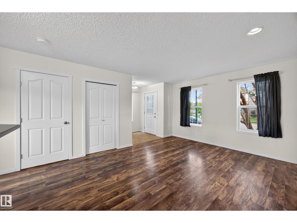
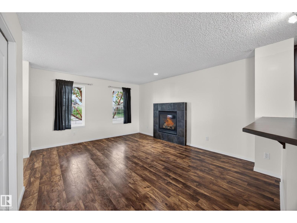
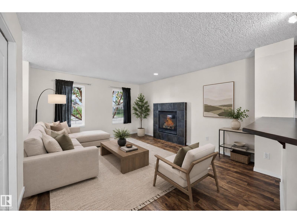
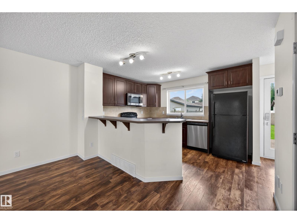
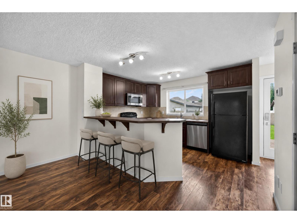
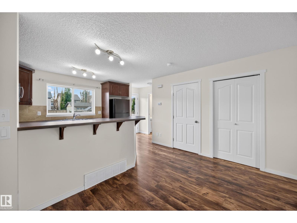
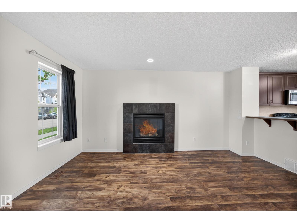
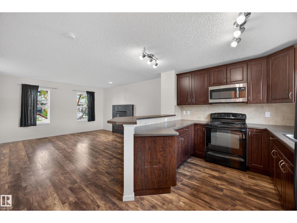
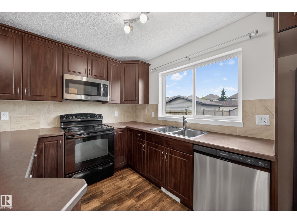
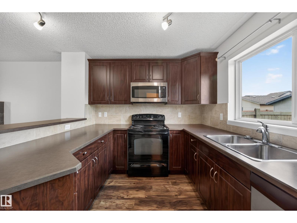
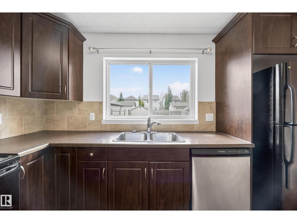
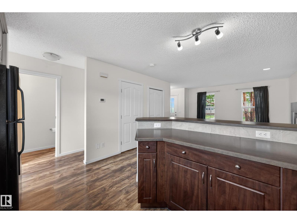
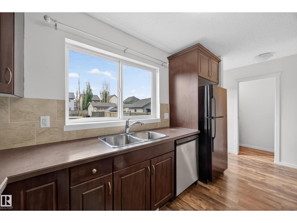
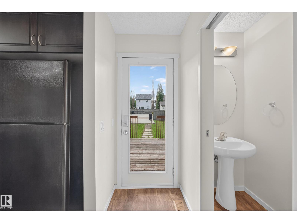
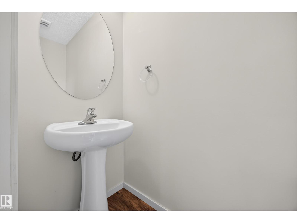
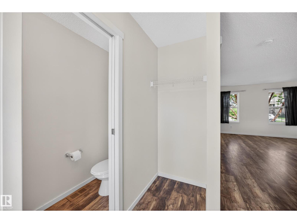
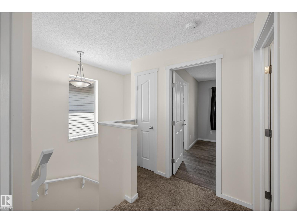
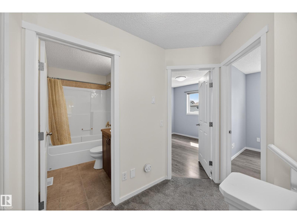
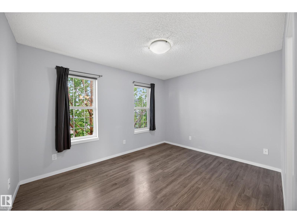
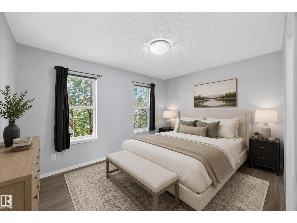
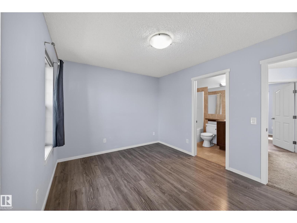
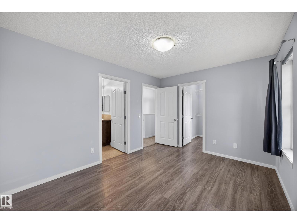
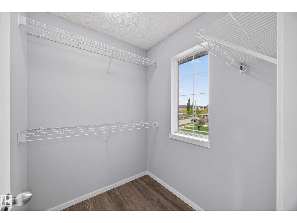
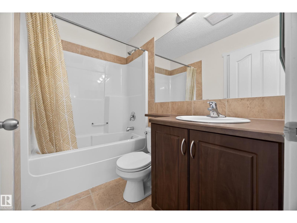
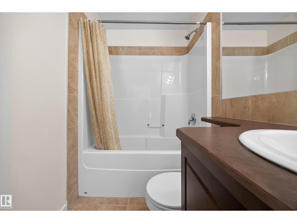
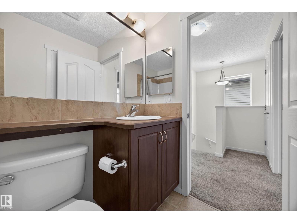
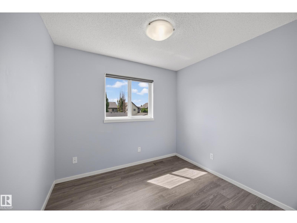
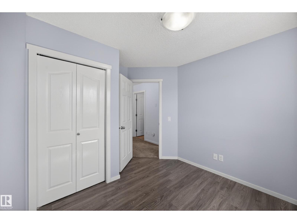
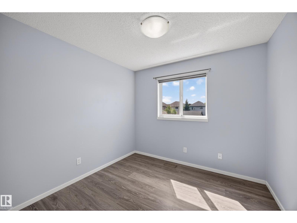
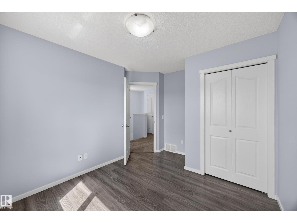
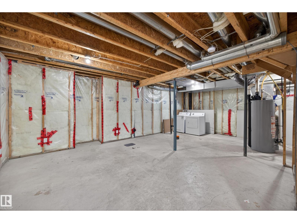
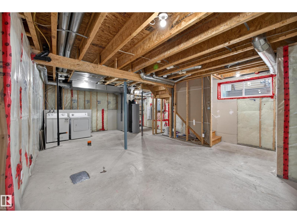
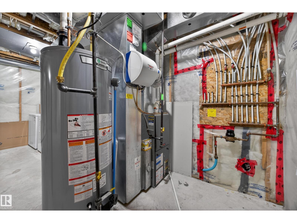
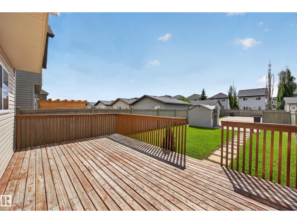
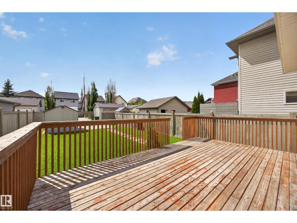
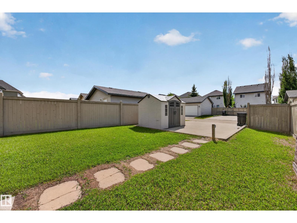
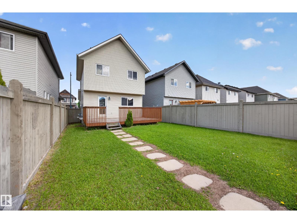
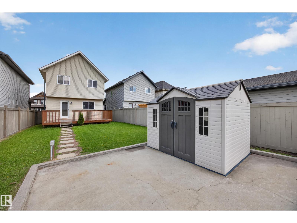
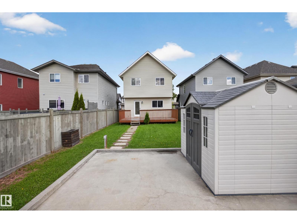
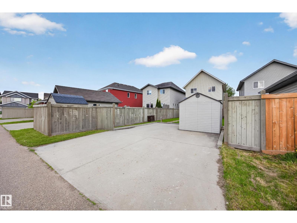
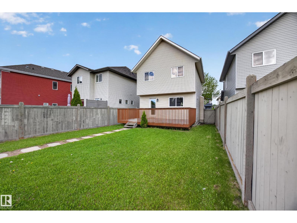
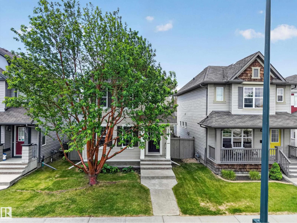
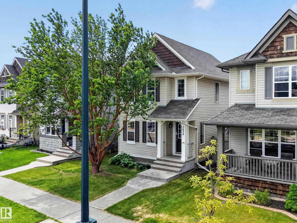
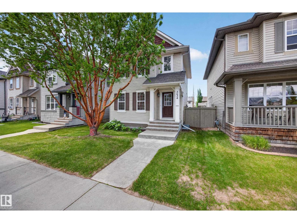
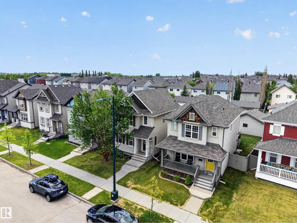
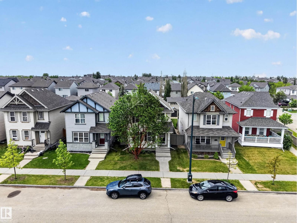
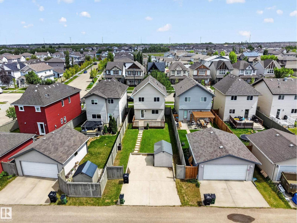
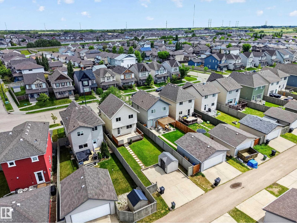
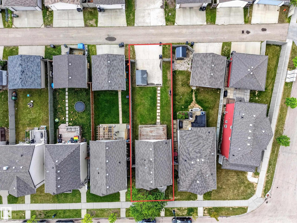
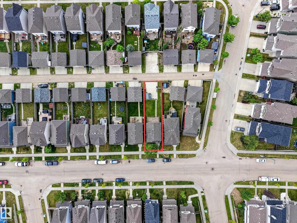
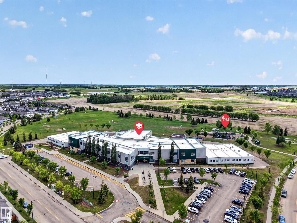
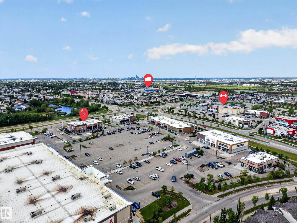
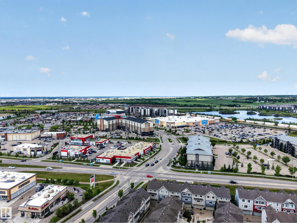
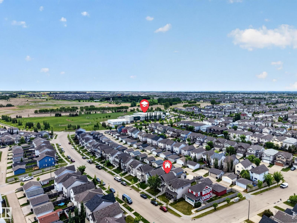
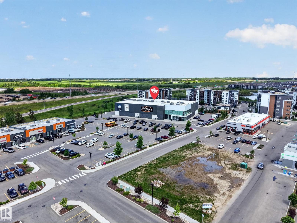
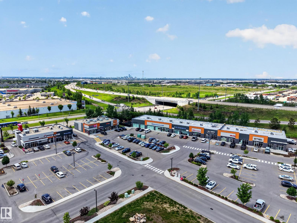
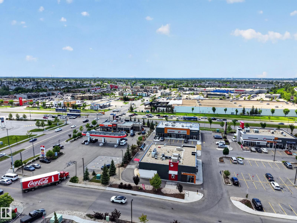
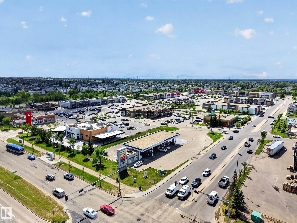
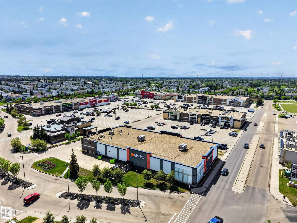
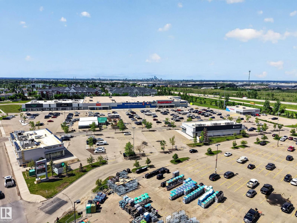
Welcome to Tamarack! This 2-storey home offers 1,049 sq ft of thoughtfully designed living space in one of Southeast Edmonton's most convenient communities. Featuring 3 bedrooms upstairs, including a spacious primary bedroom with direct access to the main bathroom, this home is ideal for first-time buyers, young families, or investors alike. The bright, open-concept main floor creates an inviting space for everyday living and entertaining, while the unfinished basement offers the flexibility to develop additional living space tailored to your needs. Outside, the backyard features rear lane access and room for a future detached garage. Enjoy being just minutes from shopping, parks, public transit, and K-9 A. Blair McPherson School, with quick access to both Whitemud Drive and Anthony Henday for an easy commute. Recent updates include a new hot water tank (November 2024). Listed at $379,000, this home offers an excellent combination of affordability and functionality. (id:53676)
| Bathroom Total | 2 | Bedrooms Total | 3 |
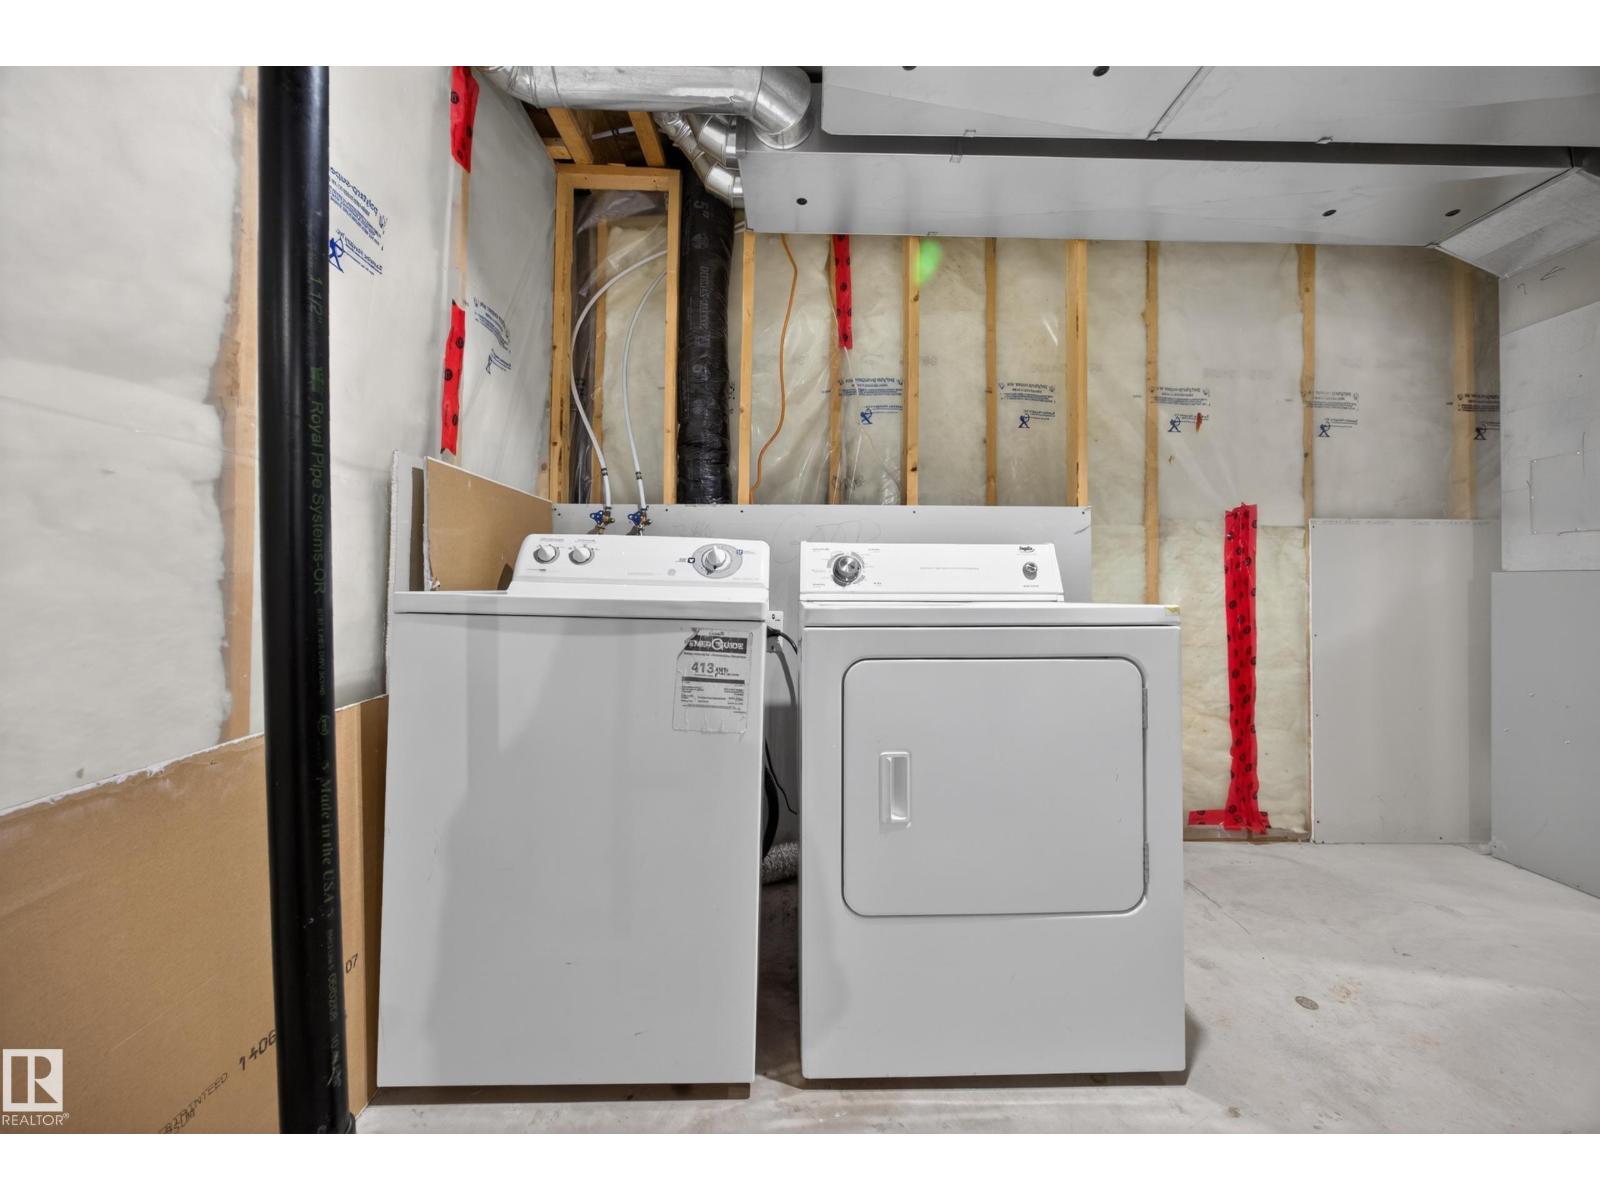
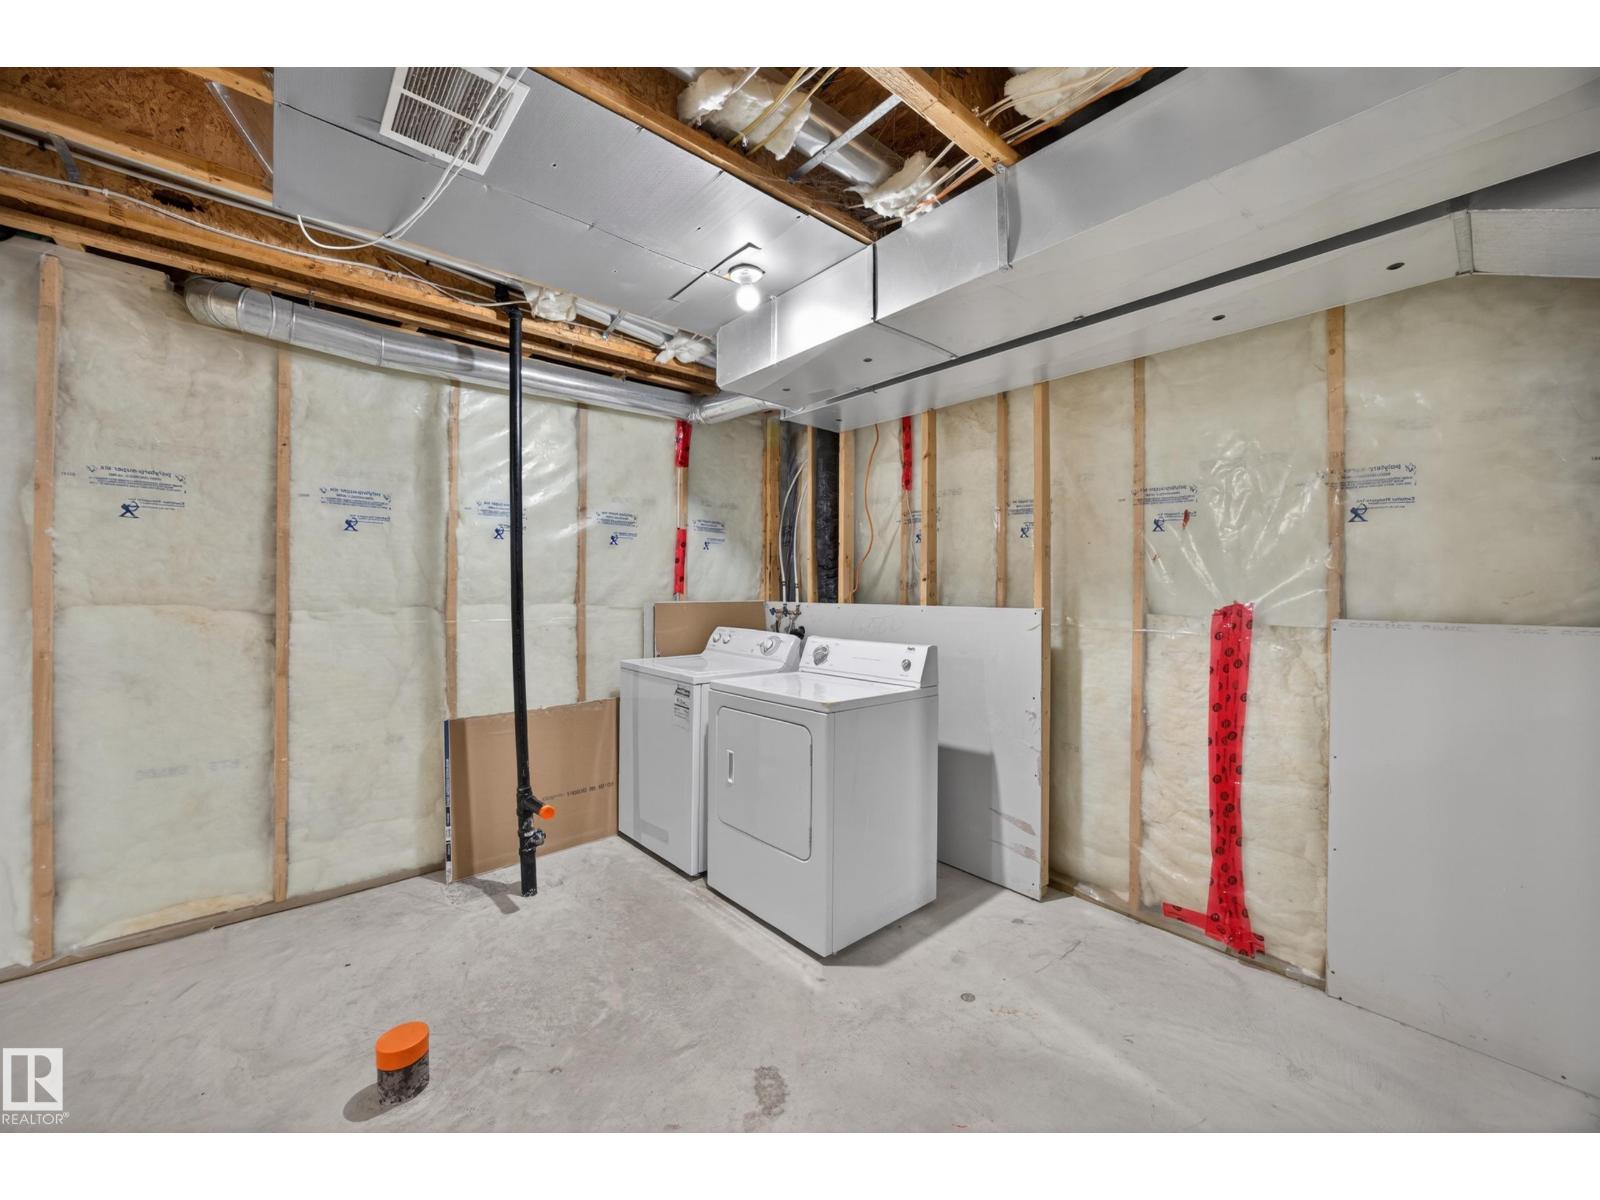
| Amenities | Vinyl Windows | Appliances | Dishwasher, Dryer, Microwave Range Hood Combo, Refrigerator, Stove, Washer, Window Coverings |
| Basement Development | Unfinished | Basement Type | Full (unfinished) |
| Constructed Date | 2008 | Construction Style Attachment | Detached |
| Fireplace Fuel | Gas | Fireplace Present | Yes |
| Fireplace Type | Unknown | Half Bath Total | 1 |
| Heating Type | Forced Air | Stories Total | 2 |
| Size Interior | 1049 Sqft | Type | House |
| Parking Pad | |
| Rear |
| Acreage | No | Land Amenities | Playground, Public Transit, Schools, Shopping |
| Size Irregular | 325.49 | Size Total | 325.49 M2 |
| Size Total Text | 325.49 M2 |
| Level | Type | Dimensions |
|---|---|---|
| Main Level | Living Room | 3.93 m x 4.99 m |
| Main Level | Kitchen | 3.84 m x 2.6 m |
| Upper Level | Primary Bedroom | 3.84 m x 3.01 m |
| Upper Level | Bedroom 2 | 3.08 m x 3.42 m |
| Upper Level | Bedroom 3 | 2.78 m x 3.11 m |

Start Your Mortgage Application
