
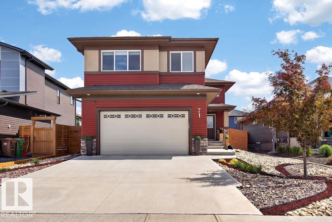
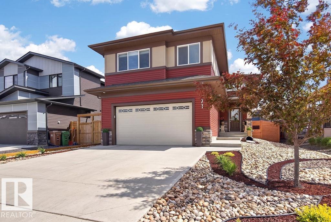
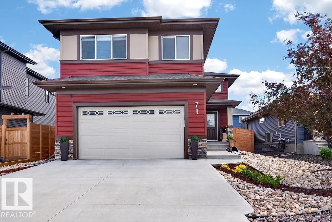
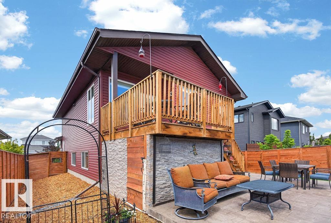
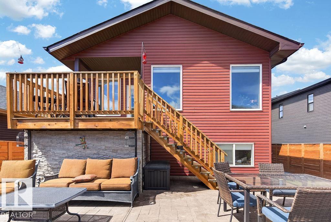
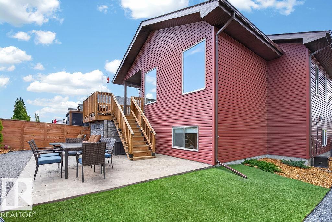
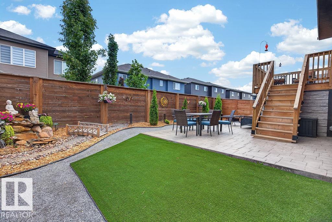
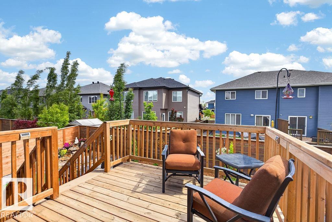
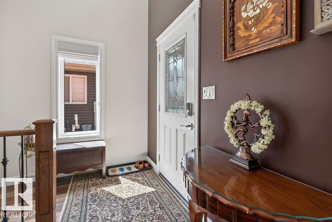
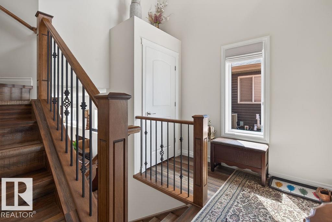
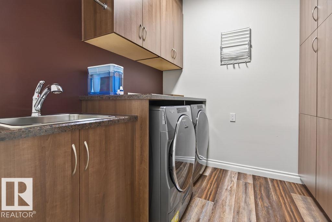
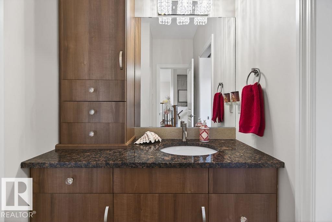
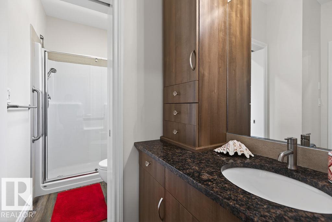
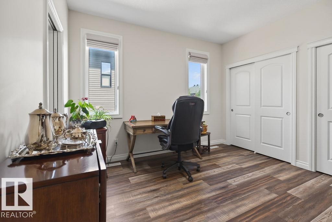
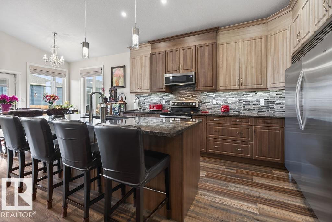
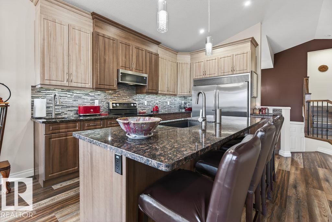
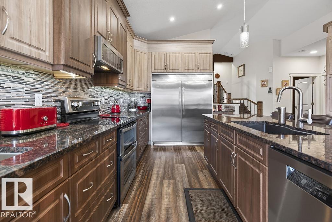
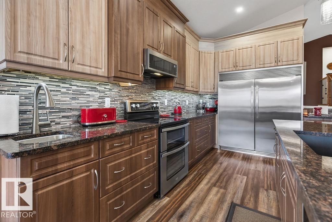
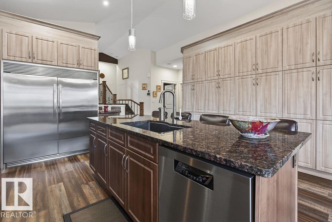
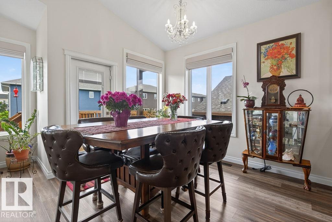
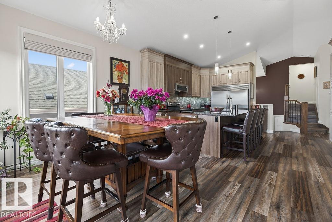
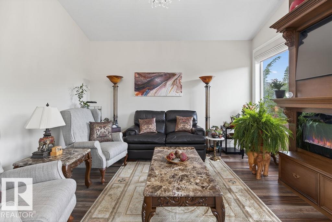
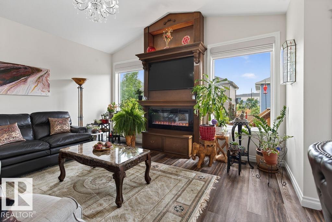
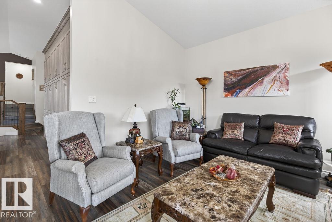
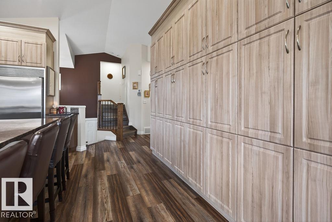
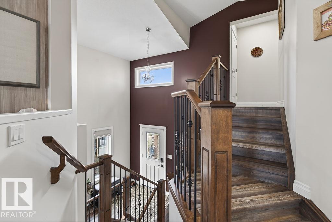
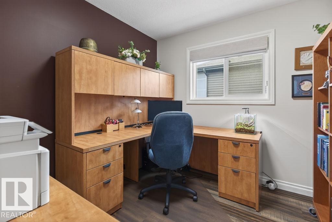
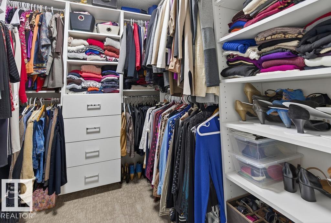
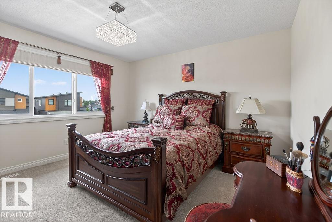
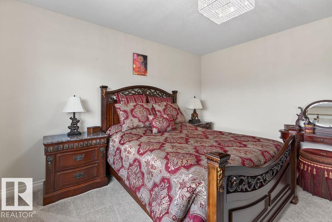
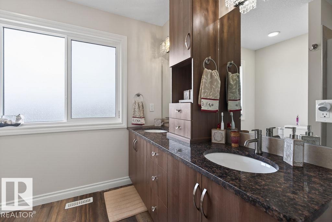
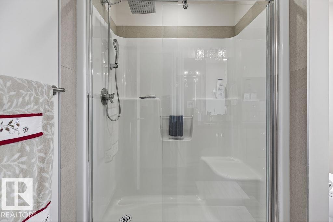
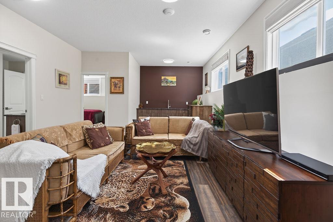
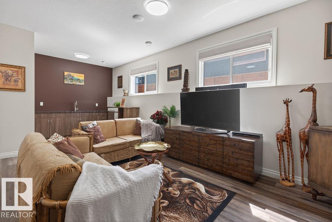
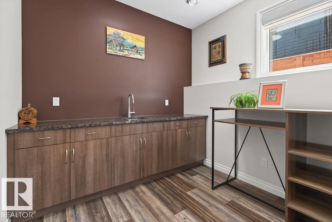
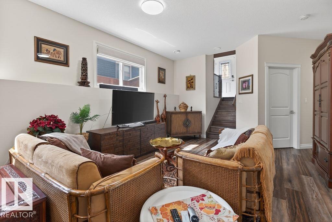
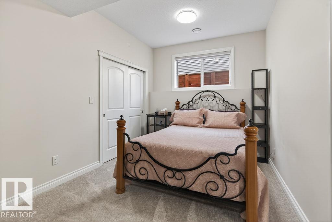
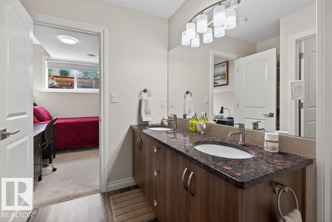
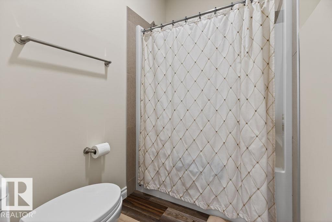
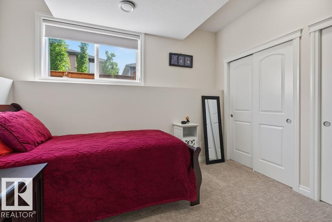
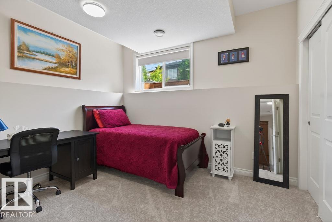
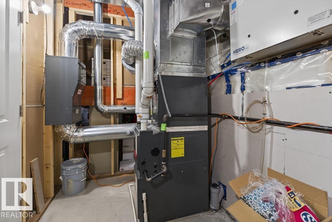
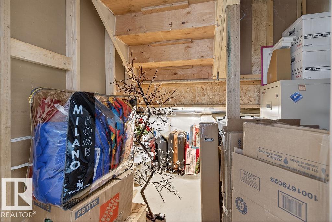
Discover exceptional living at 71 Ratelle Circle! Custom built in 2021, this immaculate 1,665 sq. ft. 4 bedroom, 3 bath home is thoughtfully designed and move-in ready. The beautifully appointed kitchen features granite countertops, abundant cabinetry, stainless steel appliances, a large island, and premium side-by-side fridge/freezer. The open-concept living area boasts a soaring cathedral ceiling, elegant crystal chandeliers, southeast exposure, and electric blackout blinds. The private primary suite above the garage offers a walk-in closet, ensuite, and adjoining office. The bright finished basement includes two bedrooms, a Jack-and-Jill bath, family room, wet bar, and storage. Enjoy central A/C, an energy-efficient HVAC system, and a heated double garage with epoxy floors, floor drain, and hot/cold utility sink. Relax in the private backyard with a gas BBQ hookup, just steps from parks, trails, and shopping. (id:53676)
12:00 pm
Ends at:2:00 pm
| Bathroom Total | 3 | Bedrooms Total | 4 |
| Appliances | Dishwasher, Dryer, Freezer, Garage Door Opener Remote(s), Garage Door Opener, Hood Fan, Microwave Range Hood Combo, Refrigerator, Washer, Window Coverings | Architectural Style | Bi-level |
| Basement Development | Finished | Basement Type | Full (finished) |
| Constructed Date | 2021 | Construction Style Attachment | Detached |
| Cooling Type | Central Air Conditioning | Fireplace Fuel | Electric |
| Fireplace Present | Yes | Fireplace Type | Insert |
| Heating Type | Forced Air | Size Interior | 1665 Sqft |
| Type | House |
| Attached Garage | |
| Heated Garage |
| Acreage | No |
| Level | Type | Dimensions |
|---|---|---|
| Above | Den | 2.79 m x 2.72 m |
| Above | Primary Bedroom | 3.86 m x Measurements not available |
| Basement | Bedroom 3 | 4 m x Measurements not available |
| Basement | Bedroom 4 | 3.47 m x Measurements not available |
| Main Level | Living Room | 106.15 m |
| Main Level | Dining Room | 3.4 m x Measurements not available |
| Main Level | Kitchen | 4.43 m x Measurements not available |
| Main Level | Family Room | 4.45 m x 4.17 m |
| Main Level | Bedroom 2 | 3.63 m x Measurements not available |

Start Your Mortgage Application
