
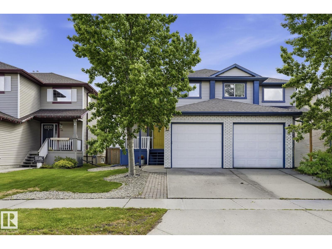
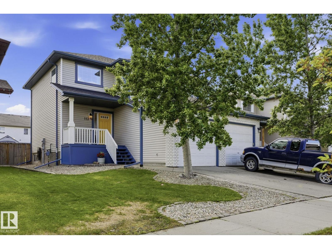
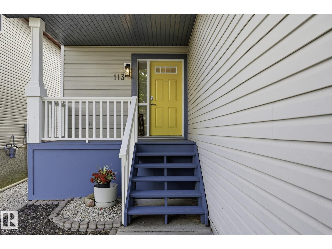
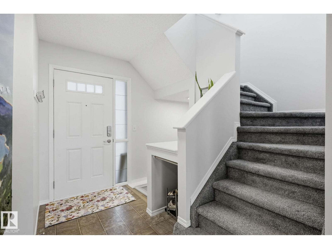
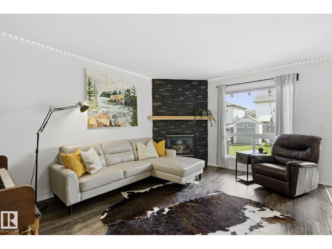
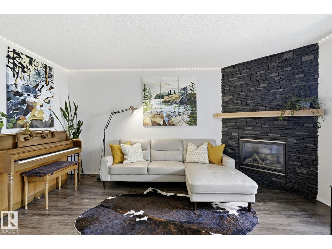
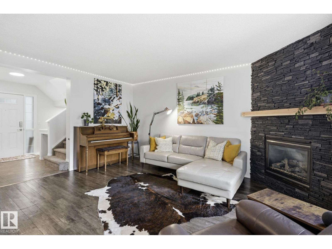
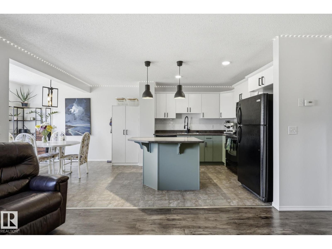
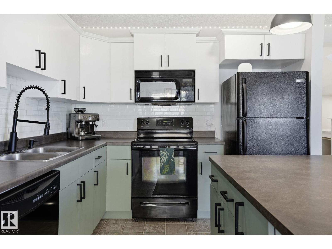
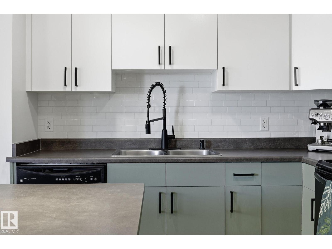
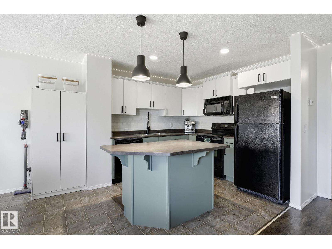
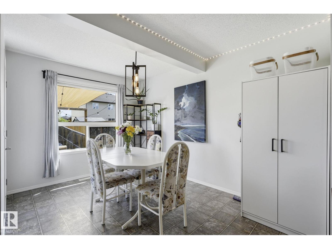
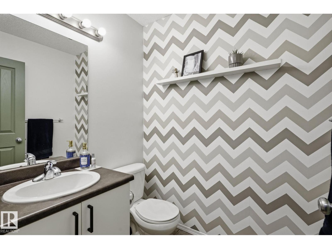
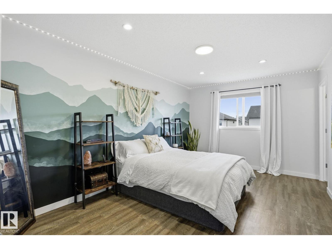
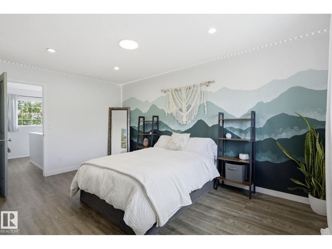
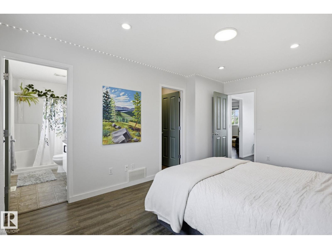
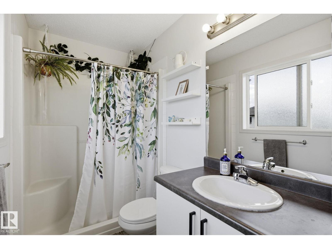
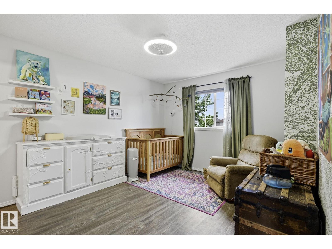
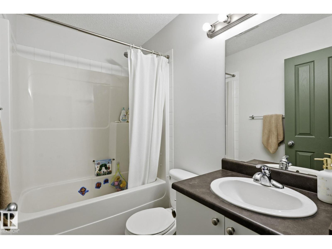
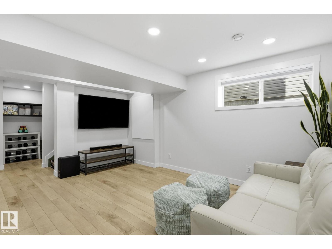
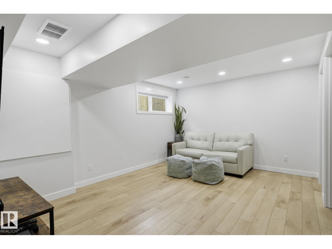
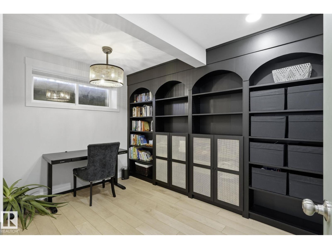
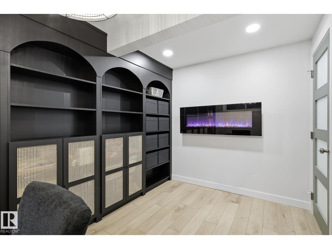
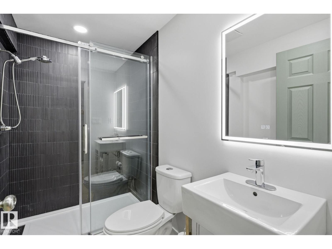
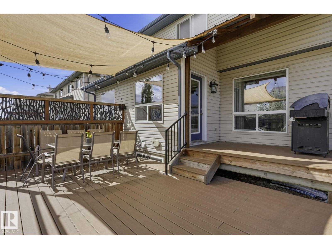
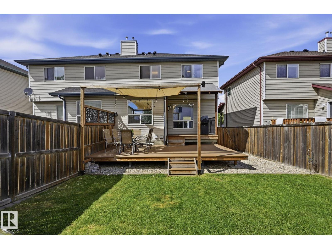
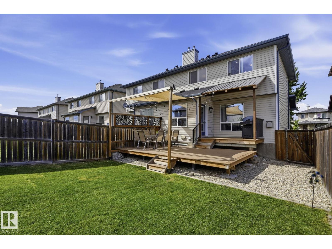
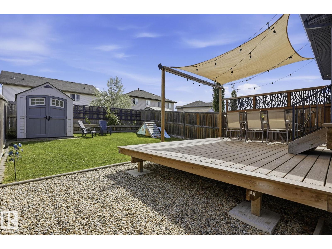
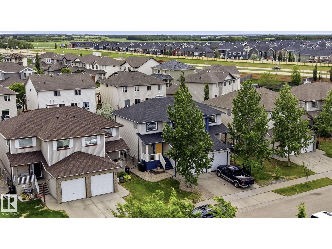
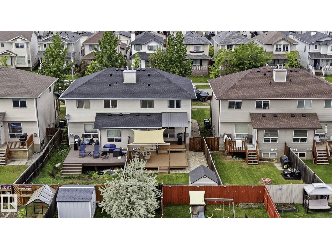
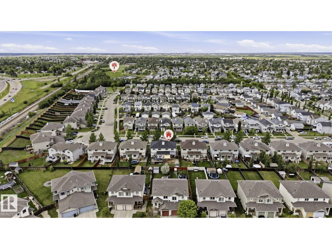
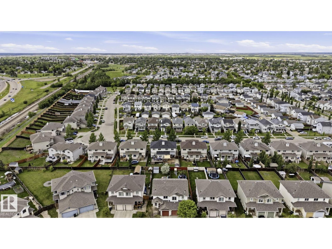
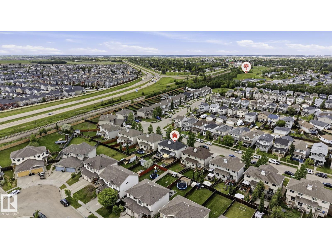
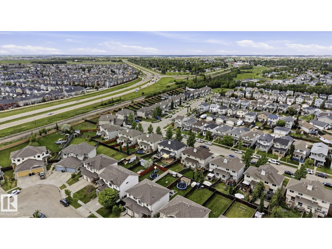
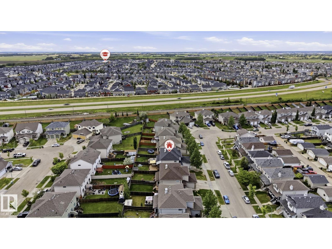
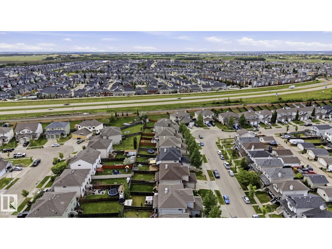
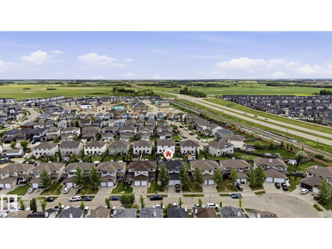
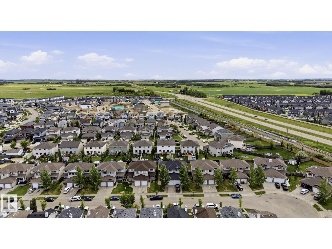
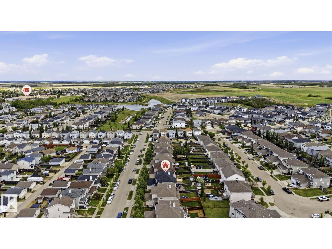
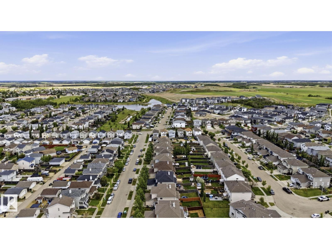
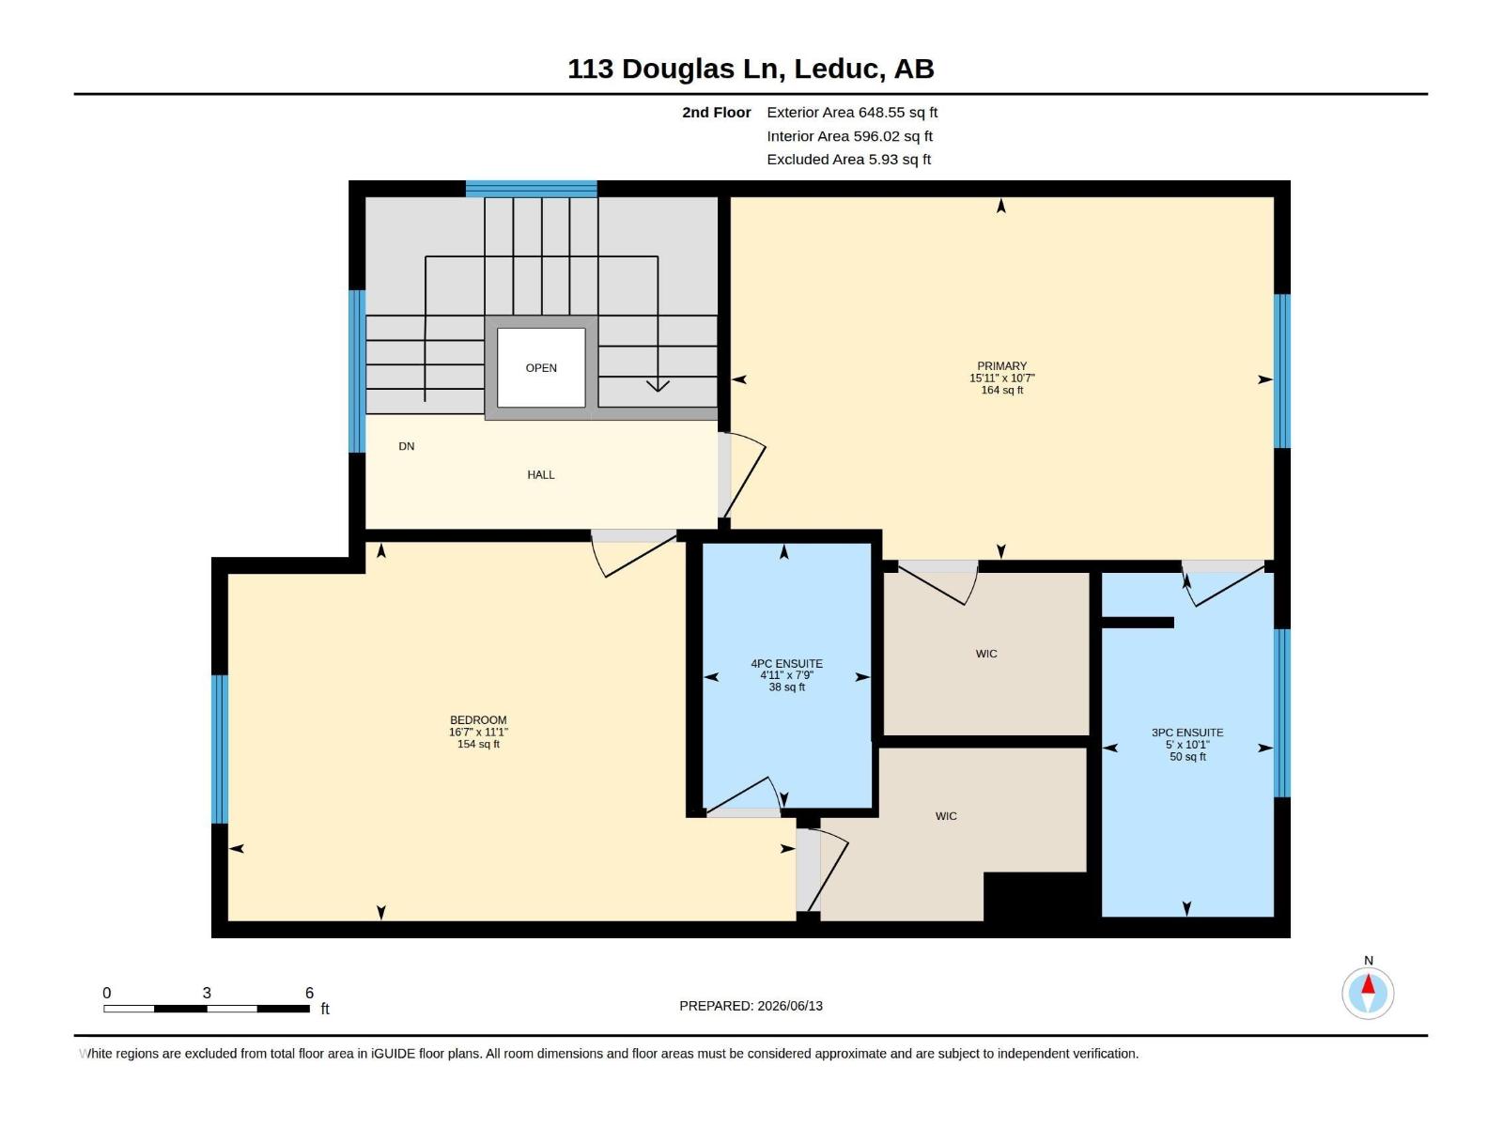
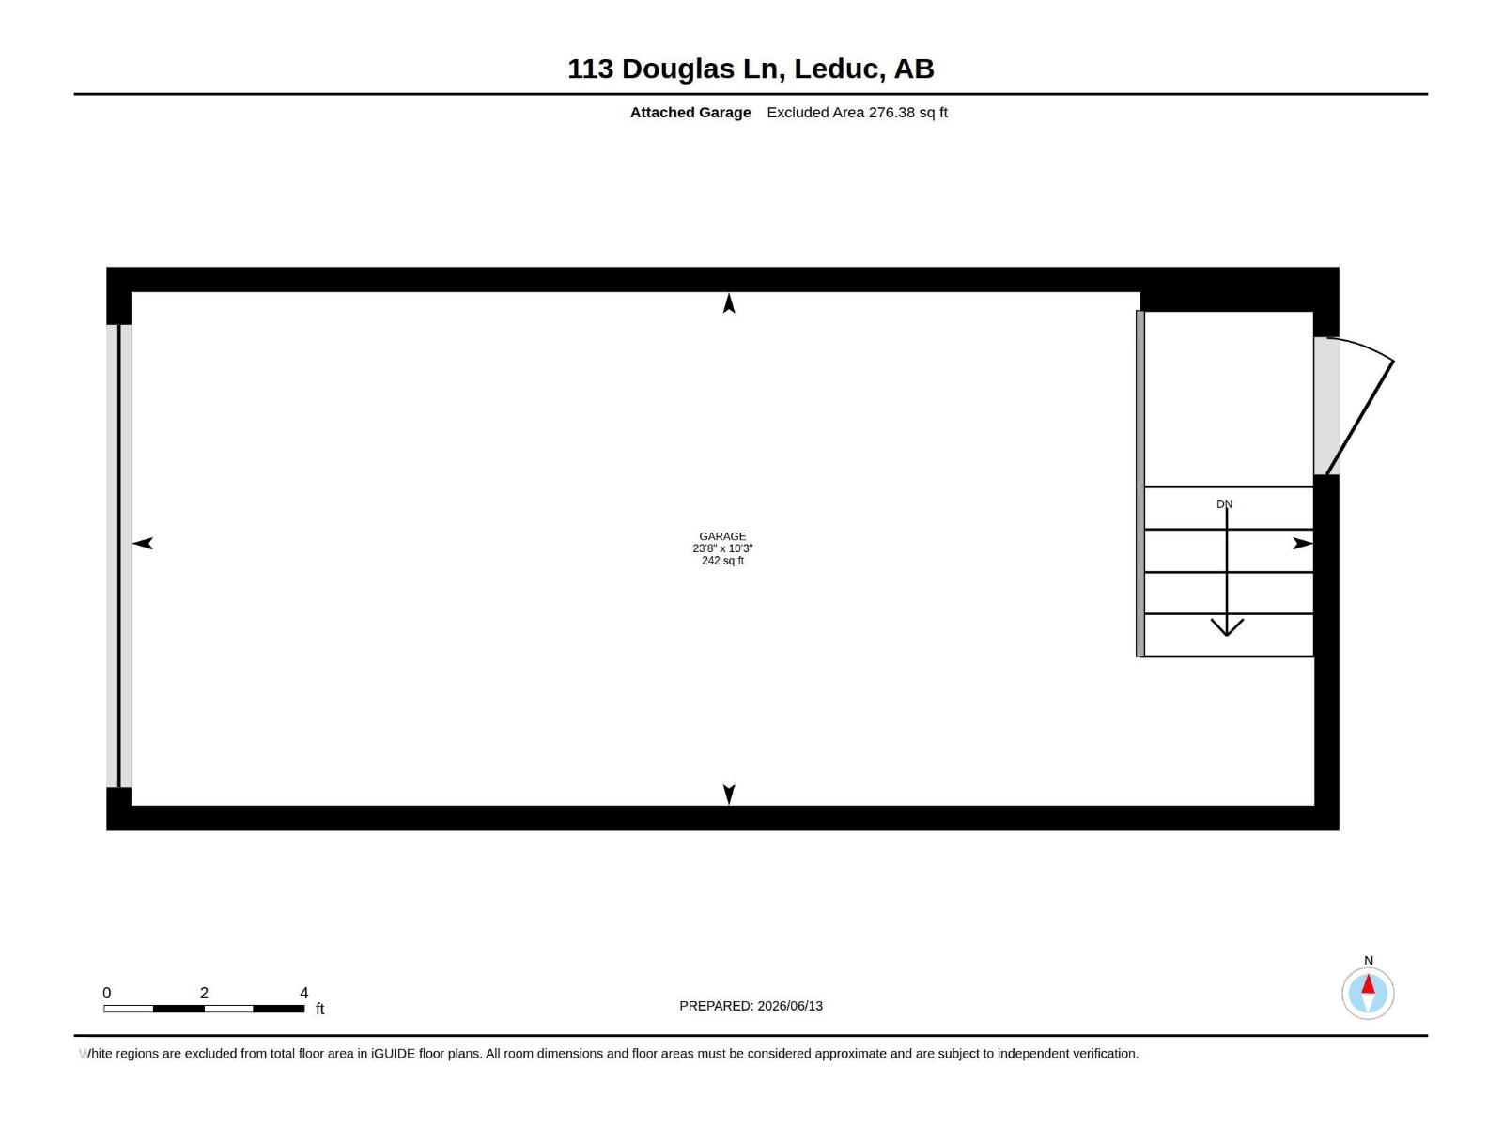
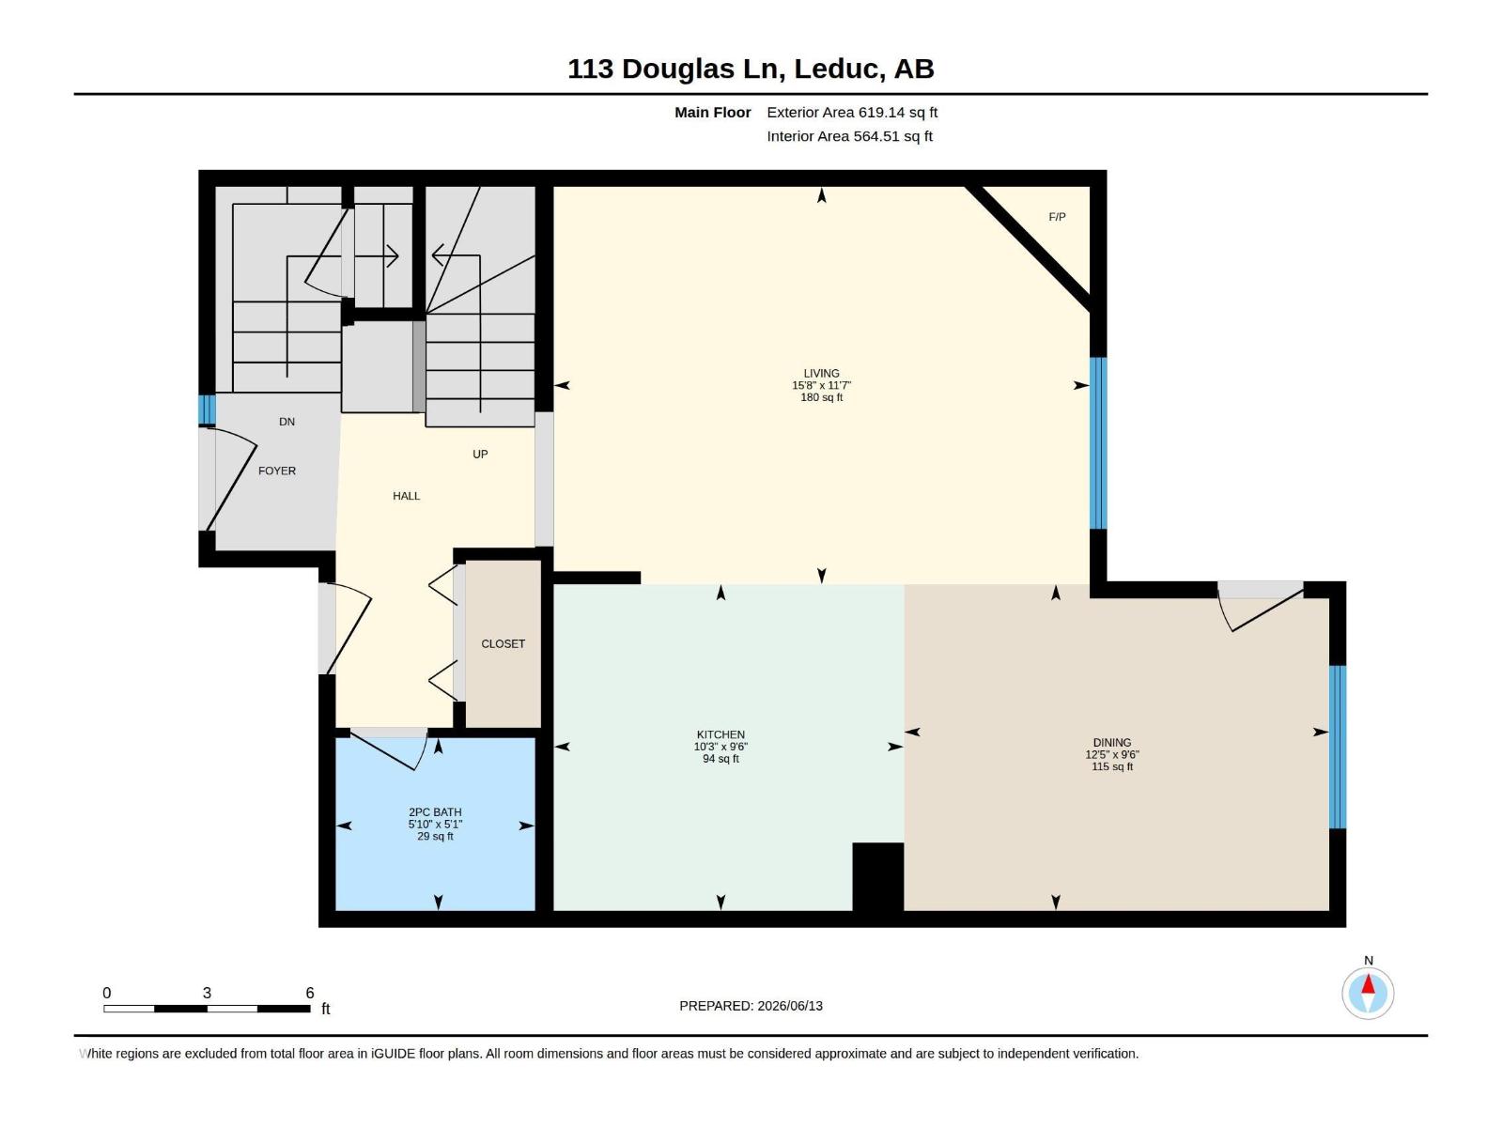
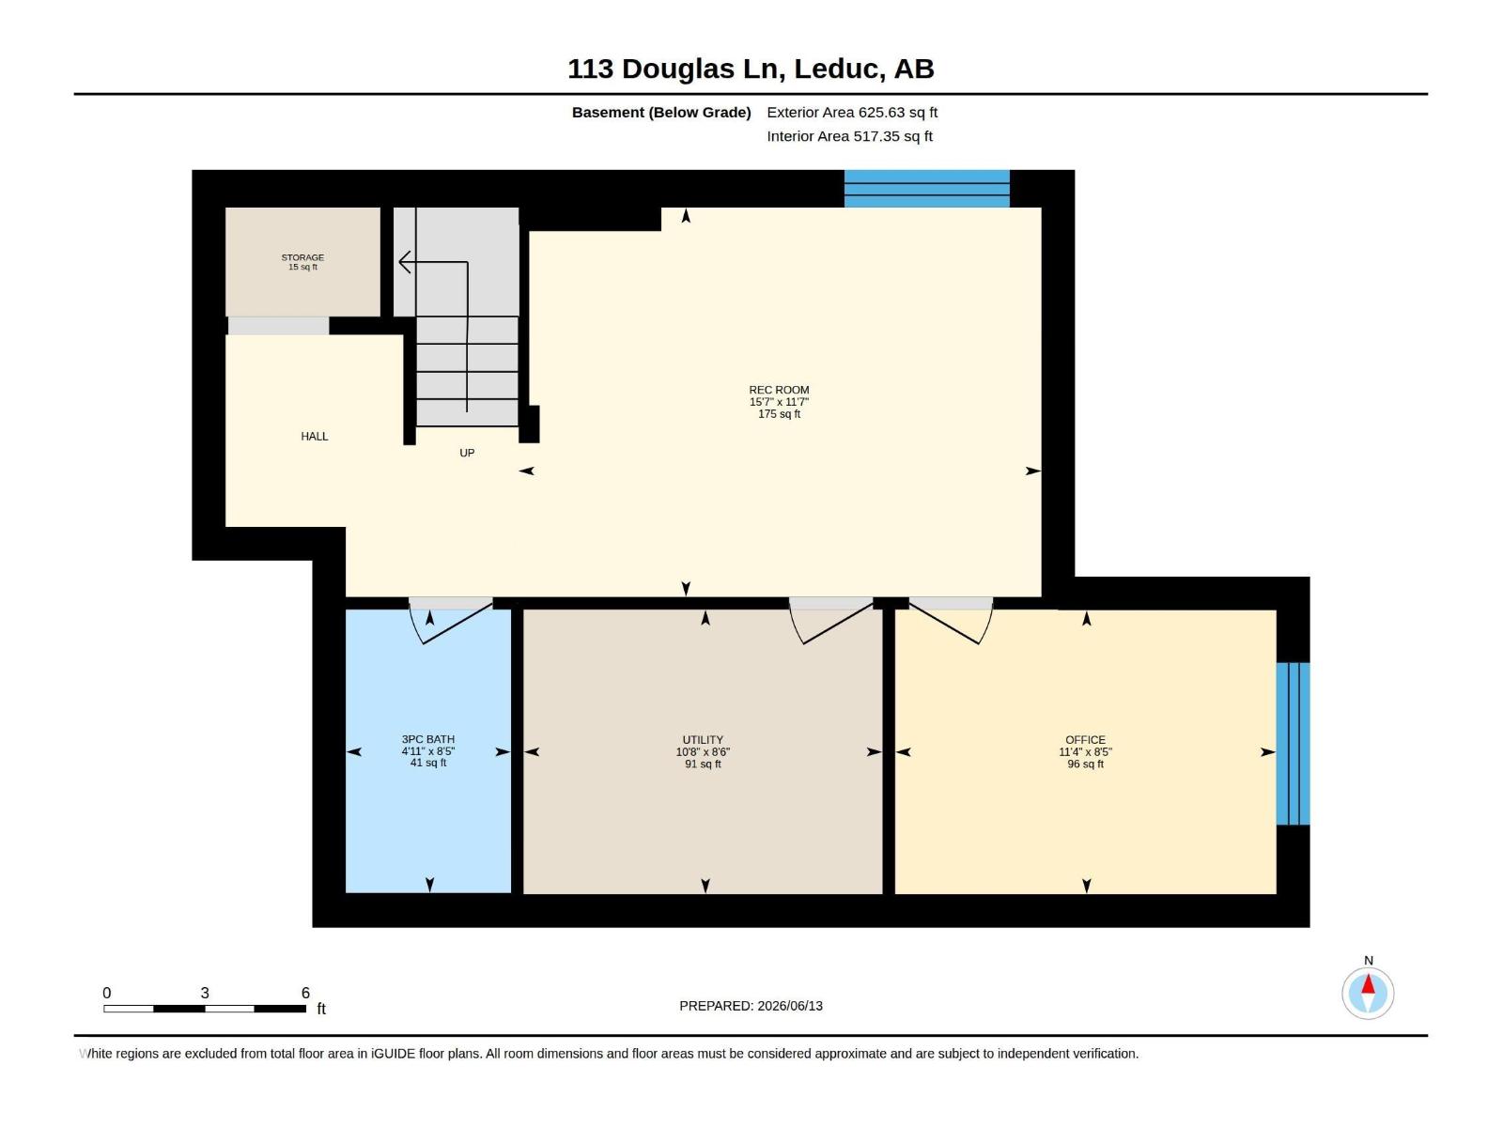
From the moment you arrive, the excellent curb appeal smiles at you w/a freshly painted front veranda & inviting yellow door. Step inside to a bright, open-concept main floor designed for effortless living & entertaining. Cozy living room features- gas fireplace, which flows seamlessly to your kitchen. Step through the garden door to your private outdoor oasis: a 2-tiered, low-maintenance composite deck (partially covered), a fully fenced yard w/ a storage shed & plenty of room to play or garden. Upstairs, discover a rare & highly functional dual-suite layout. Both spacious bedrooms function as primary suites, each boasting its own private ensuite bathroom & walk-in closet—plus, look out for the cool secret door custom-built into the second bedroom's closet! The value continues- fully finished basement, featuring durable vinyl plank, 3-piece bathroom & a lovely office/flex room complete with custom built-in shelving—perfect for remote work. Complete w/a single garage & brand new shingles. Its a GEM! (id:53676)
| Bathroom Total | 4 | Bedrooms Total | 2 |
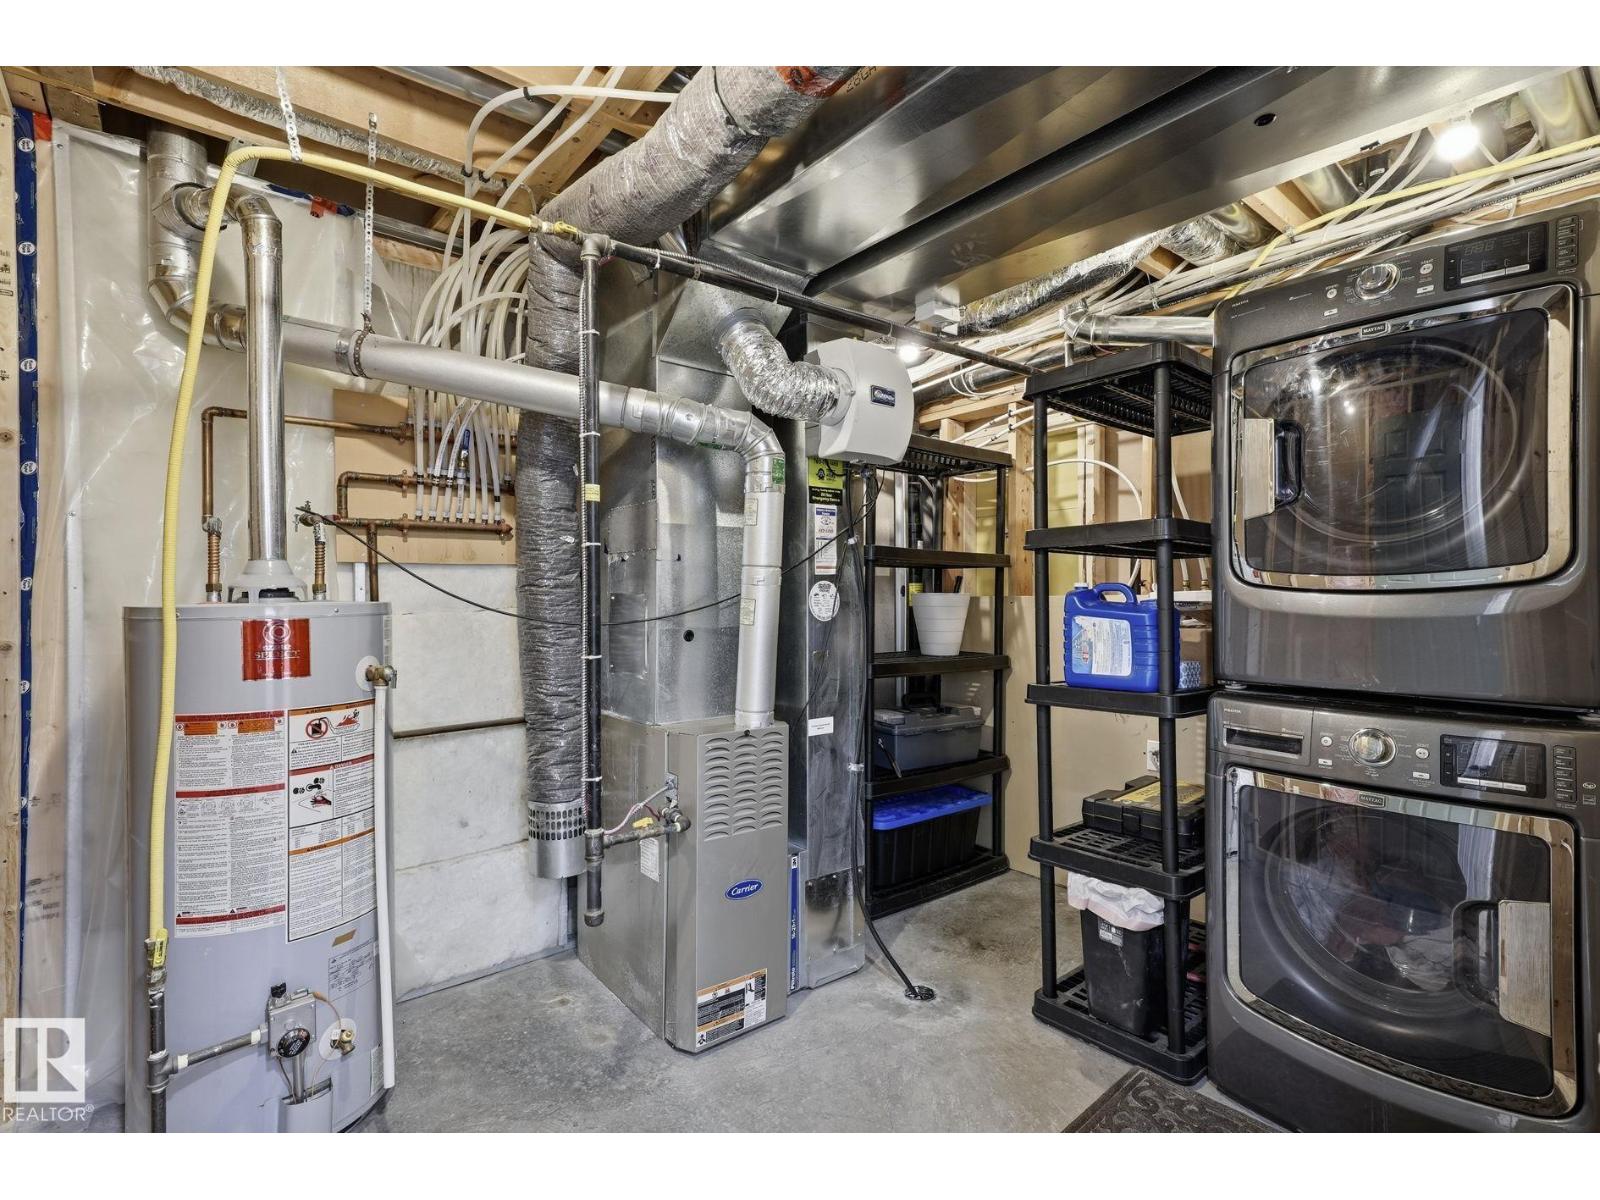
| Appliances | Dishwasher, Dryer, Garage Door Opener Remote(s), Microwave Range Hood Combo, Refrigerator, Storage Shed, Stove, Washer, Window Coverings | Basement Development | Finished |
| Basement Type | Full (finished) | Constructed Date | 2007 |
| Construction Style Attachment | Semi-detached | Fireplace Fuel | Gas |
| Fireplace Present | Yes | Fireplace Type | Corner |
| Half Bath Total | 1 | Heating Type | Forced Air |
| Stories Total | 2 | Size Interior | 1268 Sqft |
| Type | Duplex |
| Attached Garage |
| Acreage | No | Fence Type | Fence |
| Land Amenities | Playground, Schools, Shopping |
| Level | Type | Dimensions |
|---|---|---|
| Lower Level | Family Room | Measurements not available |
| Lower Level | Den | Measurements not available |
| Main Level | Living Room | Measurements not available |
| Main Level | Dining Room | Measurements not available |
| Main Level | Kitchen | Measurements not available |
| Upper Level | Primary Bedroom | Measurements not available |
| Upper Level | Bedroom 2 | Measurements not available |

Start Your Mortgage Application
