
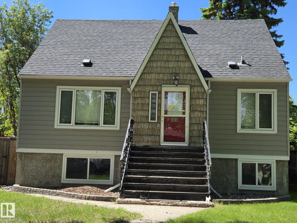
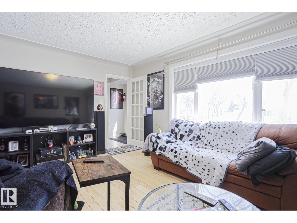
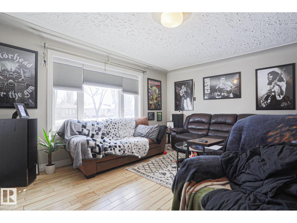
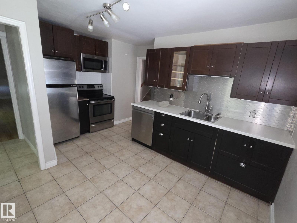
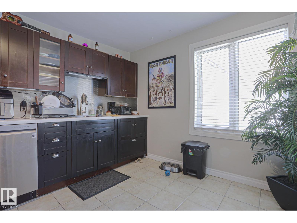
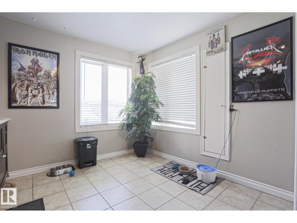
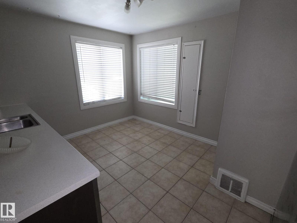
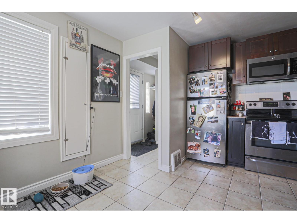
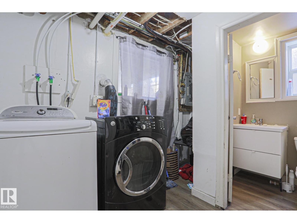
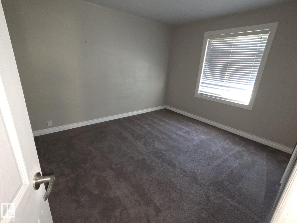
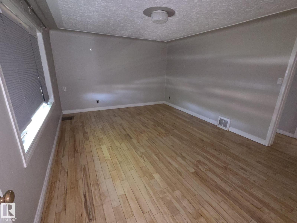
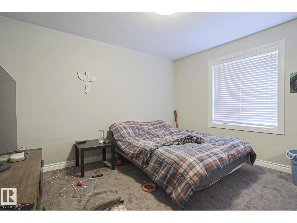
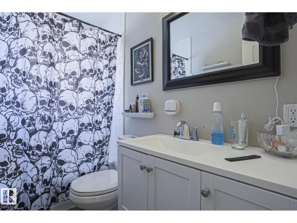
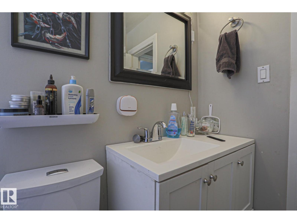
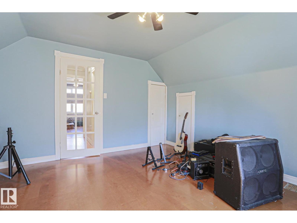
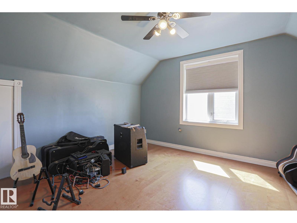
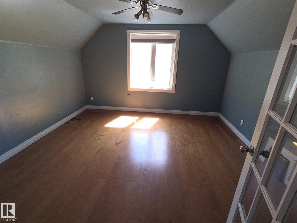
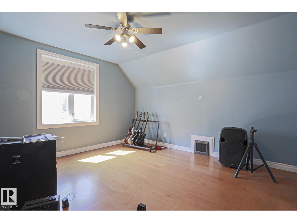
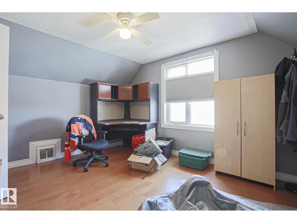
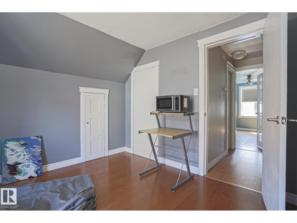
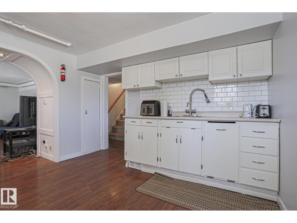
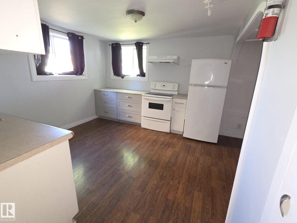
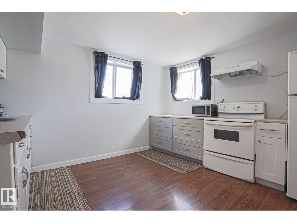
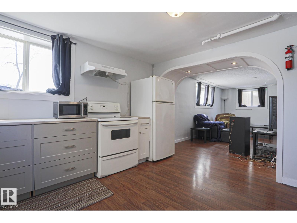
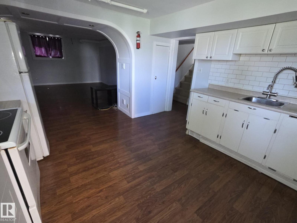
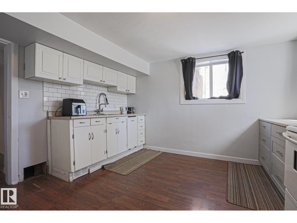
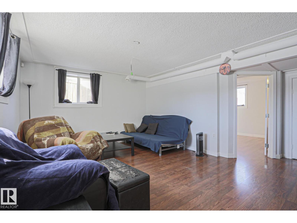
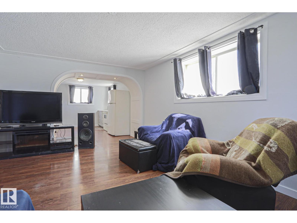
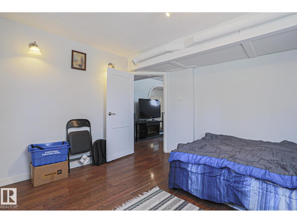
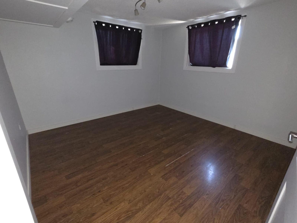
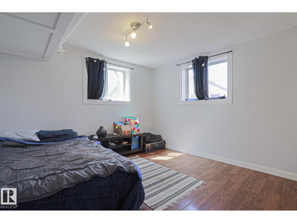
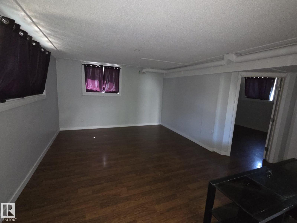
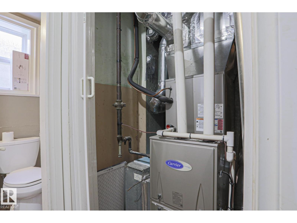
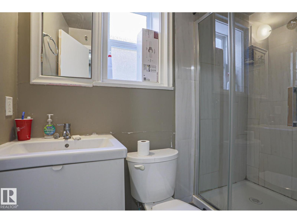
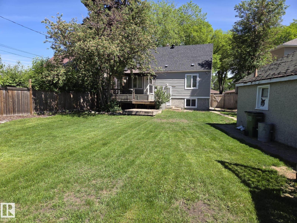
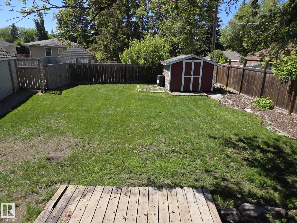
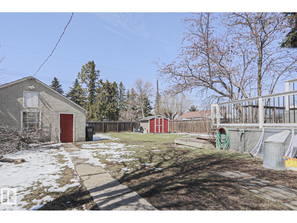
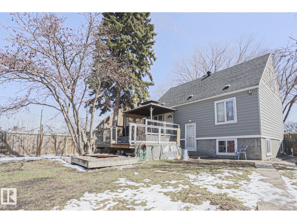
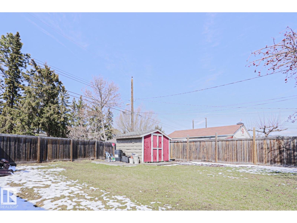
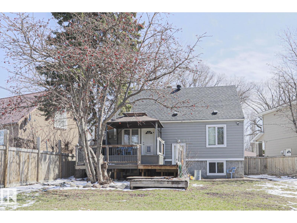
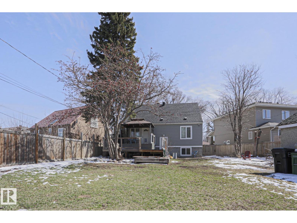
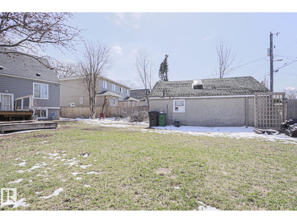
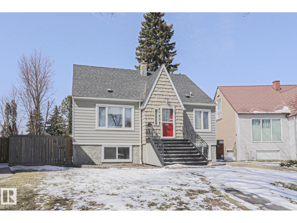
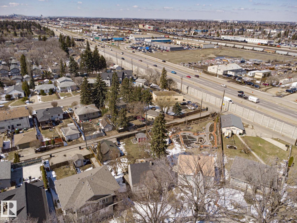
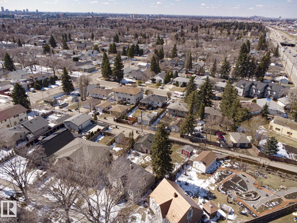
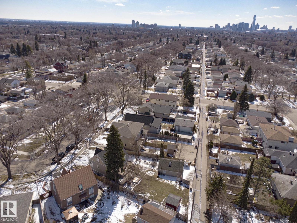
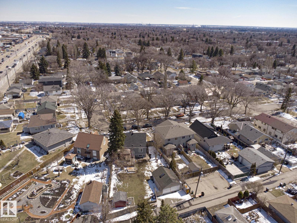
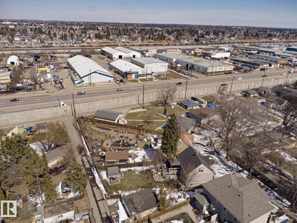
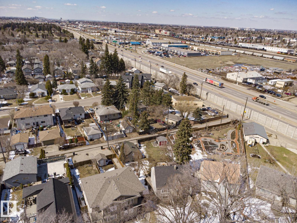
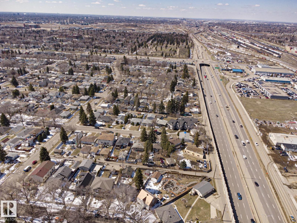
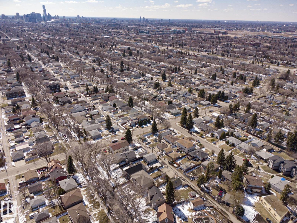
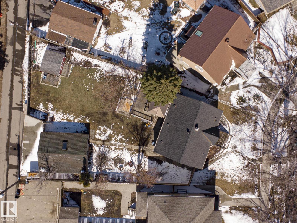
CHARMING CHARACTER HOME nestled on a quiet street in Delton! Situated on a massive pie-shaped lot, this inviting 1½-storey home offers 4 bedrooms, 2 full bathrooms, and numerous upgrades including windows, shingles, fencing, plumbing, and electrical panel. The bright main floor features a spacious living room, modernized kitchen, updated bathroom, convenient laundry area, and a bedroom. Upstairs you'll find a beautiful primary bedroom with newer doors plus an additional bedroom or office space. The fully developed basement includes a separate entrance with large windows, second kitchen, living room, bedroom, full bathroom, its own laundry, and abundant storage—offering excellent future potential. Outside, enjoy mature trees, a huge west-facing backyard with deck, and a double detached garage. Ideally located close to schools, shopping, public transit, and with easy access to downtown. A fantastic opportunity for homeowners or investors alike! (id:53676)
| Bathroom Total | 2 | Bedrooms Total | 4 |
| Appliances | Dishwasher, Hood Fan, Microwave Range Hood Combo, Dryer, Two Refrigerators, Two Stoves, Two Washers | Basement Development | Finished |
| Basement Type | Full (finished) | Constructed Date | 1951 |
| Construction Style Attachment | Detached | Fire Protection | Smoke Detectors |
| Heating Type | Forced Air | Stories Total | 2 |
| Size Interior | 1349 Sqft | Type | House |
| Detached Garage |
| Acreage | No | Fence Type | Fence |
| Land Amenities | Playground, Schools, Shopping | Size Irregular | 690.96 |
| Size Total | 690.96 M2 | Size Total Text | 690.96 M2 |
| Level | Type | Dimensions |
|---|---|---|
| Basement | Bedroom 4 | 3.51 m x 3.64 m |
| Basement | Second Kitchen | 3.74 m x 3.46 m |
| Basement | Recreation Room | 4.87 m x 4.93 m |
| Basement | Laundry Room | 2.45 m x 3.49 m |
| Basement | Utility Room | 1.4 m x 1.06 m |
| Main Level | Living Room | 3.82 m x 5.09 m |
| Main Level | Kitchen | 2.72 m x 3.52 m |
| Main Level | Bedroom 2 | 3.72 m x 3.19 m |
| Main Level | Laundry Room | 2.72 m x 3.52 m |
| Upper Level | Primary Bedroom | 3.94 m x 3.84 m |
| Upper Level | Bedroom 3 | 3.94 m x 3.52 m |

Start Your Mortgage Application
