
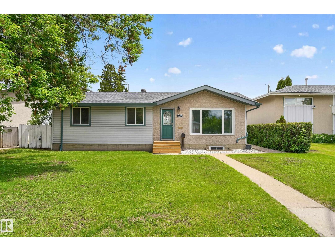
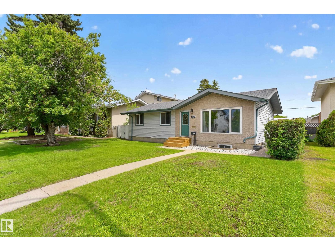
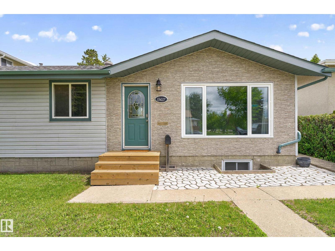
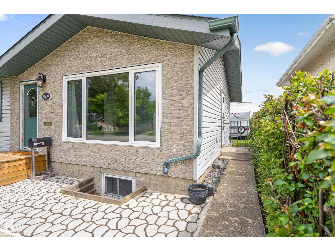
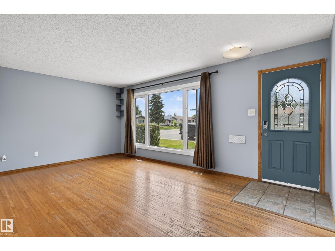
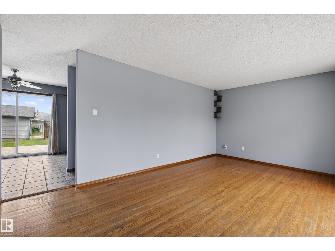
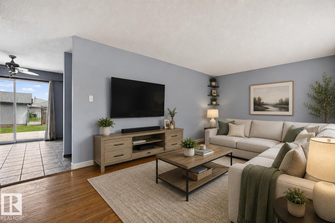
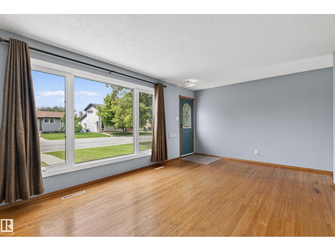
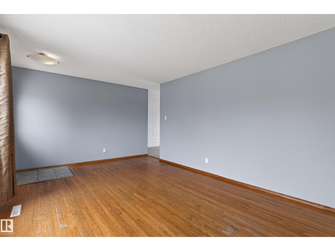
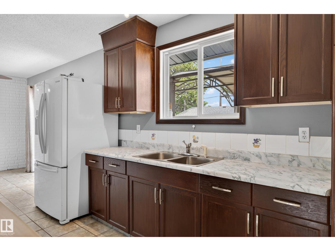
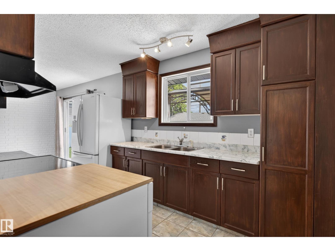
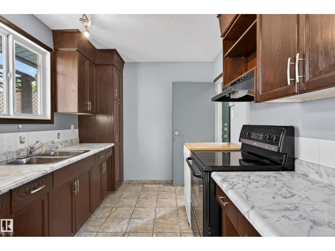
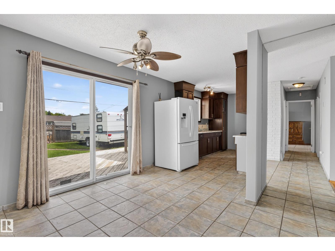
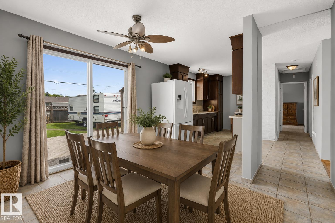
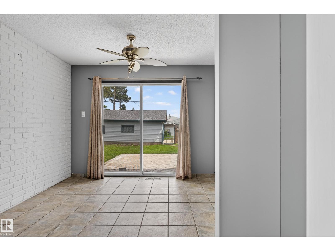
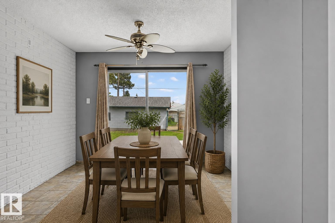
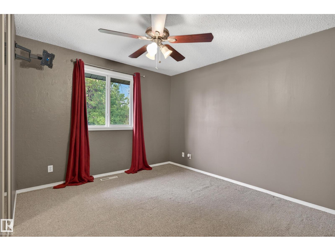
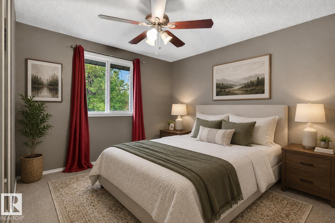
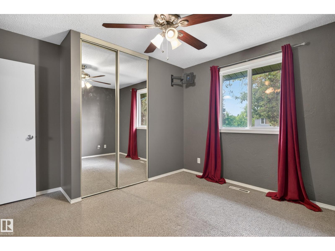
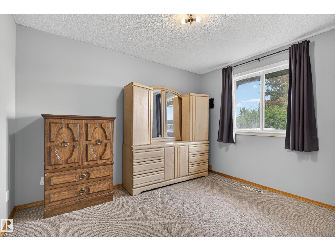
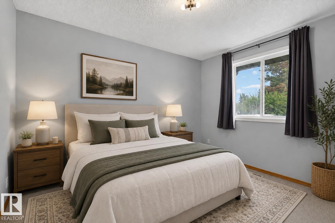
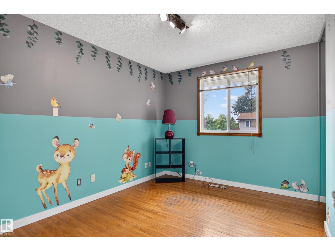
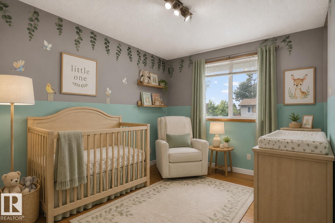
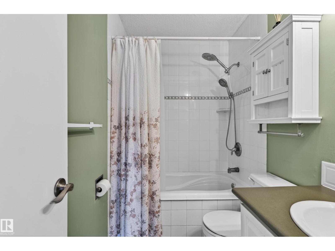
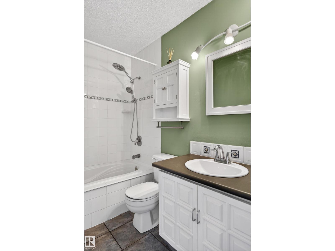
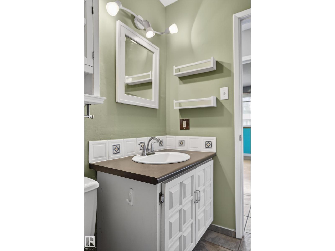
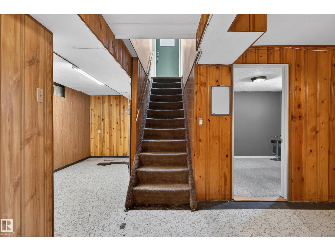
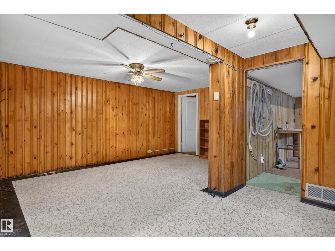
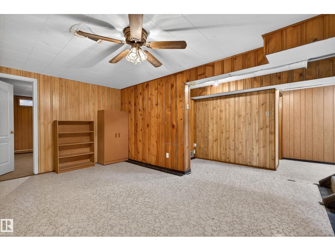
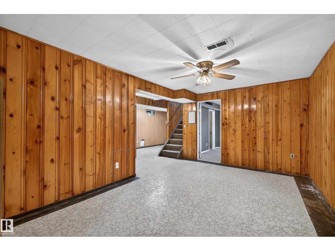
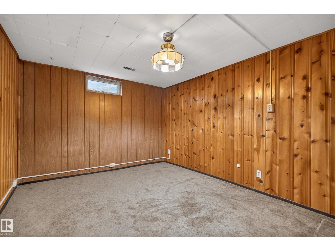
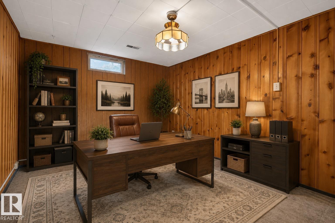
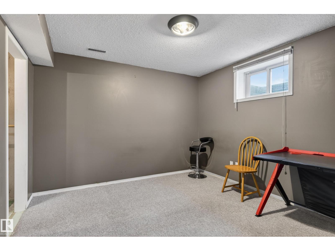
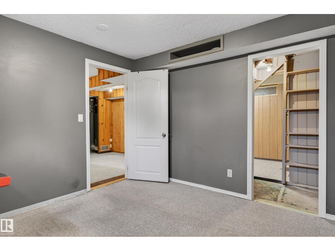
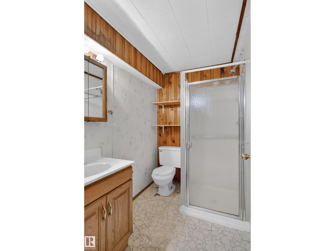
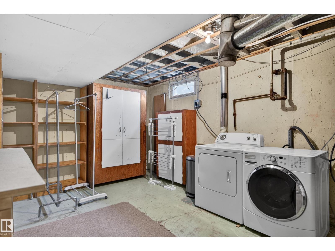
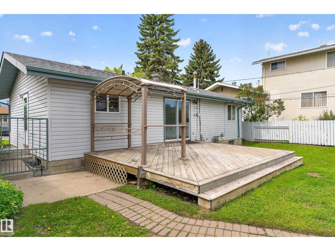
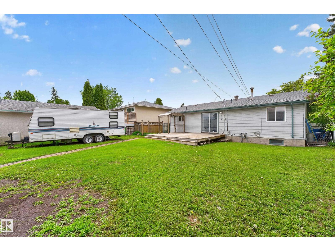
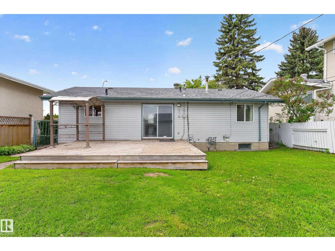
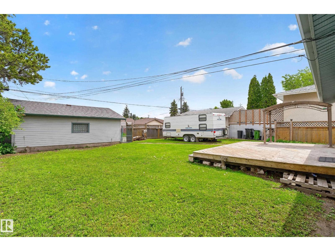
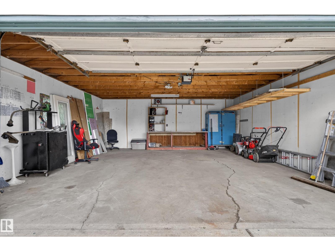
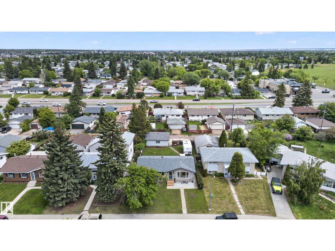
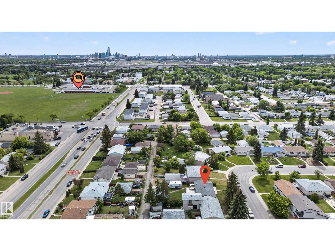
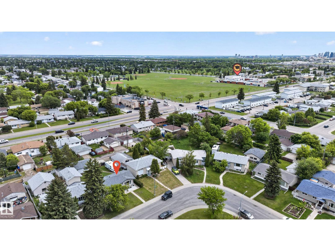
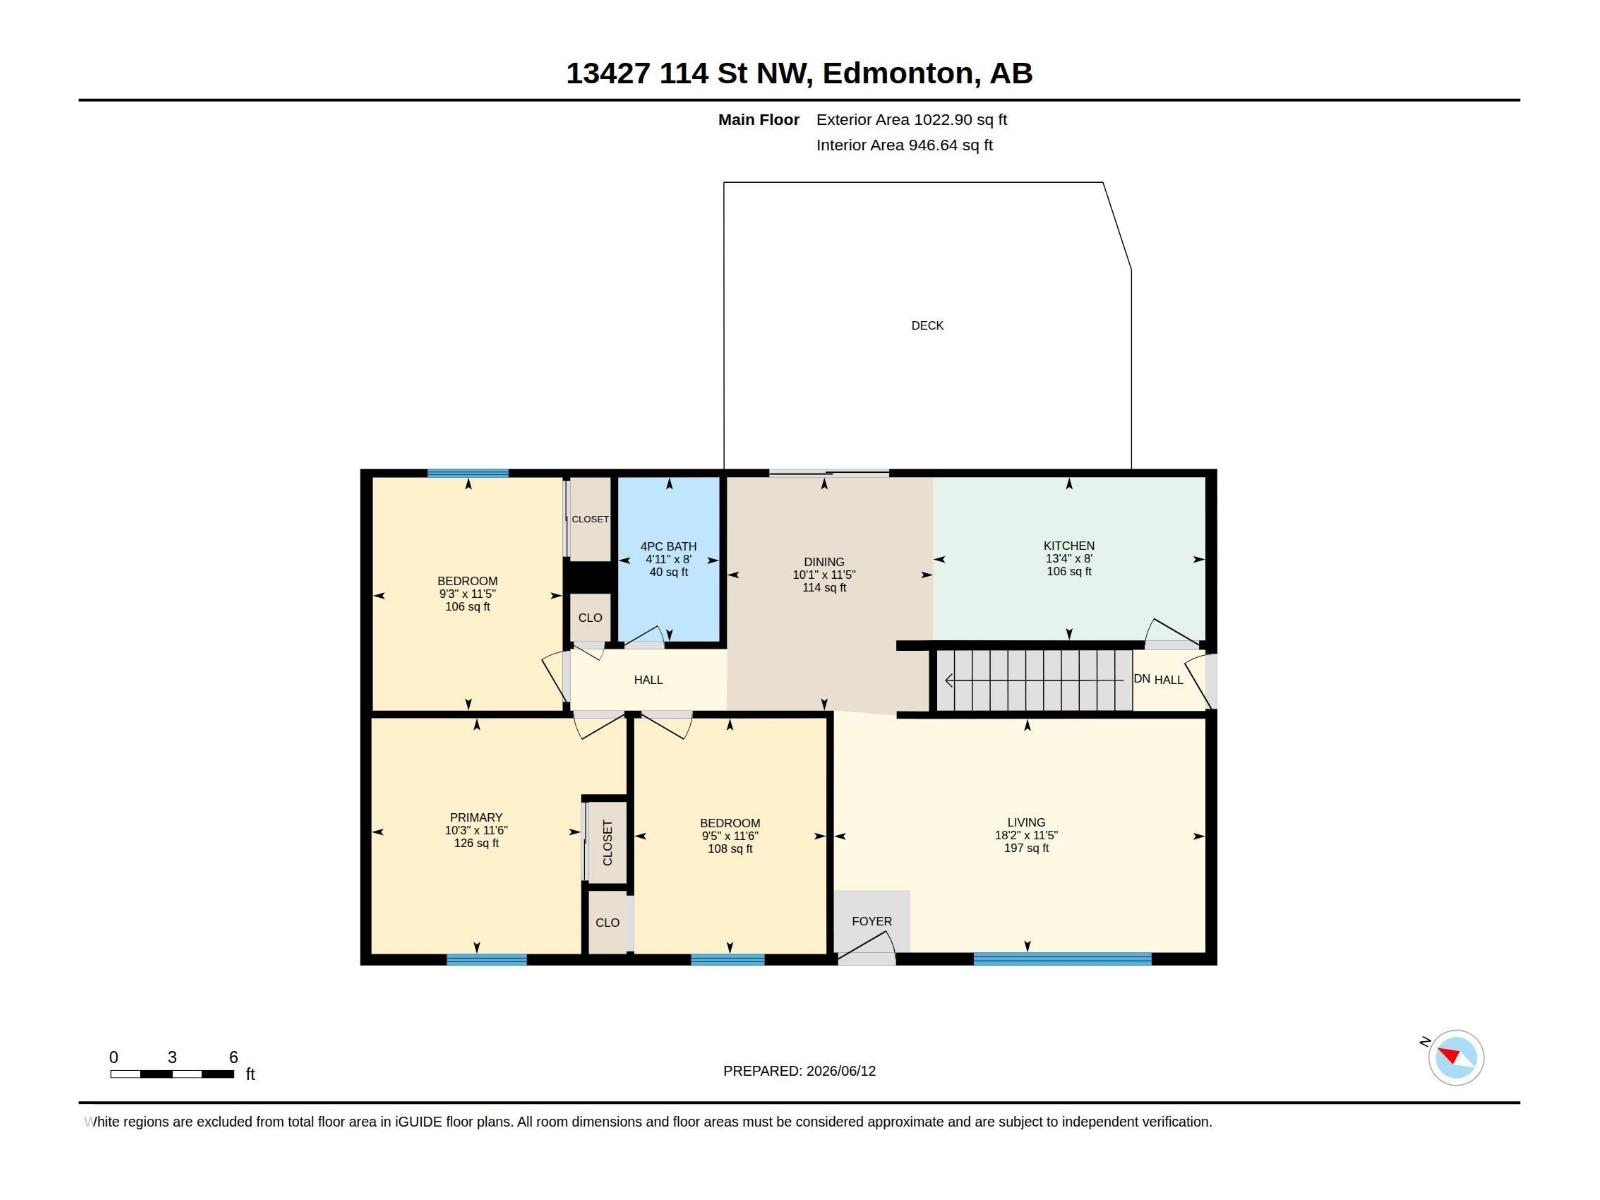
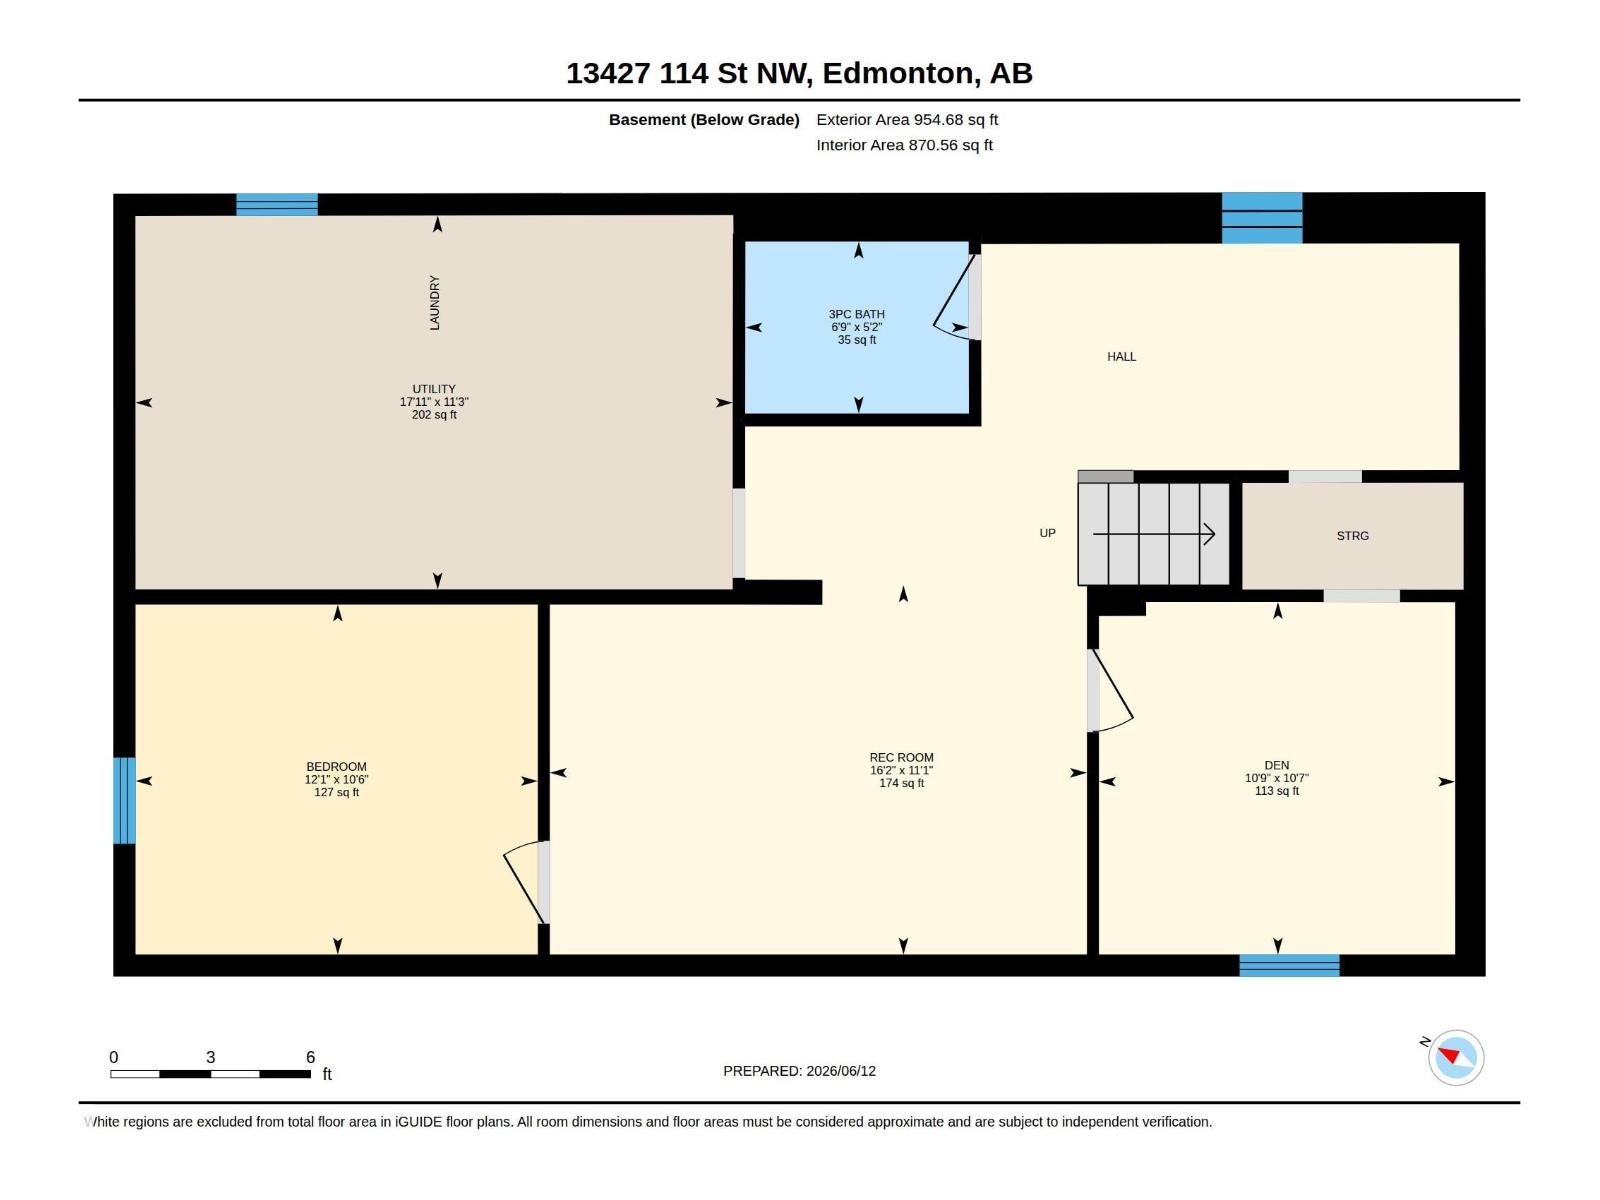
Well-maintained 1,020sqft bungalow in the desirable Kensington neighborhood! Offering 4 bedrooms plus a den, this home features 3 bedrooms on the main floor and a spacious basement bedroom with an oversized window. The bright main level showcases classic hardwood flooring in the living room and an updated full bathroom. Downstairs you'll find a second full bath, a large den or home office, plenty of storage and a spacious utility/laundry room. Situated on an extra-large, fully fenced lot, there's room for everyone with RV parking and a double detached garage. Major updates include main floor windows, shingles replaced last year, and a hot water tank updated just a few years ago. Conveniently located close to schools, parks, shopping, and everyday amenities, this is a fantastic opportunity to own a solid family home in a mature, sought-after community. (id:53676)
| Bathroom Total | 2 | Bedrooms Total | 4 |
| Amenities | Vinyl Windows | Appliances | Dishwasher, Dryer, Hood Fan, Refrigerator, Stove, Central Vacuum |
| Architectural Style | Bungalow | Basement Development | Finished |
| Basement Type | Full (finished) | Constructed Date | 1963 |
| Construction Style Attachment | Detached | Heating Type | Forced Air |
| Stories Total | 1 | Size Interior | 1023 Sqft |
| Type | House |
| Detached Garage |
| Acreage | No | Fence Type | Fence |
| Land Amenities | Playground, Public Transit, Schools | Size Irregular | 579.54 |
| Size Total | 579.54 M2 | Size Total Text | 579.54 M2 |
| Level | Type | Dimensions |
|---|---|---|
| Basement | Family Room | 3.38 m x 4.92 m |
| Basement | Den | 3.23 m x 3.26 m |
| Basement | Bedroom 4 | 3.21 m x 3.69 m |
| Basement | Utility Room | 3.43 m x 5.47 m |
| Main Level | Living Room | 3.48 m x 5.53 m |
| Main Level | Dining Room | 3.47 m x 3.07 m |
| Main Level | Kitchen | 2.43 m x 4.05 m |
| Main Level | Primary Bedroom | 3.51 m x 3.12 m |
| Main Level | Bedroom 2 | 3.51 m x 2.86 m |
| Main Level | Bedroom 3 | 3.47 m x 2.83 m |

Start Your Mortgage Application
