
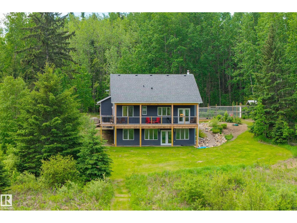
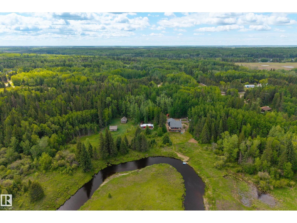
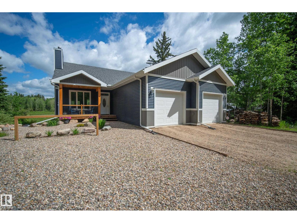
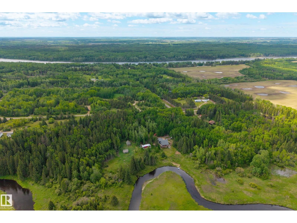
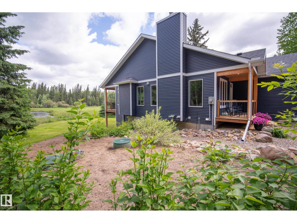
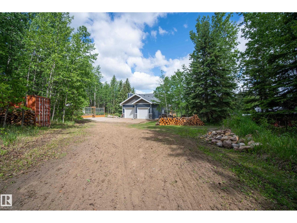
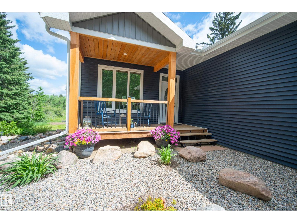
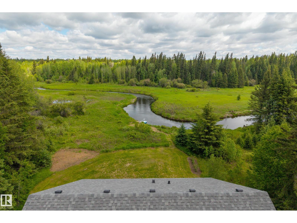
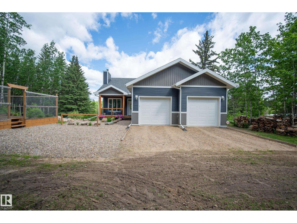
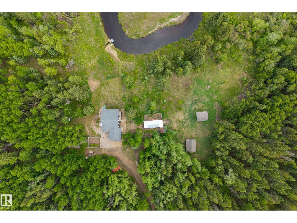
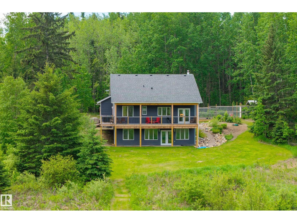
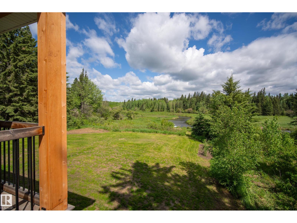
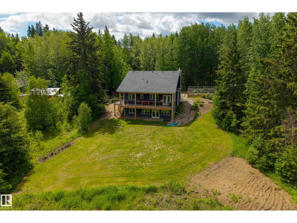
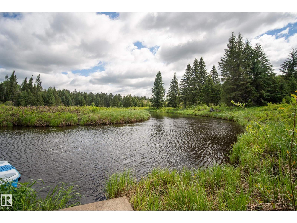
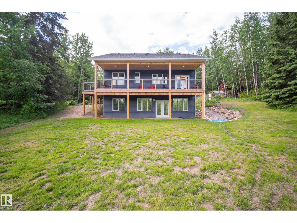
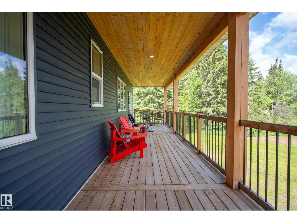
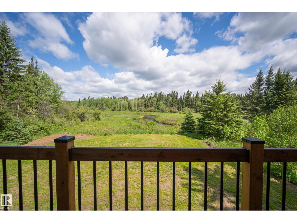
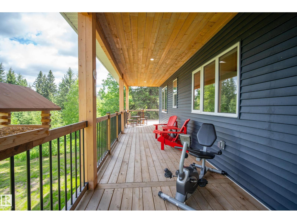
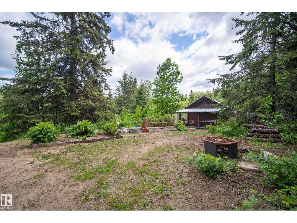
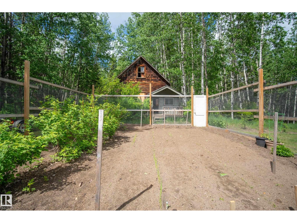
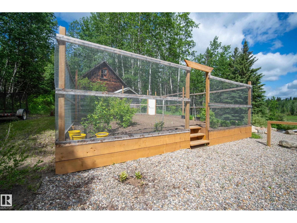
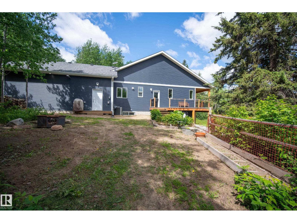
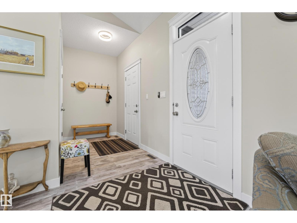
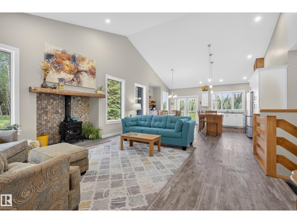
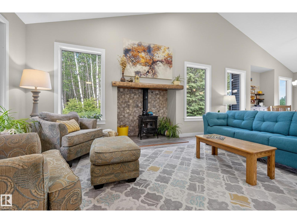
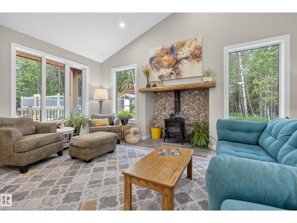
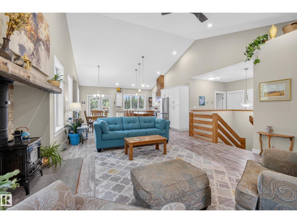
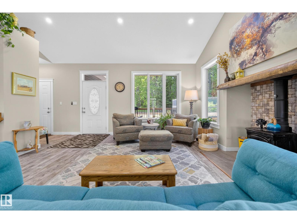
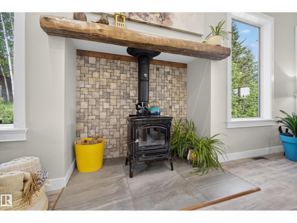
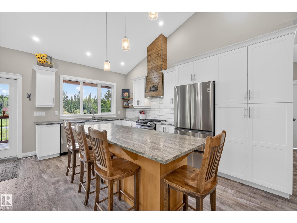
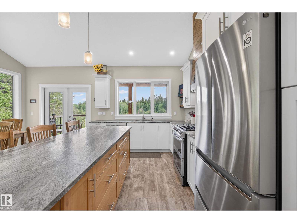
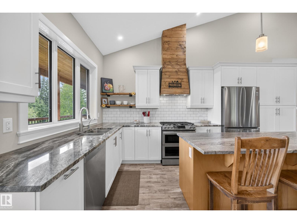
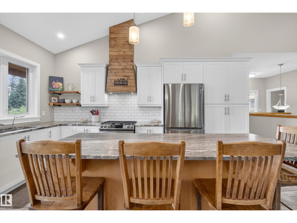
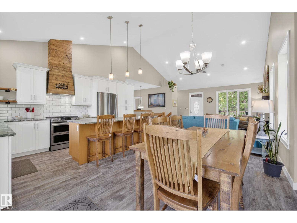
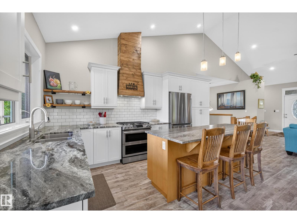
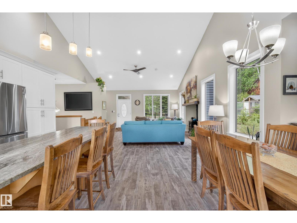
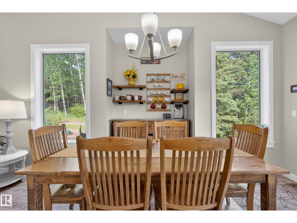
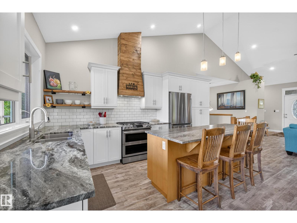
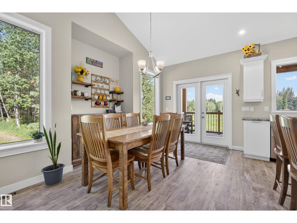
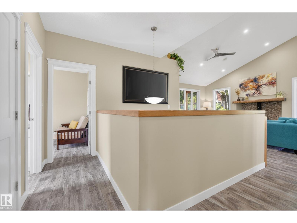
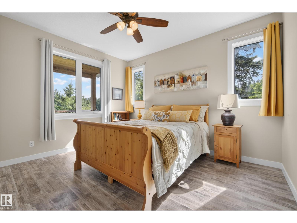
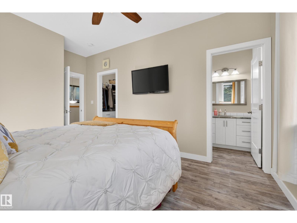
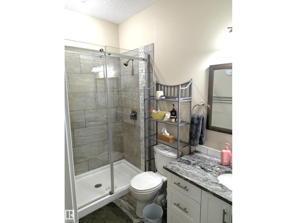
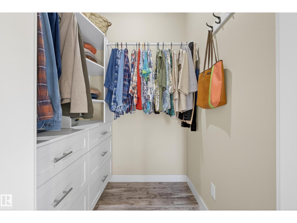
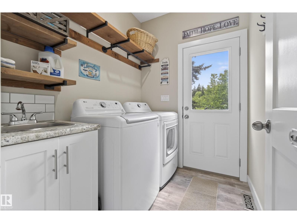
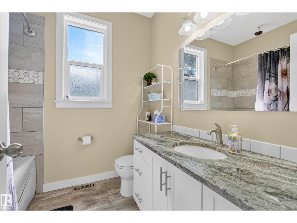
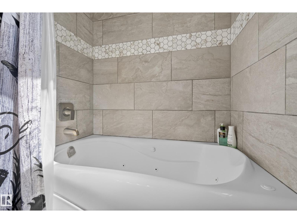
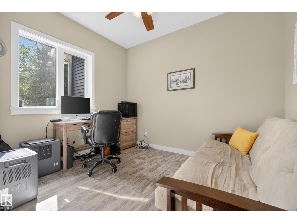
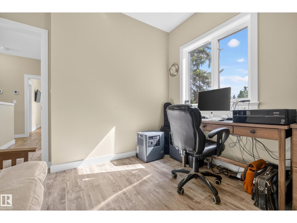
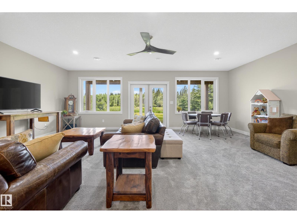
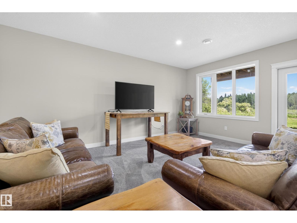
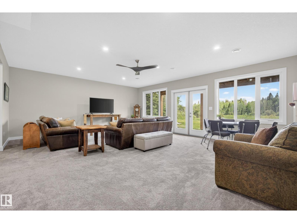
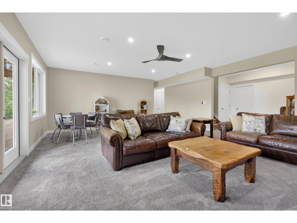
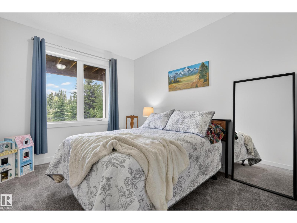
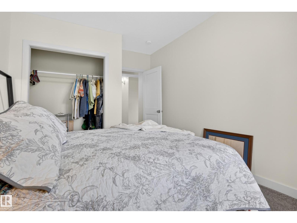
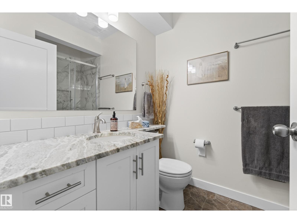
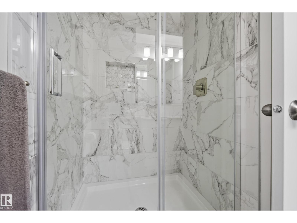
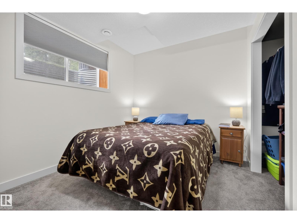
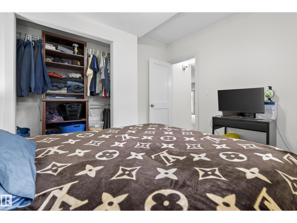
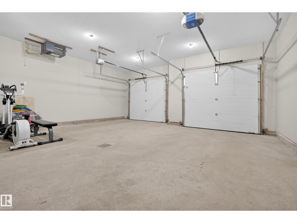
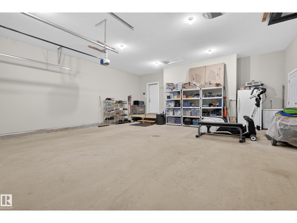
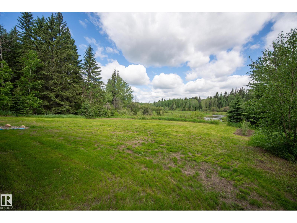
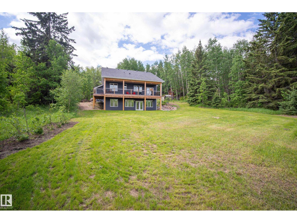
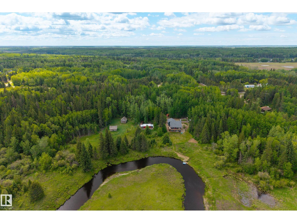
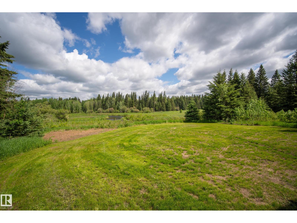
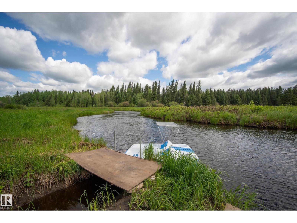
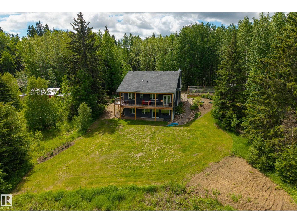
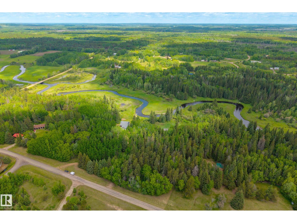
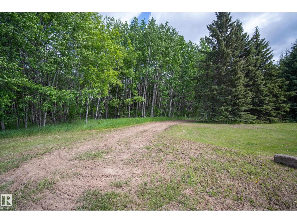
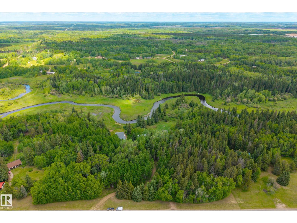
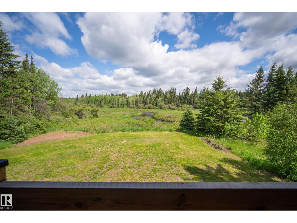
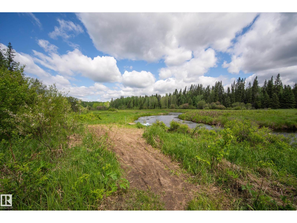
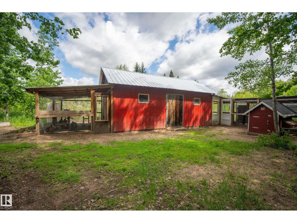
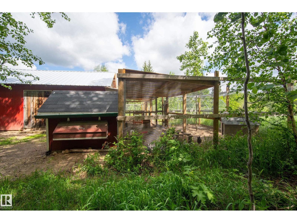
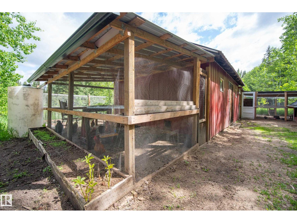
Nestled in dense mature forest, exceptional riverfront 7.36 acreage offers seclusion along the serene Redwater River steps from the Lake. Winding driveway leads you through the woods opening up to a beautifully crafted custom built bungalow boasting a bright fully finished walkout, over 2,300 sq. ft. open-concept living: patio doors, expansive windows that frame stunning views. Double attached heated garage, seacan, chicken coop+ outbuildings host storage, projects+ your toys. Home flows effortlessly: vaulted ceiling, wood burning stove, central air, gourmet kitchen, granite counters, soft-close cabinets, spacious prep+perch island. Main floor primary suite with walk-in closet+ private bath, 2nd bedroom, 4 piece bath+ laundry. Lower level: flexible rec room, 3rd+ 4th Bedrooms, full bath, storage +high-efficiency systems. Outdoors retreat to covered front porch after time spend in fenced gardens, BBQ on upper back deck, watch wildlife, explore the river, cherish nature in your own space. (id:53676)
| Bathroom Total | 3 | Bedrooms Total | 4 |
| Amenities | Vinyl Windows | Appliances | Dishwasher, Dryer, Garage Door Opener Remote(s), Garage Door Opener, Hood Fan, Refrigerator, Storage Shed, Gas Stove(s), Washer, Water Softener, Window Coverings |
| Architectural Style | Bungalow | Basement Development | Finished |
| Basement Type | Full (finished) | Constructed Date | 2022 |
| Construction Status | Insulation Upgraded | Construction Style Attachment | Detached |
| Cooling Type | Central Air Conditioning | Fire Protection | Smoke Detectors |
| Fireplace Fuel | Wood | Fireplace Present | Yes |
| Fireplace Type | Woodstove | Heating Type | Forced Air |
| Stories Total | 1 | Size Interior | 1353 Sqft |
| Type | House |
| Attached Garage | |
| Heated Garage | |
| Oversize |
| Acreage | Yes | Fronts On | Waterfront |
| Land Amenities | Park | Size Irregular | 7.36 |
| Size Total | 7.36 Ac | Size Total Text | 7.36 Ac |
| Level | Type | Dimensions |
|---|---|---|
| Lower Level | Family Room | 7.17 m x 5.84 m |
| Lower Level | Bedroom 3 | 3.02 m x 4.15 m |
| Lower Level | Bedroom 4 | 3.07 m x 3.49 m |
| Lower Level | Utility Room | 6.74 m x 2.15 m |
| Lower Level | Storage | Measurements not available |
| Main Level | Living Room | 7.85 m x 5.82 m |
| Main Level | Dining Room | 3.11 m x 4.83 m |
| Main Level | Kitchen | 3.03 m x 4.83 m |
| Main Level | Primary Bedroom | 3.33 m x 4.71 m |
| Main Level | Bedroom 2 | 3.28 m x 2.95 m |
| Main Level | Laundry Room | 2.12 m x 1.7 m |

Start Your Mortgage Application
