
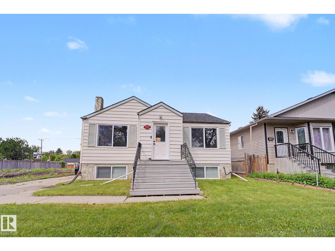
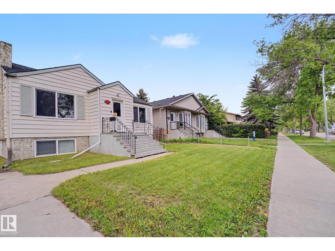
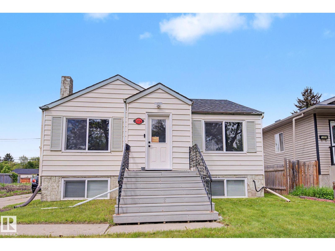
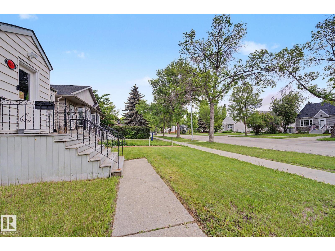
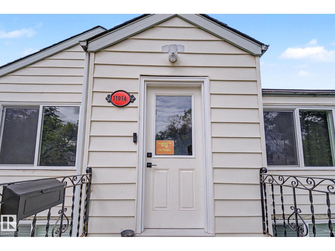
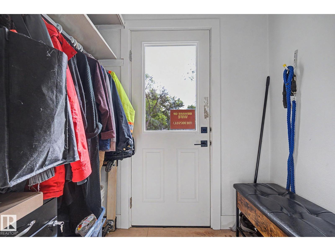
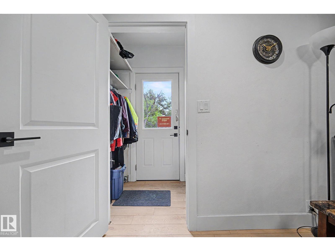
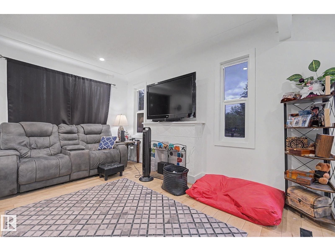
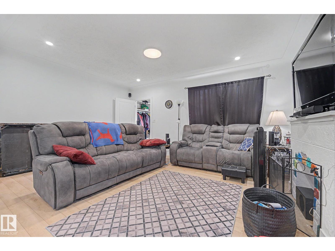
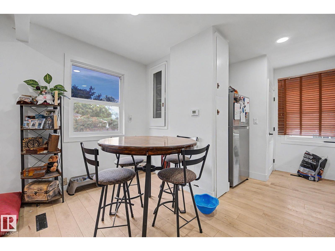
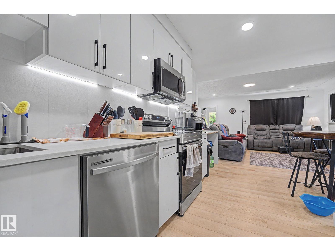
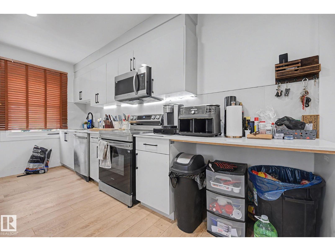
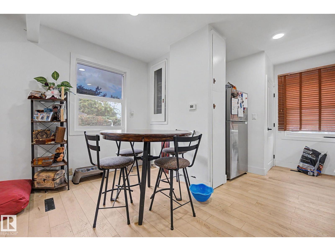
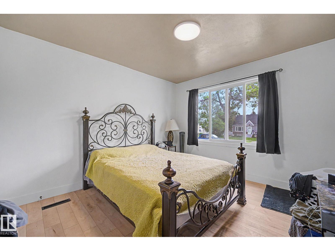
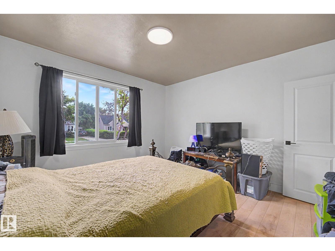
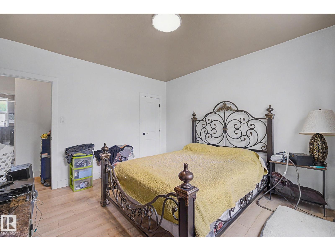
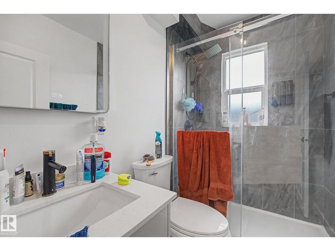
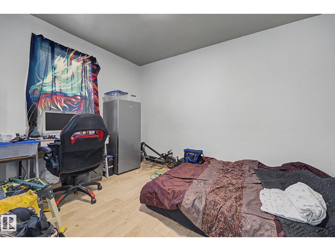
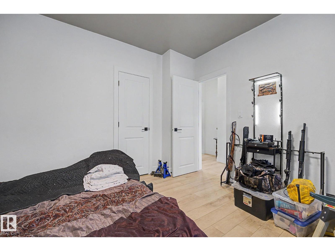
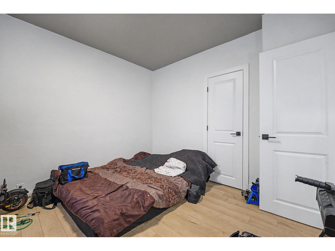
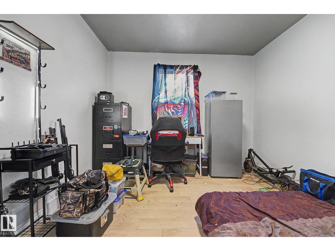
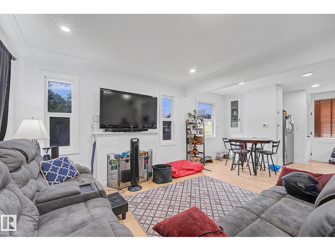
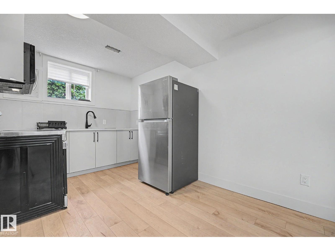
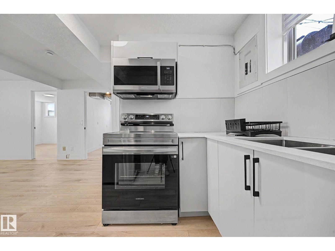
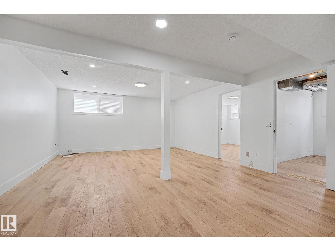
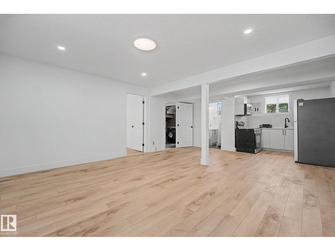
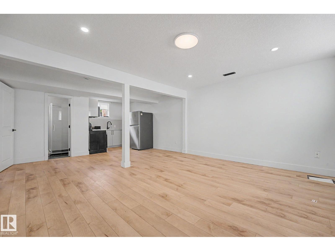
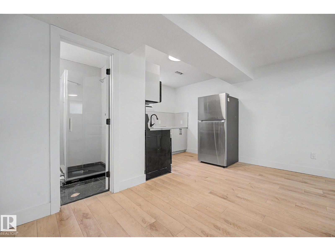
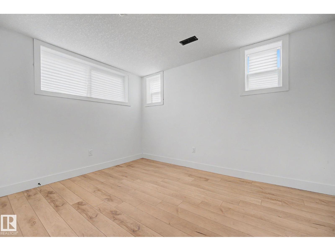
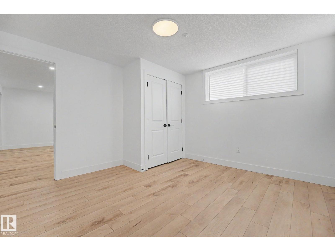
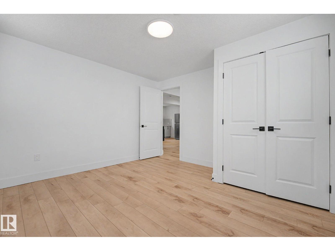
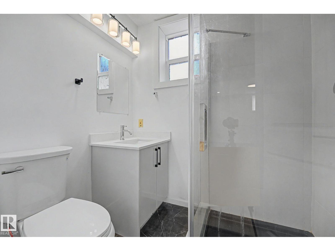
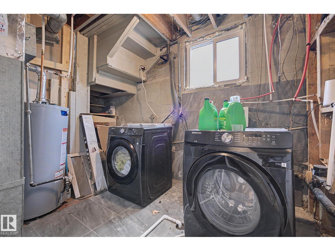
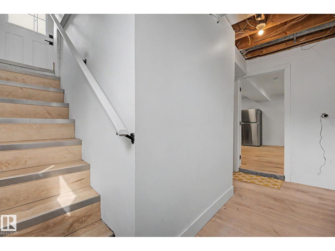
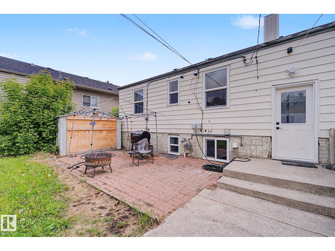
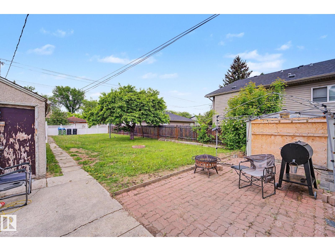
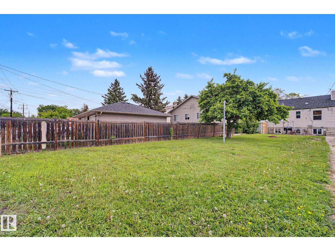
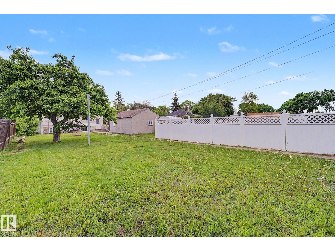
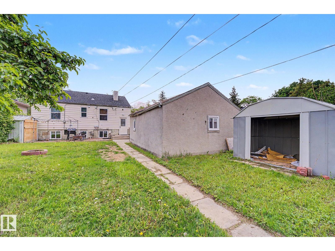
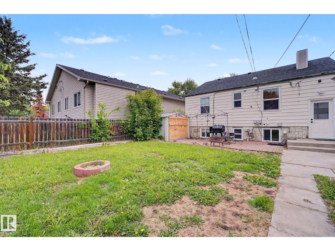
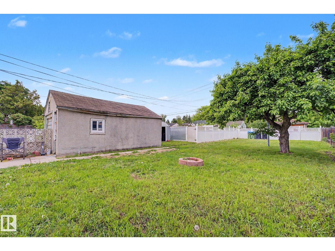
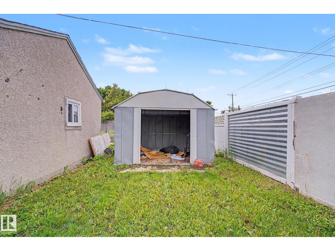
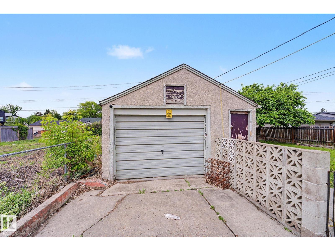
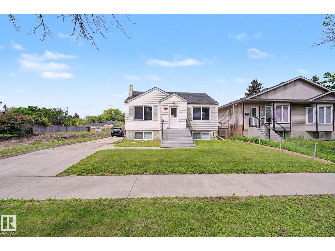
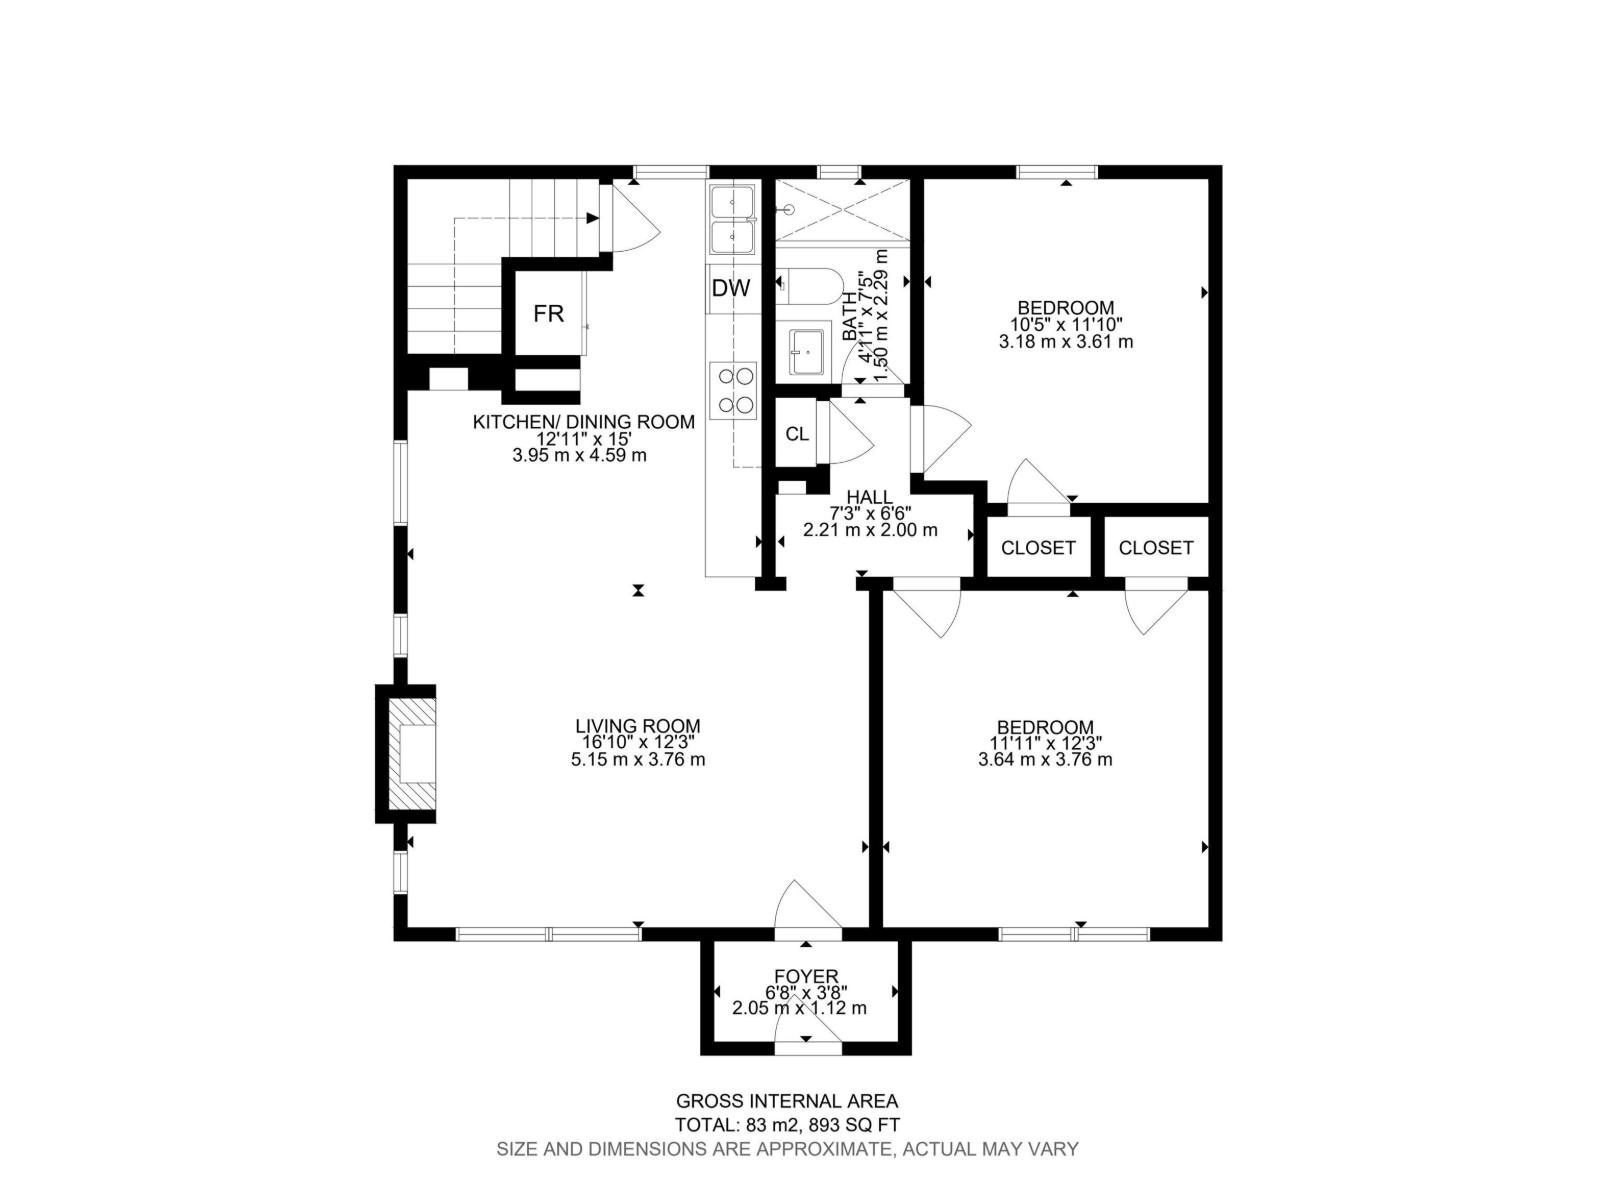
Exceptional Investment or Development Opportunity! Situated on a massive **50' x 150' lot** in a prime location, this newly renovated property offers endless possibilities. Conveniently located with quick access to the Yellowhead, Downtown, Kingsway Mall, Westmount, and NAIT. This property features 2 beds plus full bath on main floor. Big living area and dining area completes this level. There is a big backyard for one to enjoy with their loved ones in this perfect summer weather. Its Perfect for homeowners and investors alike, the home features a **fully finished basement with a separate entrance and second kitchen**, providing excellent income potential or space for extended family. Looking for future development? The oversized lot offers outstanding redevelopment potential for a **4-plex with 4 legal basement suites** (subject to city approvals). Whether you're seeking a move-in-ready home, a revenue property, or your next development project, this is an opportunity you won't want to miss! (id:53676)
| Bathroom Total | 2 | Bedrooms Total | 3 |
| Appliances | Dishwasher, Dryer, Garage Door Opener Remote(s), Garage Door Opener, Microwave Range Hood Combo, Washer, Window Coverings, See Remarks, Two Refrigerators, Two Stoves | Architectural Style | Bungalow |
| Basement Development | Finished | Basement Type | Full (finished) |
| Constructed Date | 1949 | Construction Style Attachment | Detached |
| Heating Type | Forced Air | Stories Total | 1 |
| Size Interior | 893 Sqft | Type | House |
| Detached Garage |
| Acreage | No | Fence Type | Fence |
| Land Amenities | Playground, Public Transit, Schools, Shopping | Size Irregular | 696.74 |
| Size Total | 696.74 M2 | Size Total Text | 696.74 M2 |
| Level | Type | Dimensions |
|---|---|---|
| Basement | Bedroom 3 | Measurements not available |
| Main Level | Living Room | Measurements not available |
| Main Level | Dining Room | Measurements not available |
| Main Level | Kitchen | Measurements not available |
| Main Level | Primary Bedroom | Measurements not available |
| Main Level | Bedroom 2 | Measurements not available |

Start Your Mortgage Application
