
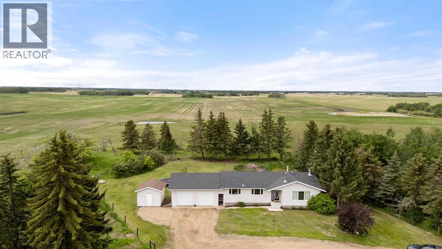
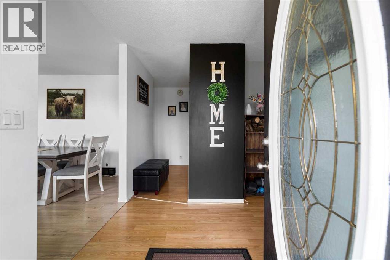
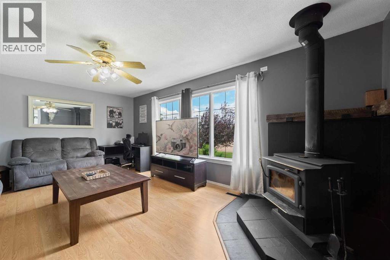
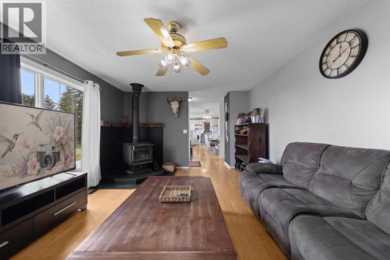
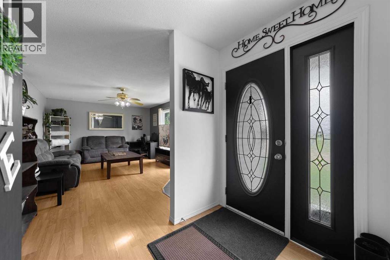
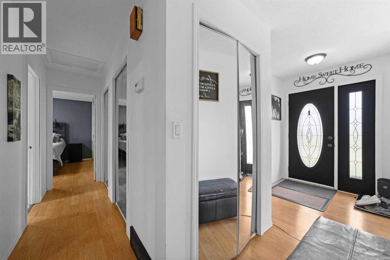
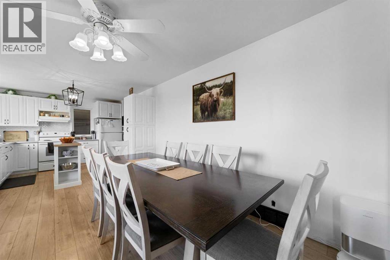
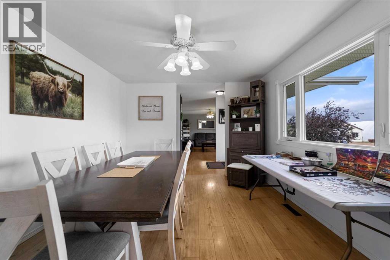
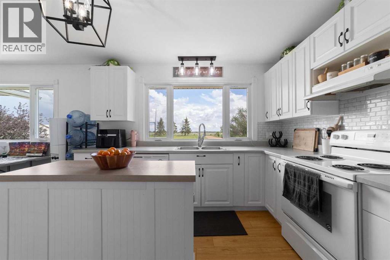
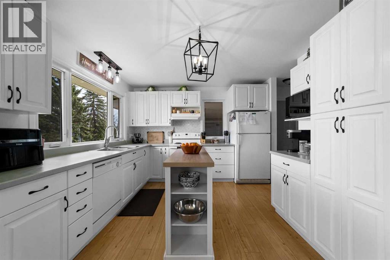
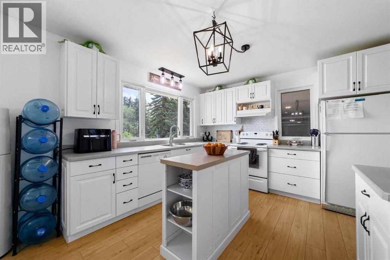
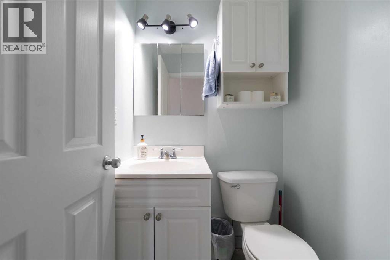
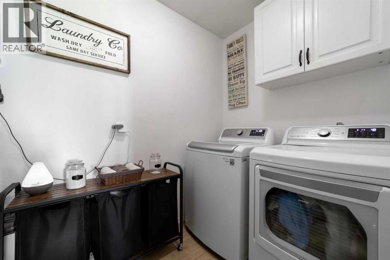
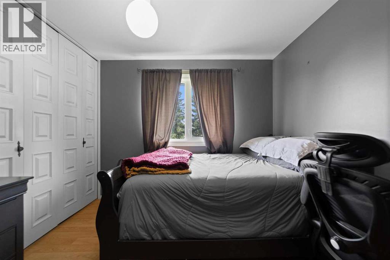
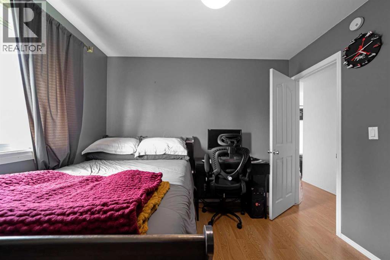
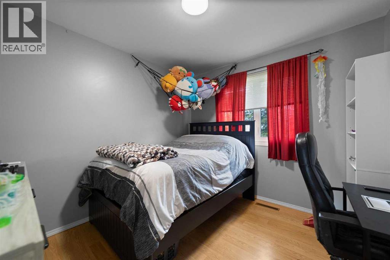
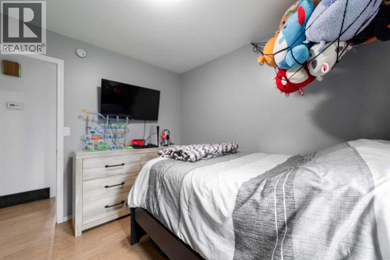
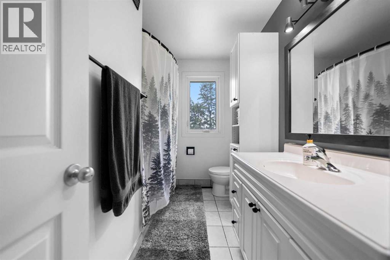
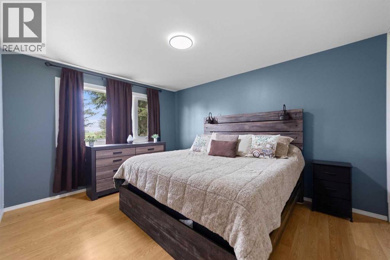
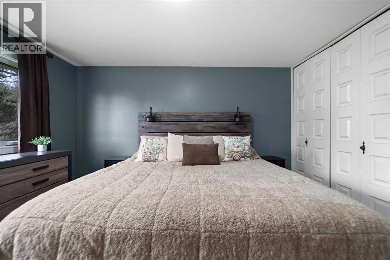
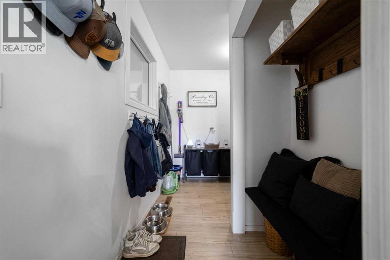
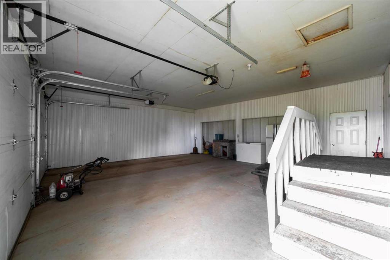
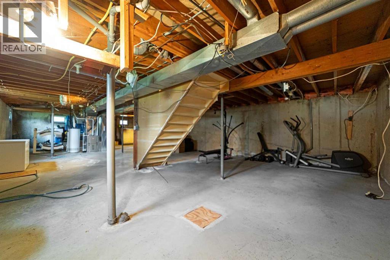
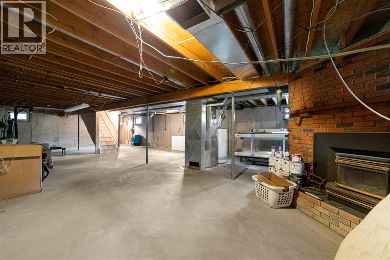
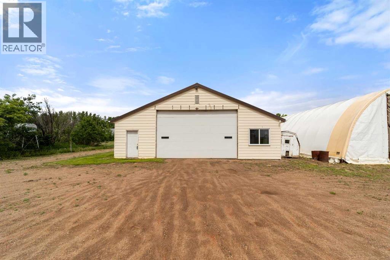
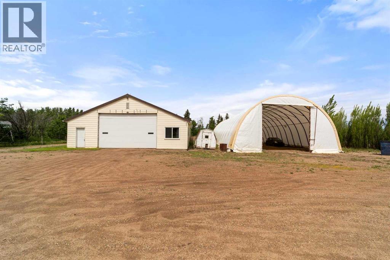
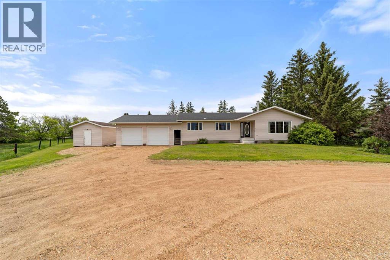
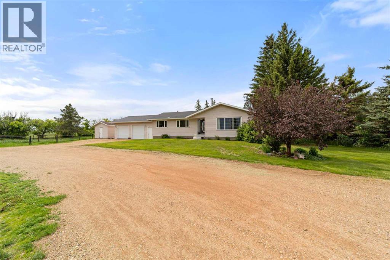
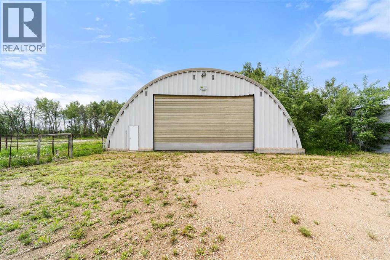
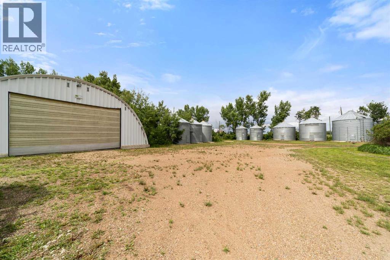
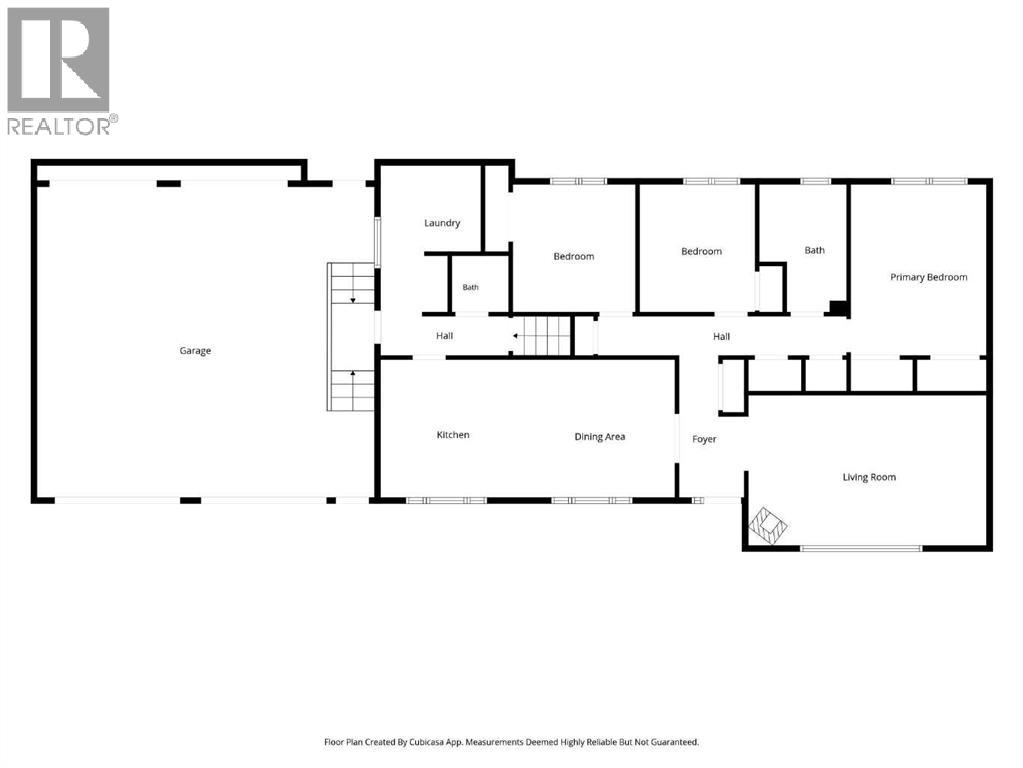
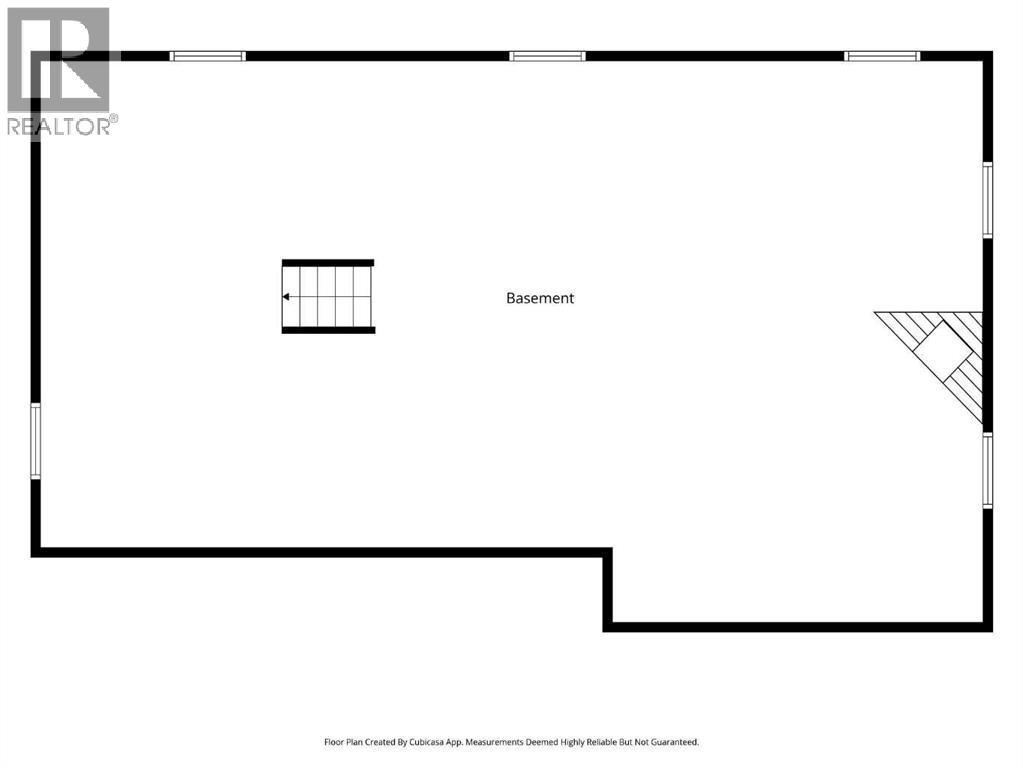
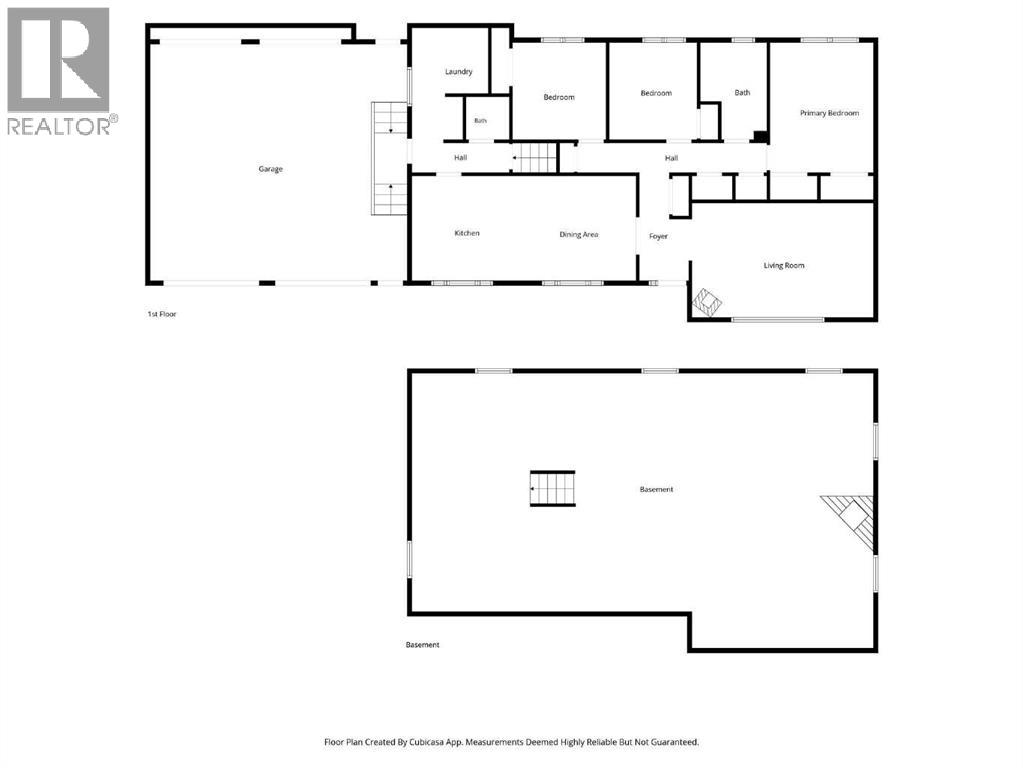
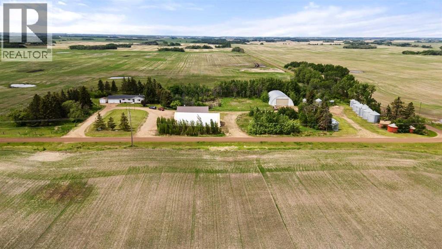
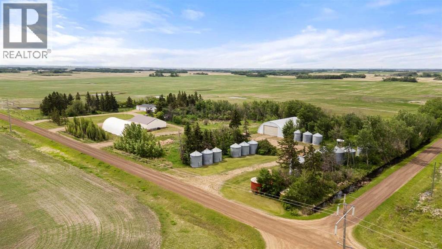
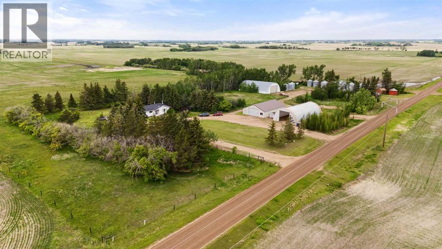
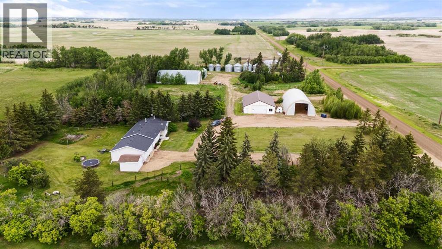
Looking for the perfect place to call home? This beautiful 11.59 acre property is located just 10 minutes southwest of Forestburg and offers the ideal blend of country living, comfort, and functionality. Step inside and you'll immediately appreciate the spacious living room, complete with a cozy wood stove to help keep heating costs down during the winter months. The bright, open kitchen features an abundance of counter space, a large island, and a generous dining area—perfect for family gatherings and entertaining. The main floor offers three bedrooms, two bathrooms, and the convenience of main floor laundry. Downstairs, the unfinished basement provides a blank canvas with plenty of room to add one or two additional bedrooms, a large family room, and a spacious bathroom to suit your needs. You'll also enjoy the convenience of an attached double garage. Outside, the mature trees, fenced areas for a few animals, and peaceful rural setting create a true country retreat. The property is well equipped with a 40' x 60' heated shop featuring an office area, a Quonset with a dirt floor for storage, and numerous grain bins. As an added bonus, the current owners generate supplemental income by renting out the Quonset and grain bins on an annual basis. Whether you're looking for a family acreage, hobby farm, or a property with excellent shop space and income potential, this one is a must see. (id:53676)
| Bathroom Total | 2 | Bedrooms Above Ground | 3 |
| Bedrooms Total | 3 | Appliances | Refrigerator, Stove, Window Coverings, Washer & Dryer |
| Architectural Style | Bungalow | Basement Development | Unfinished |
| Basement Type | Full (unfinished) | Constructed Date | 1969 |
| Construction Material | Wood Frame | Construction Style Attachment | Detached |
| Cooling Type | Central Air Conditioning | Fireplace Present | Yes |
| Fireplace Total | 1 | Flooring Type | Laminate |
| Foundation Type | Poured Concrete | Half Bath Total | 1 |
| Heating Type | Forced Air | Stories Total | 1 |
| Size Interior | 1380 Sqft | Total Finished Area | 1380 Sqft |
| Type | House | Utility Water | Well |
| Attached Garage | 2 |
| Acreage | Yes | Fence Type | Fence |
| Land Amenities | Golf Course, Park, Playground, Recreation Nearby, Schools, Shopping | Landscape Features | Landscaped, Lawn |
| Sewer | Septic Tank | Size Irregular | 11.59 |
| Size Total | 11.59 Ac|10 - 49 Acres | Size Total Text | 11.59 Ac|10 - 49 Acres |
| Zoning Description | Ra |
| Level | Type | Dimensions |
|---|---|---|
| Main Level | Living Room | 19.33 Ft x 12.92 Ft |
| Main Level | Other | 23.83 Ft x 11.25 Ft |
| Main Level | Bedroom | 10.08 Ft x 9.92 Ft |
| Main Level | Bedroom | 10.08 Ft x 9.42 Ft |
| Main Level | 4pc Bathroom | Measurements not available |
| Main Level | Primary Bedroom | 13.75 Ft x 10.92 Ft |
| Main Level | 2pc Bathroom | Measurements not available |
| Main Level | Laundry Room | 7.75 Ft x 5.42 Ft |

Start Your Mortgage Application
