
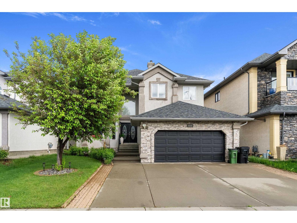
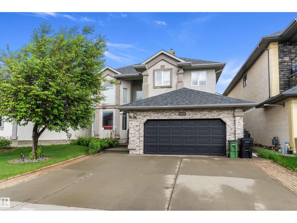
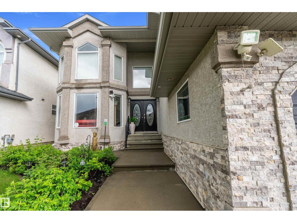
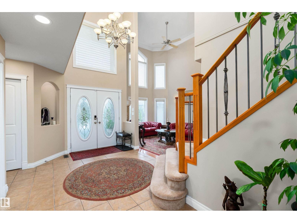
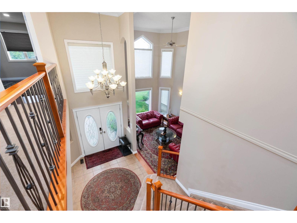
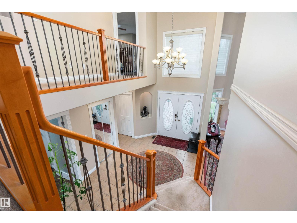
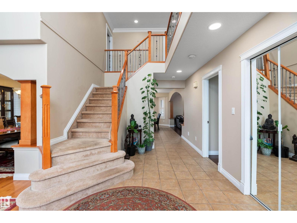
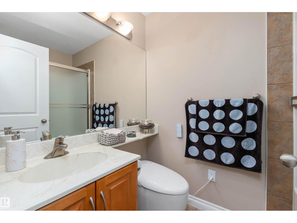
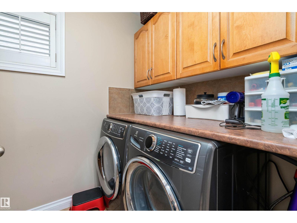
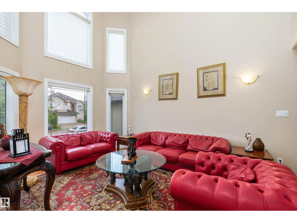
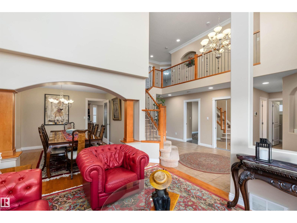
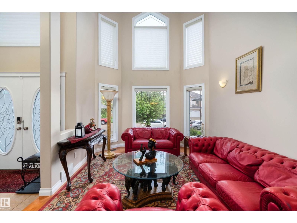
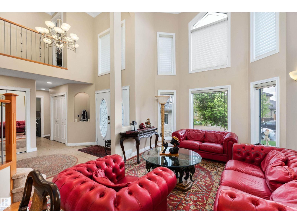
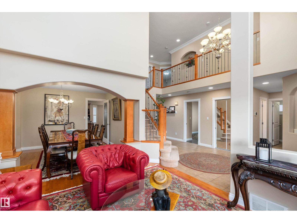
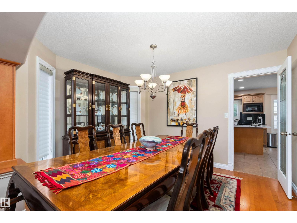
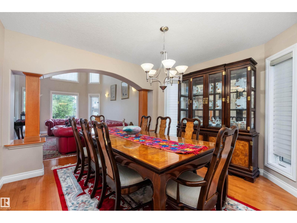
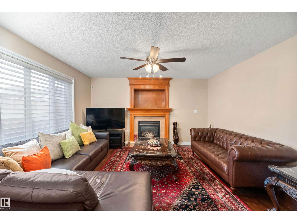
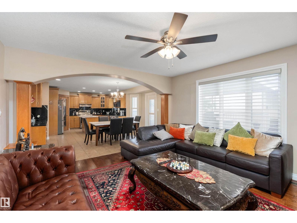
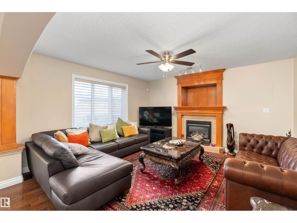
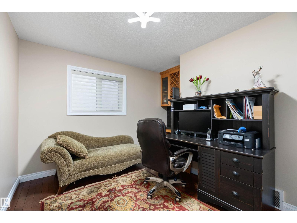
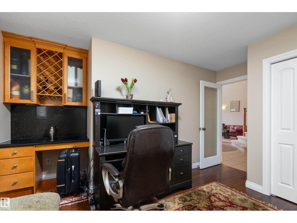
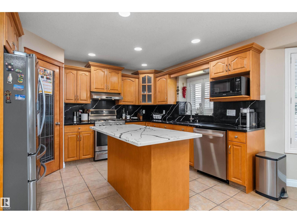
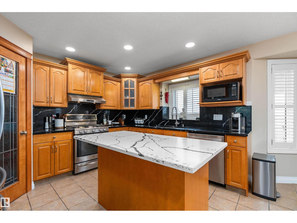
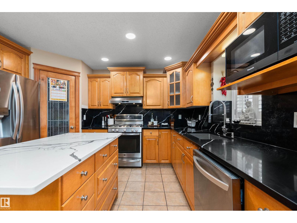
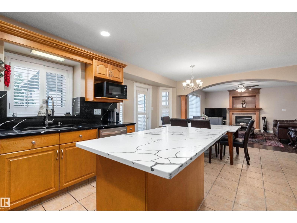
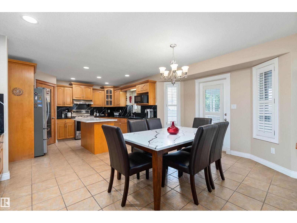
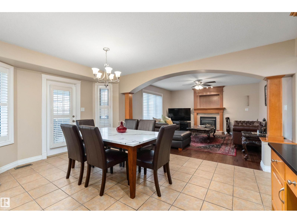
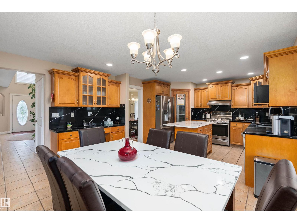
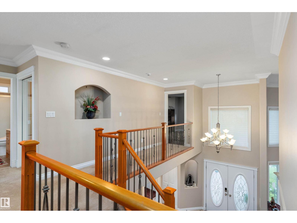
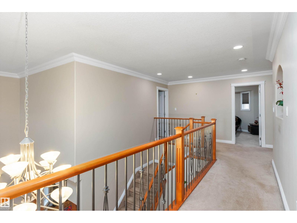
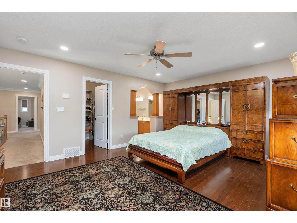
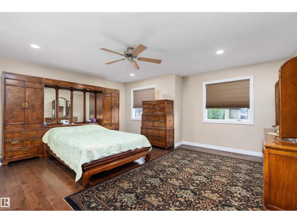
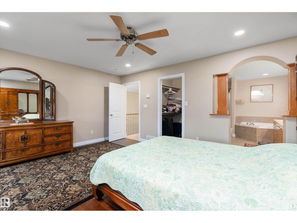
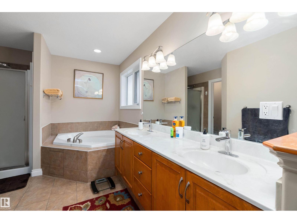
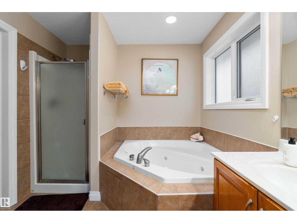
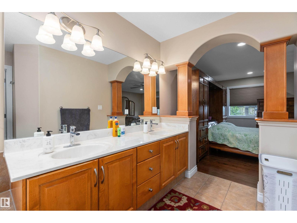
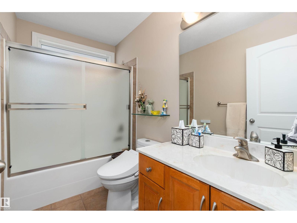
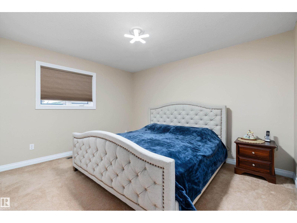
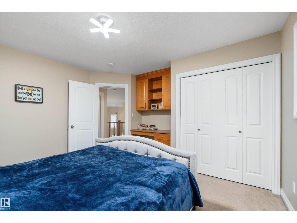
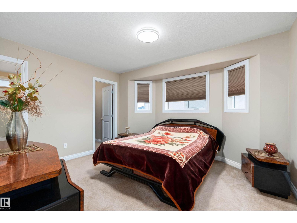
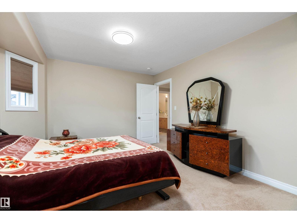
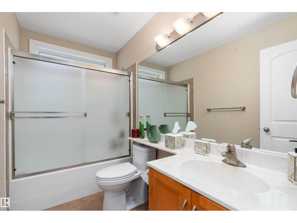
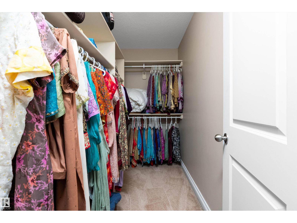
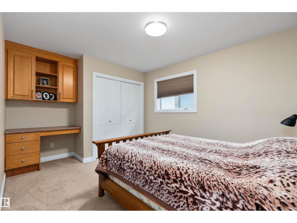
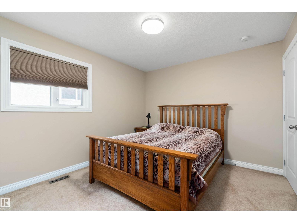
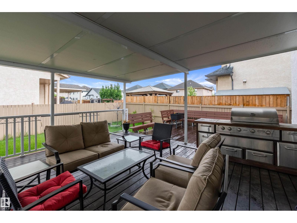
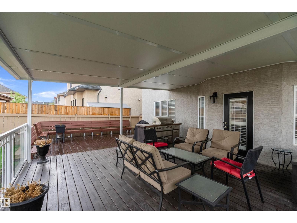
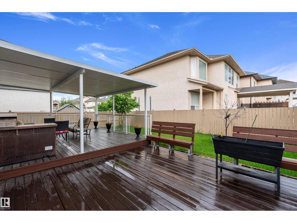
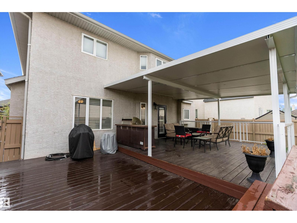
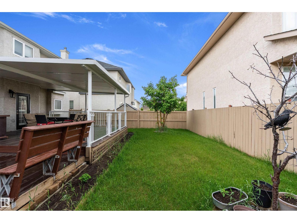
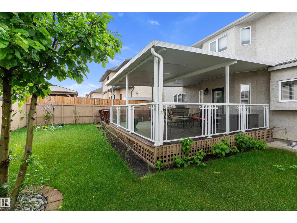
Space, comfort, and an unbeatable family-friendly location come together in this impressive Summerside 2-storey. Offering over 2,770 sq. ft. above grade, 5 bedrooms, and 4 bathrooms, this home provides exceptional space for growing families. The bright main floor features a welcoming living area, functional kitchen with breakfast nook, and convenient laundry room. Upstairs, you'll find 4 spacious bedrooms, including a generous primary retreat complete with a 5-piece ensuite. Step outside to enjoy the large rear deck overlooking the fully landscaped yard—perfect for relaxing, entertaining, or family gatherings. Additional highlights include a double attached garage, stucco exterior, and a quiet cul-de-sac location close to schools, parks, playgrounds, shopping, and everyday amenities. An exceptional opportunity to own a spacious family home in one of southeast Edmonton's most desirable communities. (id:53676)
| Bathroom Total | 4 | Bedrooms Total | 5 |
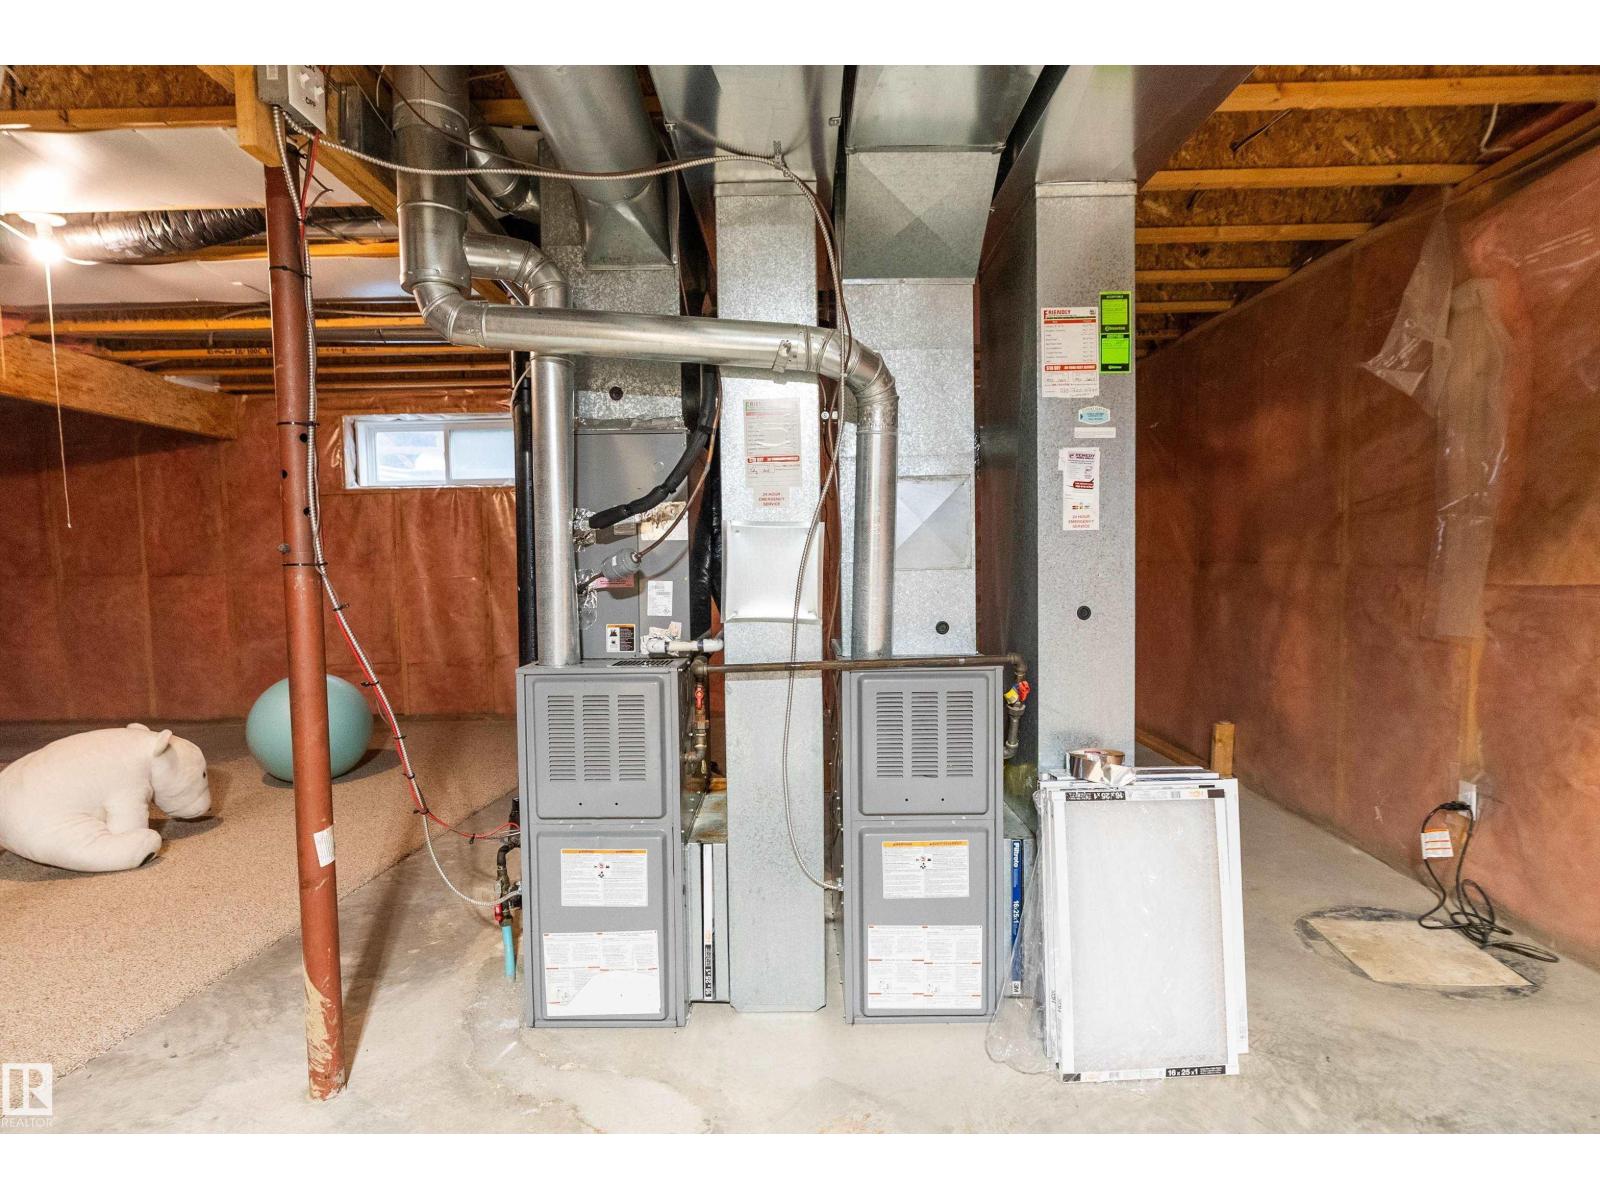
| Appliances | Dishwasher, Dryer, Garage Door Opener Remote(s), Garage Door Opener, Hood Fan, Refrigerator, Gas Stove(s), Washer, Window Coverings | Basement Development | Unfinished |
| Basement Type | Full (unfinished) | Constructed Date | 2004 |
| Construction Style Attachment | Detached | Heating Type | Forced Air |
| Stories Total | 2 | Size Interior | 2773 Sqft |
| Type | House |
| Attached Garage |
| Acreage | No | Land Amenities | Golf Course, Playground, Public Transit, Schools, Shopping |
| Size Irregular | 518.78 | Size Total | 518.78 M2 |
| Size Total Text | 518.78 M2 |
| Level | Type | Dimensions |
|---|---|---|
| Main Level | Living Room | 4.93 m x 3.62 m |
| Main Level | Dining Room | 3.44 m x 3.74 m |
| Main Level | Kitchen | 3.92 m x 3.18 m |
| Main Level | Family Room | 4.31 m x 4.29 m |
| Main Level | Laundry Room | 1.67 m x 2.53 m |
| Main Level | Breakfast | 4.82 m x 3.33 m |
| Main Level | Bedroom 5 | 4.28 m x 2.73 m |
| Upper Level | Primary Bedroom | 4.72 m x 5.16 m |
| Upper Level | Bedroom 2 | 3.96 m x 4.06 m |
| Upper Level | Bedroom 3 | 3.65 m x 3.96 m |
| Upper Level | Bedroom 4 | 3.18 m x 4.34 m |

Start Your Mortgage Application
