
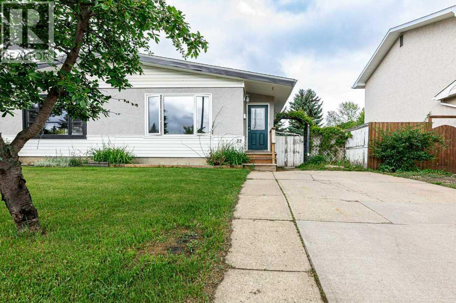
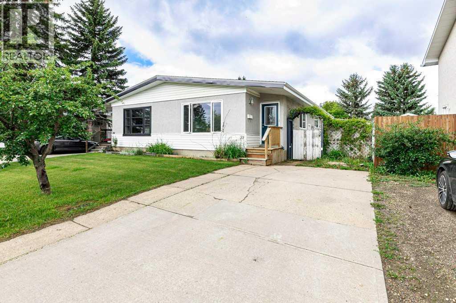
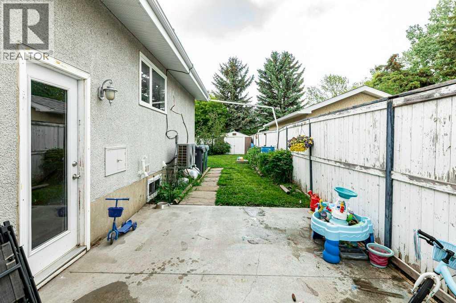
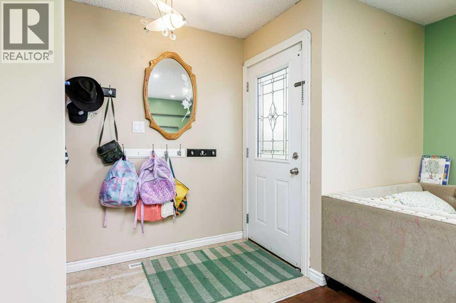
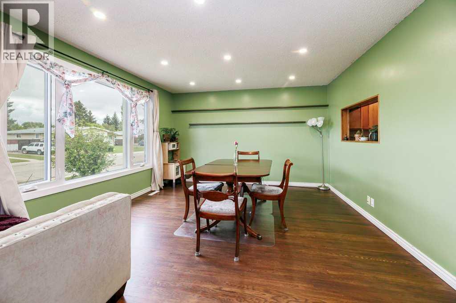
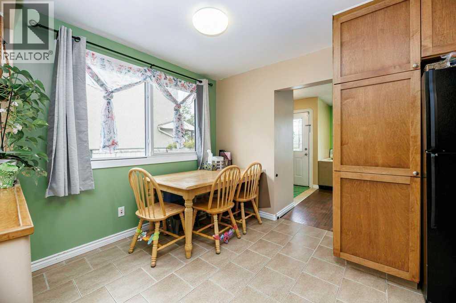
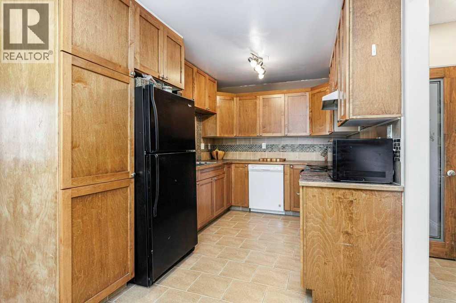
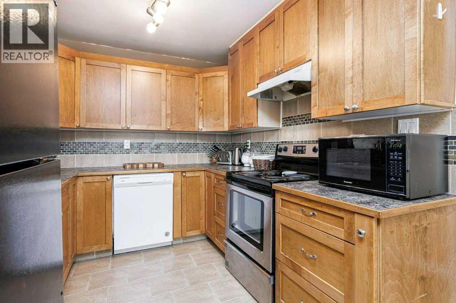
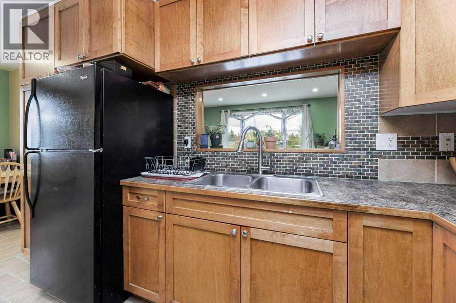
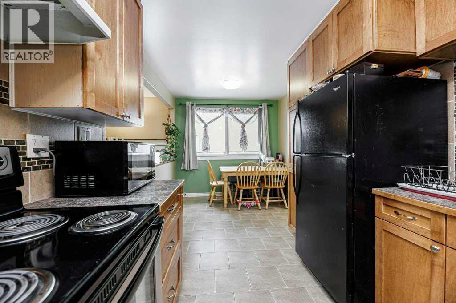
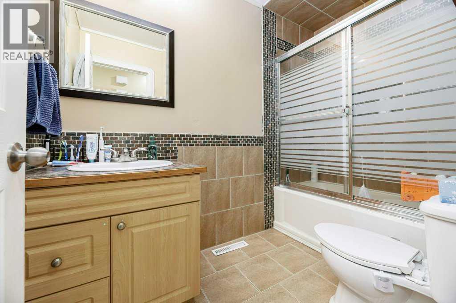
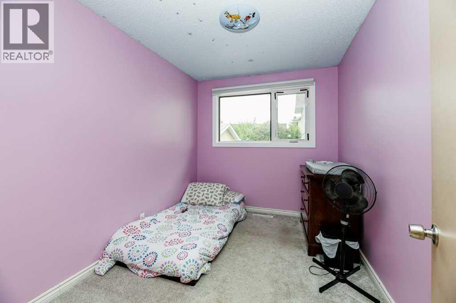
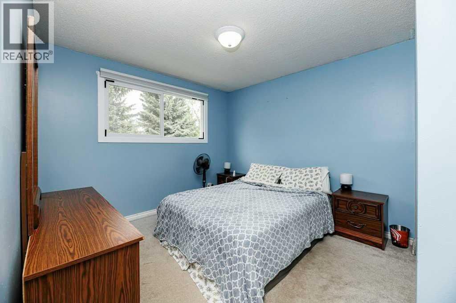
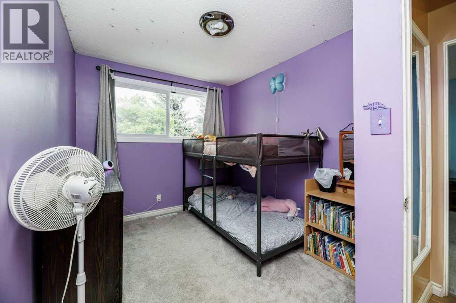
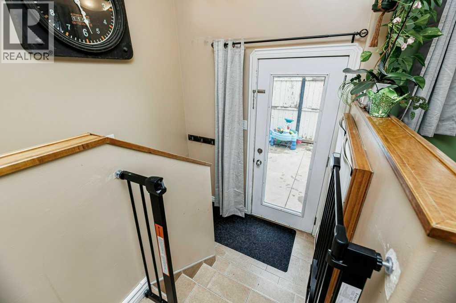
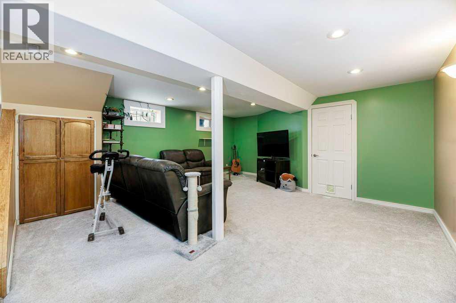
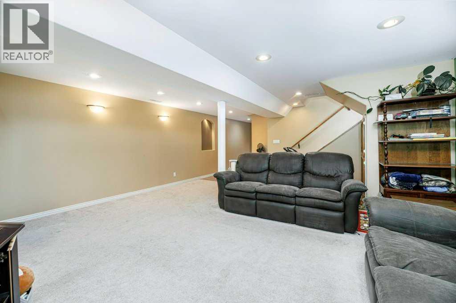
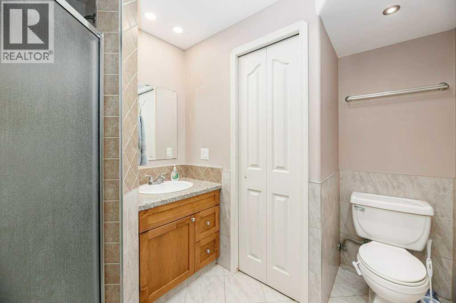
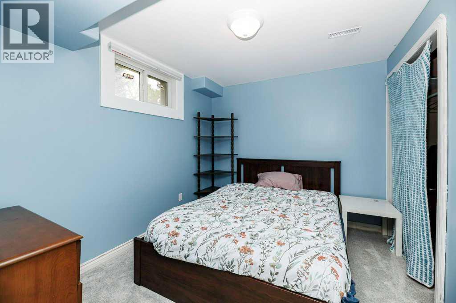
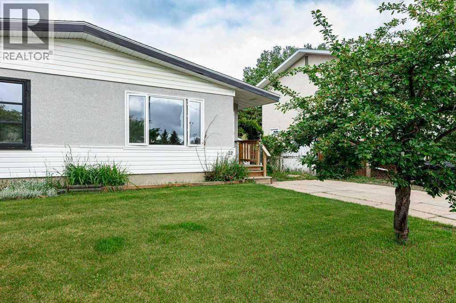
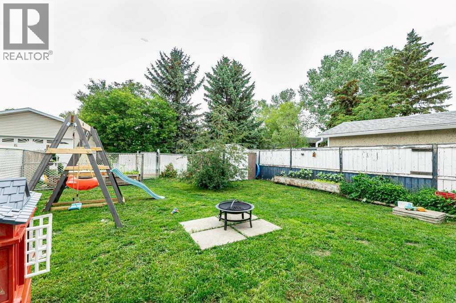
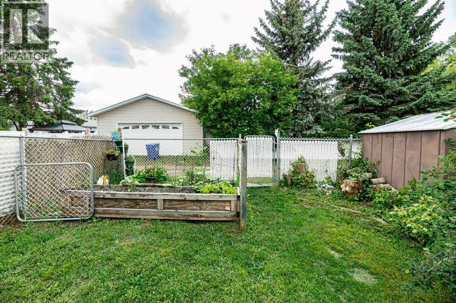
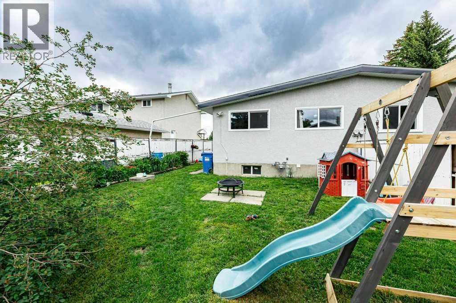
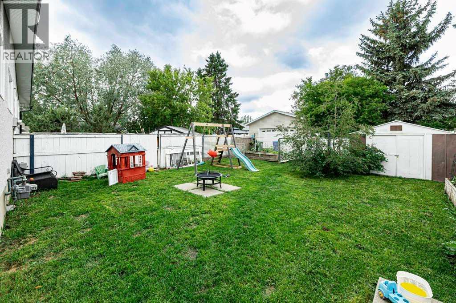
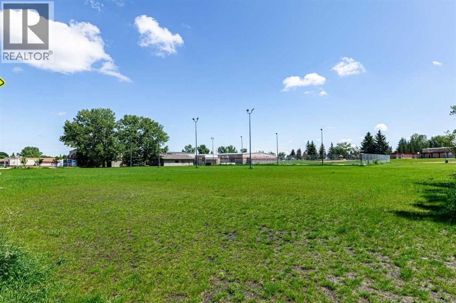
Located in the family-friendly Morrisroe neighborhood, this four-bedroom plus office, bungalow half-duplex offers exceptional value for first-time buyers, downsizers or investors. The practical layout features three bedrooms and a full bathroom on the main floor, with an additional bedroom, bathroom, and dedicated office space downstairs.Substantial mechanical and structural updates provide long-term peace of mind. Key improvements include a new FURNACE, a replaced SEWER LINE, new CARPET, and new energy-efficient TRIPLE-PANE WINDOWS throughout nearly the entire home (except two).Step outside to a newly completed patio area, ideal for outdoor gatherings. The yard features two raised garden beds, a mature, high-yielding Evans cherry tree in the front yard, and a productive Saskatoon bush in the back. Situated just minutes from local Red Deer schools, playgrounds, and the community arena, this property delivers move-in readiness with all the major capital expenses already handled. (id:53676)
| Bathroom Total | 2 | Bedrooms Above Ground | 3 |
| Bedrooms Below Ground | 1 | Bedrooms Total | 4 |
| Appliances | Refrigerator, Dishwasher, Stove, Washer & Dryer | Architectural Style | Bungalow |
| Basement Development | Finished | Basement Type | Full (finished) |
| Constructed Date | 1965 | Construction Material | Wood Frame |
| Construction Style Attachment | Semi-detached | Cooling Type | Central Air Conditioning, See Remarks |
| Flooring Type | Carpeted, Ceramic Tile, Hardwood | Foundation Type | Poured Concrete |
| Heating Fuel | Natural Gas | Heating Type | Forced Air, Heat Pump |
| Stories Total | 1 | Size Interior | 1001 Sqft |
| Total Finished Area | 1001.23 Sqft | Type | Duplex |
| Other |
| Acreage | No | Fence Type | Fence |
| Land Amenities | Playground, Recreation Nearby, Schools, Shopping | Landscape Features | Garden Area, Landscaped, Lawn |
| Size Depth | 33.53 M | Size Frontage | 9.63 M |
| Size Irregular | 3474.90 | Size Total | 3474.9 Sqft|0-4,050 Sqft |
| Size Total Text | 3474.9 Sqft|0-4,050 Sqft | Zoning Description | R-d |
| Level | Type | Dimensions |
|---|---|---|
| Basement | 3pc Bathroom | 7.50 Ft x 10.42 Ft |
| Basement | Office | 14.33 Ft x 8.83 Ft |
| Basement | Family Room | 18.25 Ft x 19.92 Ft |
| Basement | Bedroom | 10.67 Ft x 9.08 Ft |
| Main Level | Kitchen | 15.25 Ft x 8.50 Ft |
| Main Level | Primary Bedroom | 10.42 Ft x 12.83 Ft |
| Main Level | Bedroom | 8.33 Ft x 12.83 Ft |
| Main Level | Living Room | 15.17 Ft x 13.25 Ft |
| Main Level | Bedroom | 10.33 Ft x 8.17 Ft |
| Main Level | 4pc Bathroom | 5.00 Ft x 8.67 Ft |
| Main Level | Dining Room | 3.83 Ft x 8.50 Ft |

Start Your Mortgage Application
