
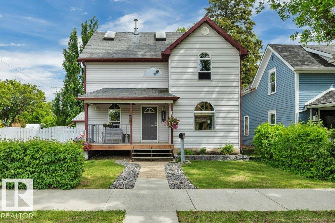
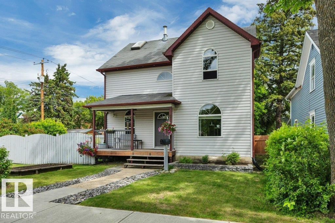
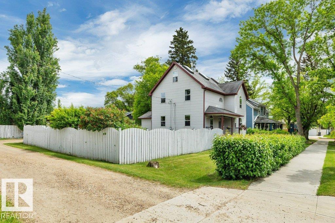
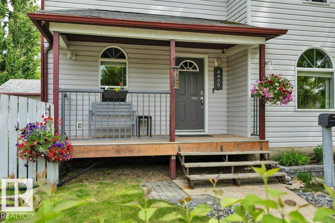
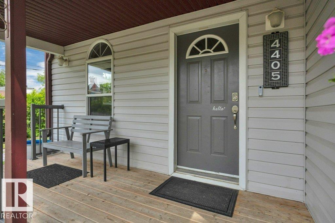
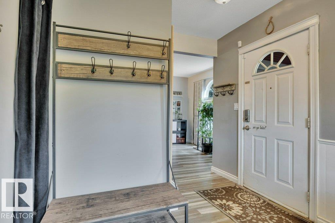
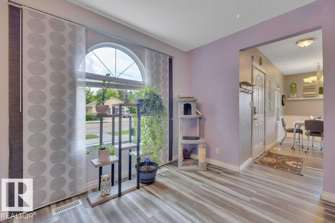
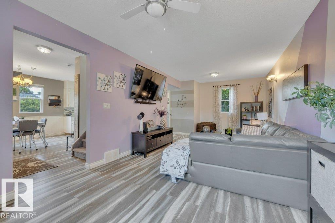
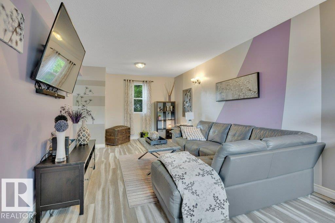
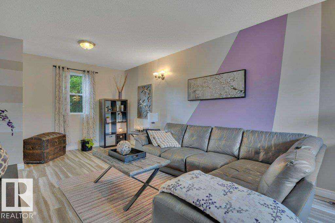
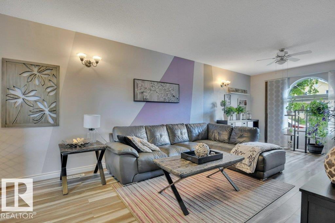
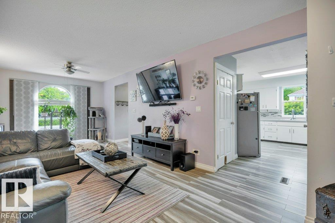
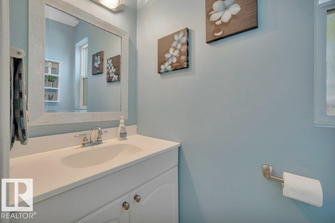
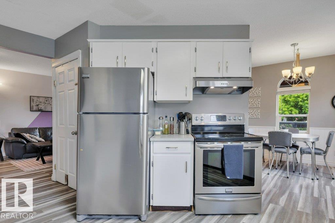
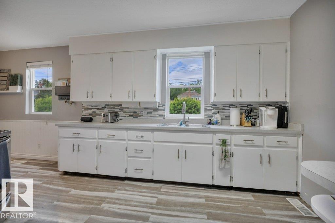
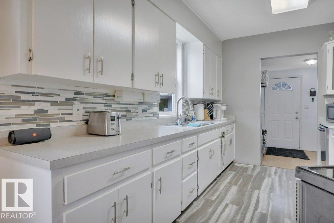
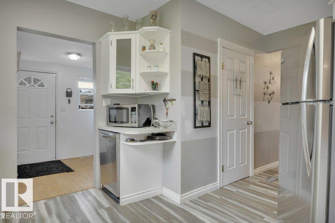
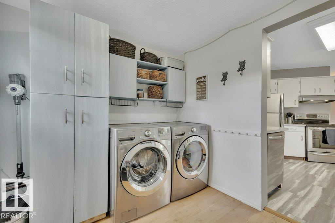
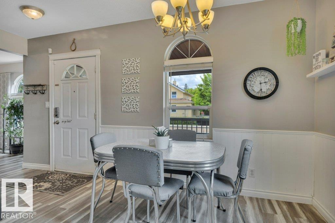
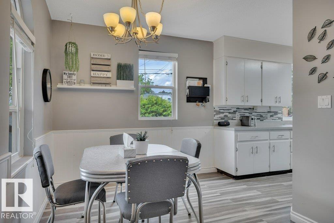
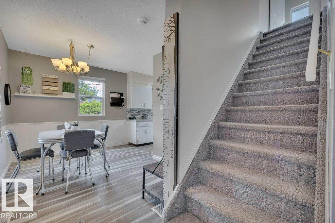
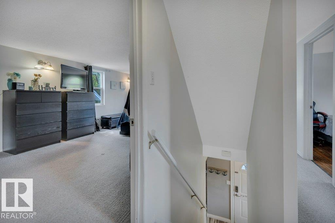
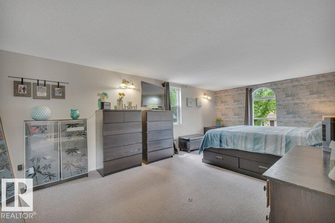
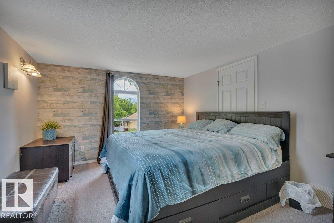
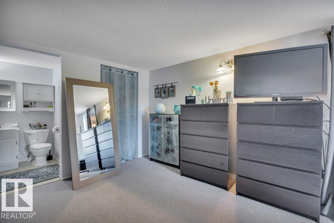
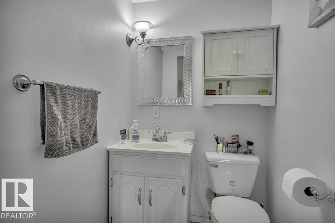
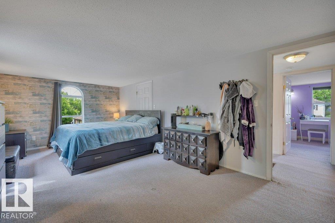
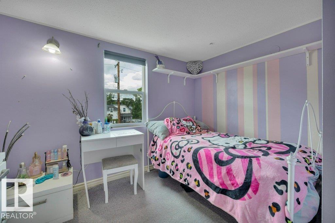
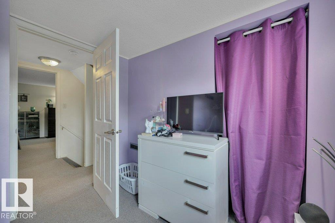
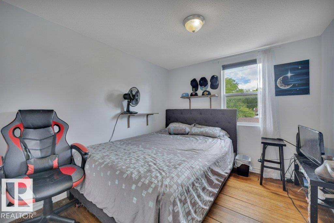
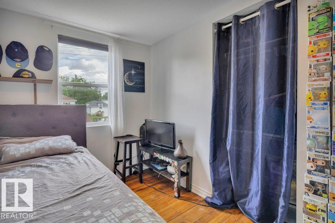
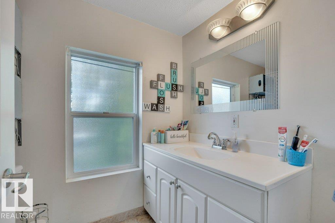
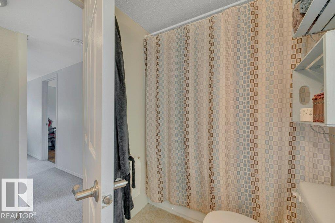
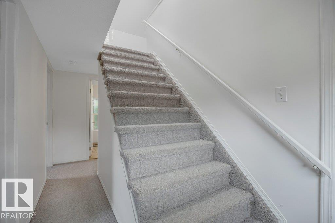
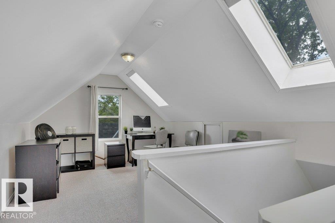
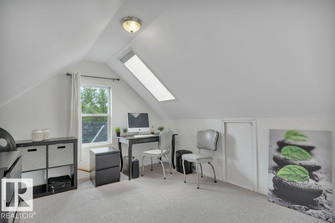
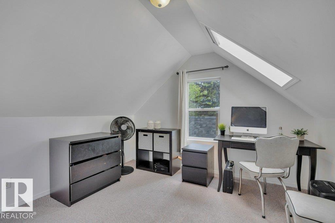
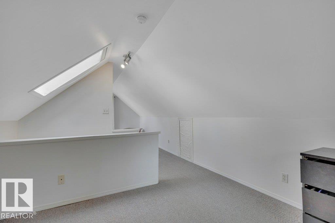
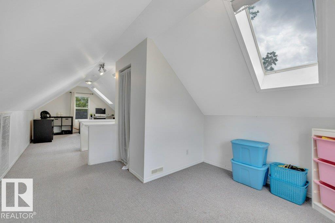
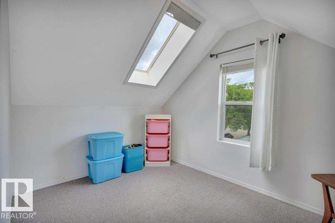
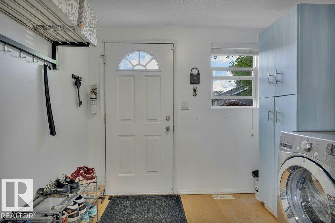
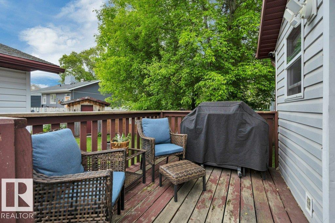
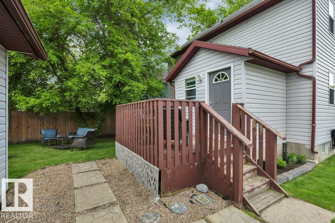
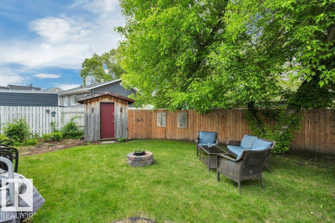
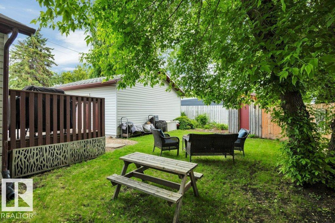
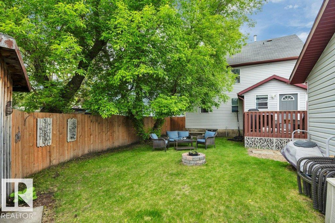
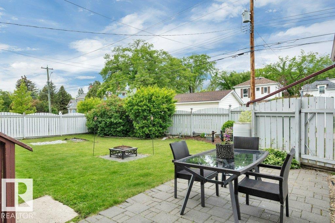
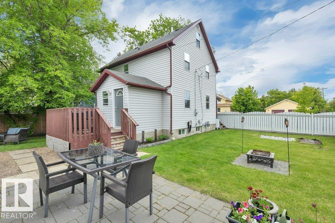
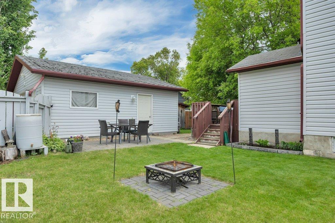
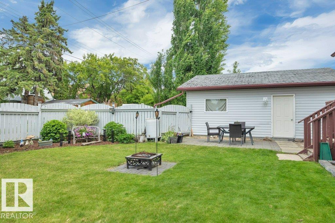
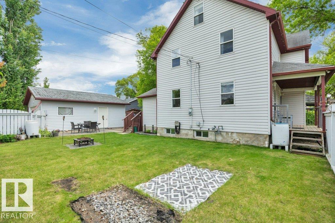
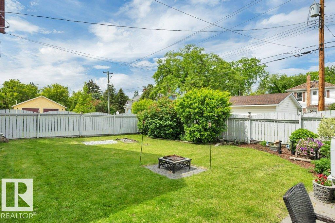
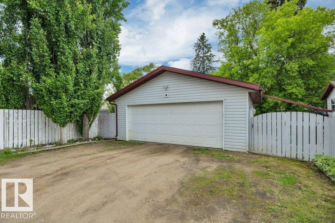
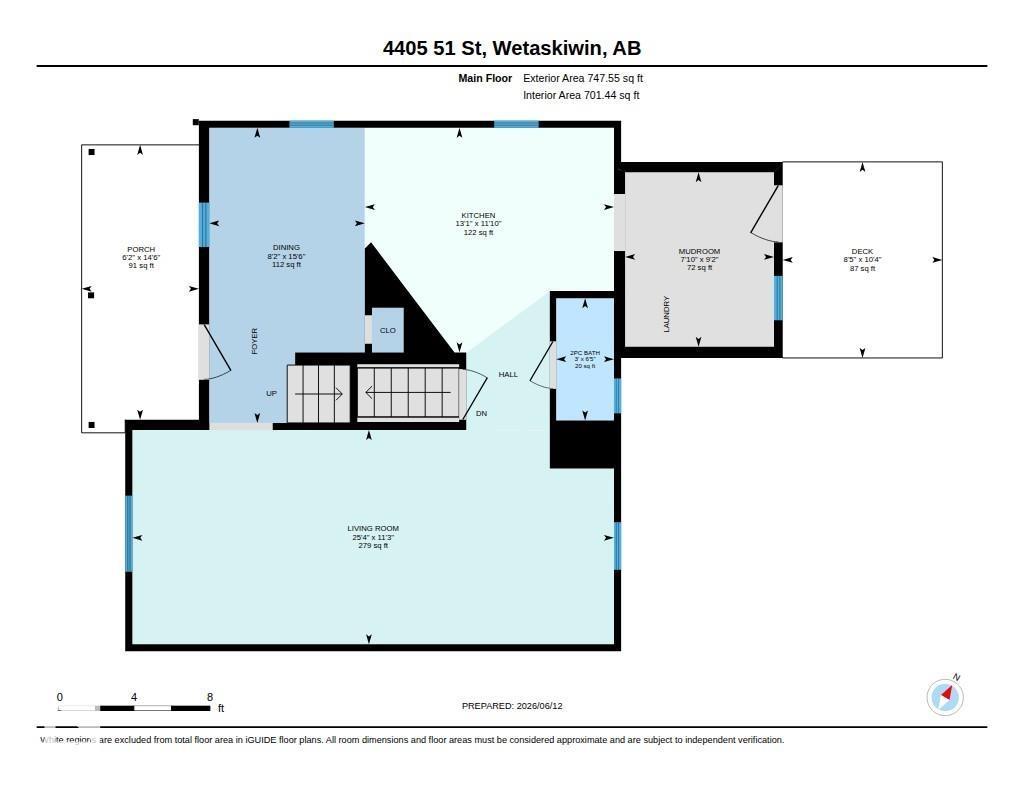
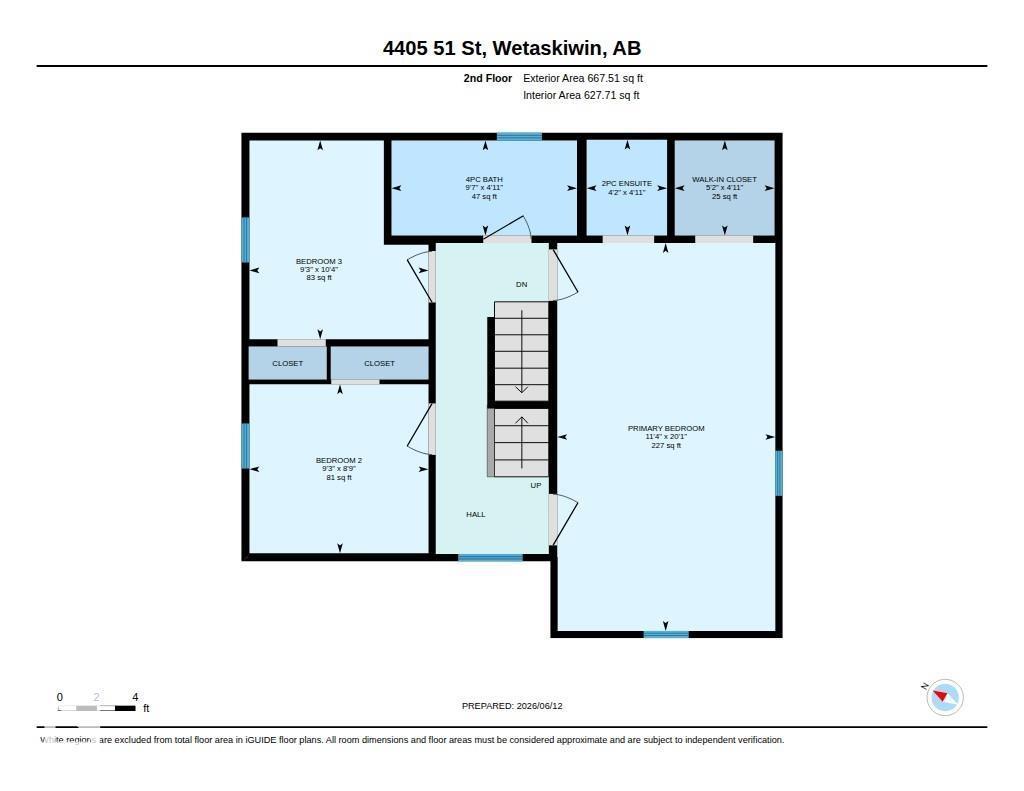
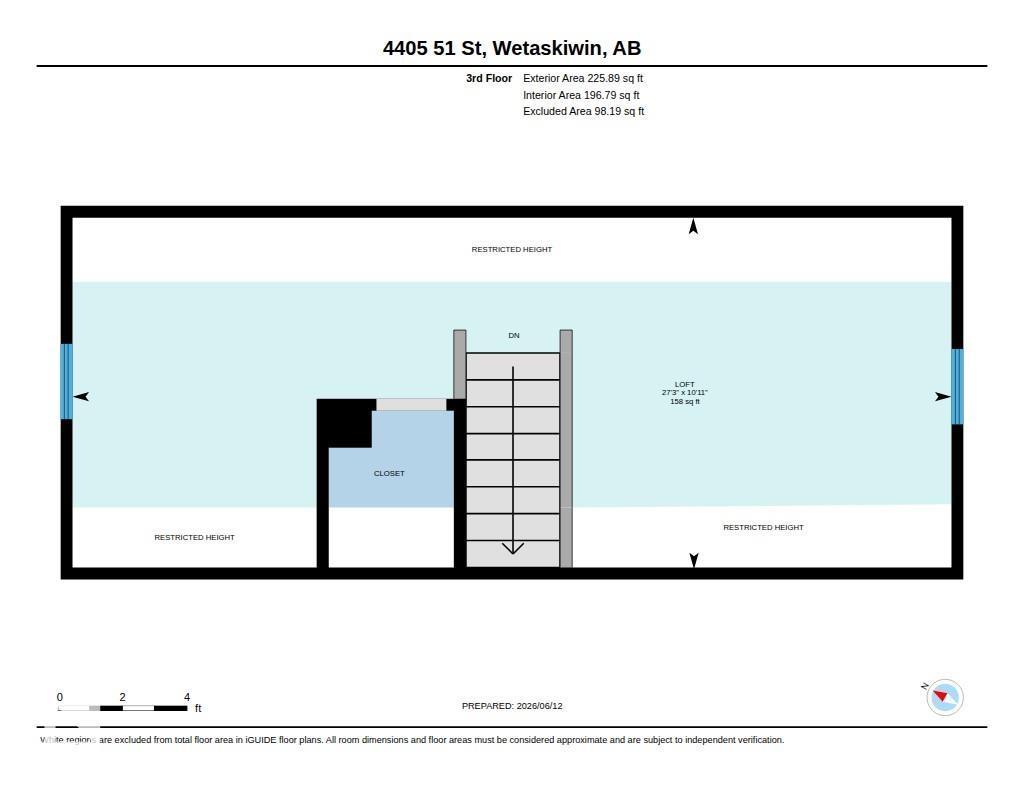
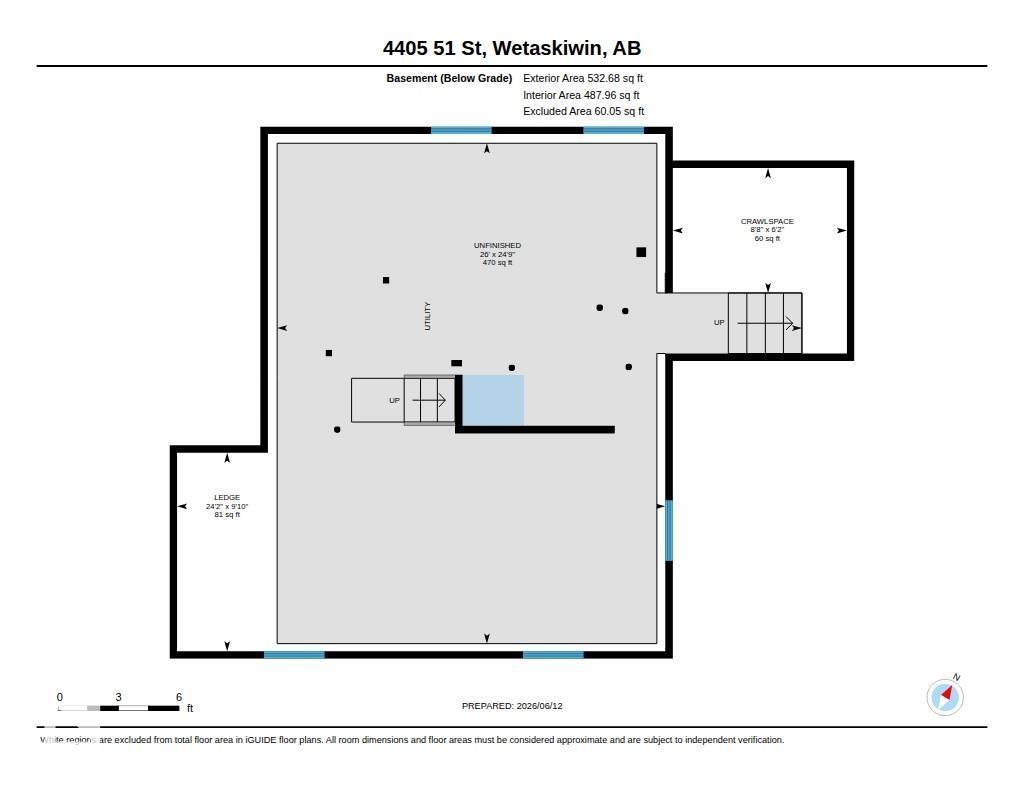
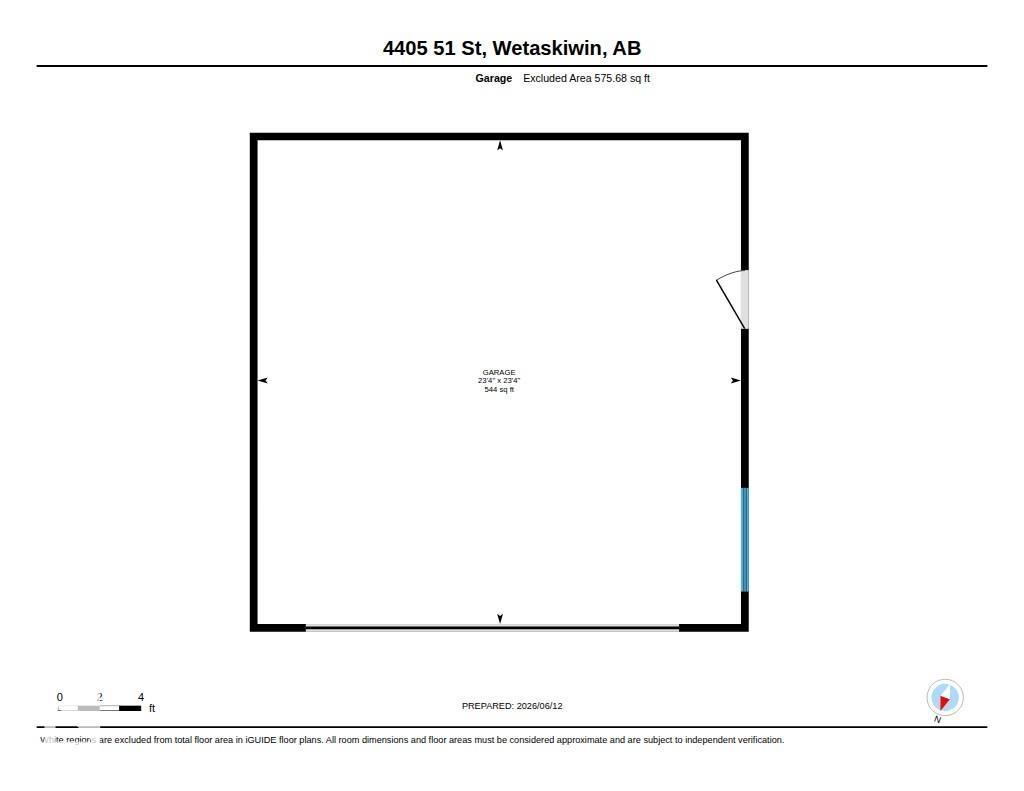
Welcome to this charming 2½-storey family home, thoughtfully designed and lovingly maintained over the years. Built with family living in mind, this spacious residence offers 4 bedrooms plus a versatile loft/office space, providing room for everyone to live, work, and grow. Located in a mature, family-friendly neighborhood close to schools, shopping, parks, and everyday amenities, this home combines convenience with timeless appeal. The inviting front veranda creates a warm first impression and is the perfect spot to enjoy your morning coffee or relax in the evening. Inside, you'll find three fully finished levels of living space, featuring a practical main-floor laundry room, generous living areas, and a spacious primary bedroom complete with a walk-in closet and private Ensuite. Step outside to a beautifully landscaped backyard. Mature trees, shrubs, and established perennials provide privacy and seasonal beauty, while the rear deck, patio, and fire pit create the perfect setting for family get together (id:53676)
| Bathroom Total | 3 | Bedrooms Total | 4 |
| Amenities | Vinyl Windows | Appliances | Dishwasher, Dryer, Fan, Garage Door Opener Remote(s), Garage Door Opener, Refrigerator, Stove, Washer, Window Coverings |
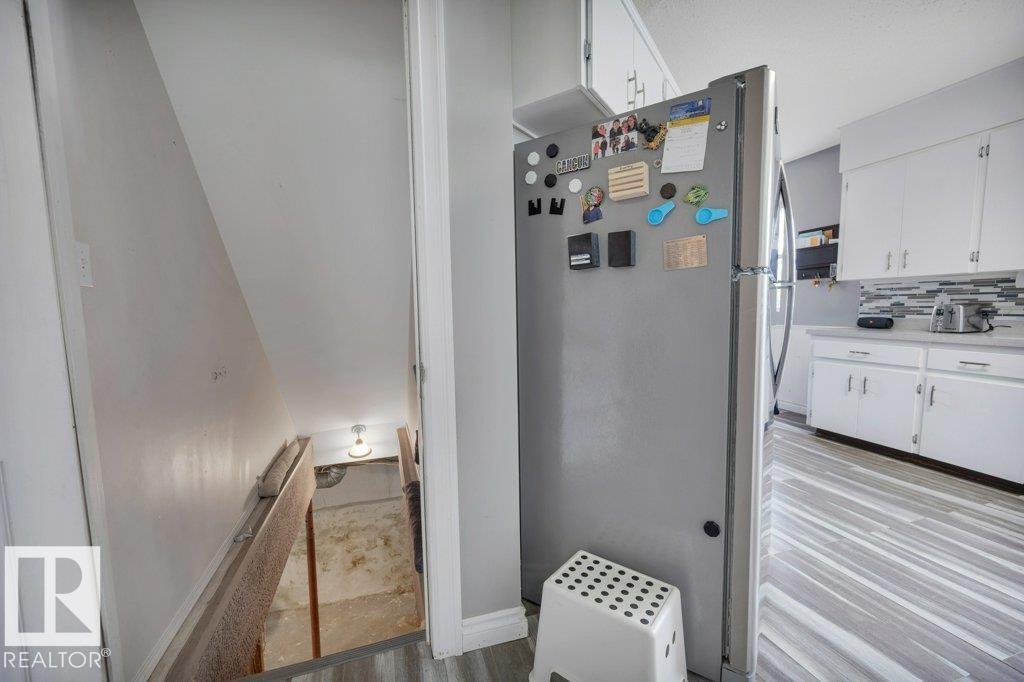
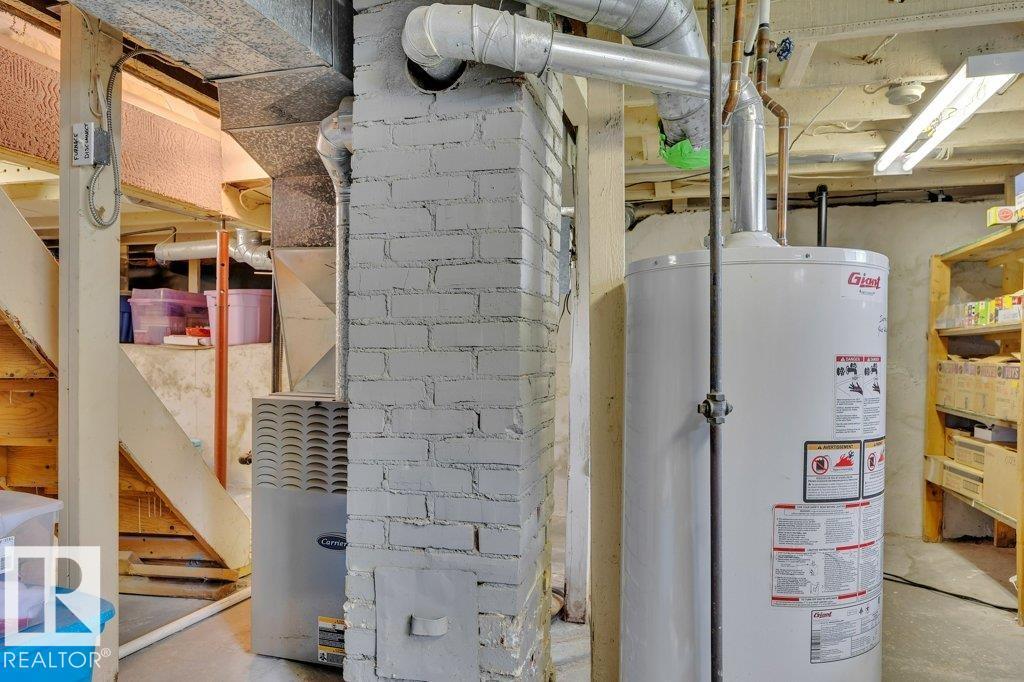
| Basement Development | Unfinished | Basement Type | Full (unfinished) |
| Constructed Date | 1910 | Construction Style Attachment | Detached |
| Fire Protection | Smoke Detectors | Half Bath Total | 2 |
| Heating Type | Forced Air | Stories Total | 3 |
| Size Interior | 1641 Sqft | Type | House |
| Detached Garage |
| Acreage | No | Fence Type | Fence |
| Land Amenities | Golf Course, Playground, Schools, Shopping |
| Level | Type | Dimensions |
|---|---|---|
| Main Level | Living Room | Measurements not available |
| Main Level | Dining Room | Measurements not available |
| Main Level | Kitchen | Measurements not available |
| Upper Level | Primary Bedroom | Measurements not available |
| Upper Level | Bedroom 2 | Measurements not available |
| Upper Level | Bedroom 3 | Measurements not available |
| Upper Level | Bedroom 4 | Measurements not available |

Start Your Mortgage Application
