
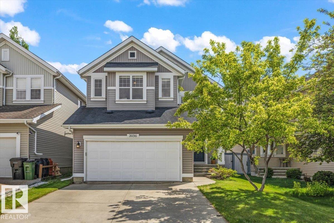
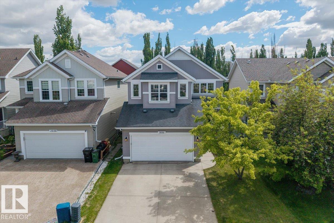
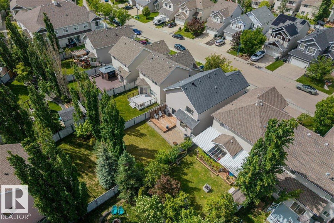
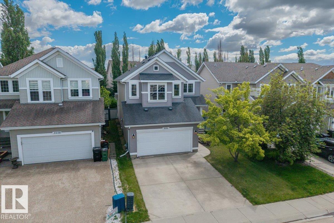
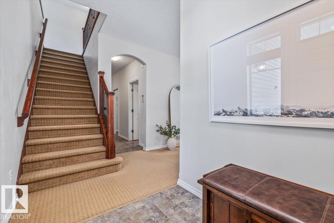
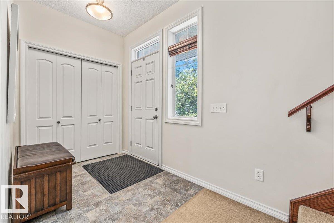
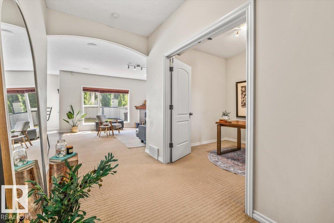
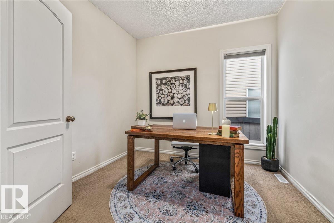
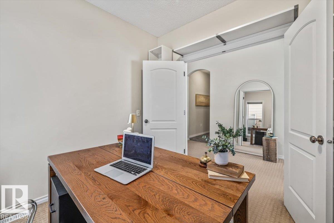
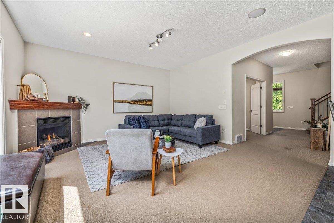
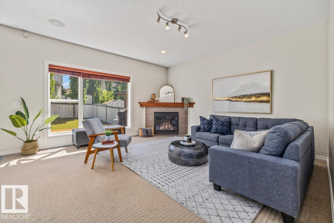
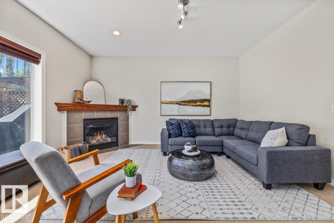
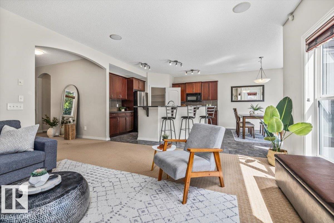
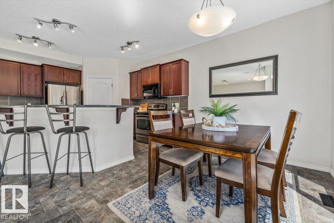
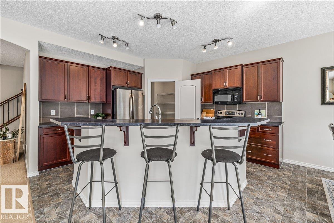
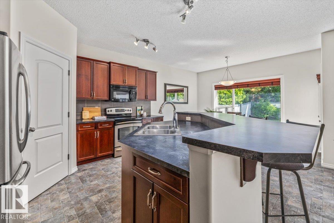
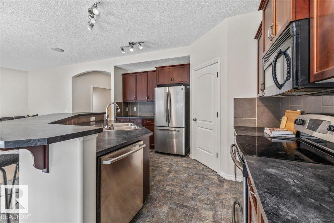
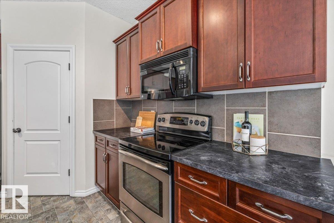
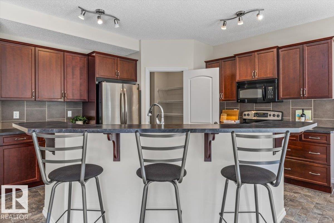
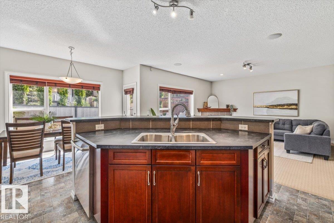
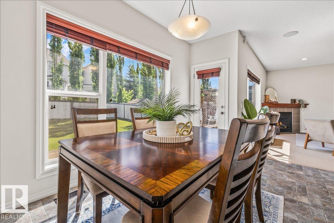
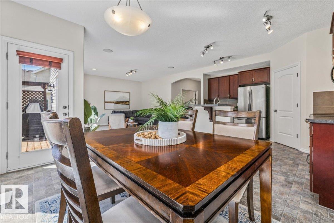
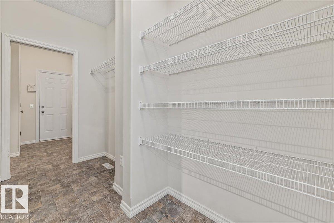
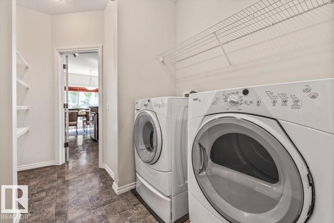
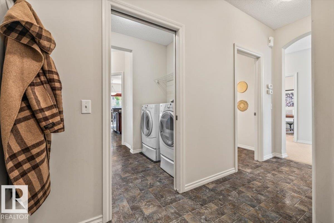
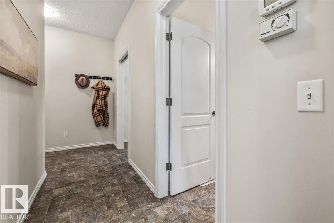
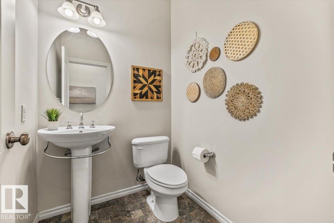
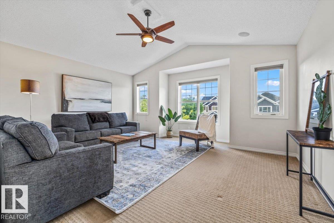
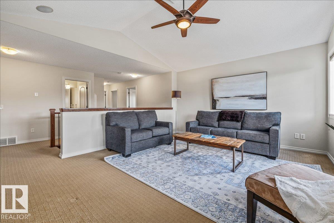
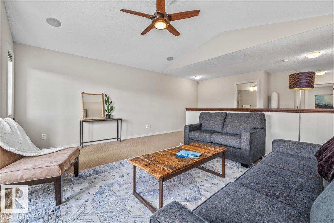
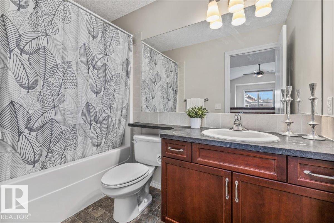
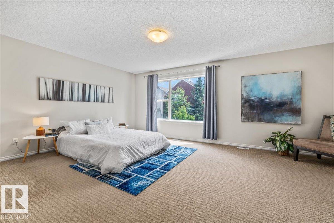
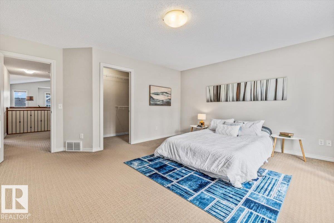
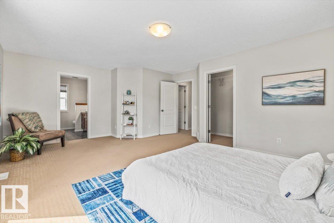
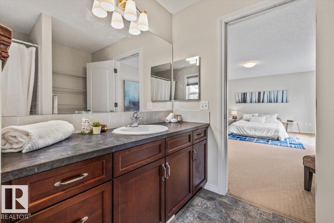
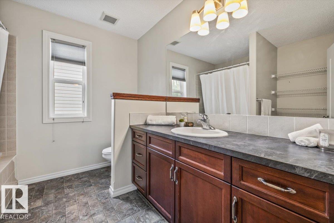
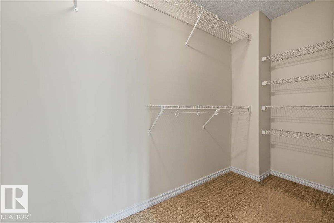
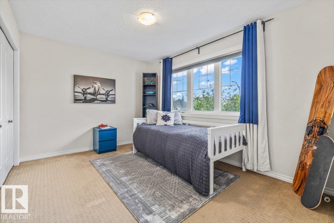
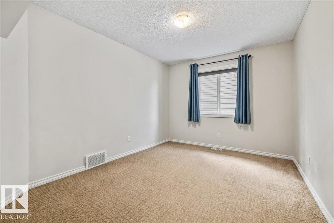
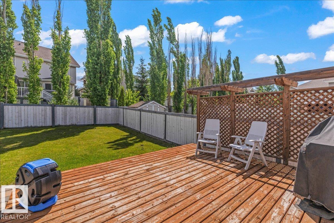
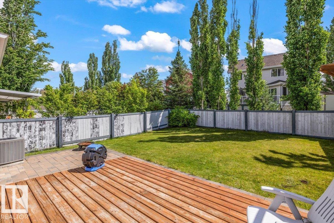
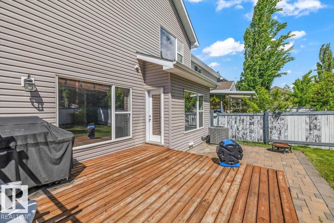
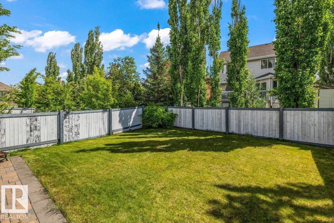
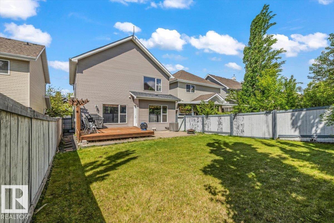
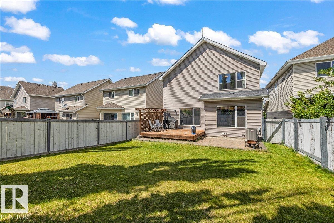
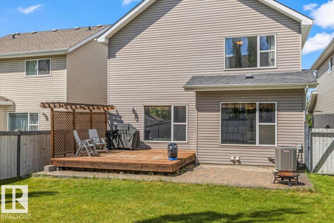
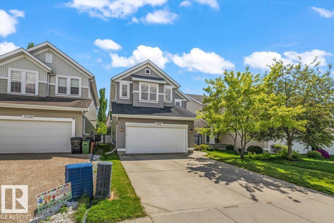
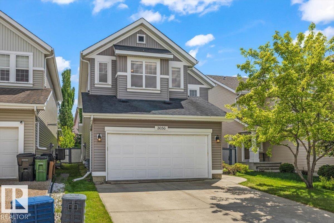
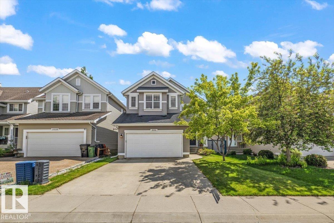
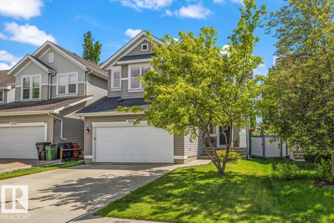
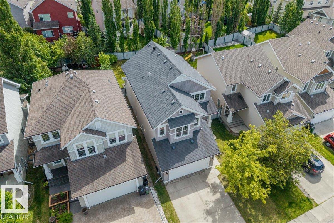
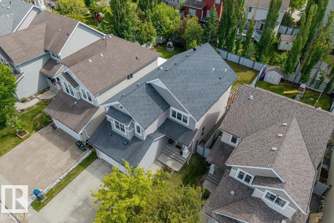
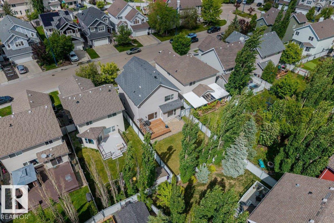
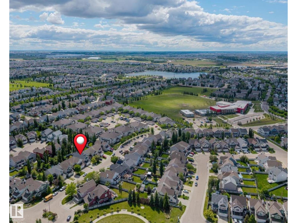
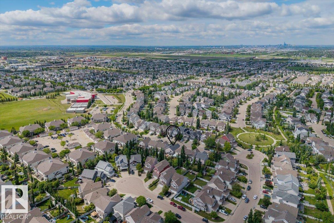
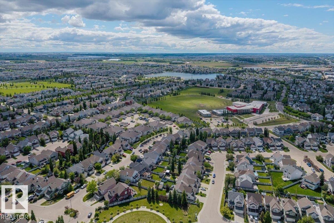
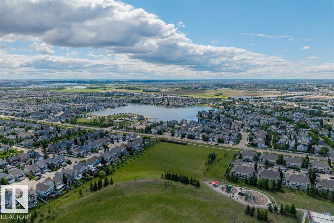
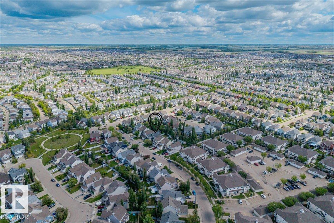
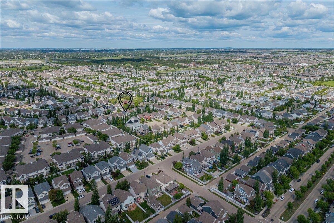
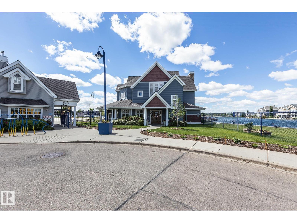
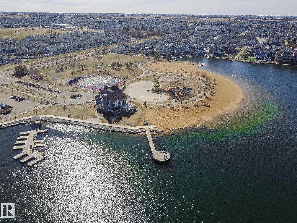
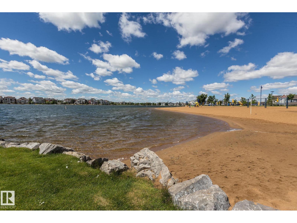
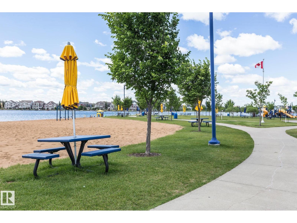
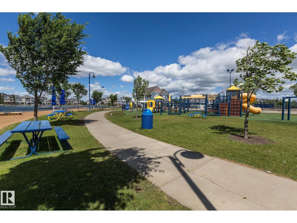
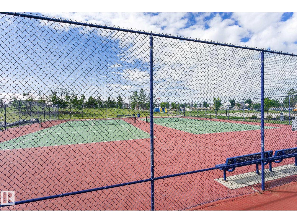
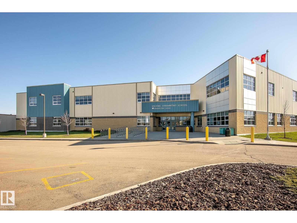
Welcome to the vibrant lake community of Summerside! This beautiful 2-storey home offers 2,350 sq ft of bright, functional living space with 3 bedrooms and 2 1/2 bathrooms. The open-concept main floor features a spacious living room with a cozy gas fireplace, a dedicated home office, convenient main-floor laundry, and a well-appointed kitchen with a walk-through pantry. Large windows fill the home with natural light throughout. Upstairs, you'll find a bonus room with vaulted ceilings, a spacious primary suite with a walk-in closet and private ensuite, plus two additional large bedrooms and a full bathroom. The sunny south-facing backyard offers plenty of space to relax and entertain. Located just steps from the school and a short walk to Summerside Lake, enjoy year-round access to swimming, fishing, skating, and more. Experience the incredible lifestyle and strong community spirit that make Summerside one of Edmonton's most desirable neighbourhoods. (id:53676)
| Bathroom Total | 3 | Bedrooms Total | 3 |
| Amenities | Ceiling - 9ft | Appliances | Dishwasher, Dryer, Garage Door Opener Remote(s), Garage Door Opener, Microwave Range Hood Combo, Refrigerator, Stove, Central Vacuum, Washer, Window Coverings |
| Basement Development | Unfinished | Basement Type | Full (unfinished) |
| Constructed Date | 2007 | Construction Style Attachment | Detached |
| Cooling Type | Central Air Conditioning | Fireplace Fuel | Gas |
| Fireplace Present | Yes | Fireplace Type | Corner |
| Half Bath Total | 1 | Heating Type | Forced Air |
| Stories Total | 2 | Size Interior | 2351 Sqft |
| Type | House |
| Attached Garage |
| Acreage | No | Fence Type | Fence |
| Land Amenities | Airport, Playground, Schools, Shopping | Size Irregular | 429.59 |
| Size Total | 429.59 M2 | Size Total Text | 429.59 M2 |
| Surface Water | Lake |
| Level | Type | Dimensions |
|---|---|---|
| Main Level | Living Room | 4.71 m x 4.62 m |
| Main Level | Dining Room | 4.13 m x 2.71 m |
| Main Level | Kitchen | 4.13 m x 3.85 m |
| Main Level | Office | 2.74 m x 2.94 m |
| Main Level | Mud Room | 3.98 m x 2.41 m |
| Upper Level | Primary Bedroom | 6.01 m x 4.81 m |
| Upper Level | Bedroom 2 | 3.89 m x 3.03 m |
| Upper Level | Bedroom 3 | 3.86 m x 3.03 m |
| Upper Level | Bonus Room | 5.12 m x 4.72 m |

Start Your Mortgage Application
