
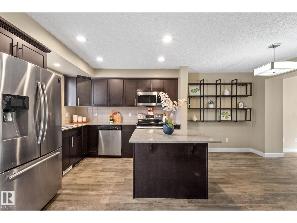
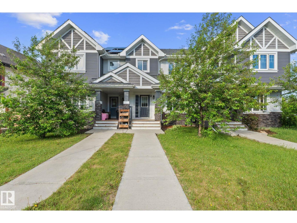
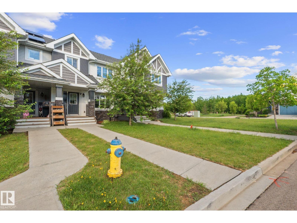
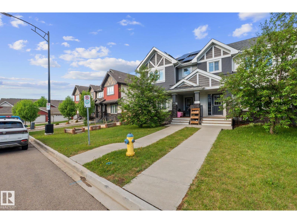
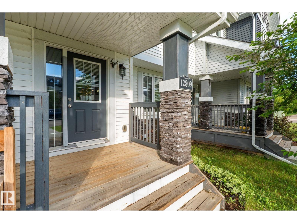
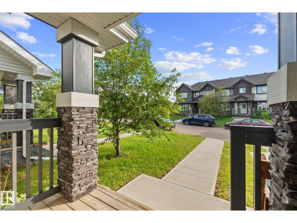
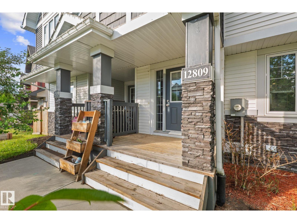
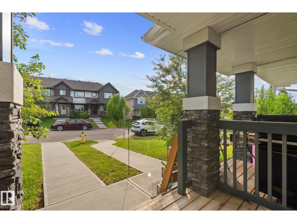
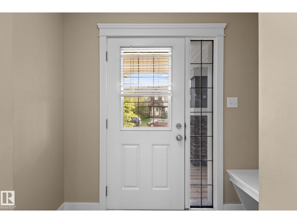
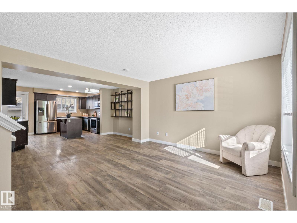
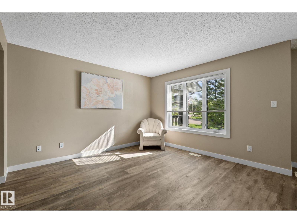
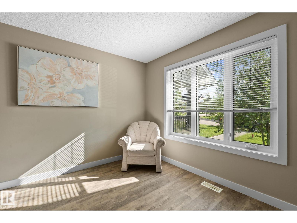
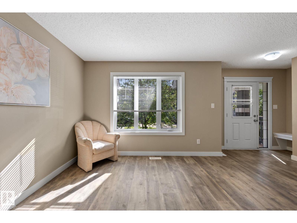
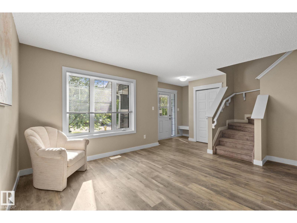
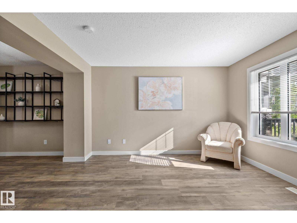
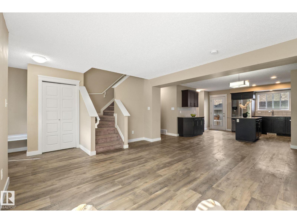
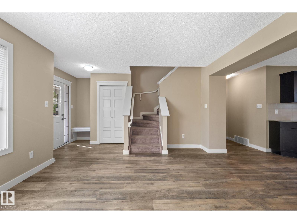
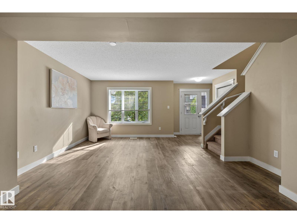
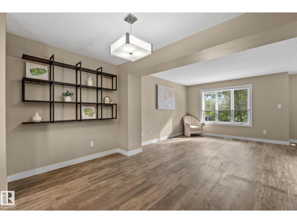
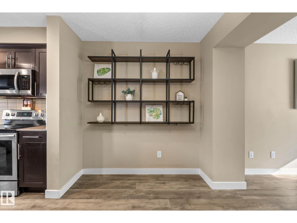
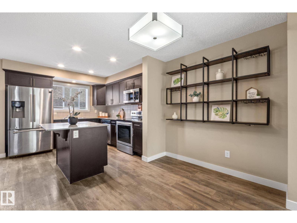
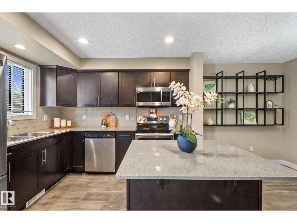
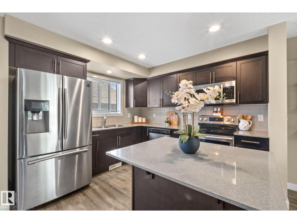
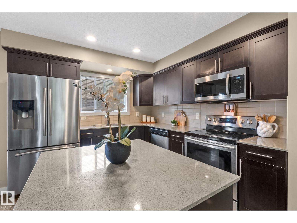
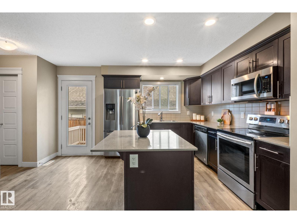
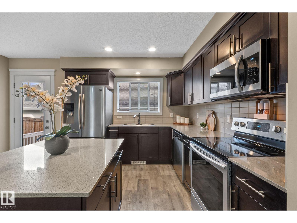
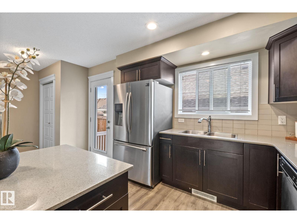
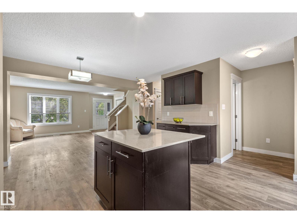
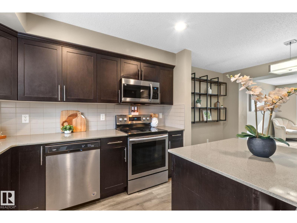
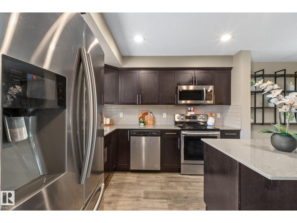
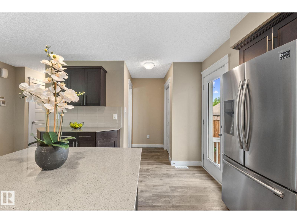
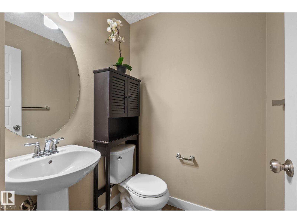
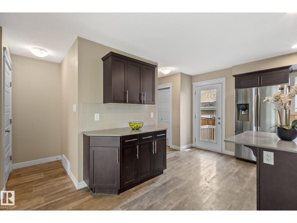
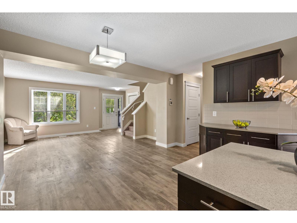
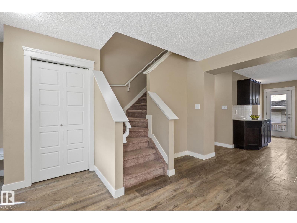
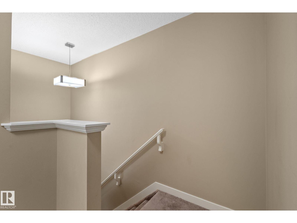
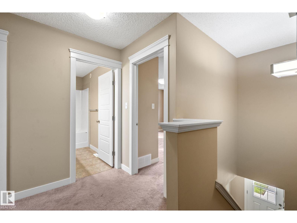
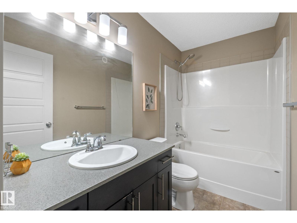
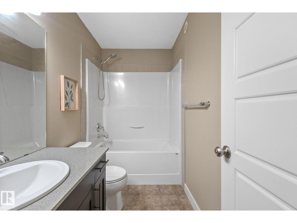
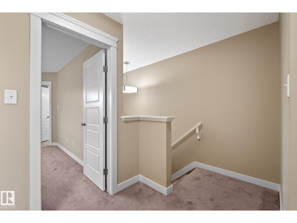
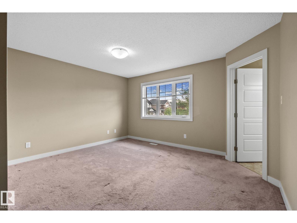
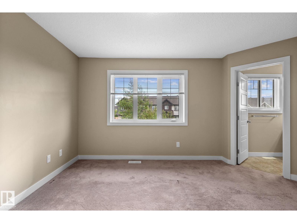
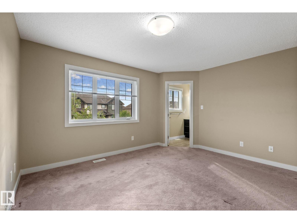
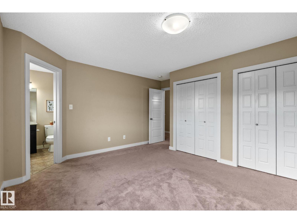
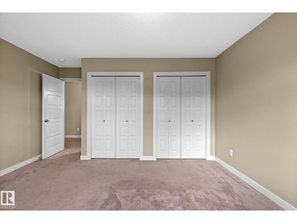
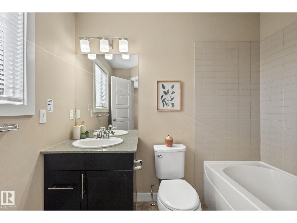
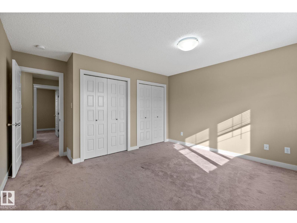
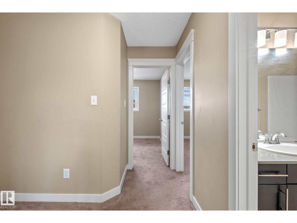
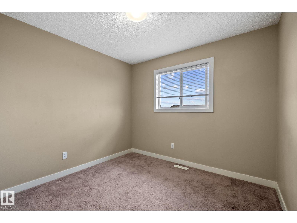
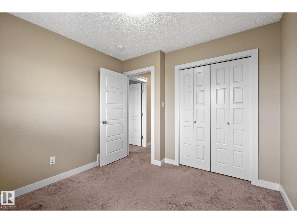
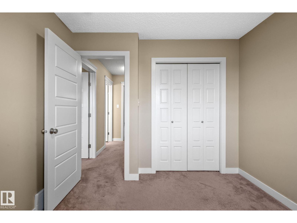
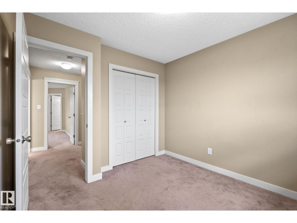
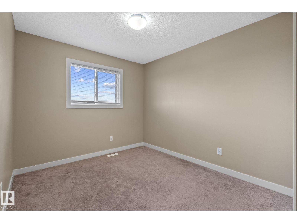
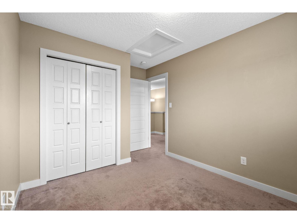
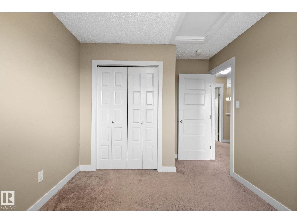
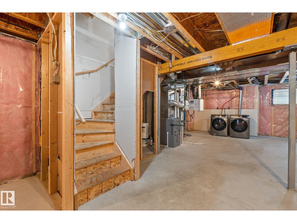
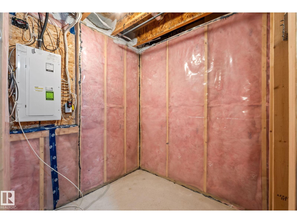
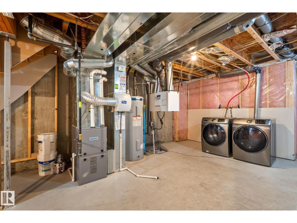
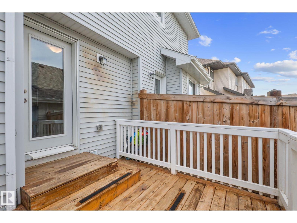
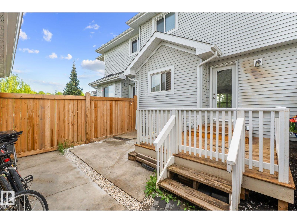
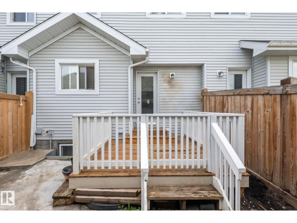
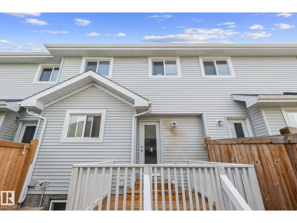
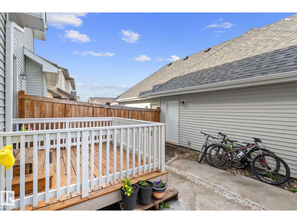
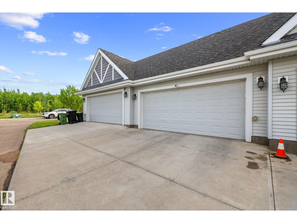
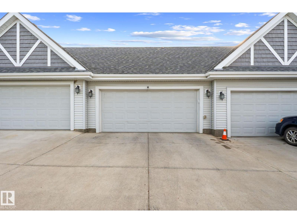
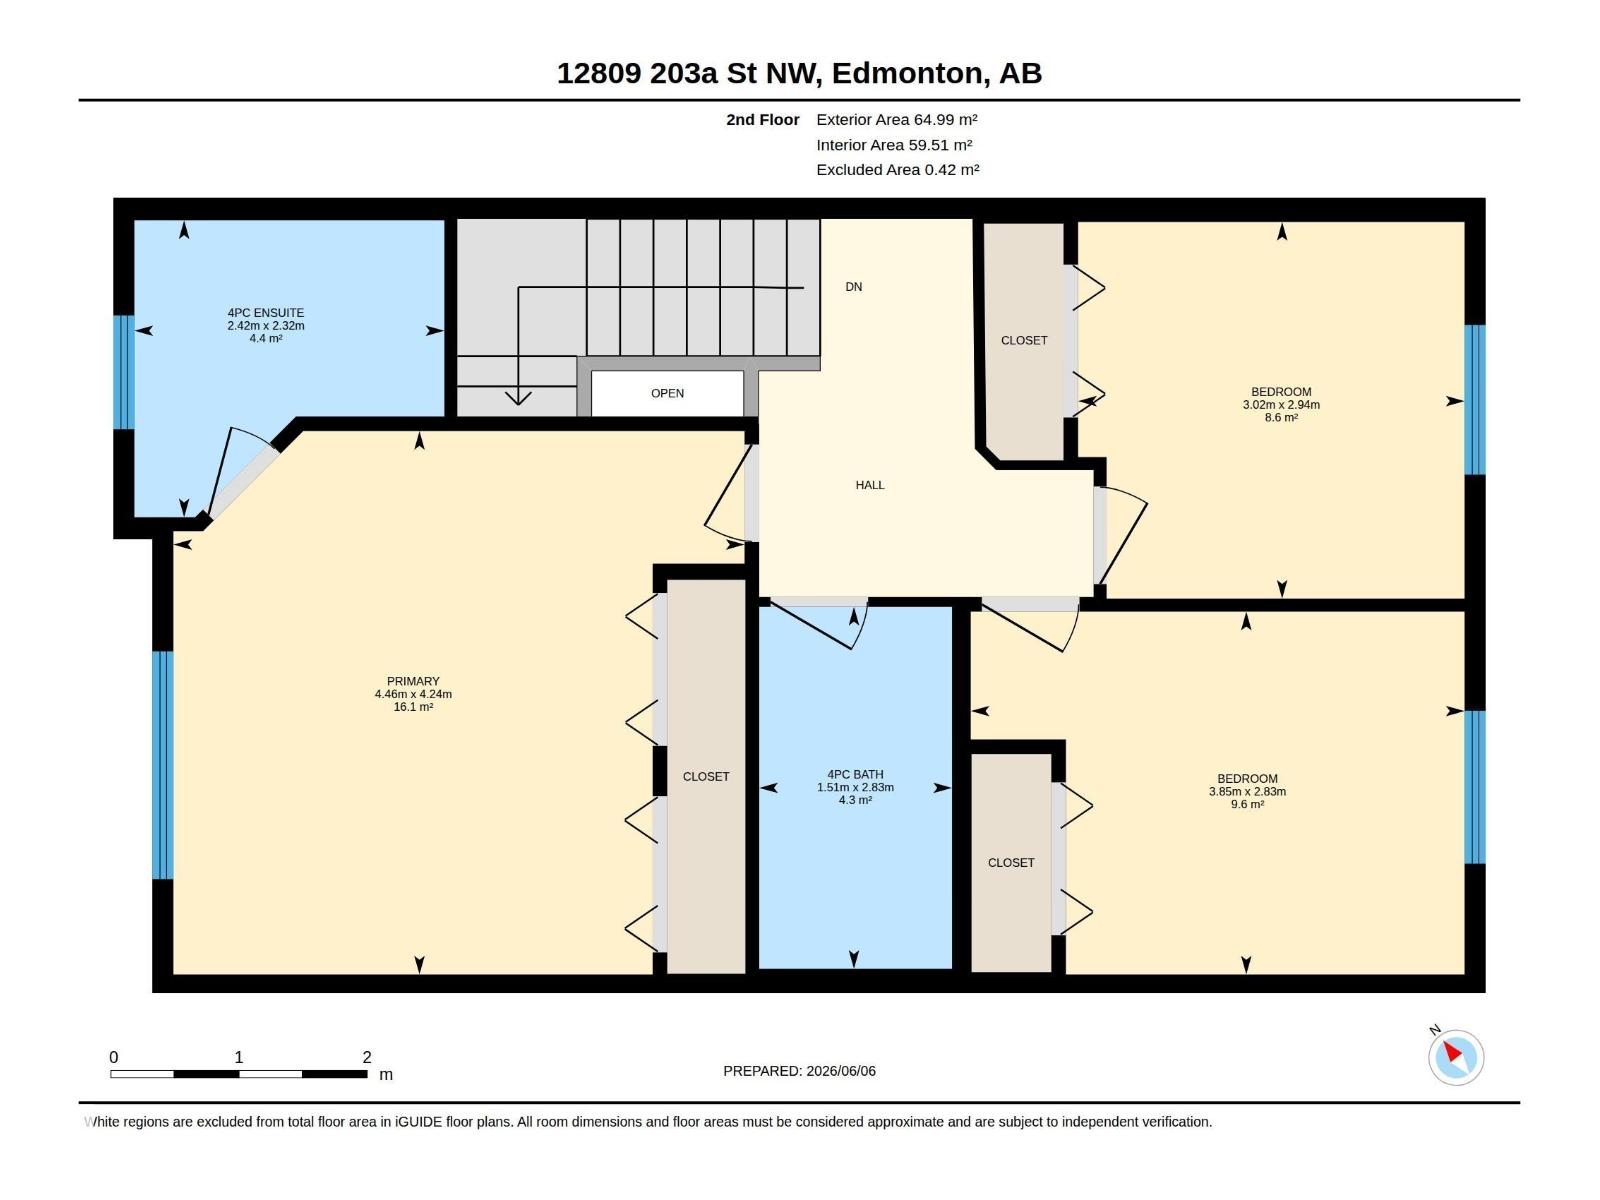
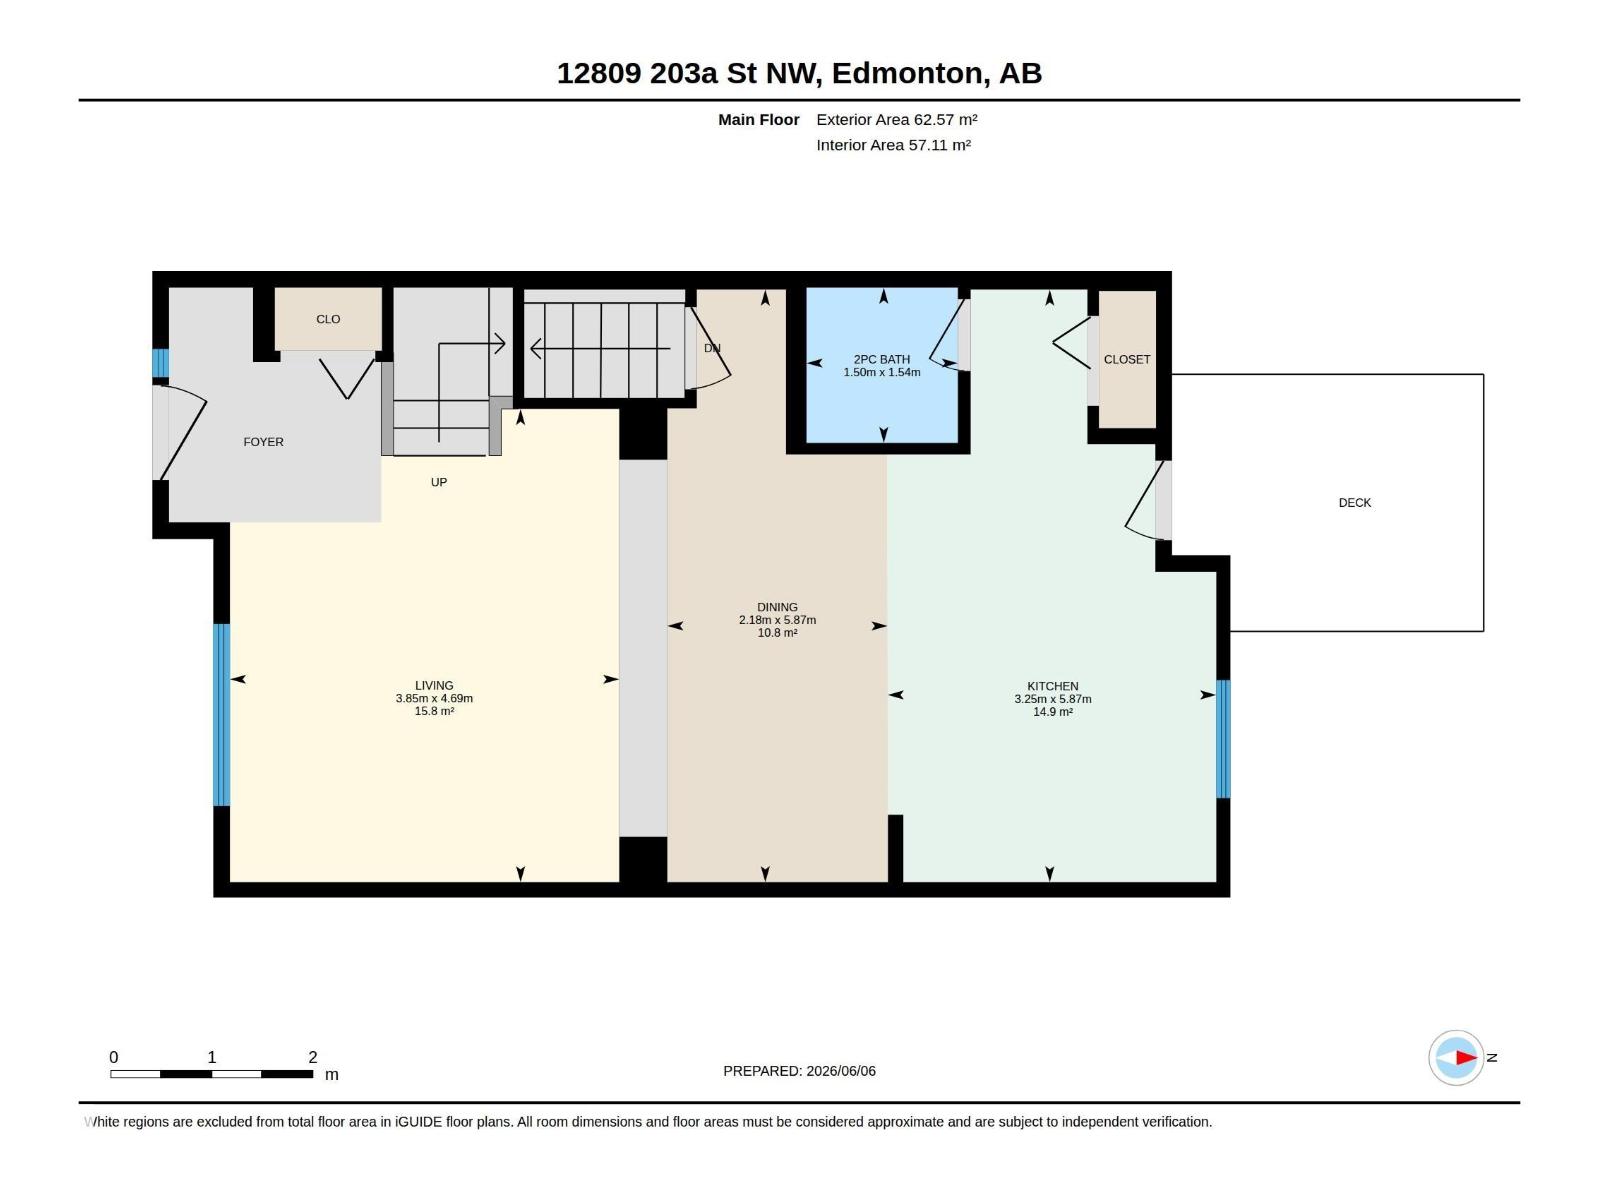
Welcome to Trumpeter community! This well maintained 3-beds 2.5 baths home features an inviting open-concept layout that seamlessly connects the living room, dining area, and kitchen. Granite countertops continue throughout all bathrooms, adding a touch of elegance and consistency throughout the home.The kitchen is highlighted ample cabinetry, and plenty of workspace. Upstairs, you'll find three spacious bedrooms, including a comfortable primary suite complete with its own ensuite bathroom. The unfinished basement offers endless possibilities for future development, allowing you to customize the space to suit your needs. Outside, enjoy the convenience of a double detached garage and a low-maintenance yard. Ideally situated just minutes from scenic walking trails, golf courses, parks, and other amenities, this home offers the perfect balance of nature and urban convenience. Don't miss this fantastic opportunity to own a beautiful home in the sought-after Trumpeter area! (id:53676)
| Bathroom Total | 3 | Bedrooms Total | 3 |
| Appliances | Dishwasher, Dryer, Microwave Range Hood Combo, Refrigerator, Stove, Washer | Basement Development | Unfinished |
| Basement Type | Full (unfinished) | Constructed Date | 2018 |
| Construction Style Attachment | Attached | Fire Protection | Smoke Detectors |
| Half Bath Total | 1 | Heating Type | Forced Air |
| Stories Total | 2 | Size Interior | 1373 Sqft |
| Type | Row / Townhouse |
| Detached Garage |
| Acreage | No | Fence Type | Fence |
| Land Amenities | Golf Course, Playground |
| Level | Type | Dimensions |
|---|---|---|
| Main Level | Living Room | Measurements not available x 4.69 m |
| Main Level | Dining Room | Measurements not available x 5.87 m |
| Main Level | Kitchen | Measurements not available x 5.87 m |
| Upper Level | Primary Bedroom | Measurements not available x 4.24 m |
| Upper Level | Bedroom 2 | Measurements not available x 2.83 m |
| Upper Level | Bedroom 3 | Measurements not available x 2.94 m |

Start Your Mortgage Application
