
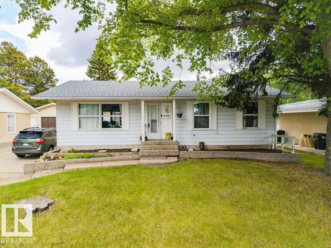
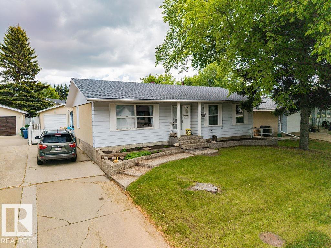
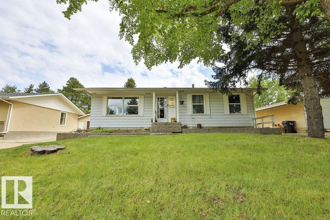
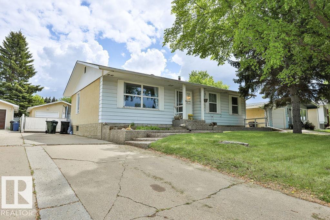
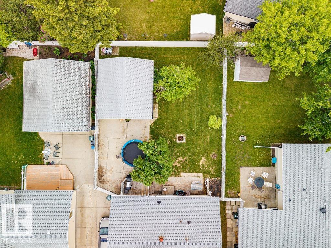
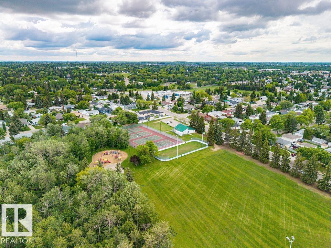
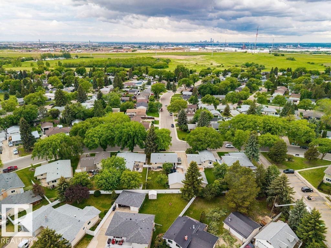
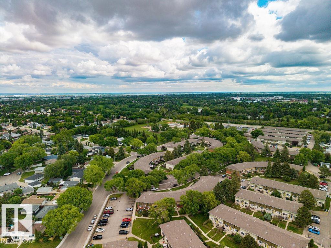
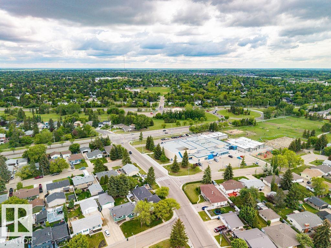
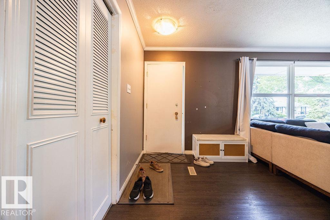
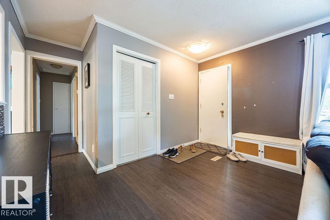
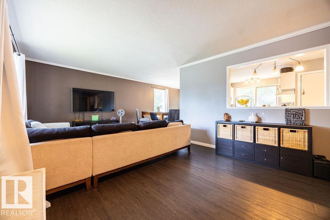
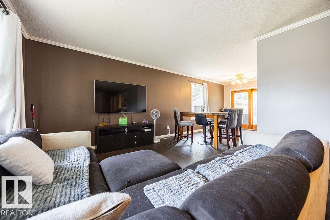
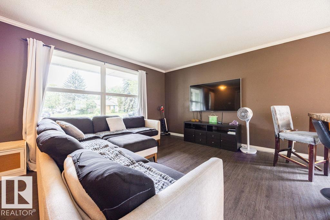
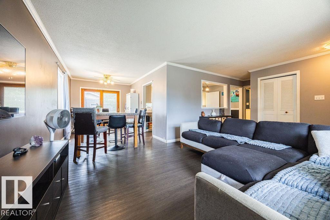
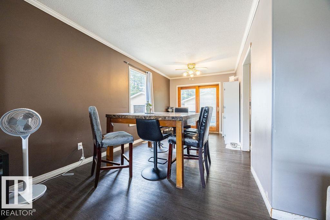
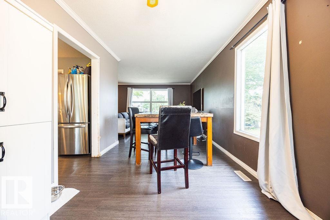
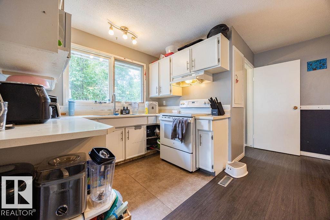
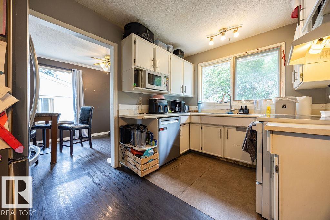
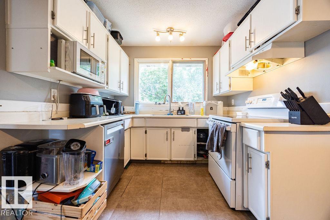
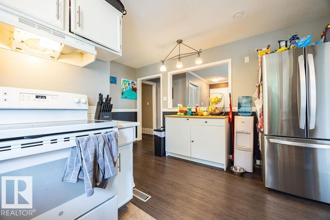
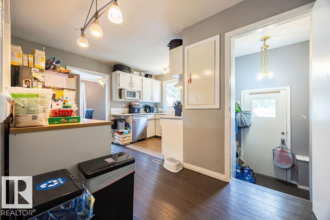
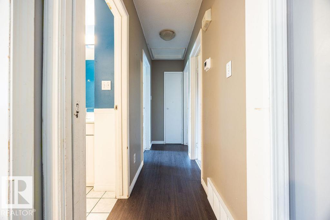
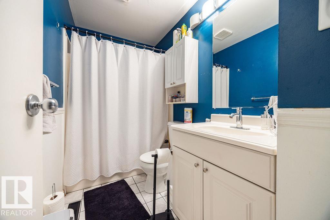
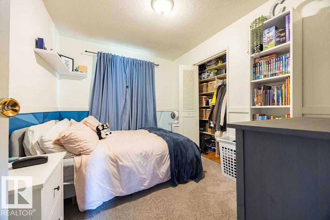
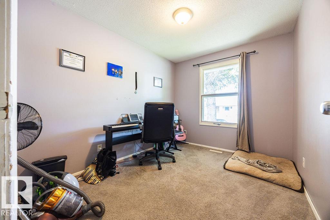
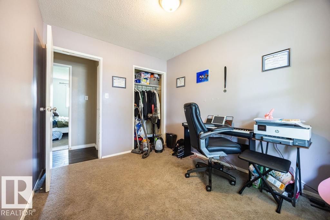
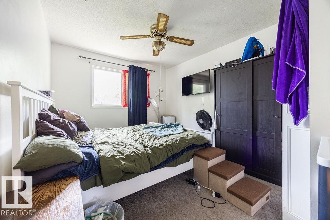
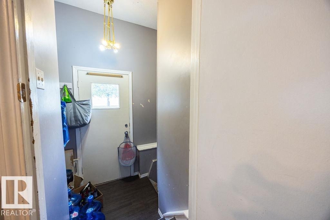
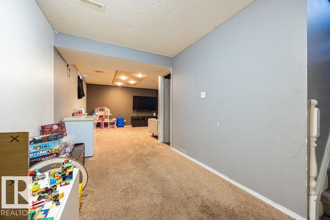
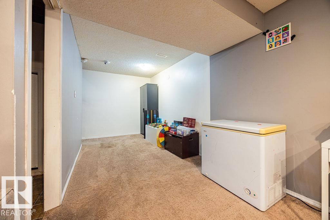
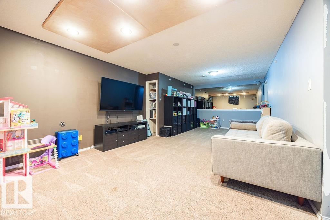
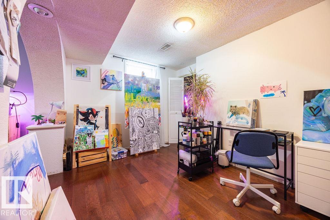
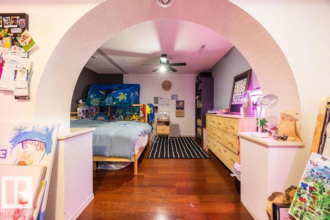
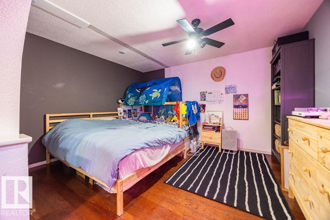
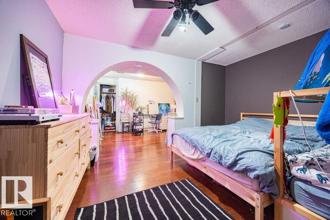
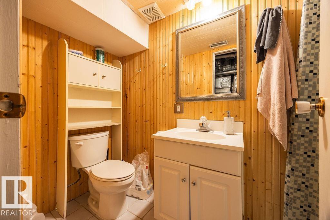
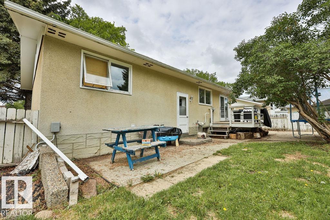
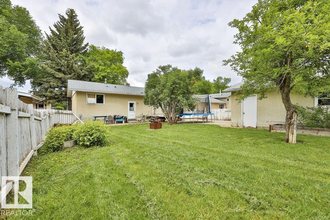
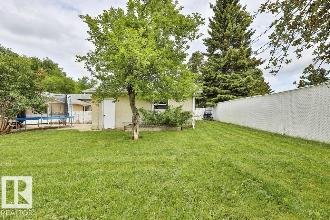
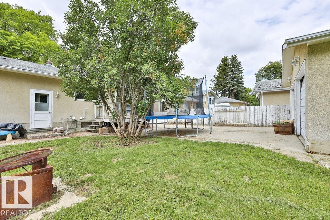
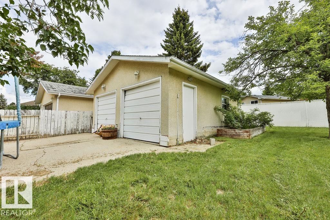
Desirable Westboro location! This 4-bdrm, 2 full bathroom bungalow offers 1,100 sq. ft. of functional living space and is the perfect family starter home Conveniently located close to Broadmoor Park, Broadmoor Golf Course, Festival Place, schools, you're never far from the amenities you need. The bright living room is filled with natural sunlight and flows into the classic L-shaped living and dining area. The open kitchen provides plenty of space for daily living and entertaining. The fully finished basement offers additional living space with a large recreation area and an extra bedroom, creating endless possibilities for family gatherings, a home theatre, or games room. Recent upgrades include a 2024 furnace for added comfort and efficiency. Step outside to enjoy the elevated deck overlooking the large landscaped backyard, perfect for kids, pets, and summer entertaining. Completing the property is an oversized double detached garage with plenty of room for vehicles, storage, and hobbies (id:53676)
| Bathroom Total | 2 | Bedrooms Total | 4 |
| Appliances | Dishwasher, Dryer, Washer | Architectural Style | Bungalow |
| Basement Development | Finished | Basement Type | Full (finished) |
| Constructed Date | 1970 | Construction Style Attachment | Detached |
| Heating Type | Forced Air | Stories Total | 1 |
| Size Interior | 1102 Sqft | Type | House |
| Detached Garage |
| Acreage | No | Fence Type | Fence |
| Land Amenities | Golf Course, Playground, Schools, Shopping |
| Level | Type | Dimensions |
|---|---|---|
| Basement | Bedroom 4 | Measurements not available |
| Main Level | Living Room | 5.77 m x 3.68 m |
| Main Level | Dining Room | 2.74 m x 3.99 m |
| Main Level | Kitchen | 4.28 m x 3.68 m |
| Main Level | Primary Bedroom | 3.06 m x 3.9 m |
| Main Level | Bedroom 2 | 2.62 m x 3.23 m |
| Main Level | Bedroom 3 | 2.61 m x 3.23 m |

Start Your Mortgage Application
