
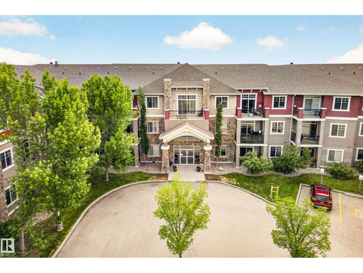
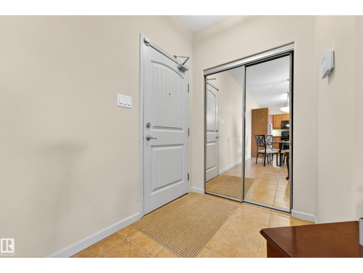
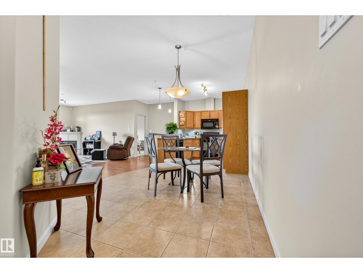
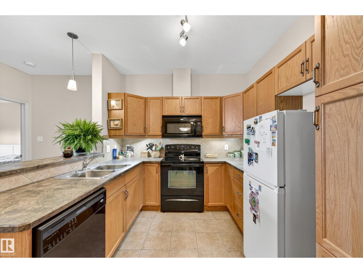
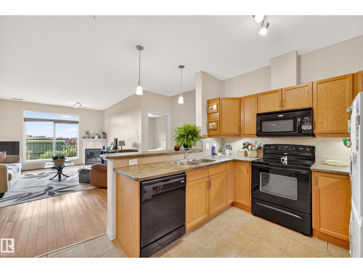
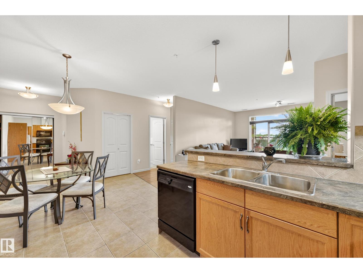
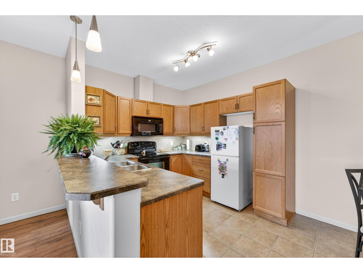
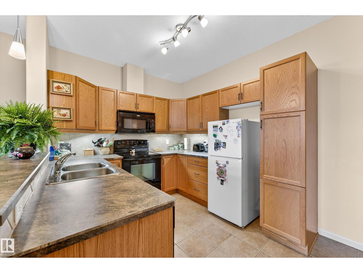
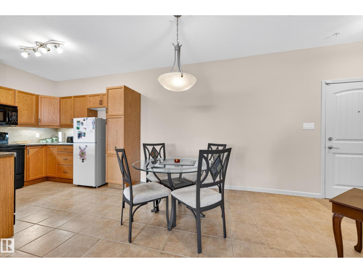
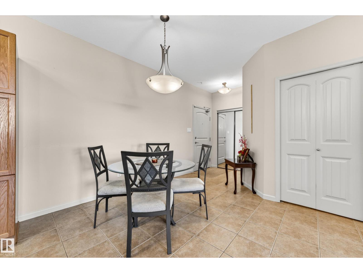
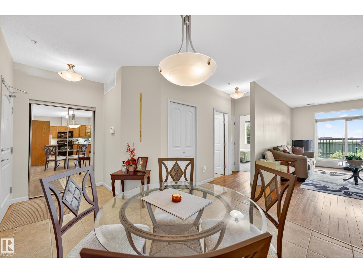
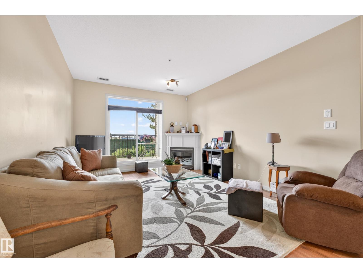
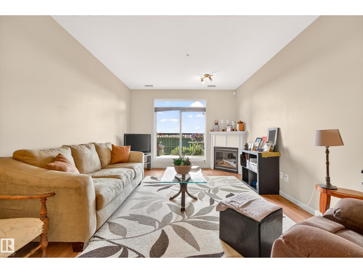
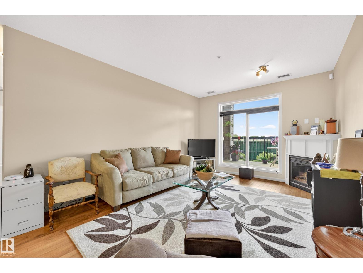
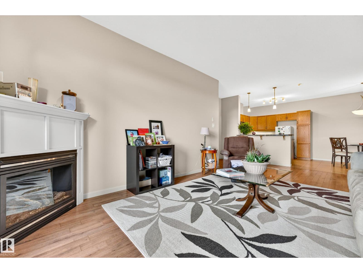
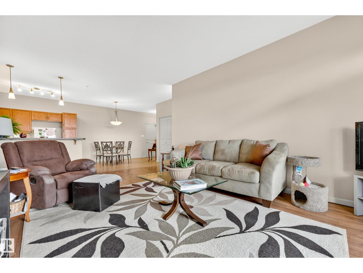
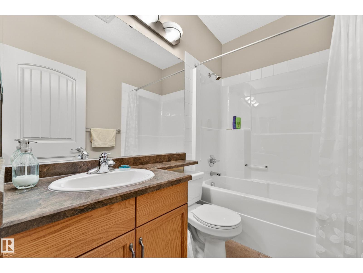
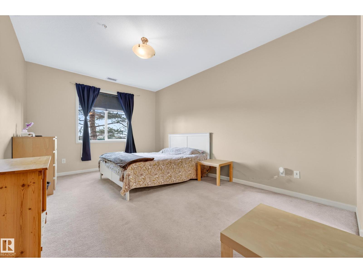
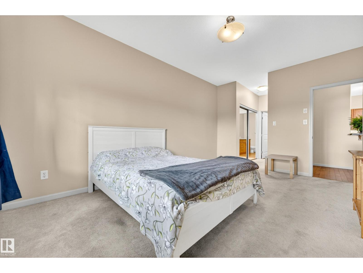
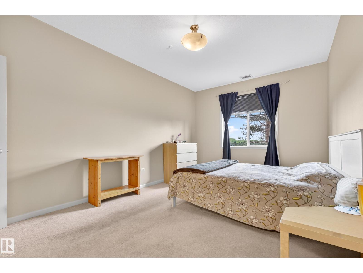
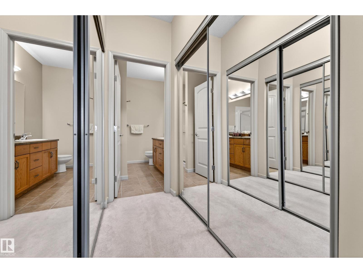
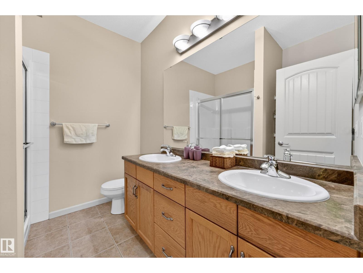
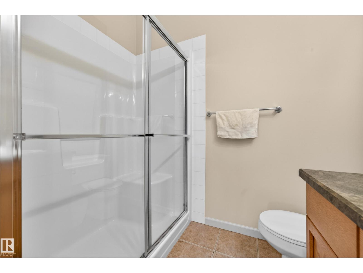
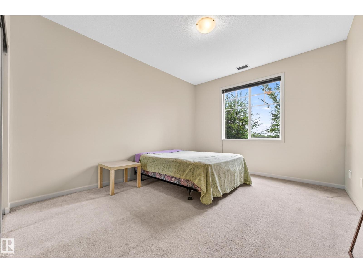
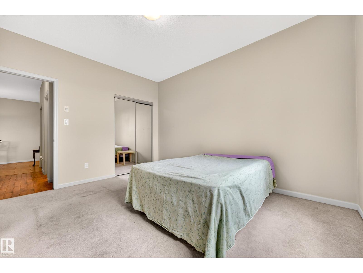
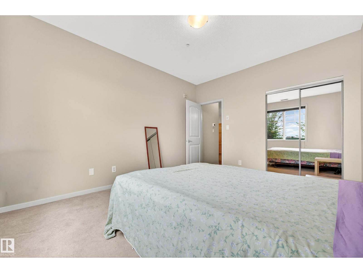
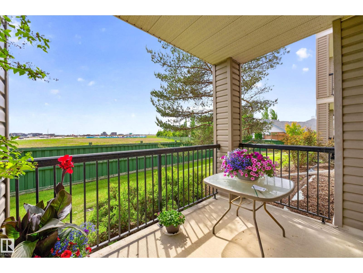
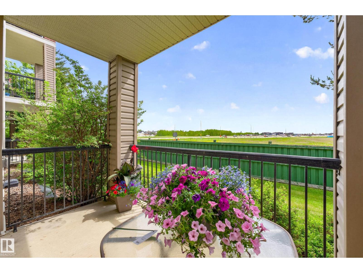
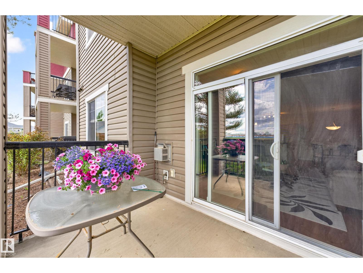
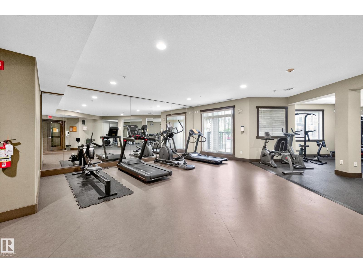
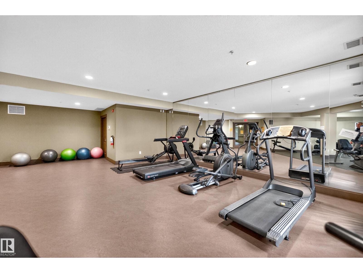
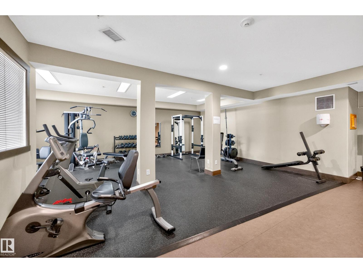
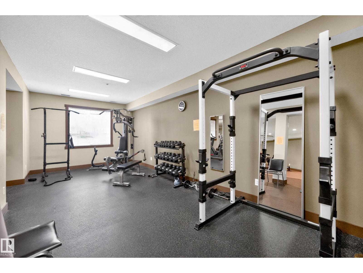
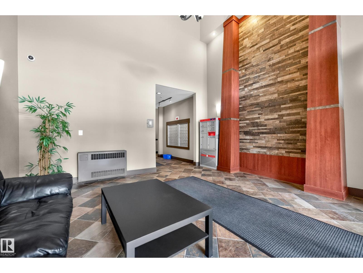
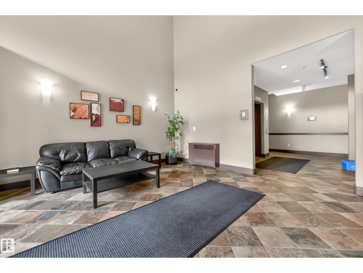
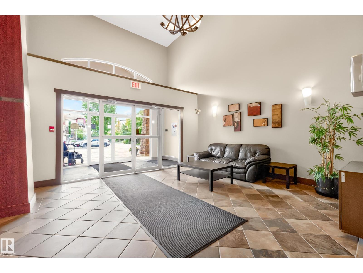
Welcome to this bright and spacious 1,114 sq. ft. ground-floor condo in the highly sought-after community of Haddow. This well-designed south-facing unit offers an abundance of natural light and a functional open-concept layout perfect for comfortable living. Featuring 2 generous bedrooms and 2 full bathrooms, including a private primary suite with its own ensuite, this home provides both comfort and convenience. The spacious living area flows seamlessly into the dining space and kitchen, creating an ideal setting for everyday living and entertaining. Enjoy the added benefit of ground-floor access with a private patio, perfect for relaxing and enjoying sunny southern exposure. Located in a well-maintained building close to walking trails, parks, shopping, restaurants, public transit, and easy access to major roadways, this condo is an excellent opportunity for first-time buyers, downsizers, or investors alike. (id:53676)
| Bathroom Total | 2 | Bedrooms Total | 2 |
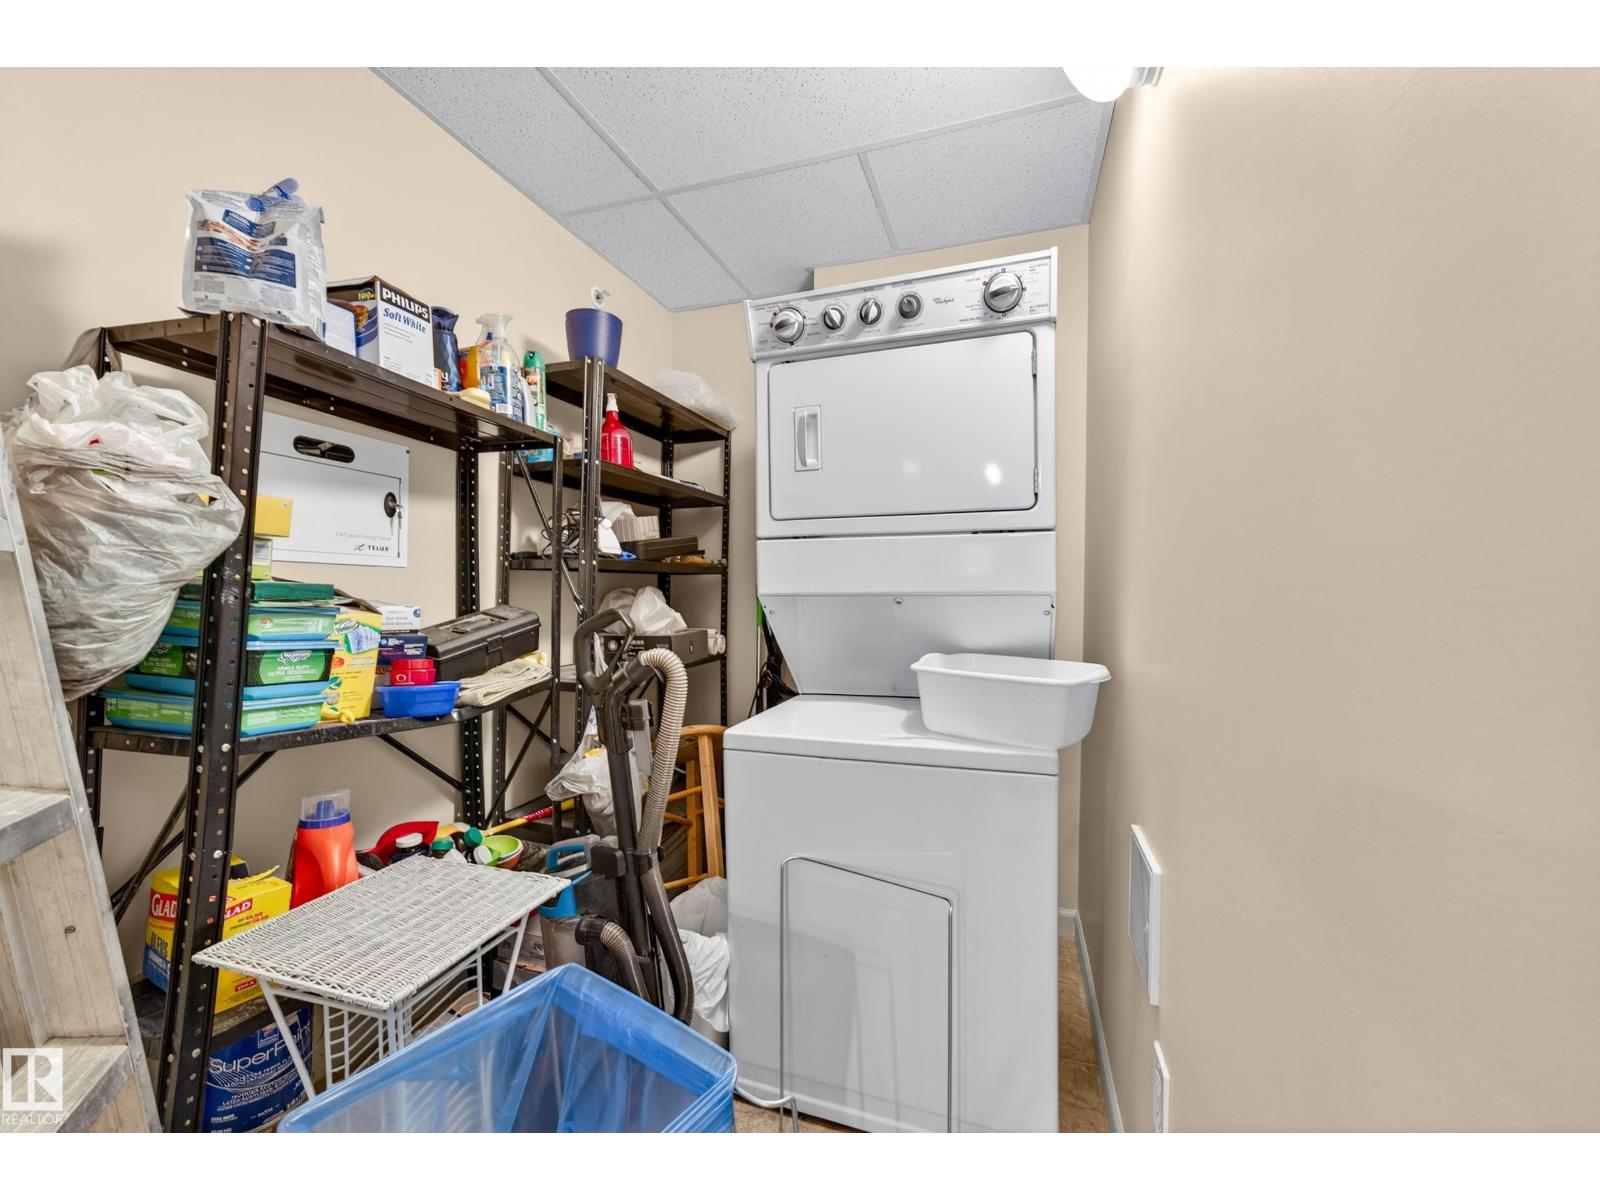
| Amenities | Ceiling - 9ft | Appliances | Dishwasher, Dryer, Microwave Range Hood Combo, Refrigerator, Stove, Washer |
| Basement Type | None | Constructed Date | 2006 |
| Fireplace Fuel | Gas | Fireplace Present | Yes |
| Fireplace Type | Corner | Heating Type | Heat Pump |
| Size Interior | 1114 Sqft | Type | Apartment |
| Indoor | |
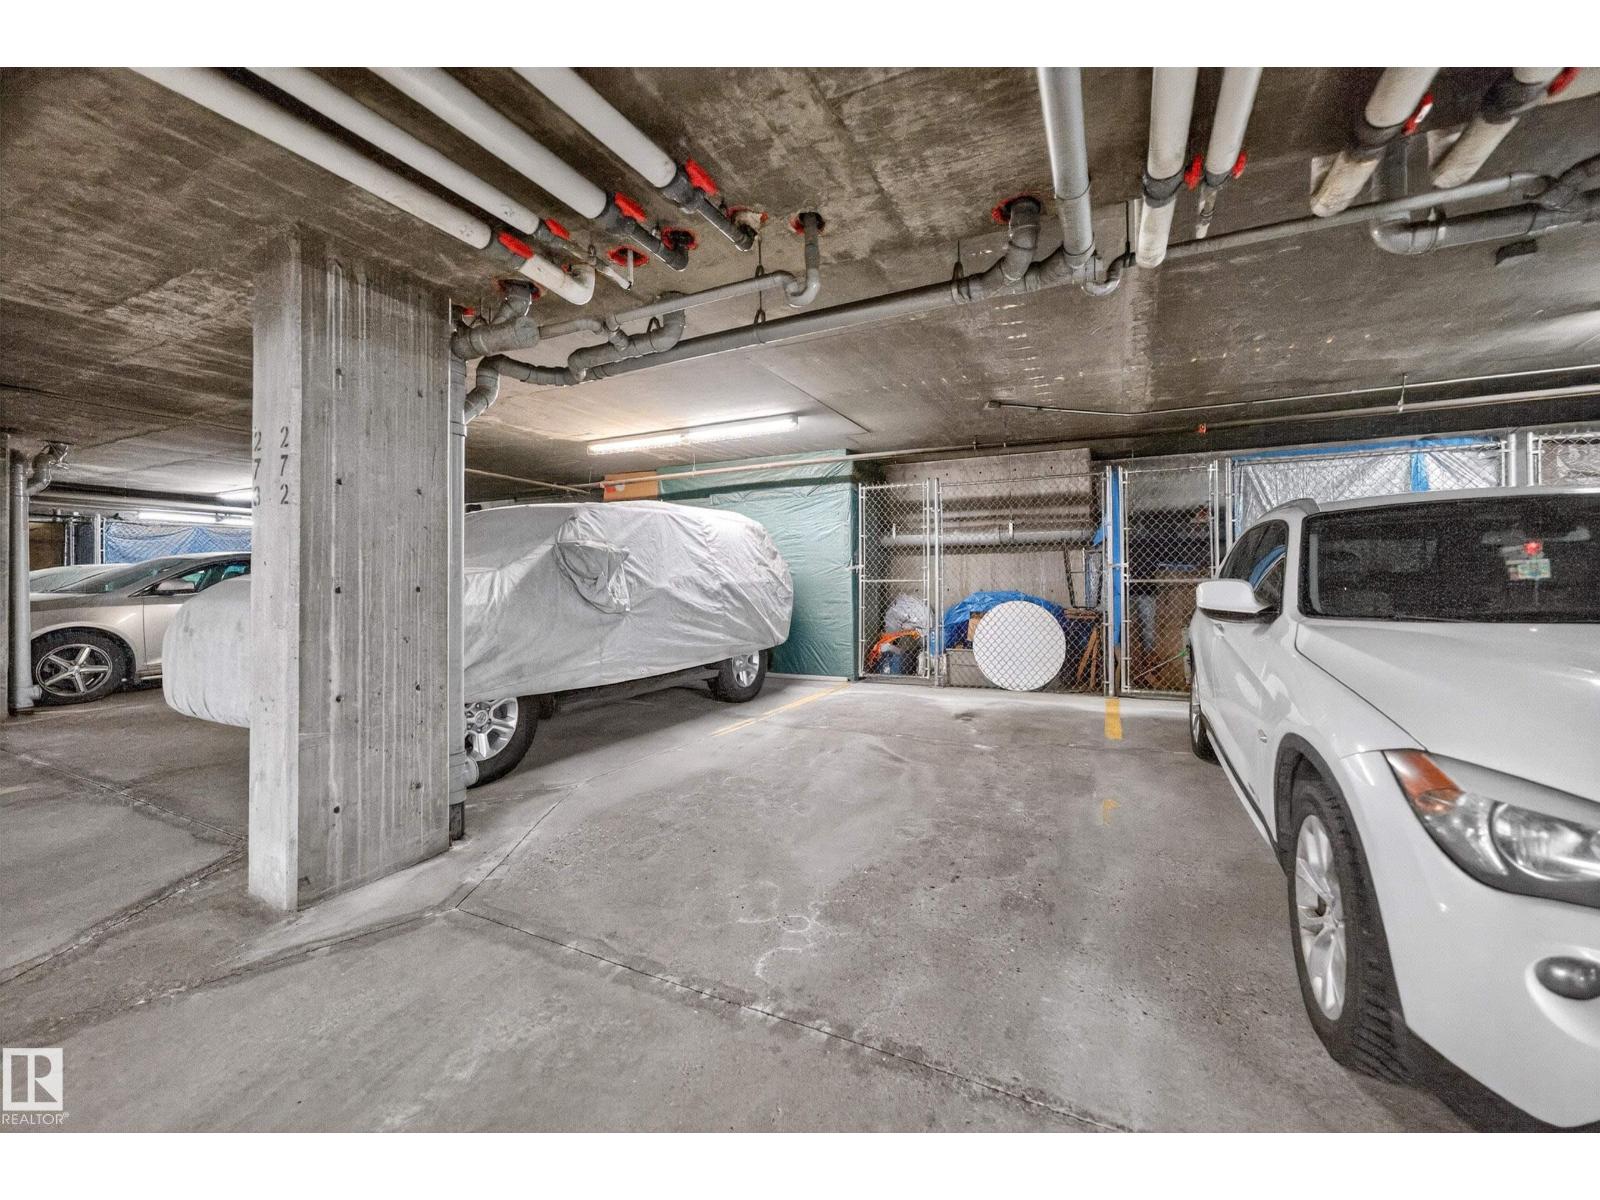
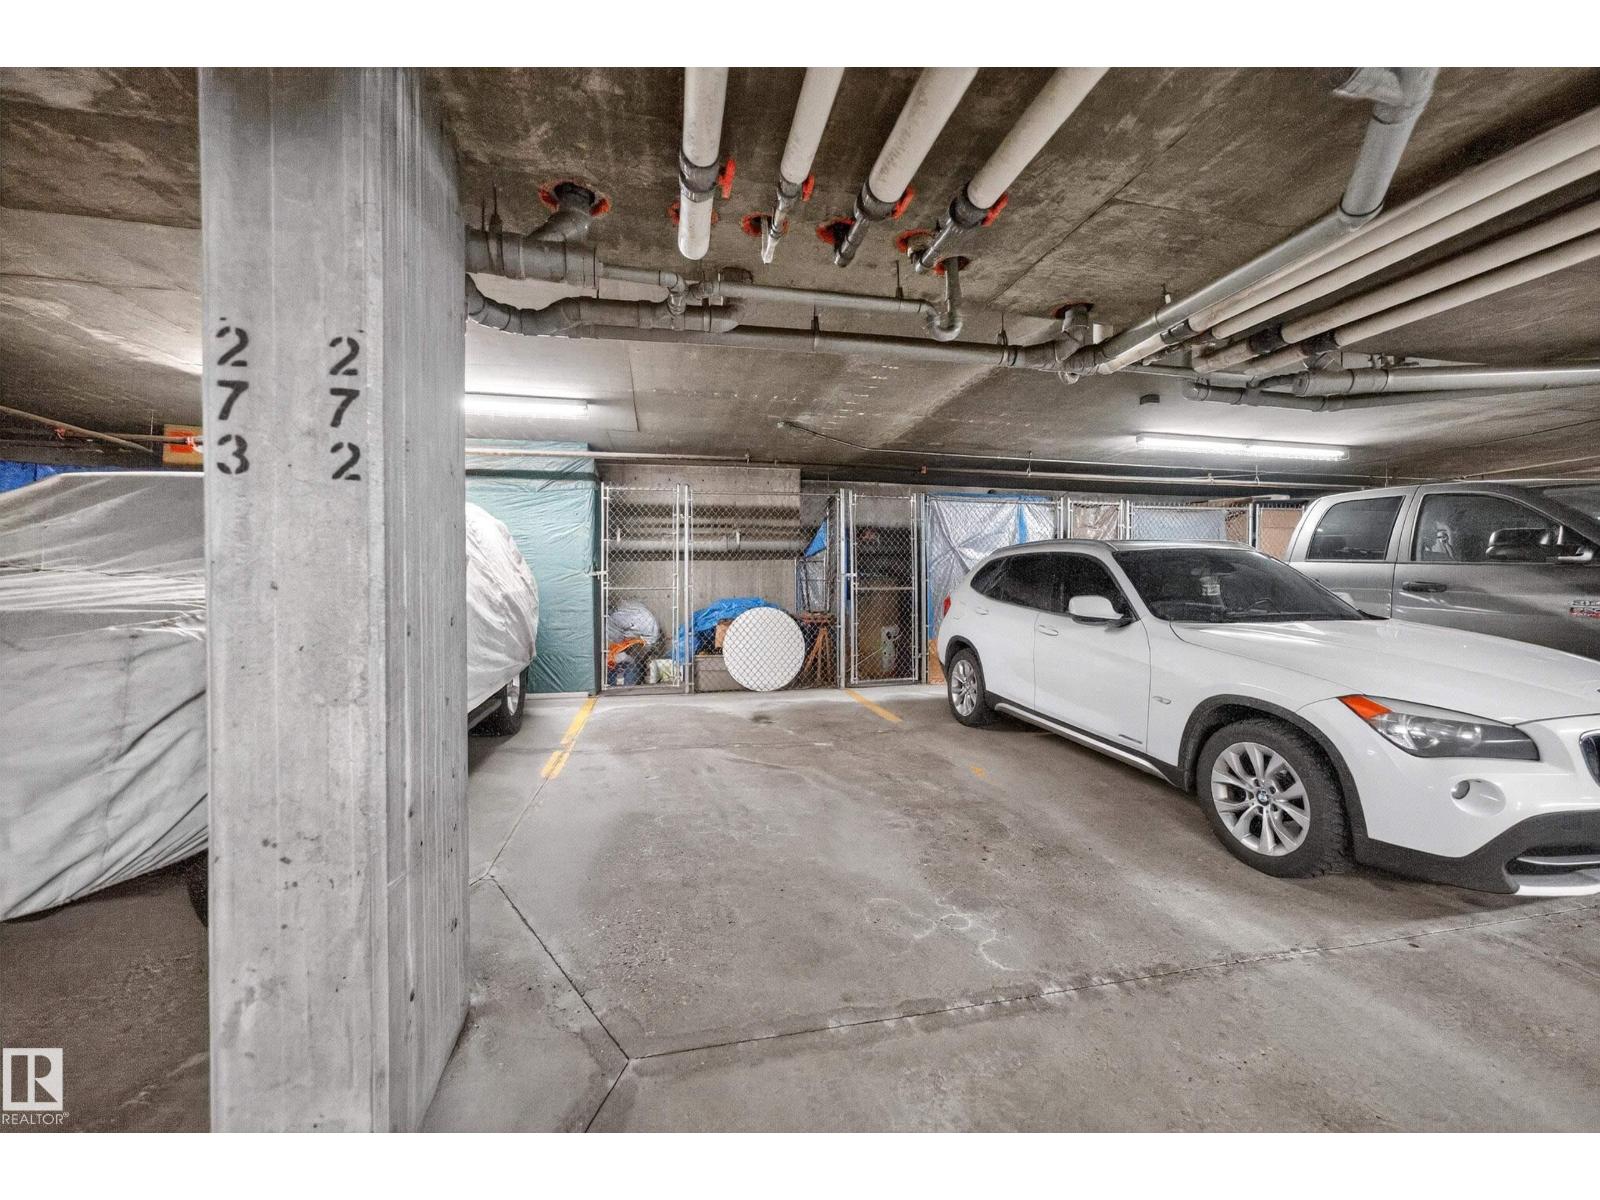
| Underground |
| Acreage | No | Land Amenities | Golf Course, Playground, Public Transit, Schools, Shopping |
| Size Irregular | 88.24 | Size Total | 88.24 M2 |
| Size Total Text | 88.24 M2 |
| Level | Type | Dimensions |
|---|---|---|
| Main Level | Living Room | Measurements not available |
| Main Level | Dining Room | Measurements not available |
| Main Level | Kitchen | Measurements not available |
| Main Level | Primary Bedroom | Measurements not available |
| Main Level | Bedroom 2 | Measurements not available |

Start Your Mortgage Application
