
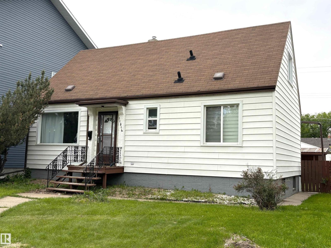
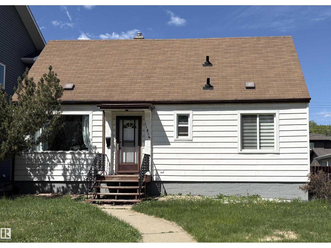
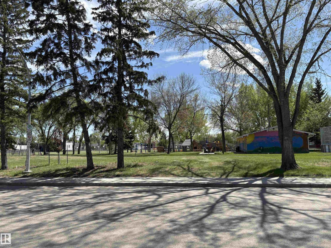
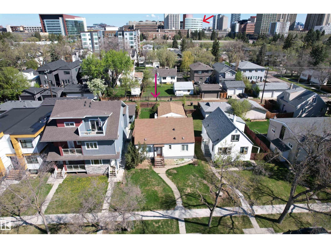
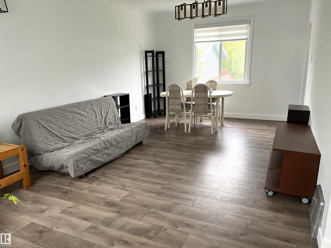
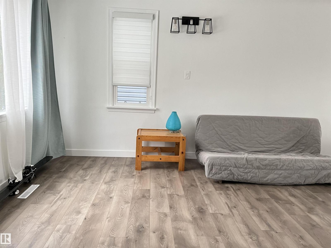
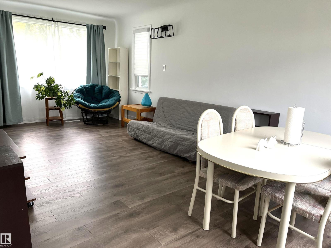
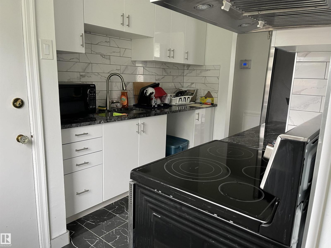
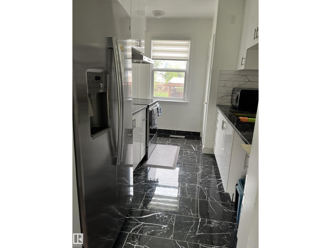
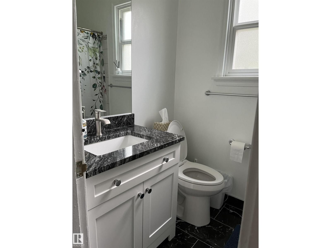
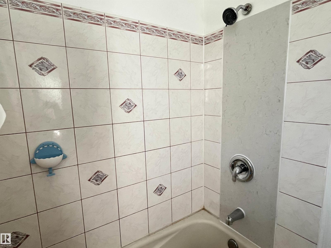
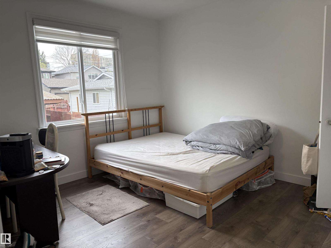
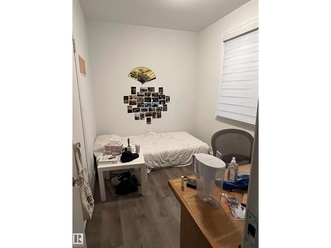
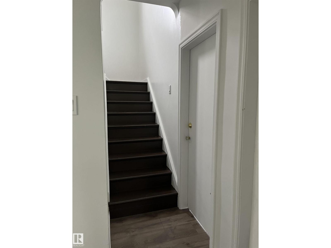
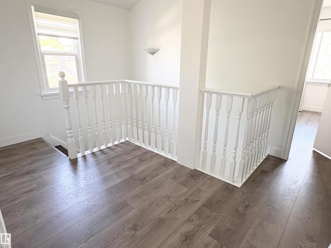
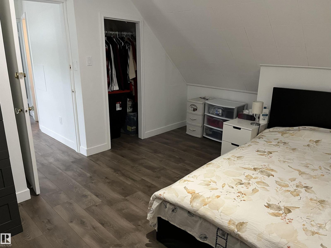
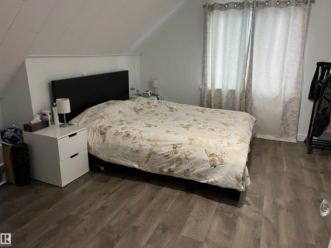
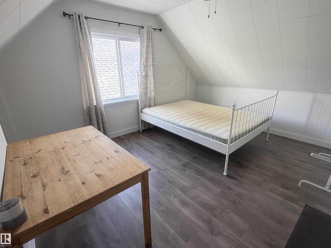
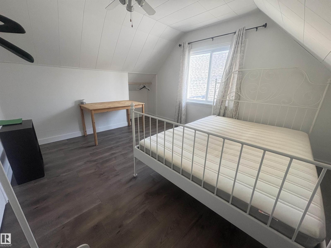
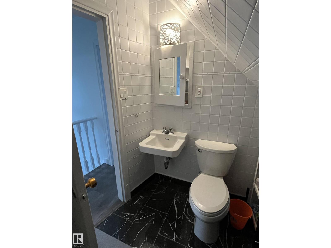
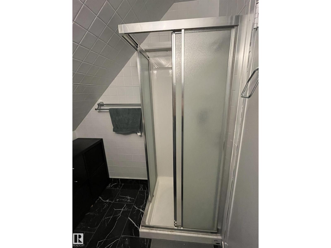
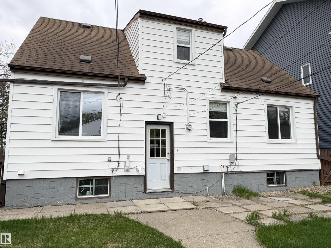
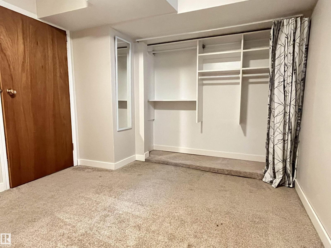
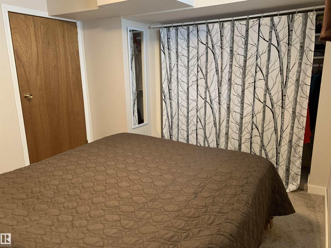
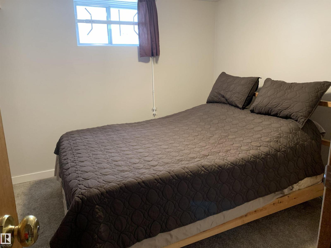
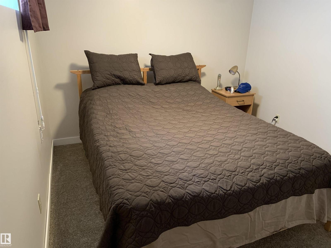
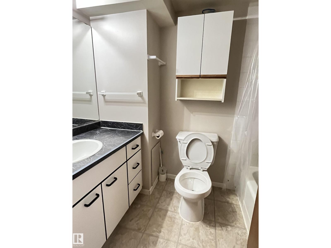
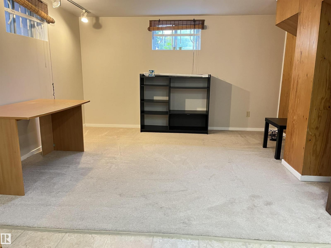
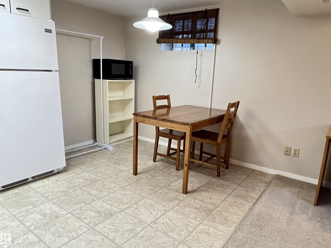
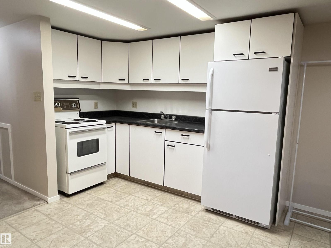
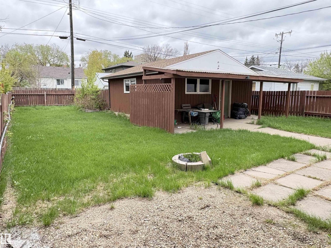
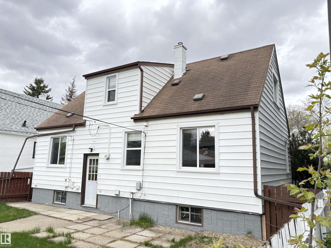
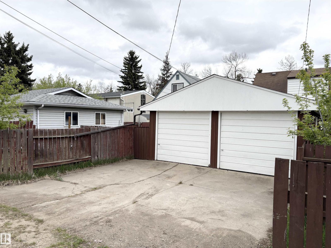
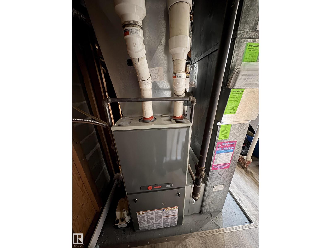
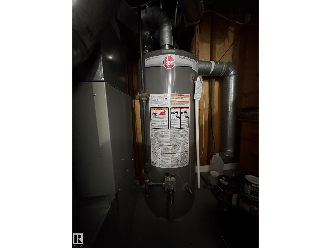
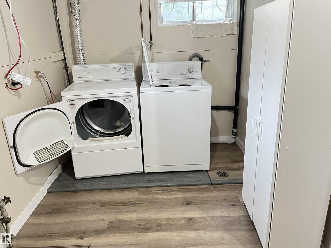
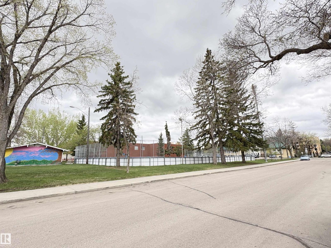
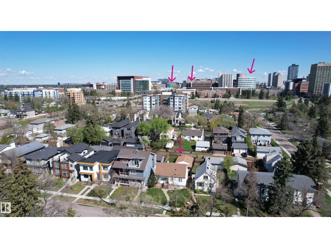
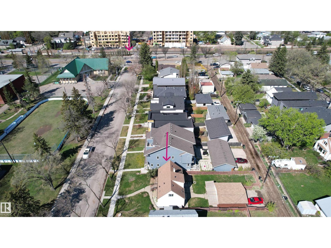
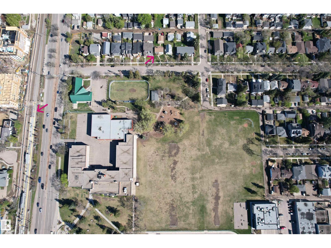
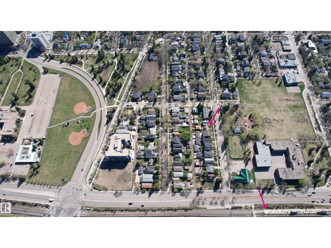
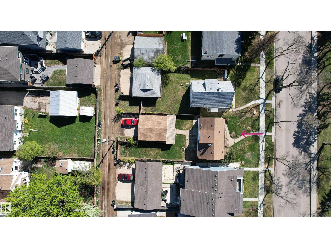
Just steps to the University of Alberta & Hospital, McKernan LRT Station, River Valley, Whyte Avenue’s shopping and entertainment district.This newer renovated 1.5 Storey directly faces to McKernan park, Community League, Outdoor Skating Rink, and Playground. Main floor offers sunny living room overlooking the park, dining room, kitchen, 4pc bath and 2 bedrm. Kitchen ungraded high-end cabinets, stainless steel appliances and granite counter-tops. Upstairs is spacious and offers 2 more bedrm and a 3pc bath. Windows are vinyl with new curtains and zebra blinds. Newer flooring throughout main&upper levels. Separate entrance basement suite offers living room, kitchen&dinning, bedroom and 4pc bath. High efficiency furnace 2015, Garage shingles 2020, 100 Amp Service, Sewer Line replaced, Backwater Valve installed. Washer hookups in main floor bdrm closet. RS zoned lot to allow for development up to 3 Storeys in Height, including detached, attached, and multi-unit Residential housing. Excellent rental cash flow. (id:53676)
| Bathroom Total | 3 | Bedrooms Total | 5 |
| Amenities | Vinyl Windows | Appliances | Dryer, Garage Door Opener Remote(s), Garage Door Opener, Hood Fan, Washer, Window Coverings, Two Refrigerators, Two Stoves |
| Basement Development | Finished | Basement Type | Full (finished) |
| Constructed Date | 1950 | Construction Style Attachment | Detached |
| Heating Type | Forced Air | Stories Total | 2 |
| Size Interior | 1179 Sqft | Type | House |
| Stall | |
| Detached Garage | |
| Rear |
| Acreage | No | Fence Type | Fence |
| Land Amenities | Playground, Public Transit, Schools, Shopping | Size Irregular | 532.65 |
| Size Total | 532.65 M2 | Size Total Text | 532.65 M2 |
| Level | Type | Dimensions |
|---|---|---|
| Basement | Family Room | 12" x 10" |
| Basement | Bedroom 5 | 10" x 9" |
| Basement | Laundry Room | 7" x 7" |
| Main Level | Living Room | 14" x 11" |
| Main Level | Dining Room | 10" x 7" |
| Main Level | Kitchen | 10" x 8" |
| Main Level | Primary Bedroom | 10" x 10" |
| Main Level | Bedroom 2 | 10" x 7" |
| Upper Level | Bedroom 3 | 13" x 13" |
| Upper Level | Bedroom 4 | 13" x 11" |
| Upper Level | Loft | Measurements not available |

Start Your Mortgage Application
