
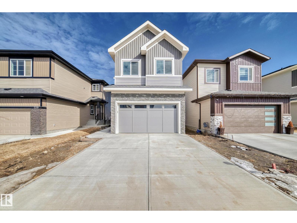
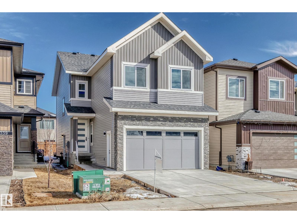
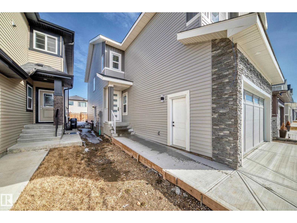
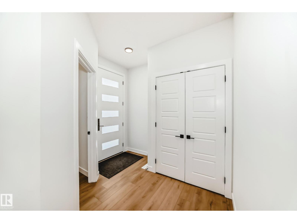
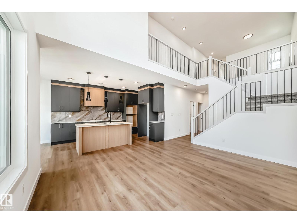
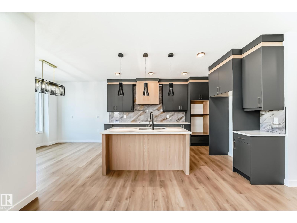
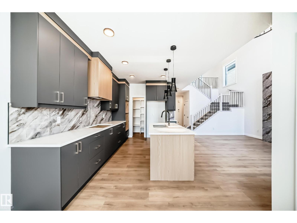
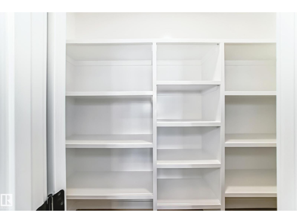
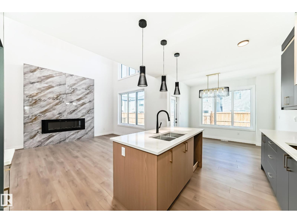
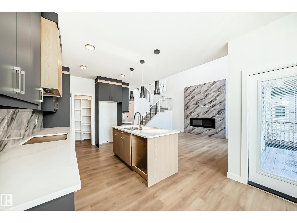
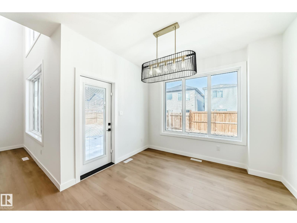
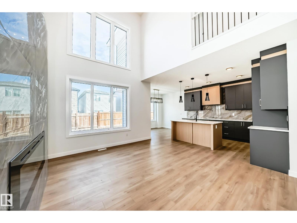
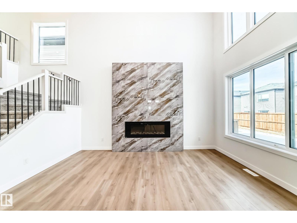
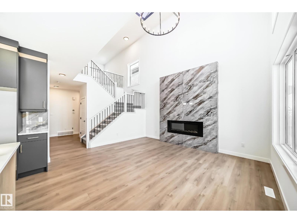
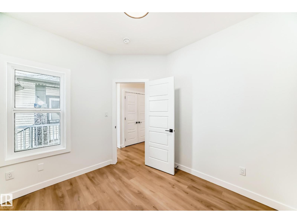
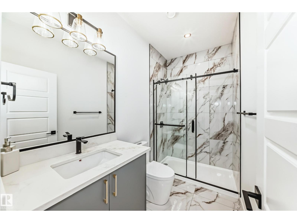
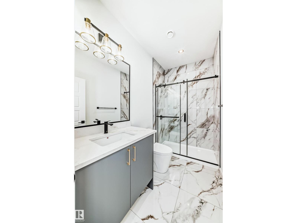
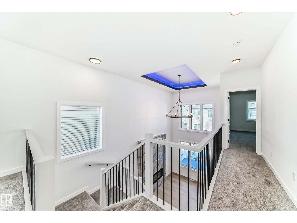
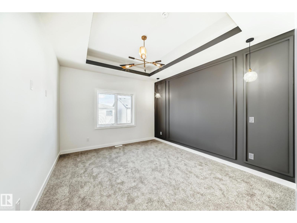
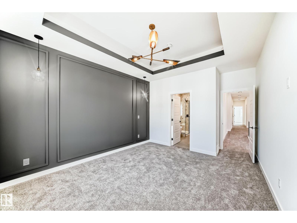
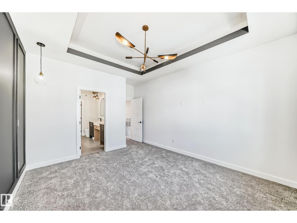
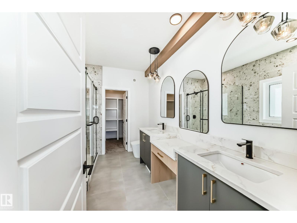
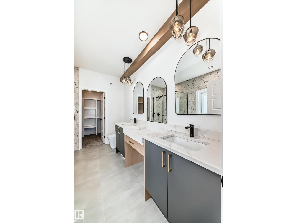
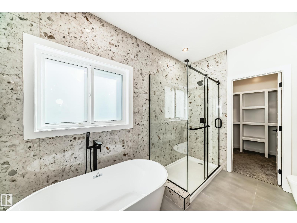
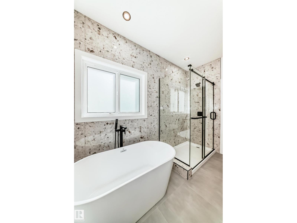
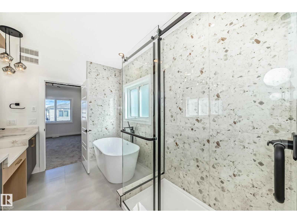
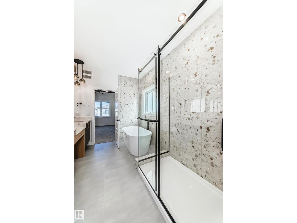
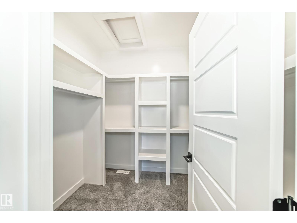
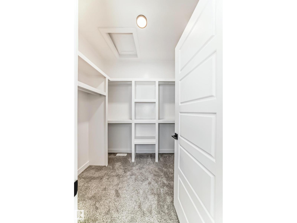
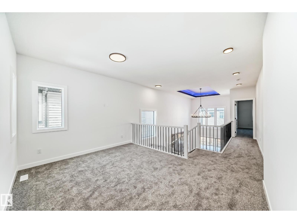
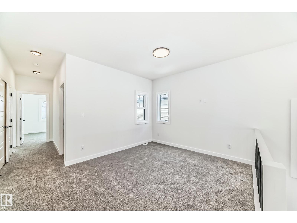
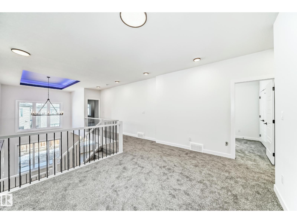
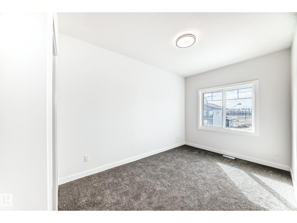
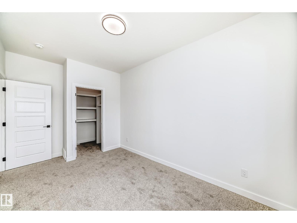
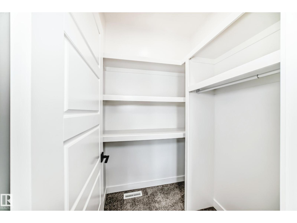
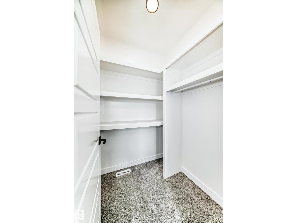
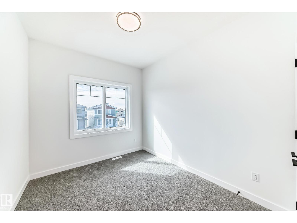
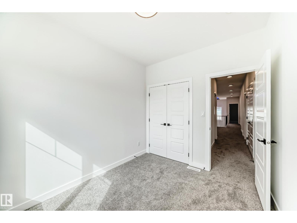
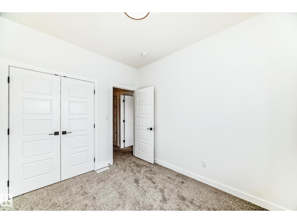
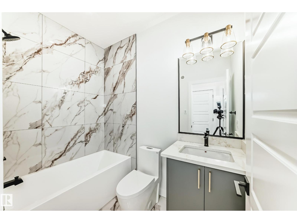
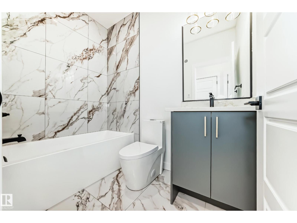
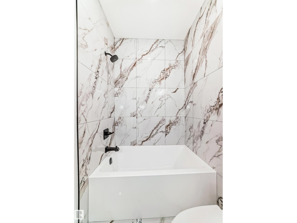
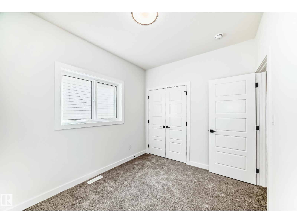
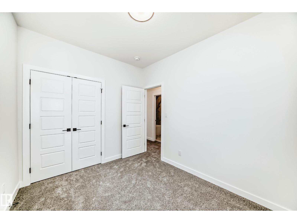
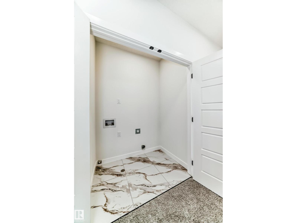
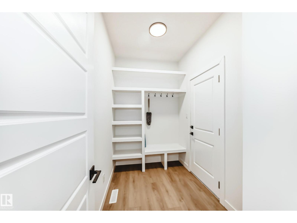
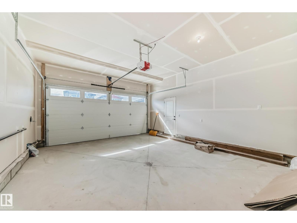
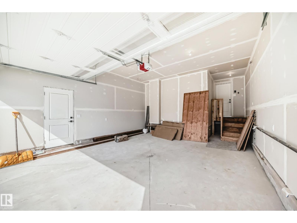
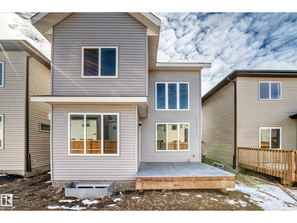
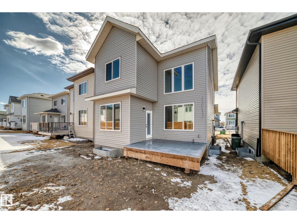
Welcome to this BRAND NEW, fully custom-built home offering a thoughtfully designed layout. The main floor features a bedroom & full bath, along with a stunning open-to-below living room creating a bright & inviting space. The gourmet kitchen is perfect for everyday living & entertaining, complete with quartz countertops, ample cabinetry, & a walk-in pantry. Upstairs, you’ll find a spacious bonus room, upper-floor laundry, & 4 well-sized bedrooms including a luxurious Primary suite with an indented ceiling, feature wall, & a 5-piece ensuite, makeup desk, & a walk-in closet. The other 3 bedrooms are served by a full bath & include MDF shelving in closets. Additional highlights include 9 ft ceilings on all levels, a side entrance, step lights, gas lines in the kitchen & garage, & a finished rear deck with BBQ hookup. The garage is equipped with a floor drain & man door. Located close to the airport, Costco, shopping & major amenities, this home offers the perfect blend of comfort, style & accessibility. (id:53676)
| Bathroom Total | 3 | Bedrooms Total | 5 |
| Amenities | Ceiling - 9ft | Basement Development | Unfinished |
| Basement Type | Full (unfinished) | Constructed Date | 2025 |
| Construction Style Attachment | Detached | Fire Protection | Smoke Detectors |
| Fireplace Fuel | Electric | Fireplace Present | Yes |
| Fireplace Type | Unknown | Heating Type | Forced Air |
| Stories Total | 2 | Size Interior | 2181 Sqft |
| Type | House |
| Attached Garage |
| Acreage | No | Land Amenities | Airport, Playground, Shopping |
| Size Irregular | 328.41 | Size Total | 328.41 M2 |
| Size Total Text | 328.41 M2 |
| Level | Type | Dimensions |
|---|---|---|
| Main Level | Living Room | 4.77 × 3.83 |
| Main Level | Dining Room | 2.39 × 3.18 |
| Main Level | Kitchen | 4.28 × 2.58 |
| Main Level | Bedroom 5 | 2.73 × 2.99 |
| Upper Level | Primary Bedroom | 4.25 × 3.61 |
| Upper Level | Bedroom 2 | 4.60 × 2.68 |
| Upper Level | Bedroom 3 | 3.33 × 2.68 |
| Upper Level | Bedroom 4 | 3.17 × 2.67 |
| Upper Level | Bonus Room | 3.32 × 4.21 |

Start Your Mortgage Application
