
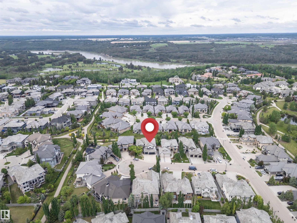
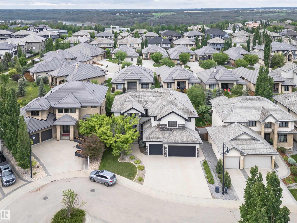
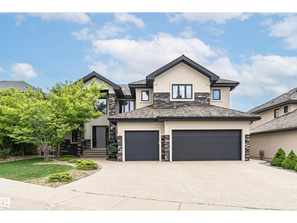
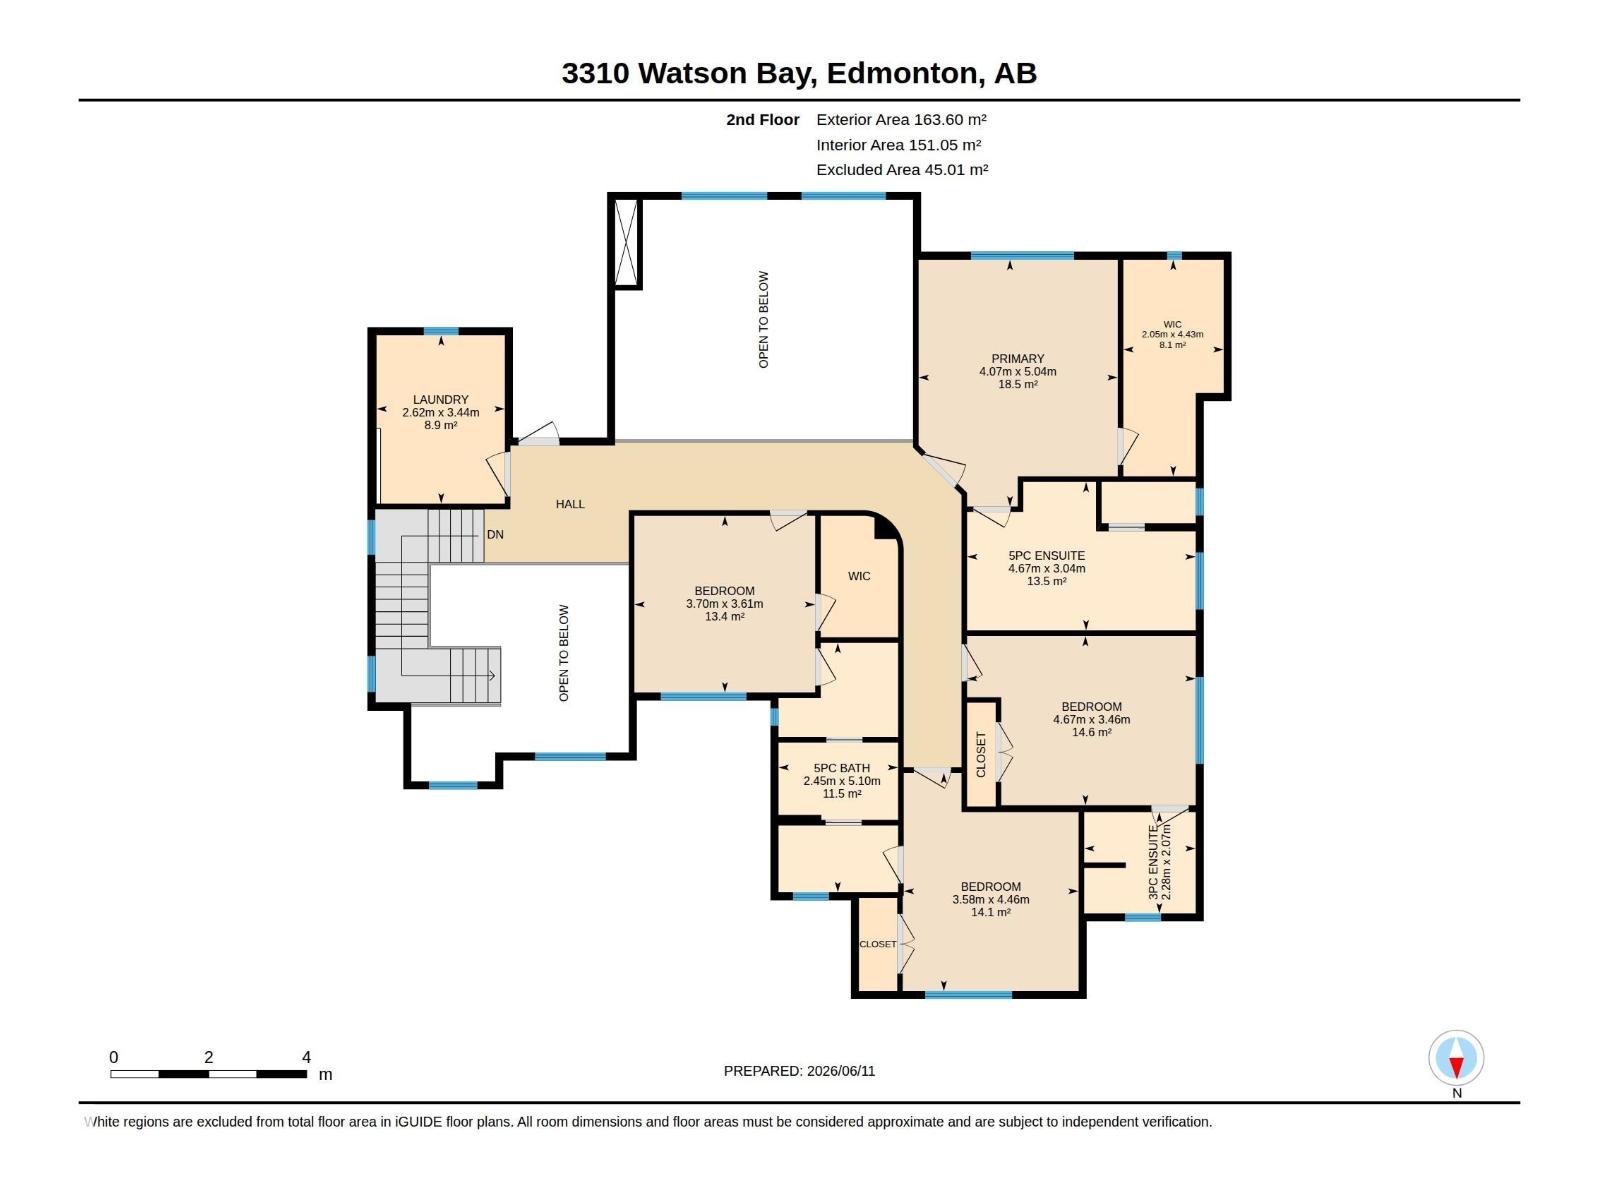
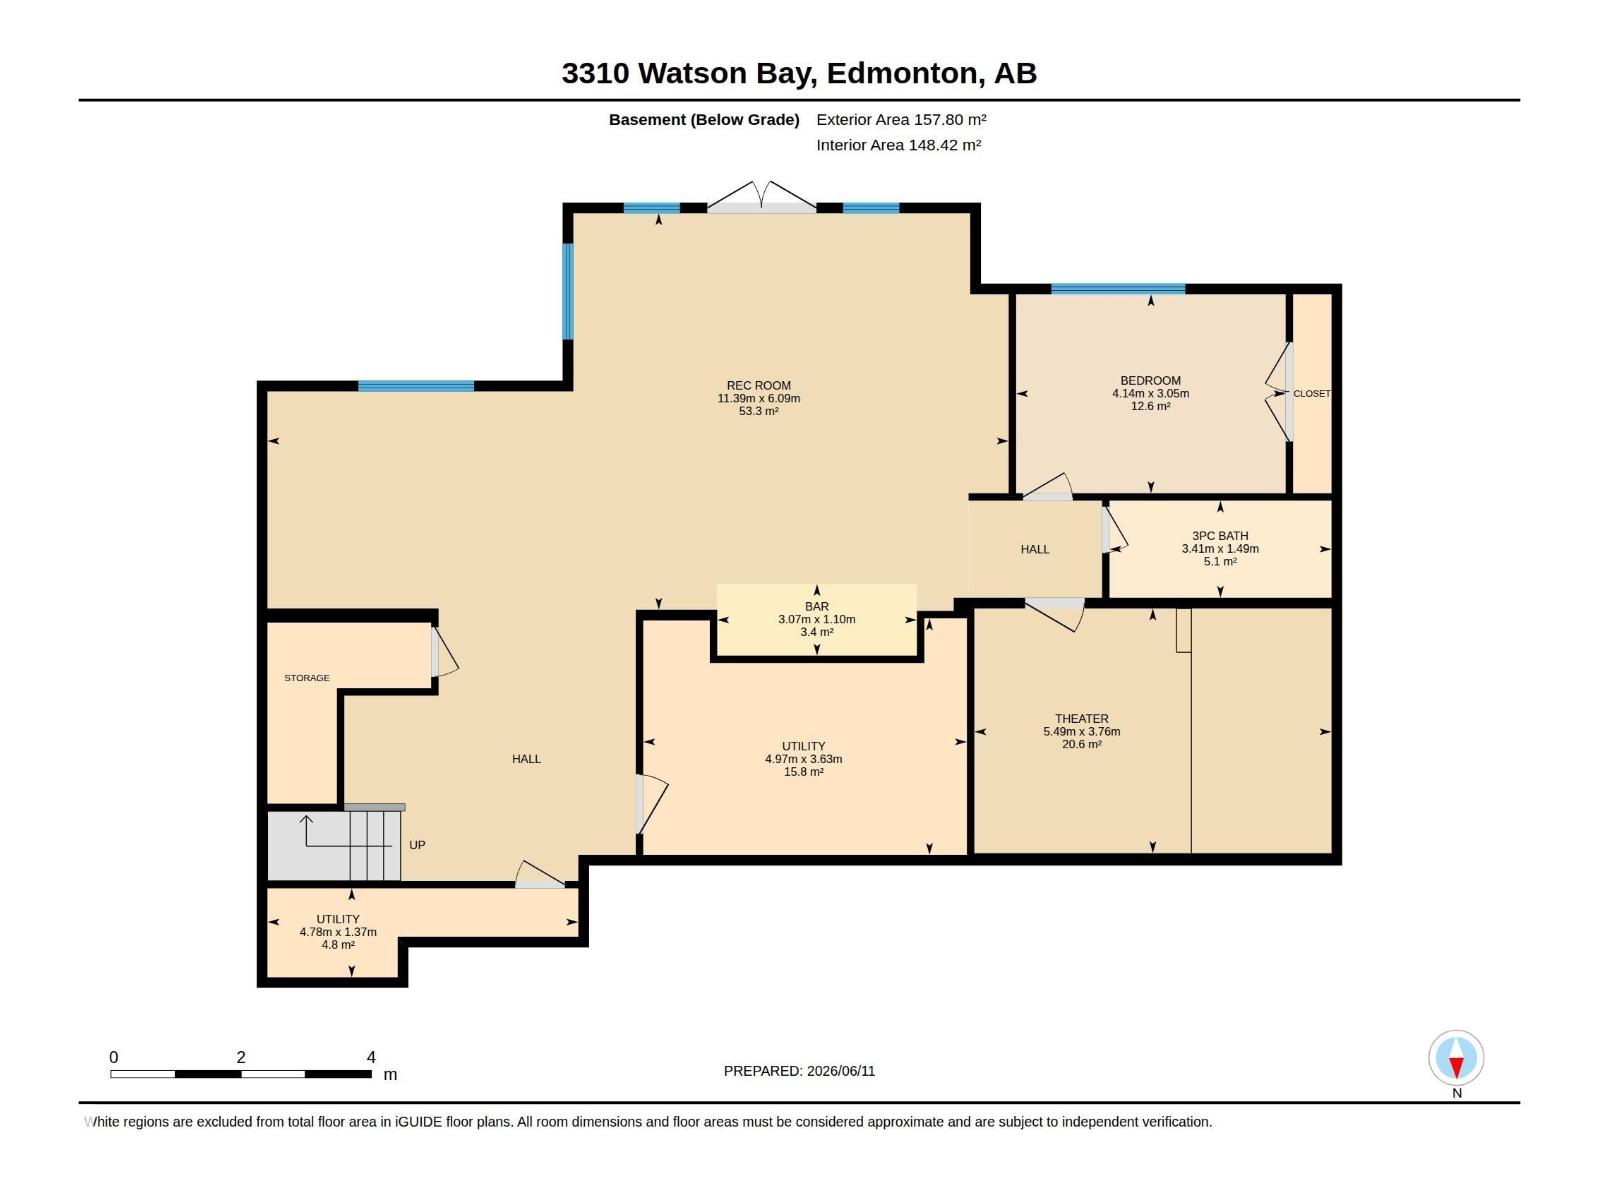
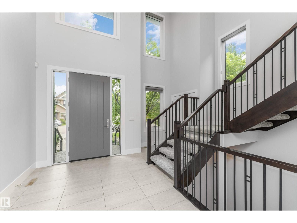
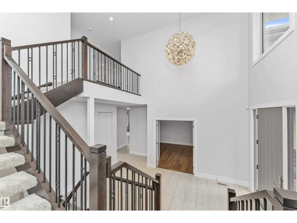
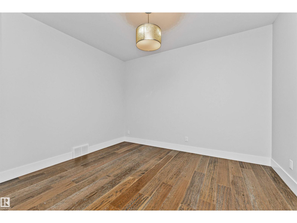
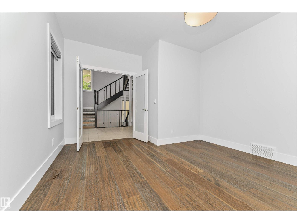
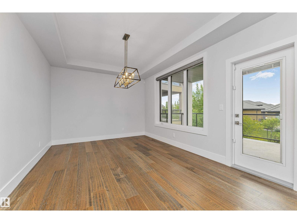
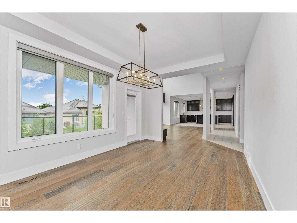
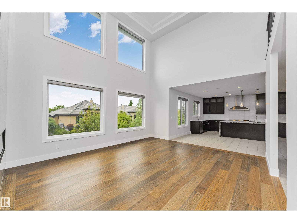
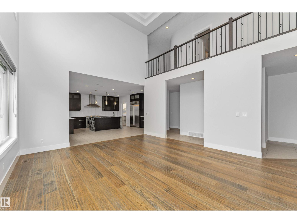
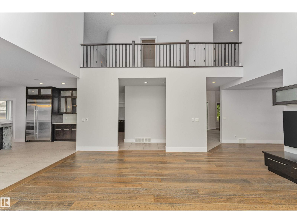
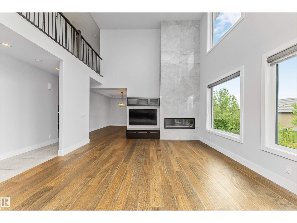
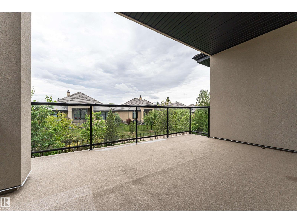
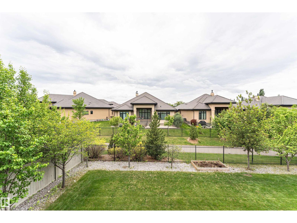
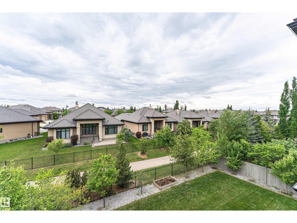
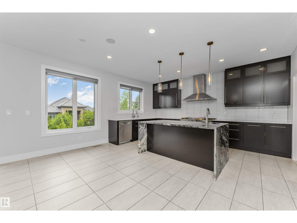
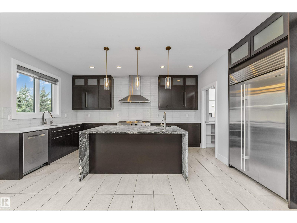
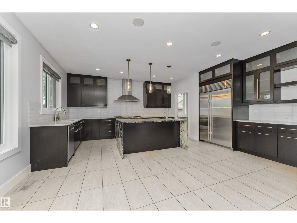
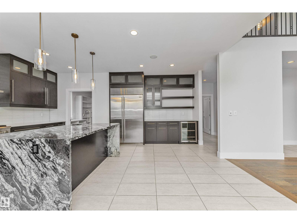
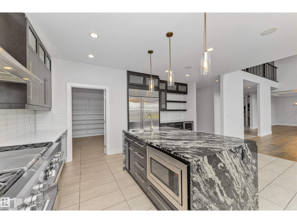
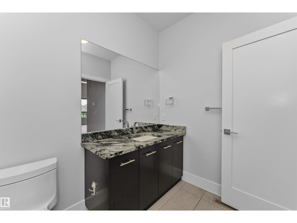
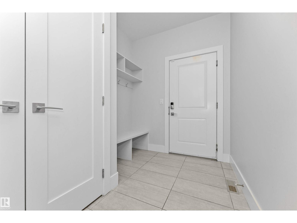
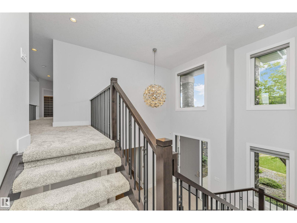
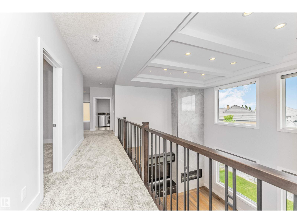
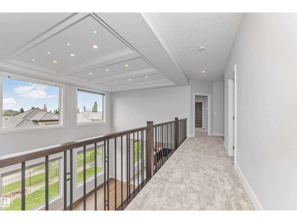
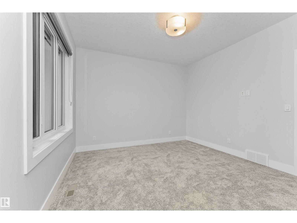
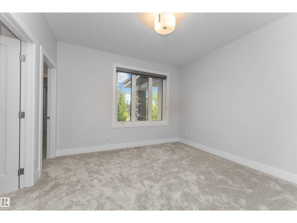
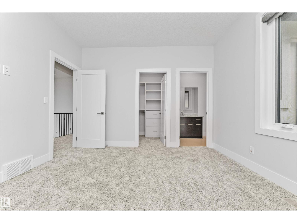
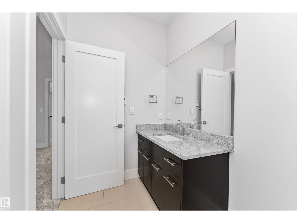
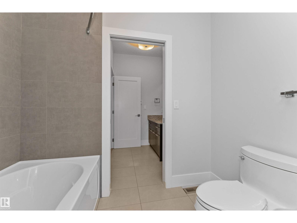
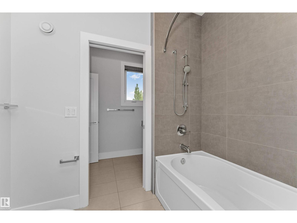
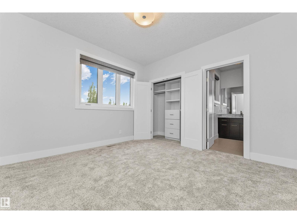
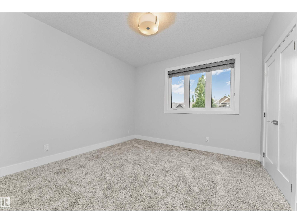
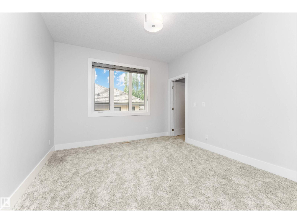
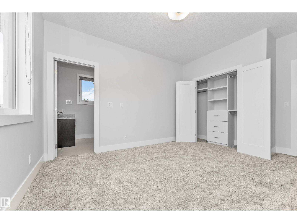
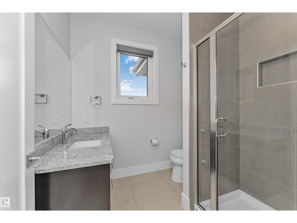
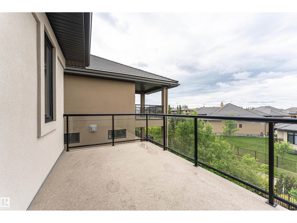
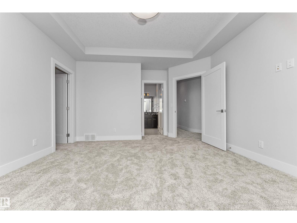
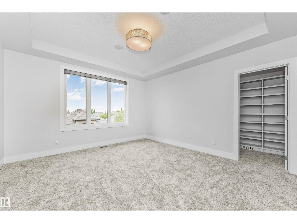
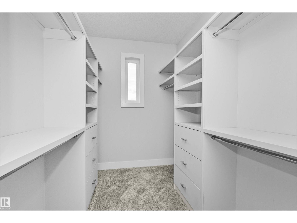
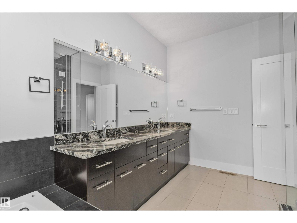
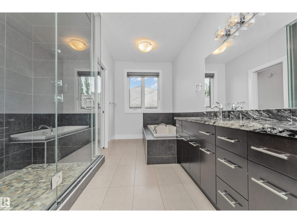
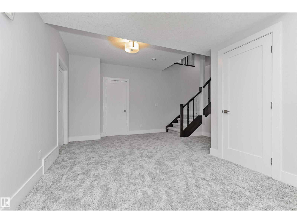
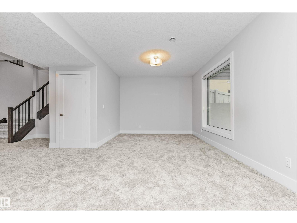
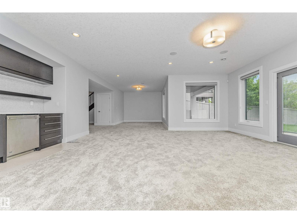
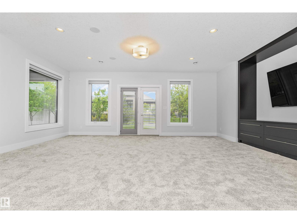
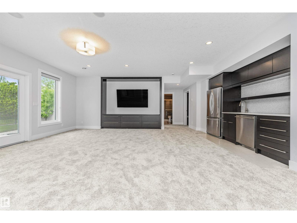
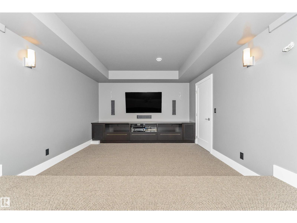
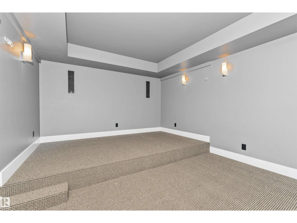
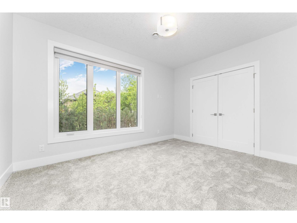
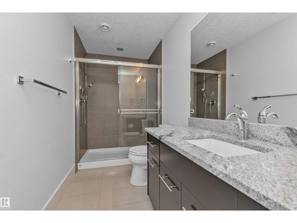
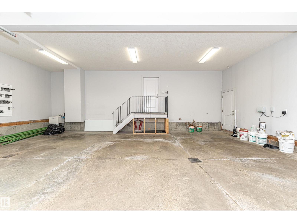
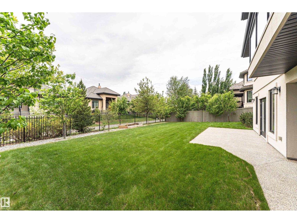
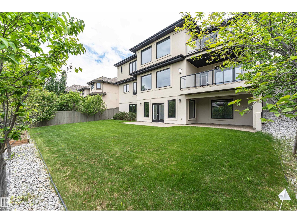
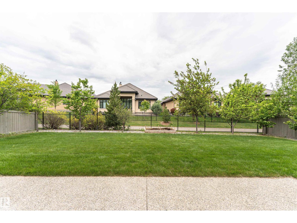
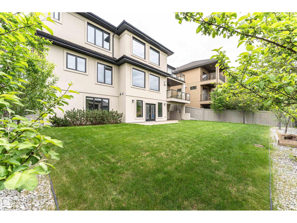
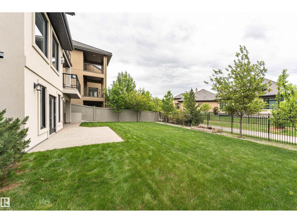
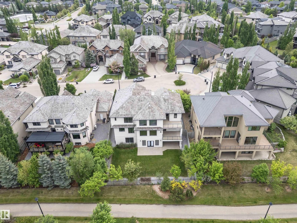
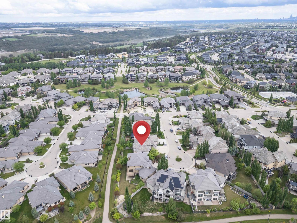
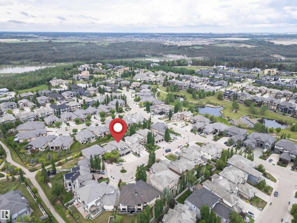
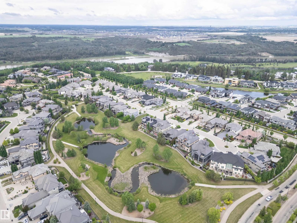
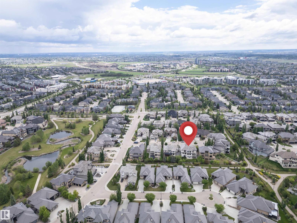
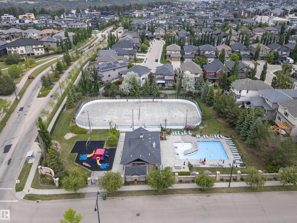
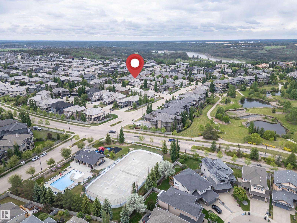
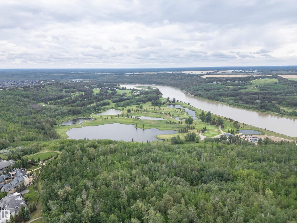
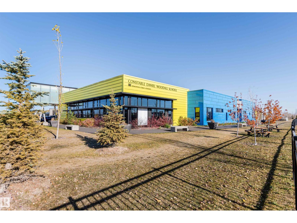
Executive luxury living in the prestigious community of Windermere! This stunning 3,520 sq. ft. 2-story estate offers unparalleled elegance and craftsmanship. Boasting 5 spacious bedrooms and 5 bathrooms, this home features soaring ceilings, a gourmet chef’s kitchen, and a fully finished walkout basement leading to a beautifully landscaped yard. Complete with a triple attached garage and exclusive Windermere HOA privileges. Strategically located with quick, direct access to the Anthony Henday Highway, making any commute a breeze. Minutes from elite golf courses, top-rated schools, and the Currents of Windermere. (id:53676)
| Bathroom Total | 5 | Bedrooms Total | 5 |
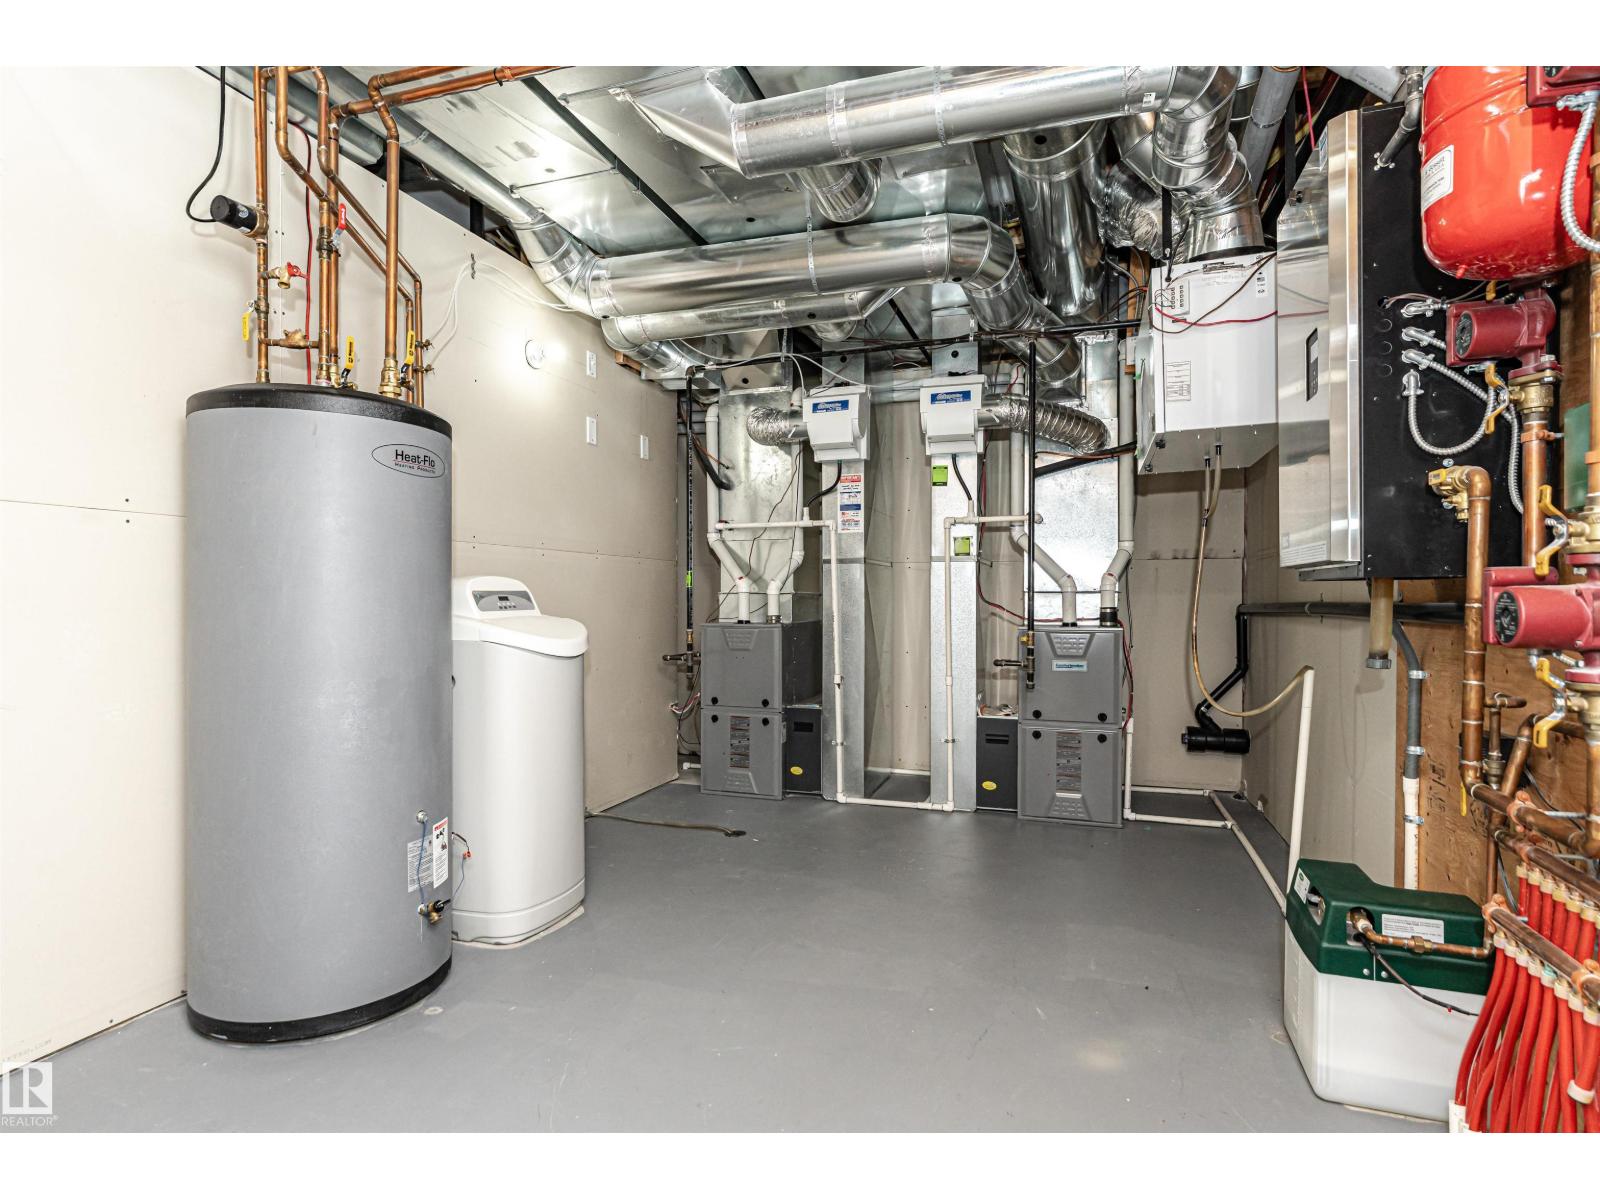
| Amenities | Ceiling - 9ft | Appliances | Dryer, Hood Fan, Gas Stove(s), Washer, Water Softener, Window Coverings, Wine Fridge, Two Refrigerators, Dishwasher |
| Basement Development | Finished | Basement Features | Walk Out |
| Basement Type | Full (finished) | Constructed Date | 2013 |
| Construction Style Attachment | Detached | Cooling Type | Central Air Conditioning |
| Fire Protection | Smoke Detectors | Half Bath Total | 1 |
| Heating Type | Forced Air, In Floor Heating | Stories Total | 2 |
| Size Interior | 3521 Sqft | Type | House |
| Attached Garage |
| Acreage | No | Fence Type | Fence |
| Land Amenities | Golf Course, Playground, Public Transit, Schools, Shopping | Size Irregular | 750.78 |
| Size Total | 750.78 M2 | Size Total Text | 750.78 M2 |
| Level | Type | Dimensions |
|---|---|---|
| Basement | Family Room | 11.39 * 6.0 |
| Basement | Bedroom 5 | 4.14 * 3.05 |
| Basement | Media | 5.49 * 3.76 |
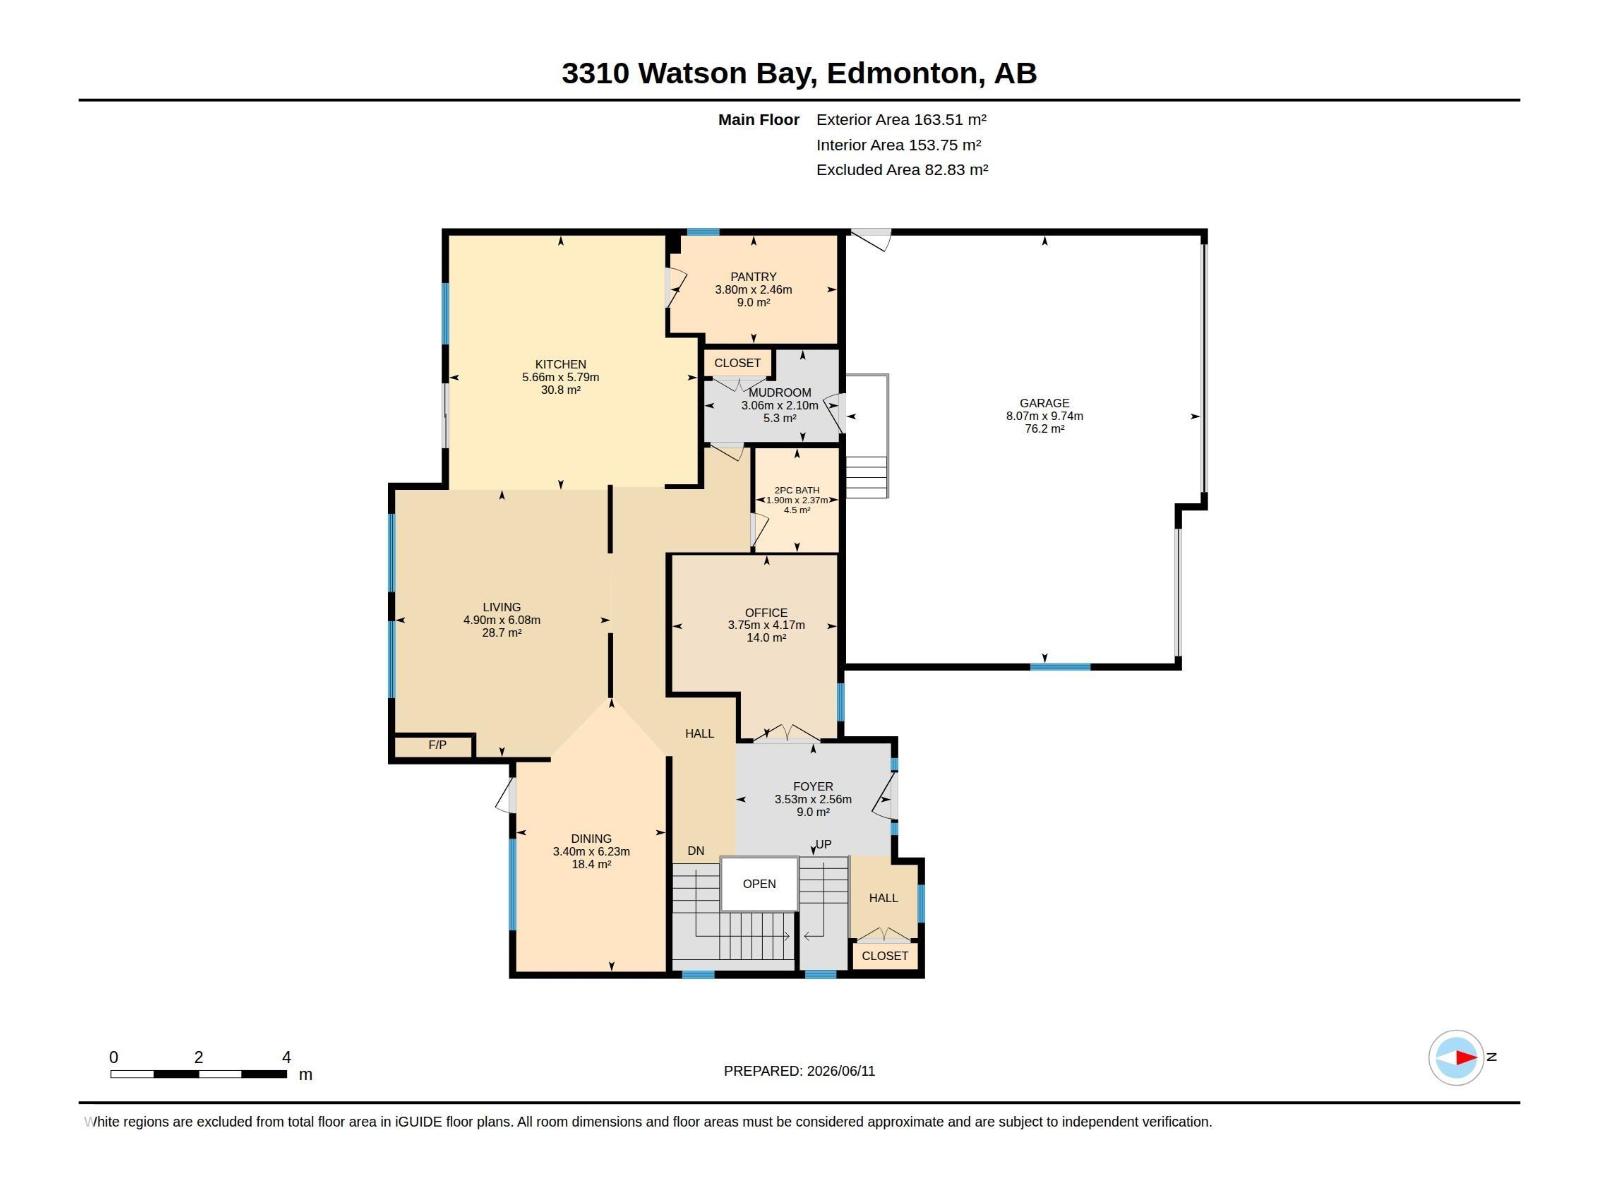
| Main Level | Living Room | 4.90 * 6.08 |
| Main Level | Dining Room | 3.40 * 6.23 |
| Main Level | Kitchen | 5.66 * 5.79 |
| Main Level | Den | 3.75 * 4.17 |
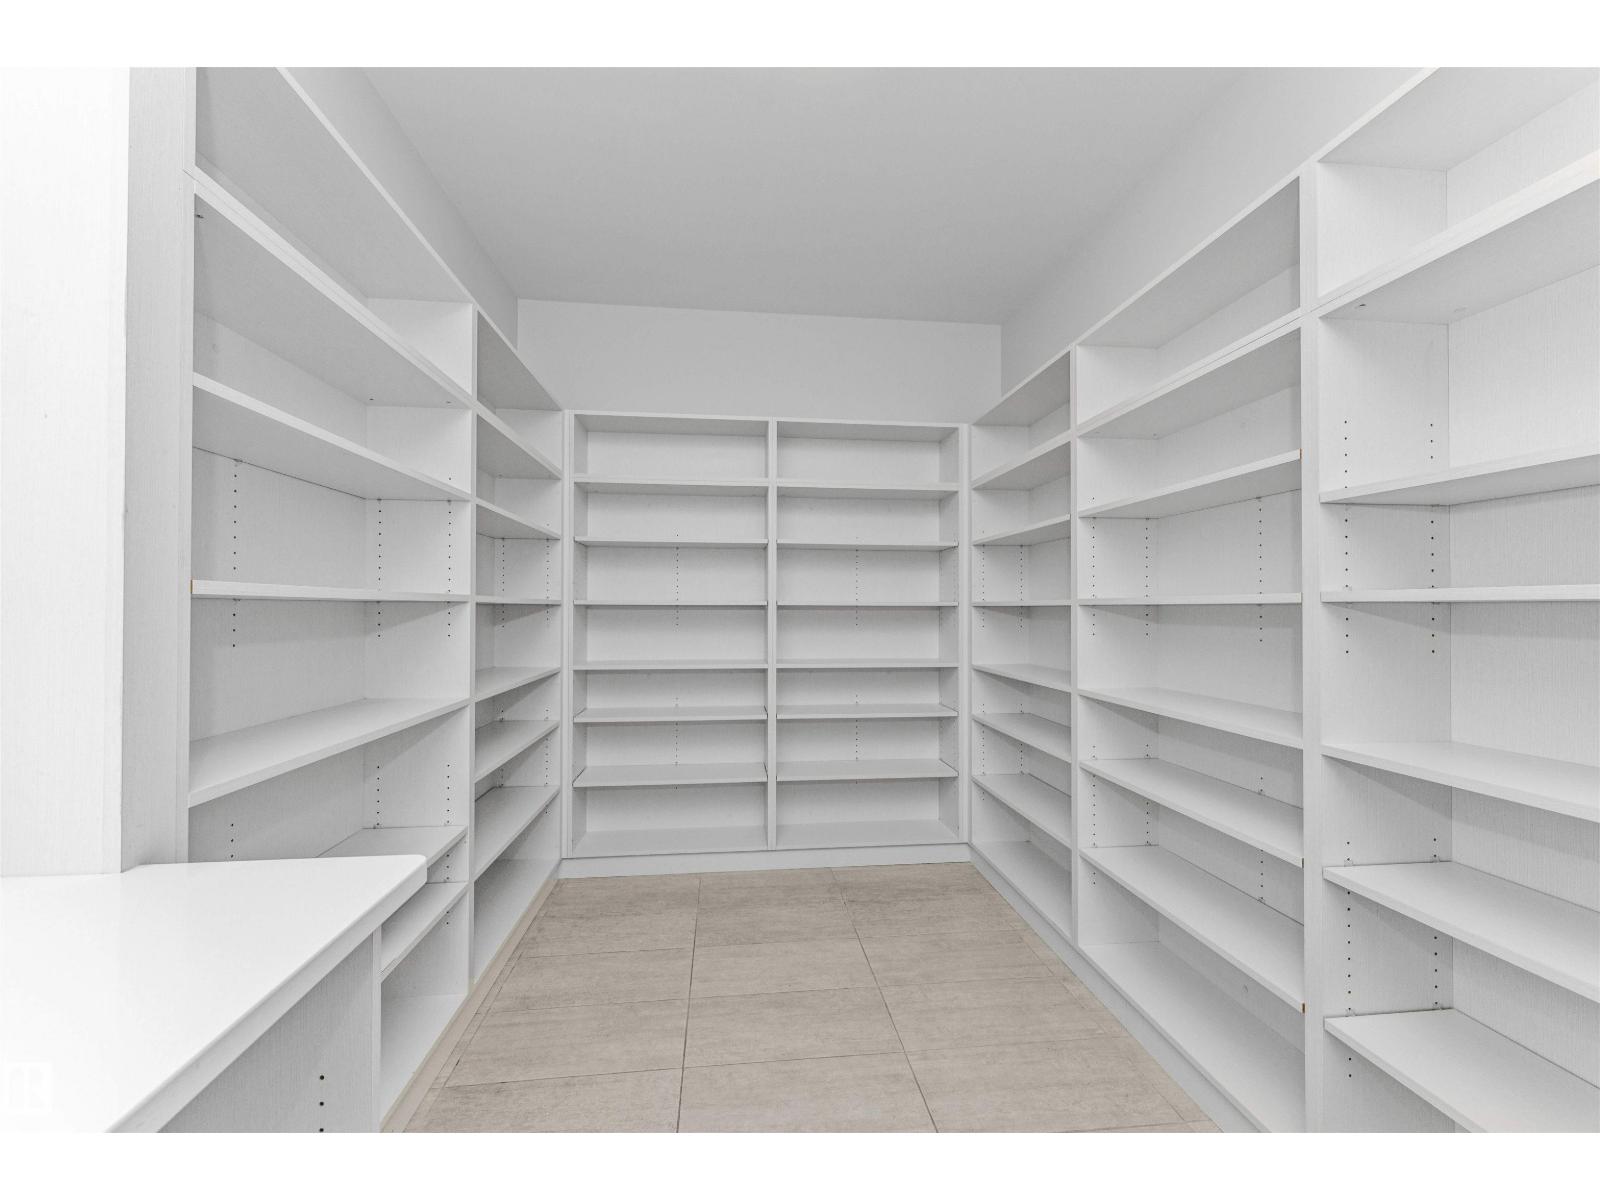
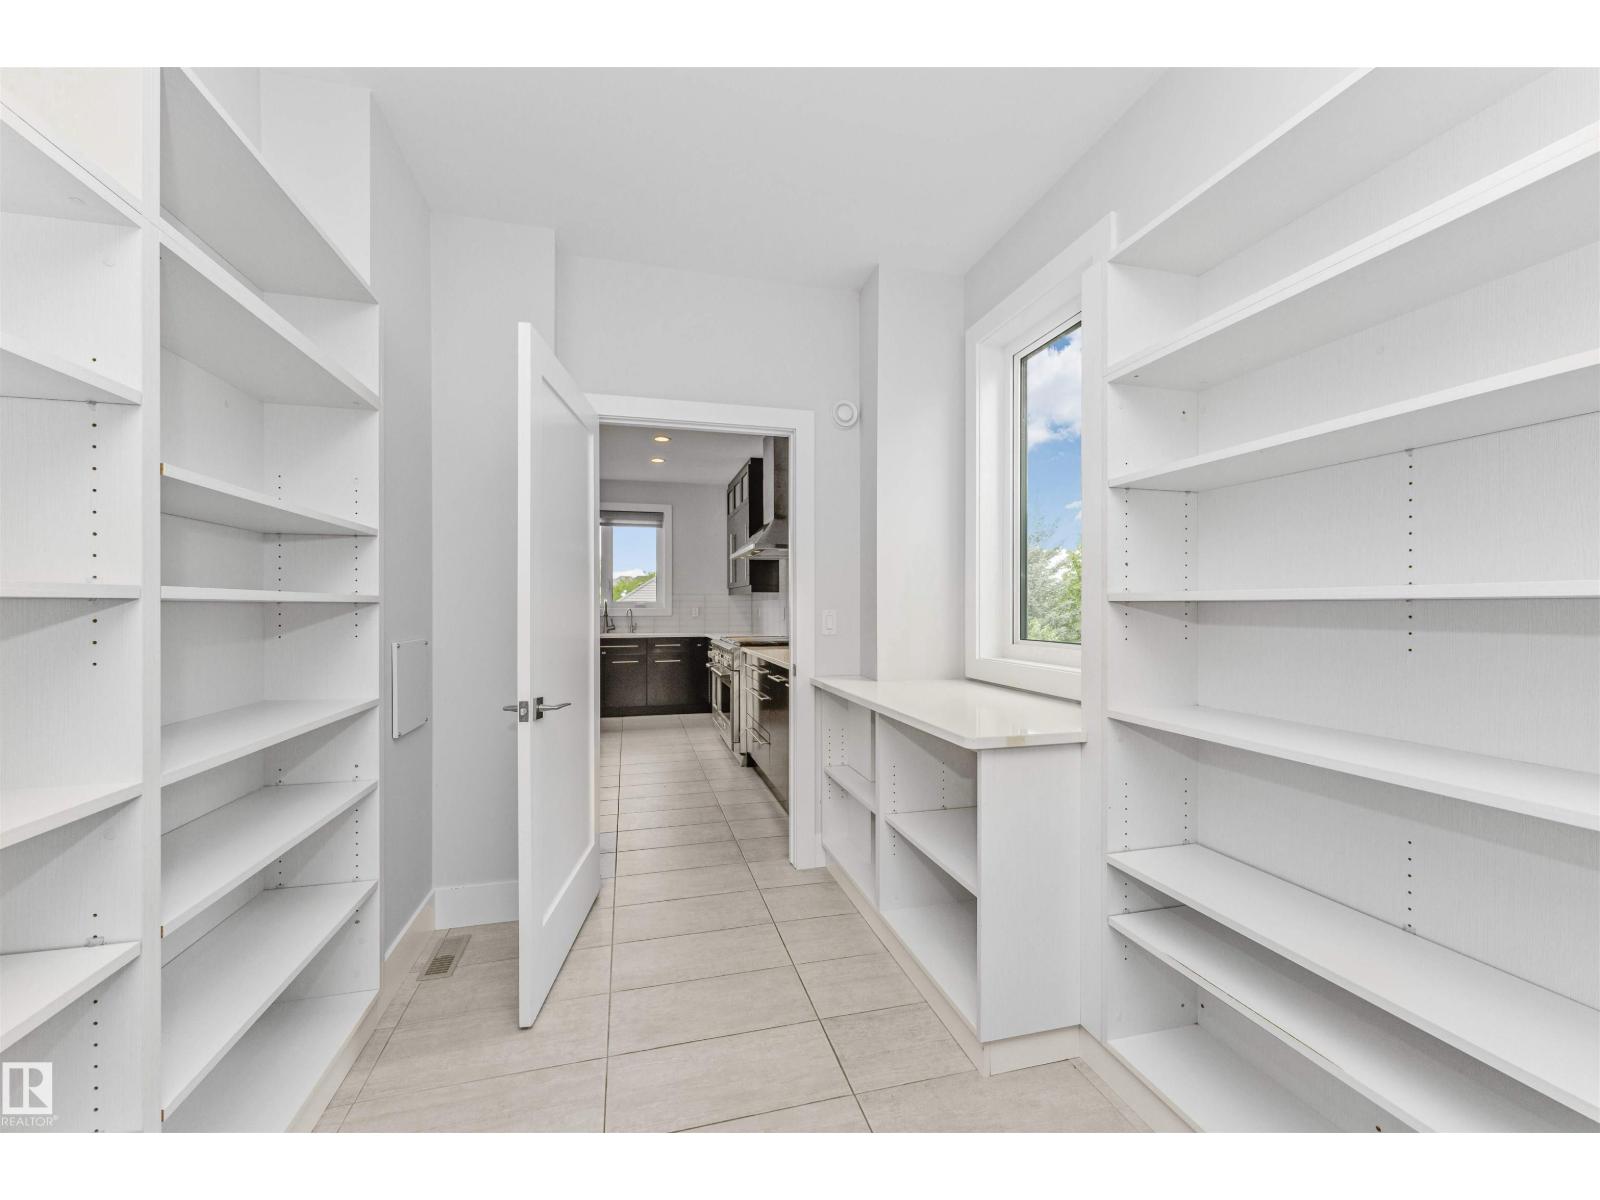
| Main Level | Pantry | 3.80 * 2.46 |
| Upper Level | Primary Bedroom | 4.07 * 5.04 |
| Upper Level | Bedroom 2 | 4.67 * 3.46 |
| Upper Level | Bedroom 3 | 3.58 * 4.46 |
| Upper Level | Bedroom 4 | 3.70 * 3.61 |
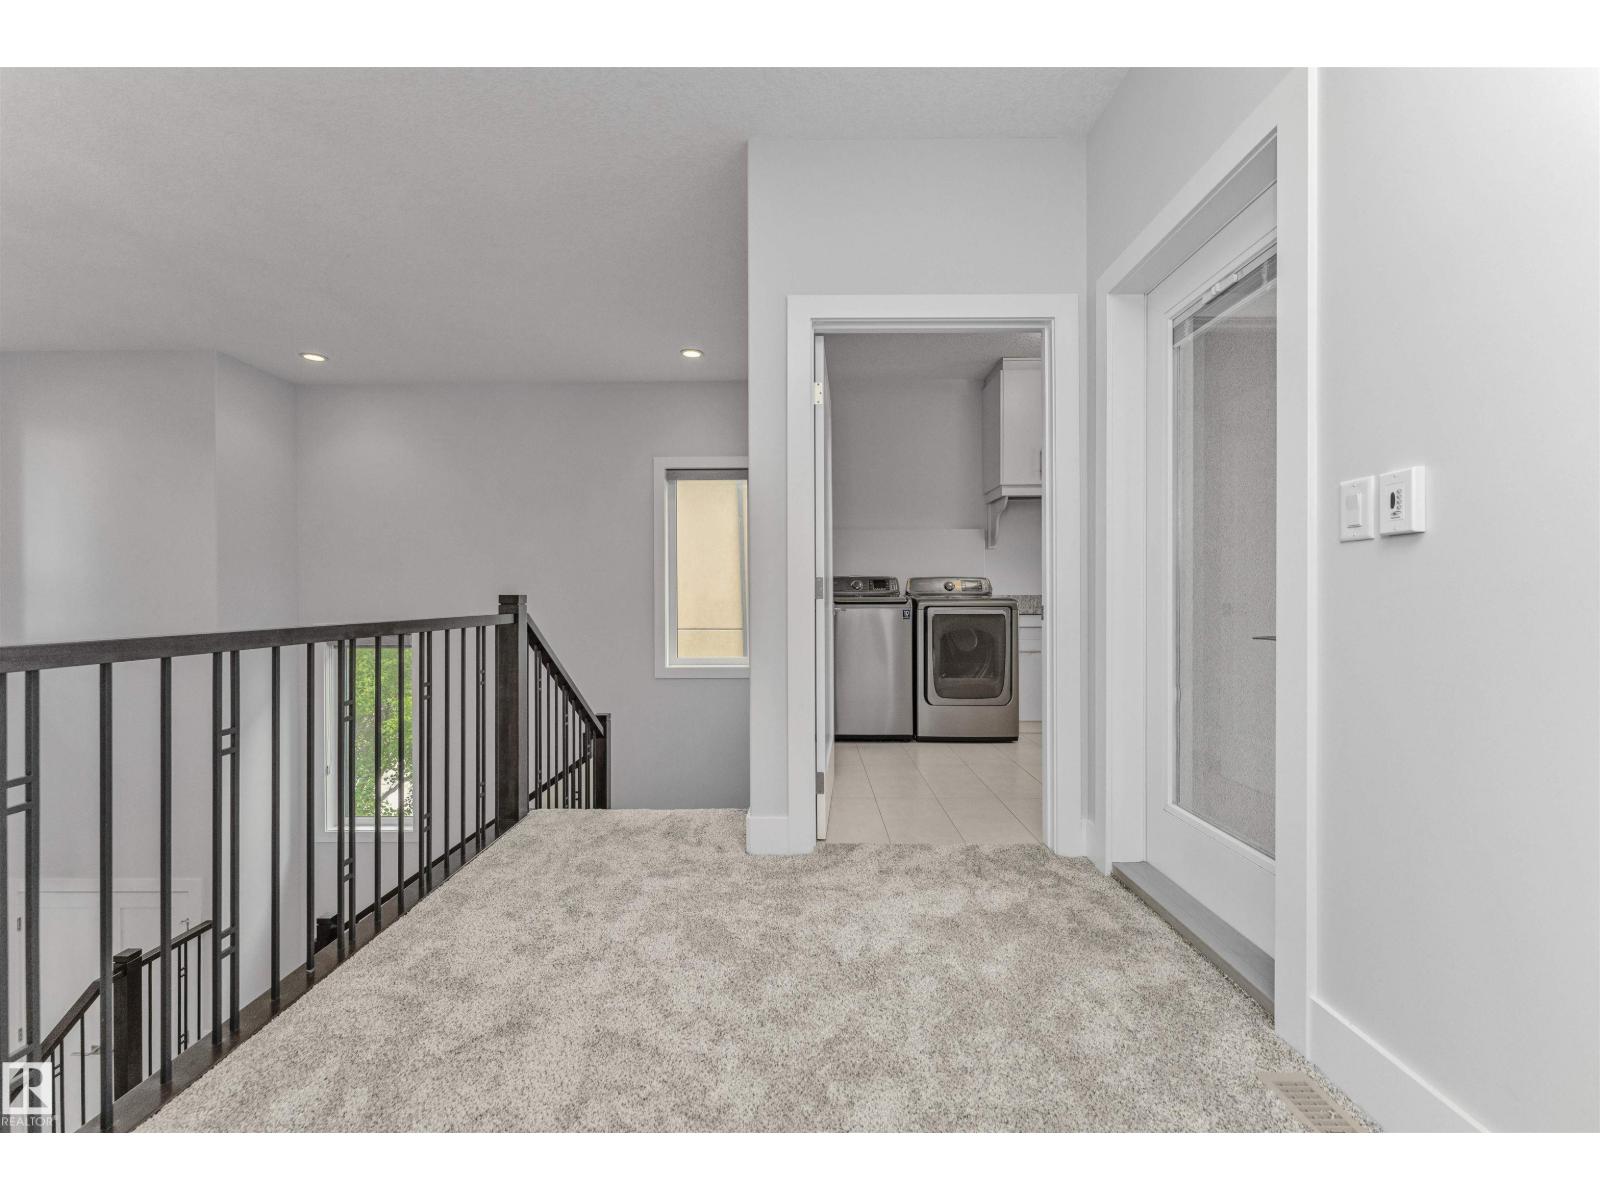
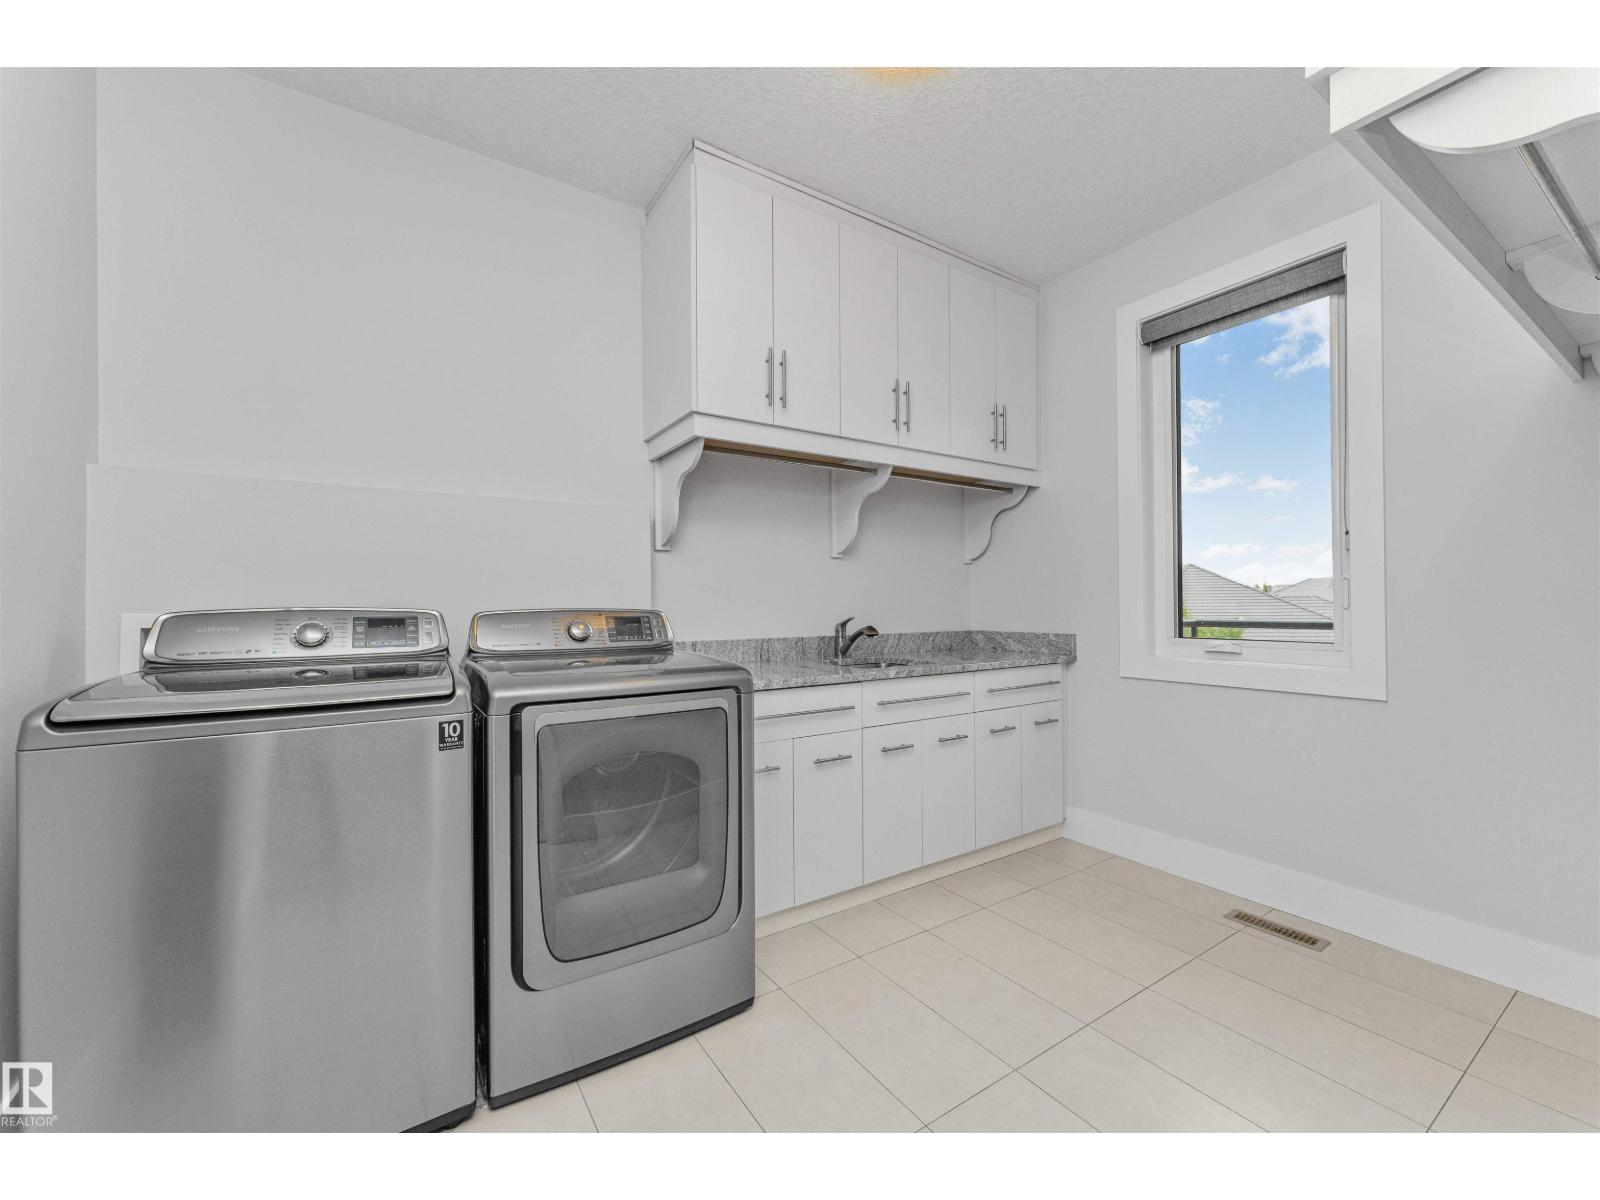
| Upper Level | Laundry Room | 2.62 * 3.44 |

Start Your Mortgage Application
