
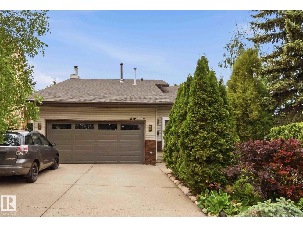
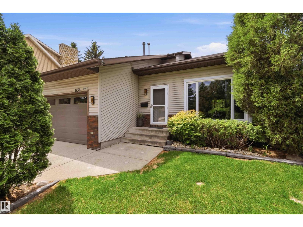
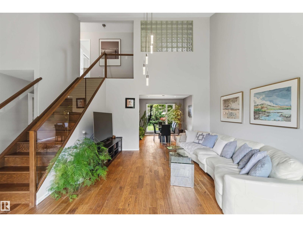
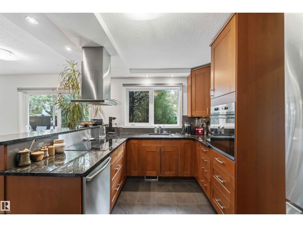
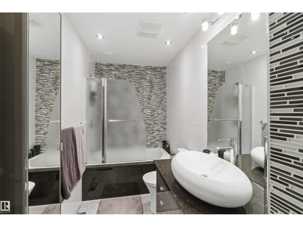
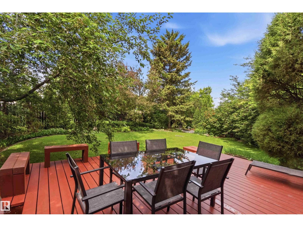
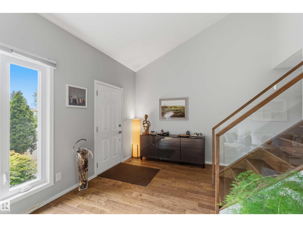
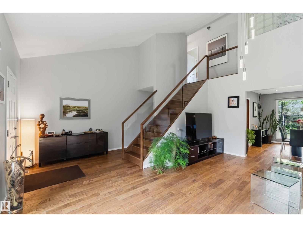
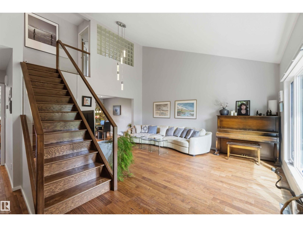
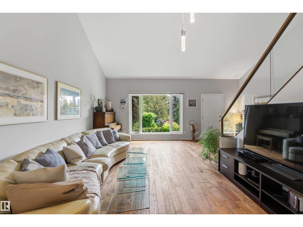
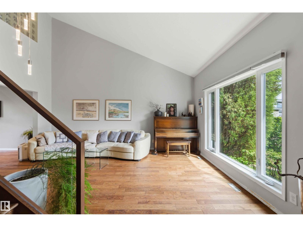
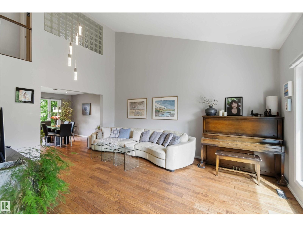
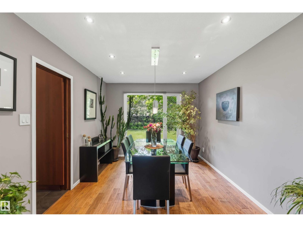
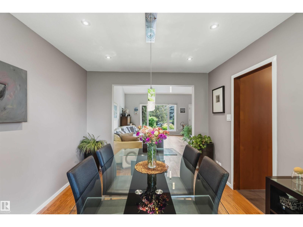
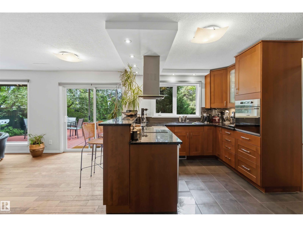
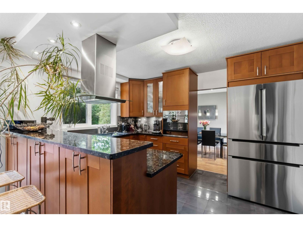
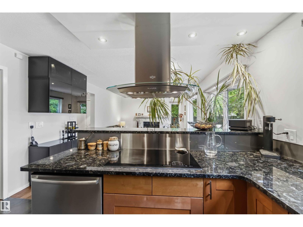
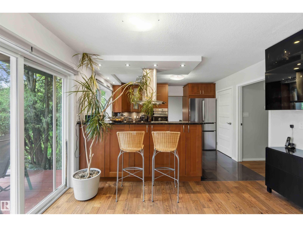
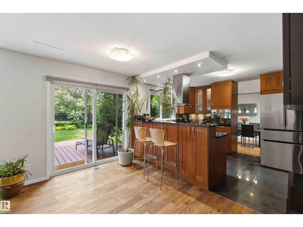
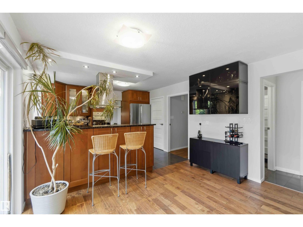
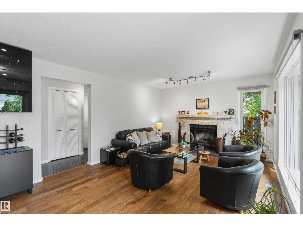
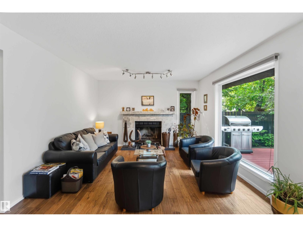
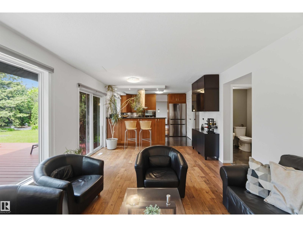
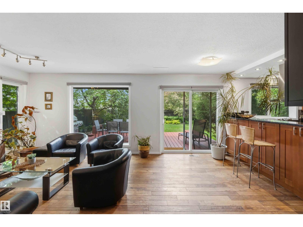
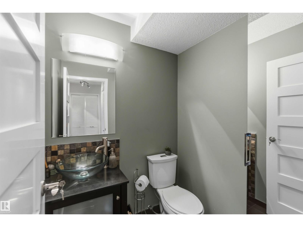
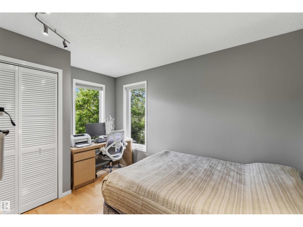
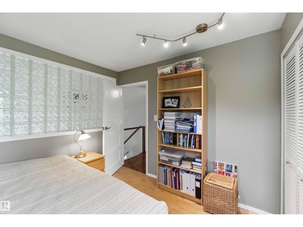
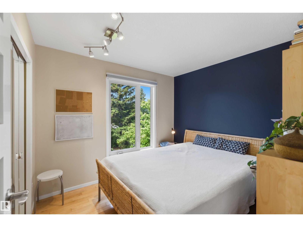
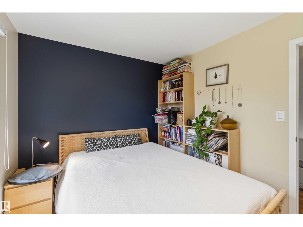
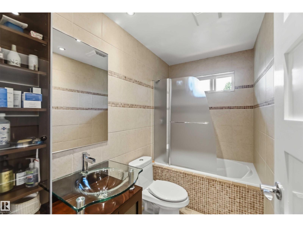
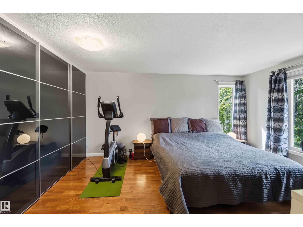
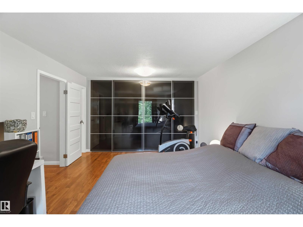
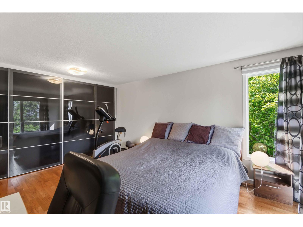
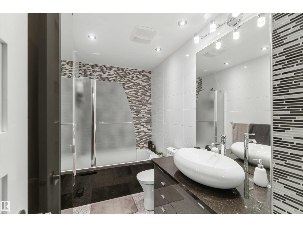
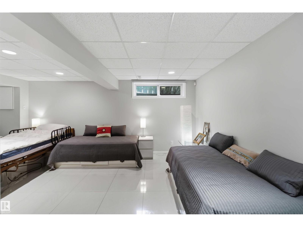
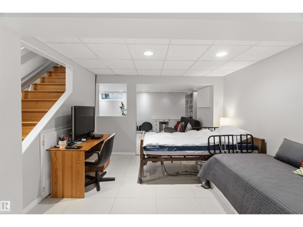
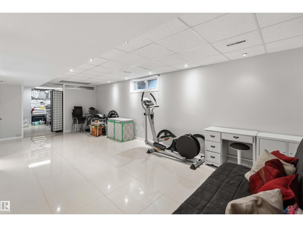
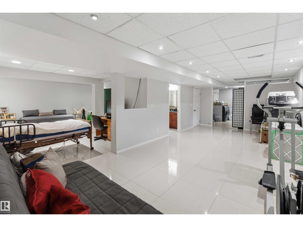
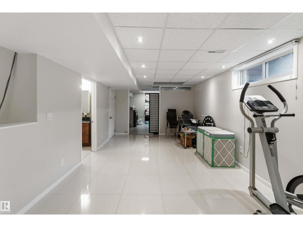
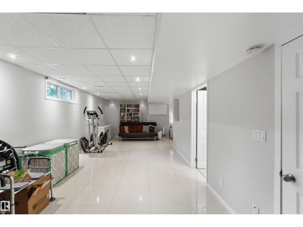
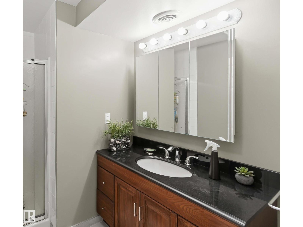
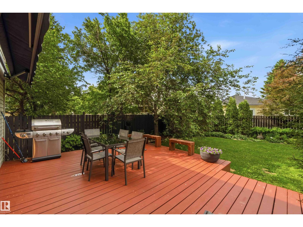
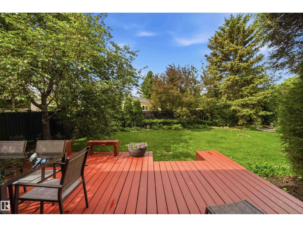
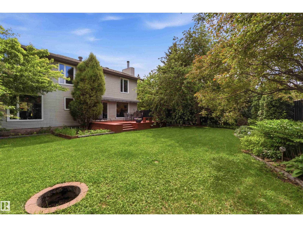
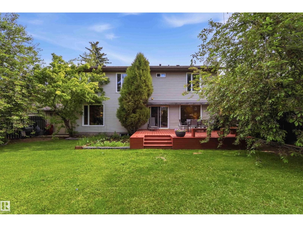
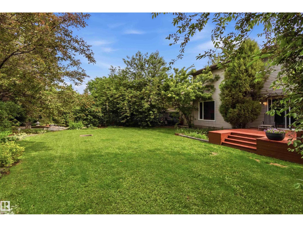
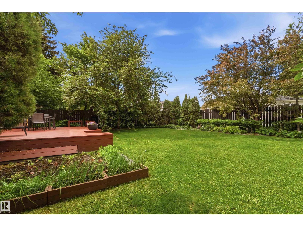
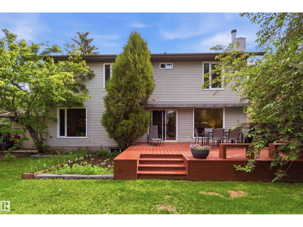
Beautifully and extensively renovated 2-storey home on a large, south-facing lot overlooking a park-like setting. The main and upper floors feature hardwood throughout over brand-new subflooring, complemented by tiling across the kitchen, corridor, and pantry. All windows and doors and the roof have been recently replaced. The renovated kitchen features black granite countertops, functional peninsula, and generous storage. Upstairs, master bedroom includes a custom built closet and a fully renovated 4-piece ensuite with a black granite bathtub surround and vanity top. All bathrooms feature tile walls and flooring. Vaulted ceiling in the living room, formal dining, and a cozy family room with a wood-burning fireplace. Fully finished basement has 3pc bathroom and plenty of storage space. Enjoy a fully landscaped yard, new cedar deck covered by retractable awning. Attached, heated dble garage has its own electrical panel, heavy-duty service for a plug-and-play Level 2 EV charger. Great, quiet location! (id:53676)
| Bathroom Total | 4 | Bedrooms Total | 3 |
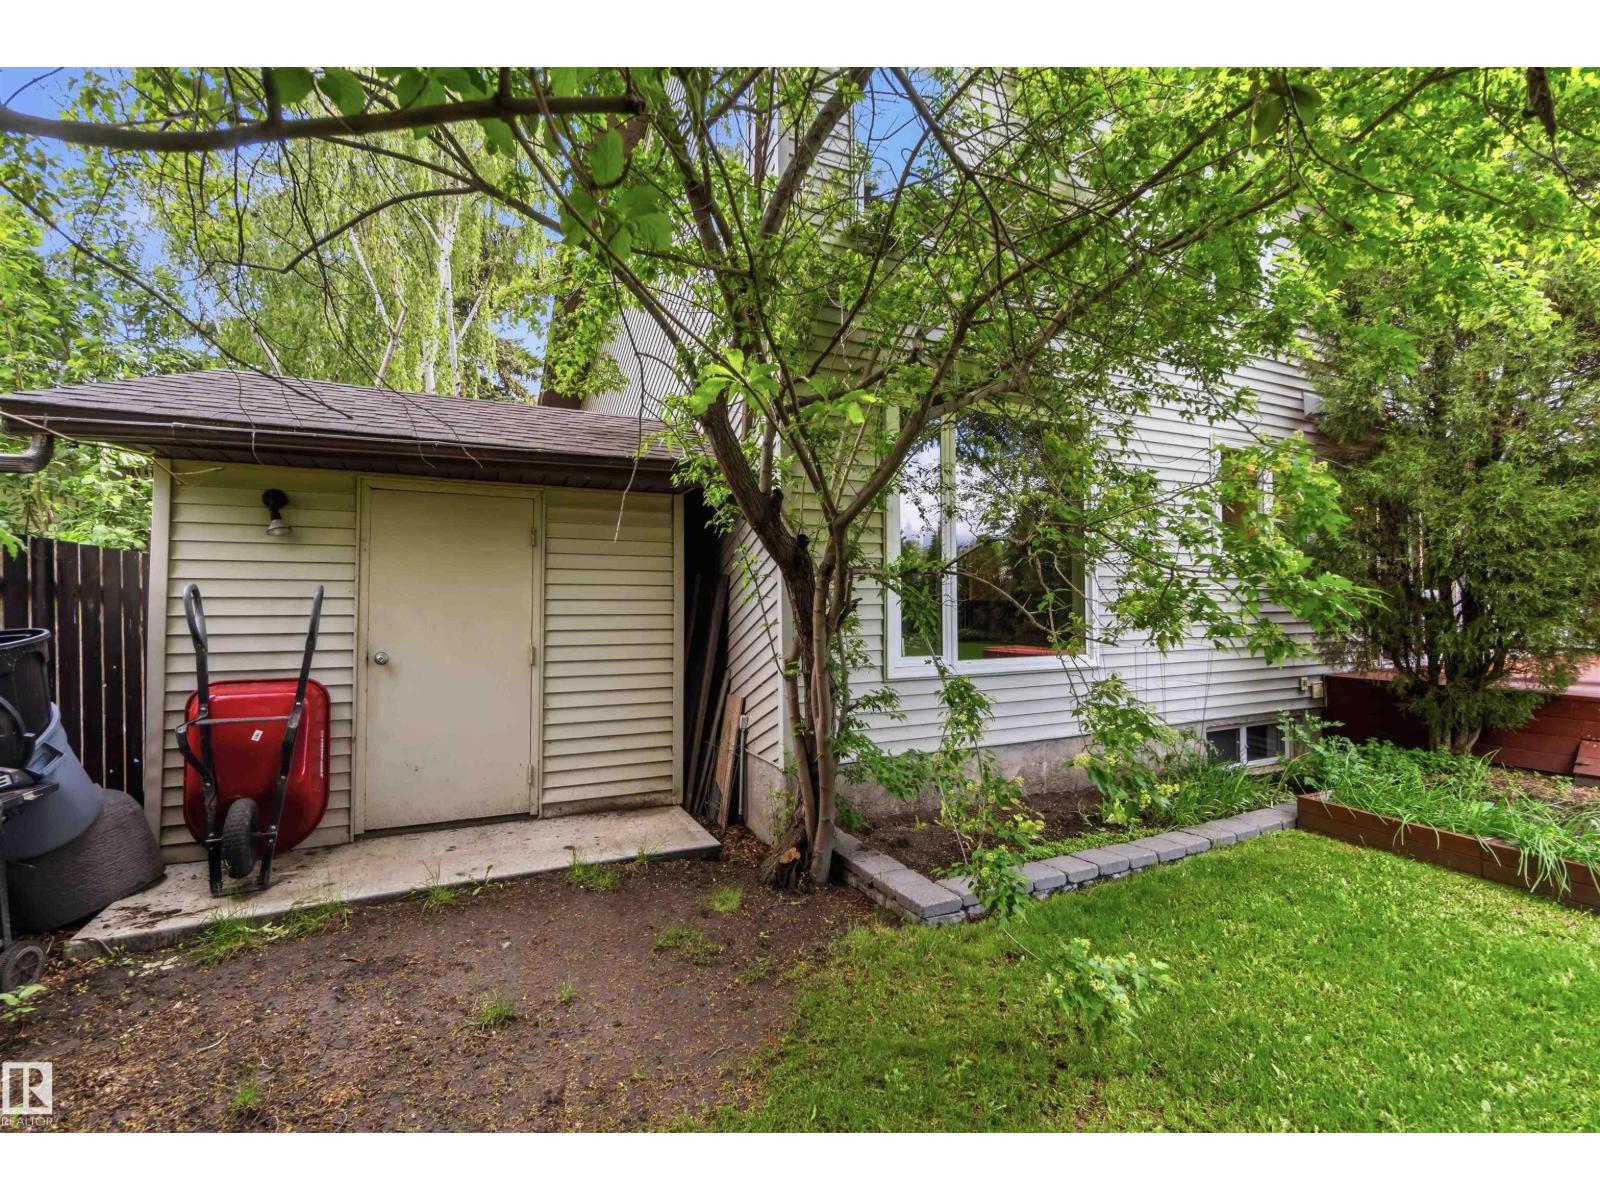
| Amenities | Vinyl Windows | Appliances | Dishwasher, Dryer, Refrigerator, Storage Shed, Stove, Central Vacuum, Washer, Window Coverings |
| Basement Development | Finished | Basement Type | Full (finished) |
| Ceiling Type | Vaulted | Constructed Date | 1982 |
| Construction Style Attachment | Detached | Fireplace Fuel | Wood |
| Fireplace Present | Yes | Fireplace Type | Unknown |
| Half Bath Total | 1 | Heating Type | Forced Air |
| Stories Total | 2 | Size Interior | 1710 Sqft |
| Type | House |
| Attached Garage | |
| Heated Garage |
| Acreage | No | Fence Type | Fence |
| Land Amenities | Playground, Public Transit, Schools, Shopping | Size Irregular | 631.08 |
| Size Total | 631.08 M2 | Size Total Text | 631.08 M2 |
| Level | Type | Dimensions |
|---|---|---|
| Basement | Recreation Room | 9.2 m x 8.03 m |
| Basement | Laundry Room | 3.66 m x 3.66 m |
| Main Level | Living Room | 5.95 m x 3.88 m |
| Main Level | Dining Room | 3.89 m x 2.98 m |
| Main Level | Kitchen | 3.88 m x 2.9 m |
| Main Level | Family Room | 5.5 m x 3.66 m |
| Upper Level | Primary Bedroom | 5.3 m x 3.54 m |
| Upper Level | Bedroom 2 | 2.98 m x 2.54 m |
| Upper Level | Bedroom 3 | 3.58 m x 2.76 m |

Start Your Mortgage Application
