
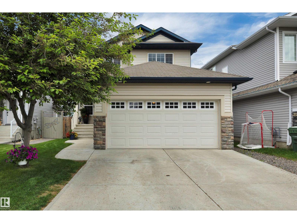
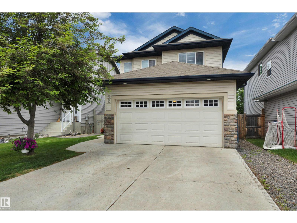
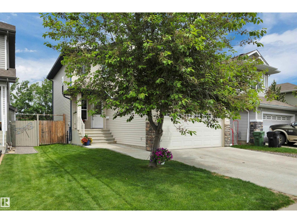
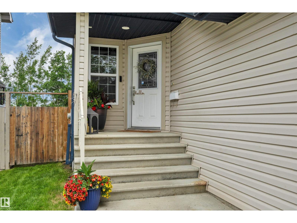
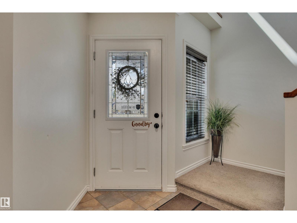
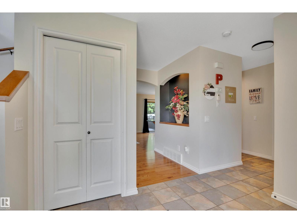
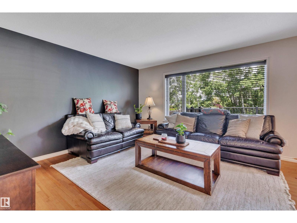
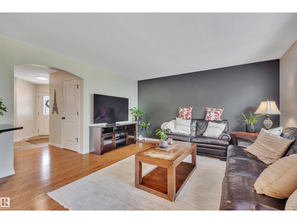
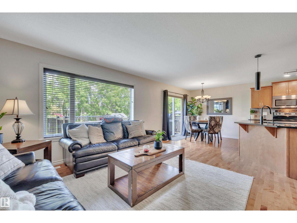
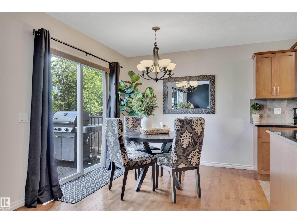
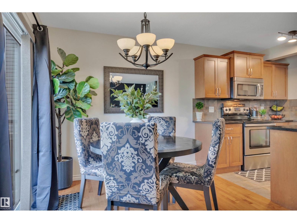
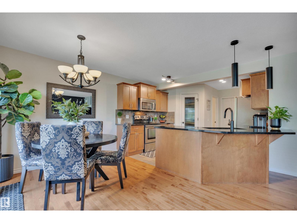
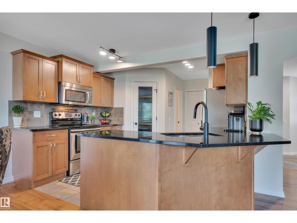
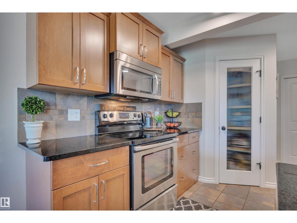
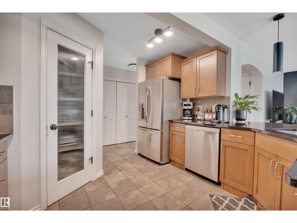
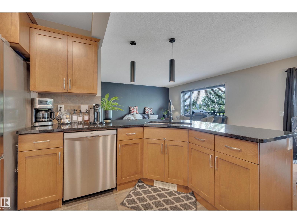
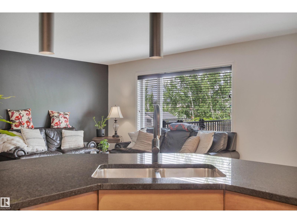
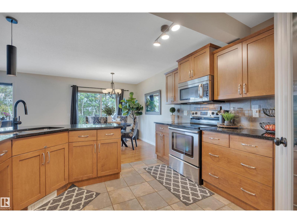
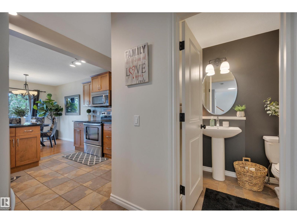
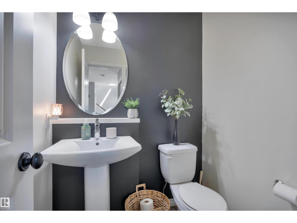
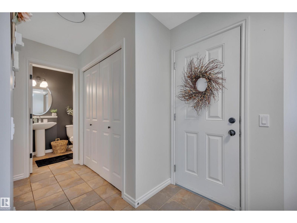
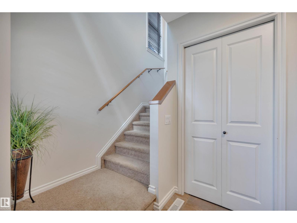
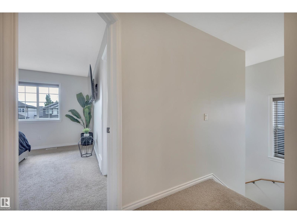
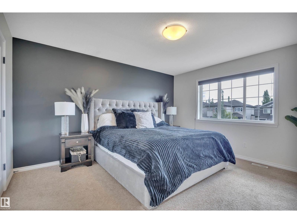
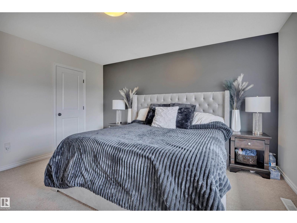
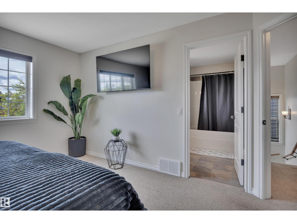
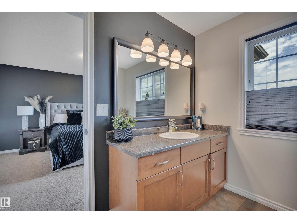
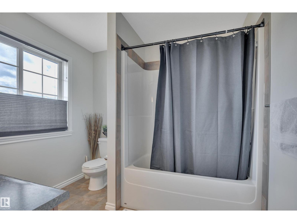
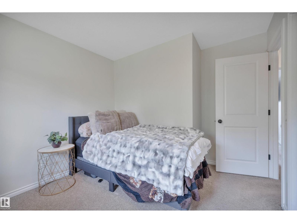
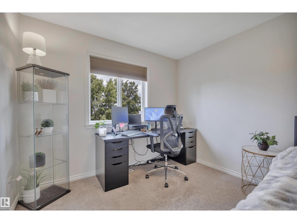
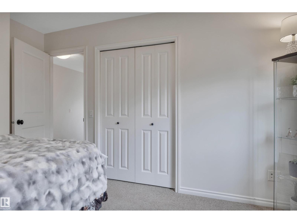
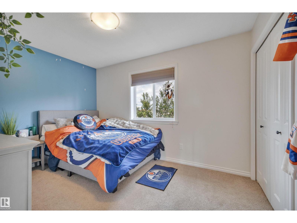
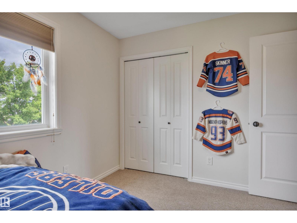
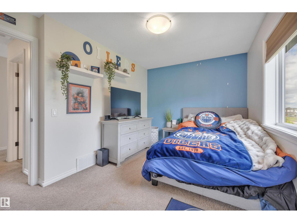
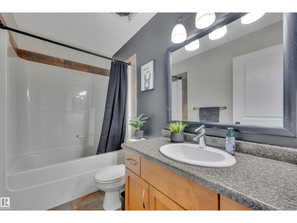
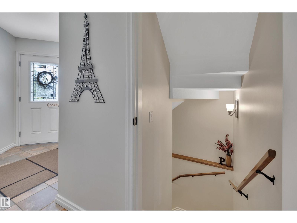
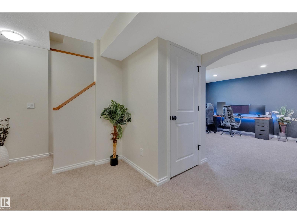
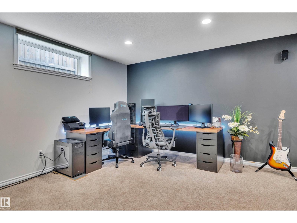
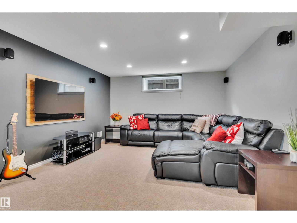
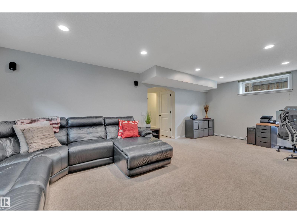
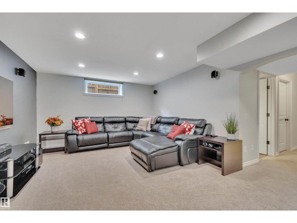
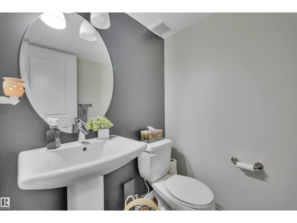
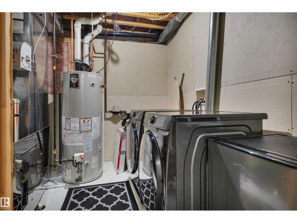
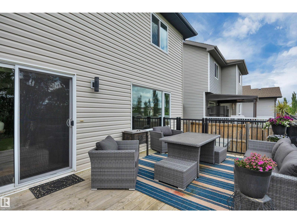
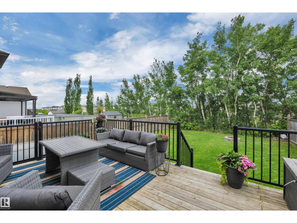
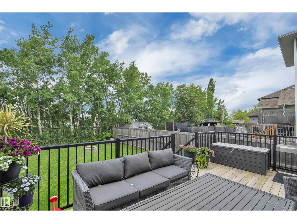
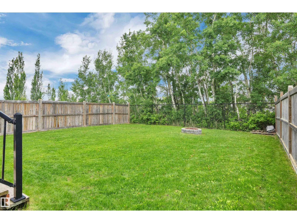
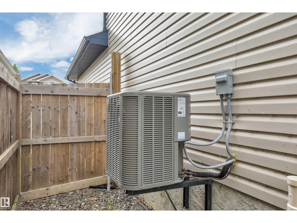
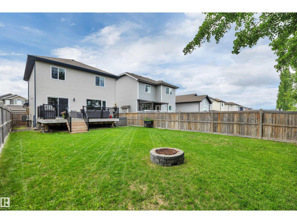
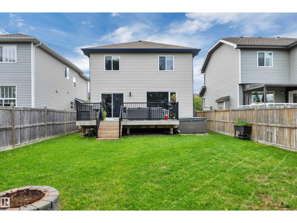
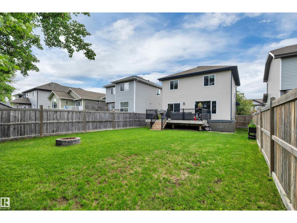
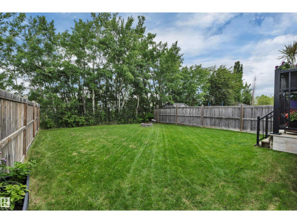
TURNKEY GEM! LARGE YARD! A/C! Searching for a well cared for & affordable home on desirable Selkirk Place? This ORIGINAL OWNER Cobblestone Master Built 1483 sq ft, 3 bedroom (w/ finished basement) 2 story has been immaculately cared for and shows a 10. Feat: updated paint, hardwood & tile flooring, granite countertops, S/S appliances, lighting, A/C, & more! A large entryway leads to your functional & spacious living / dining / kitchen area with space to entertain; large windows for the private north facing views. Upstairs brings 3 large bedrooms inc the primary bed w/ 4 pce ensuite & walk in closet. 4 pce bath & linen storage. Basement is fully finished w/ plush carpet throughout, a huge rec room (w/ room to add a 4th bedroom); ideal space for movie night or play room for the kids! 2 pce bath, & laundry / storage. Stunning backyard w/ mature trees behind. Large wood deck w/ aluminum rails, plush grass for summer fun, firepit, & room for the garden too! Quality construction & ready for your family! (id:53676)
| Bathroom Total | 3 | Bedrooms Total | 3 |
| Amenities | Vinyl Windows | Appliances | Dishwasher, Dryer, Garage Door Opener, Refrigerator, Stove, Washer, Window Coverings |
| Basement Development | Finished | Basement Type | Full (finished) |
| Constructed Date | 2011 | Construction Style Attachment | Detached |
| Cooling Type | Central Air Conditioning | Half Bath Total | 1 |
| Heating Type | Forced Air | Stories Total | 2 |
| Size Interior | 1484 Sqft | Type | House |
| Attached Garage |
| Acreage | No | Fence Type | Fence |
| Land Amenities | Airport, Golf Course, Playground, Public Transit, Schools | Size Irregular | 441.01 |
| Size Total | 441.01 M2 | Size Total Text | 441.01 M2 |
| Level | Type | Dimensions |
|---|---|---|
| Basement | Recreation Room | 7.16 m x 4.08 m |
| Basement | Laundry Room | 3.52 m x 3.2 m |
| Main Level | Living Room | 4.14 m x 4.32 m |
| Main Level | Dining Room | 3.46 m x 2.68 m |
| Main Level | Kitchen | 3.46 m x 3.4 m |
| Upper Level | Primary Bedroom | 3.77 m x 4.24 m |
| Upper Level | Bedroom 2 | 3.8 m x Measurements not available |
| Upper Level | Bedroom 3 | 2.98 m x 3.94 m |

Start Your Mortgage Application
