
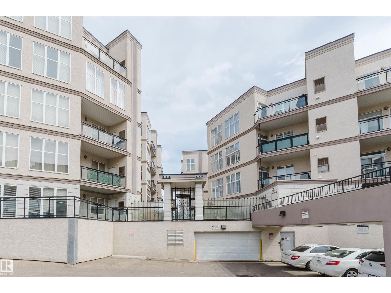
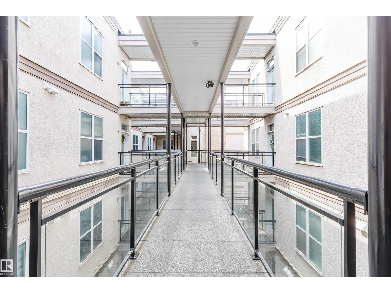
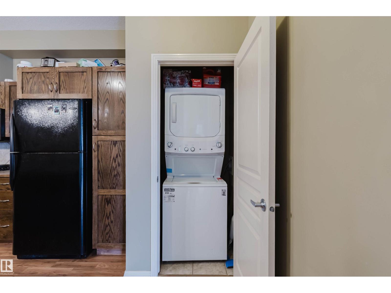
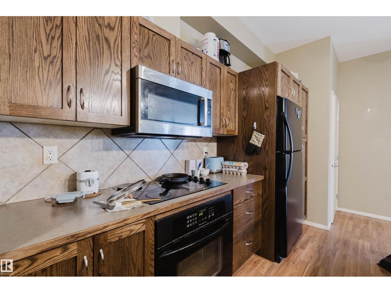
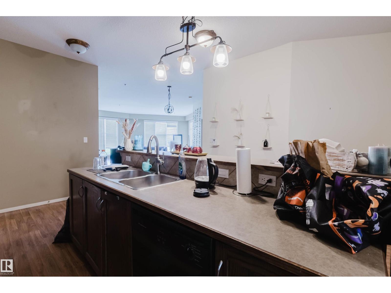
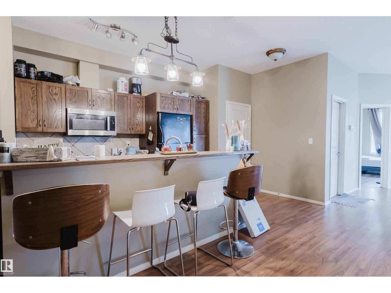
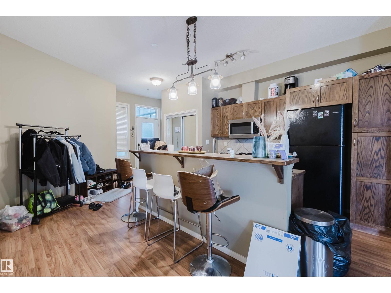
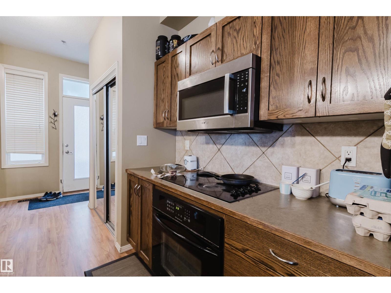
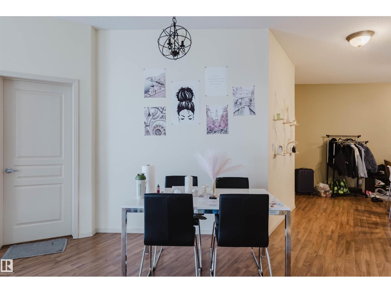
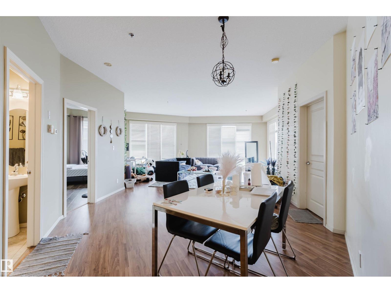
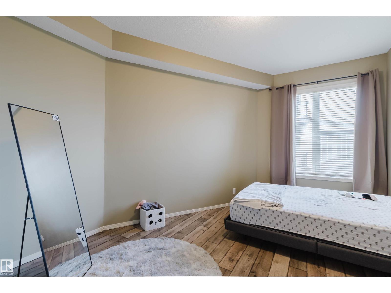
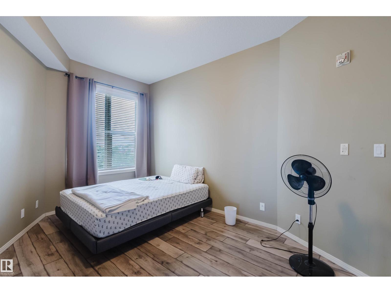
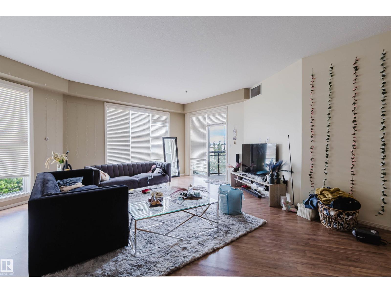
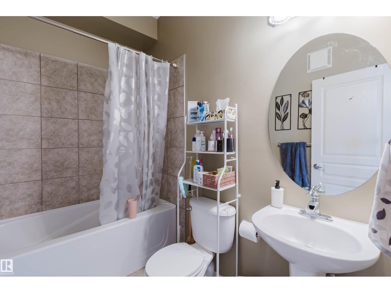
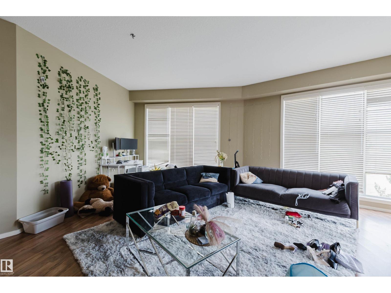
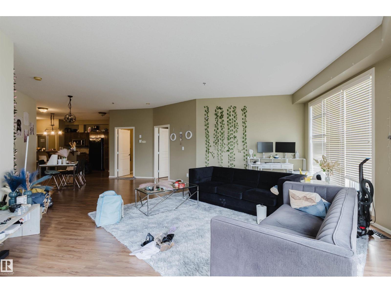
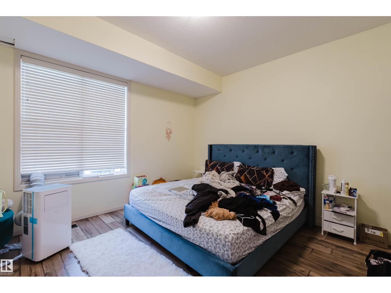
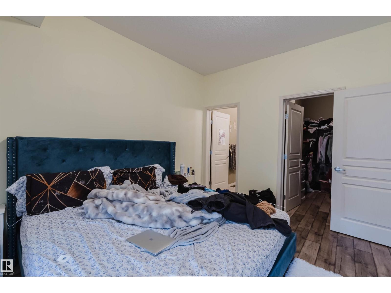
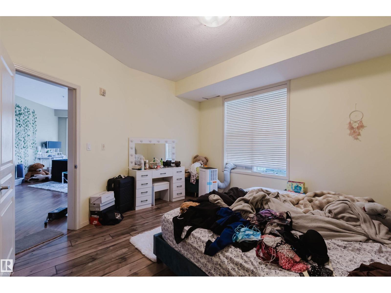
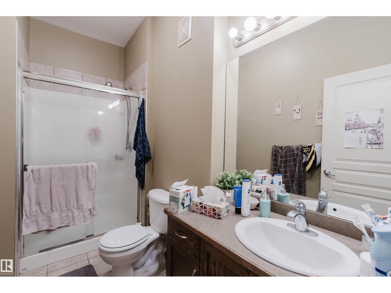
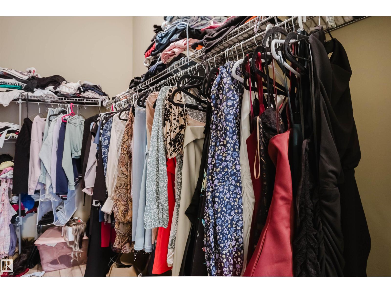
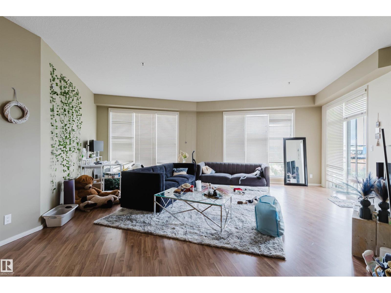
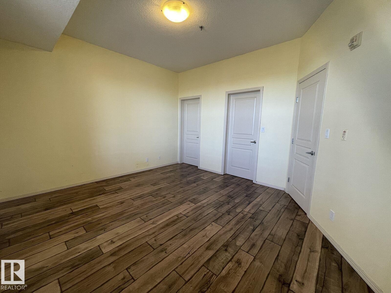
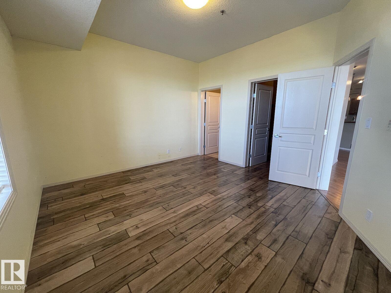
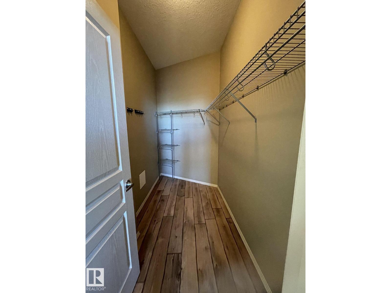
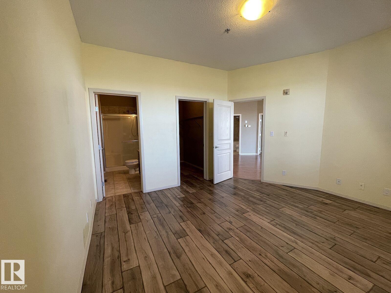
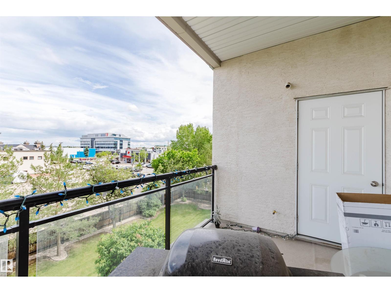
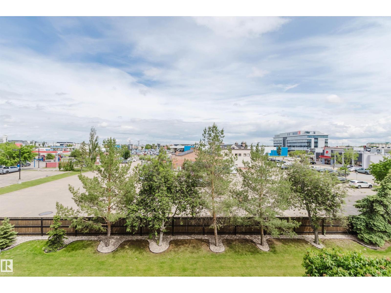
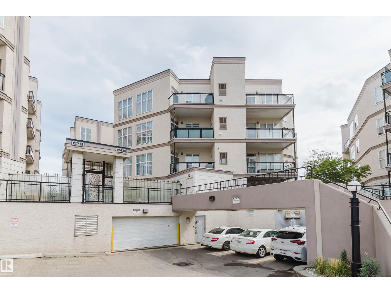
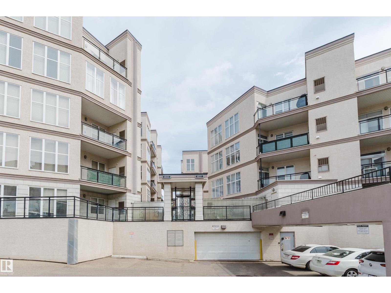
Absolutely stunning describes this pristine apartment-style condo offering the perfect blend of modern comfort and ultimate convenience. Boasting 9-foot ceilings and expansive floor-to-ceiling windows, this open-concept home is flooded with abundant natural light and features incredible, unobstructed northeast views. Peace of mind comes built-in with a 2025 furnace and hot water tank, plus a brand new 2026 washer and dryer. The upgraded kitchen is a chef’s delight, complete with an island bar, maple cabinetry, and sleek black appliances, all complemented by newer laminate flooring and a modern color palette. The smart layout includes 2 large bedrooms, featuring a spacious primary retreat with a private 3-piece ensuite and a standing shower, alongside a full guest bathroom. Say goodbye to winter parking worries with a secured tandem parking stall that easily accommodates 2 vehicles, plus an included storage cage. Situated in a highly desirable, vibrant neighborhood. (id:53676)
| Bathroom Total | 2 | Bedrooms Total | 2 |
| Amenities | Ceiling - 10ft, Ceiling - 9ft | Appliances | Dishwasher, Dryer, Refrigerator, Stove, Washer |
| Basement Type | None | Constructed Date | 2005 |
| Fire Protection | Smoke Detectors | Heating Type | Forced Air |
| Size Interior | 1281 Sqft | Type | Apartment |
| Heated Garage | |
| Underground |
| Acreage | No | Fence Type | Fence |
| Land Amenities | Playground, Public Transit, Schools, Shopping | Size Irregular | 72.6 |
| Size Total | 72.6 M2 | Size Total Text | 72.6 M2 |
| Level | Type | Dimensions |
|---|---|---|
| Main Level | Living Room | Measurements not available |
| Main Level | Dining Room | Measurements not available |
| Main Level | Kitchen | Measurements not available |
| Main Level | Primary Bedroom | Measurements not available |
| Main Level | Bedroom 2 | Measurements not available |

Start Your Mortgage Application
