
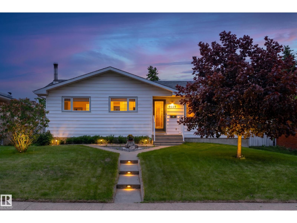
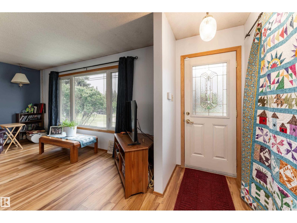
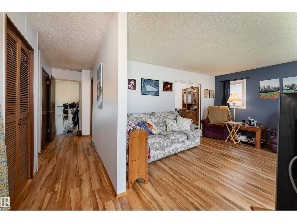
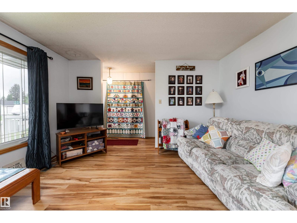
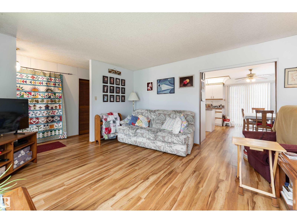
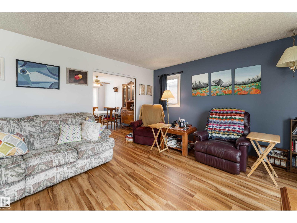
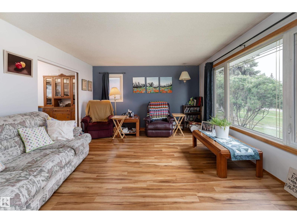
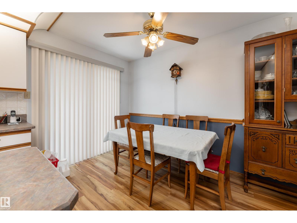
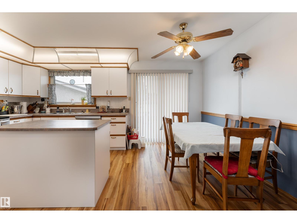
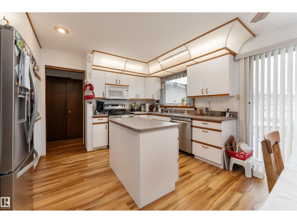
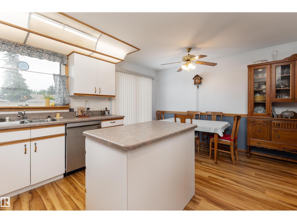
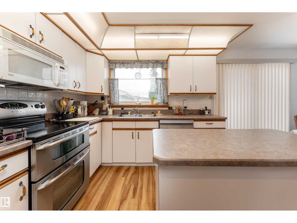
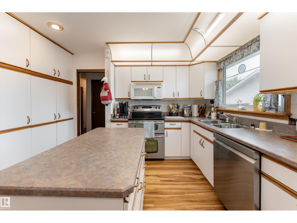
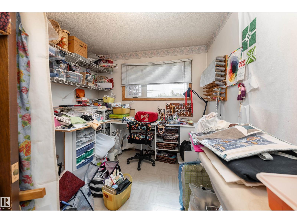
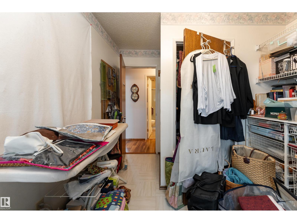
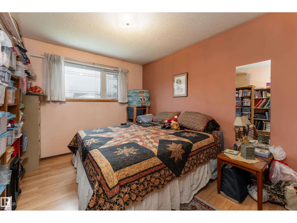
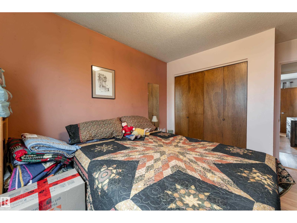
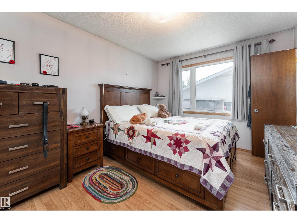
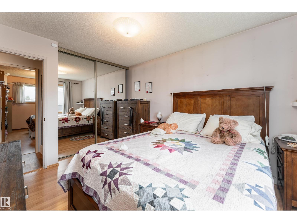
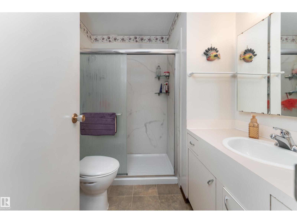
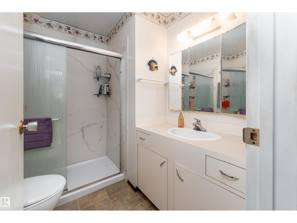
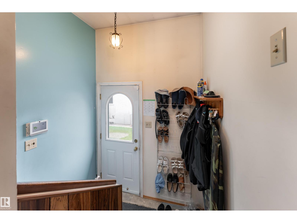
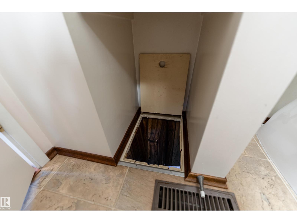
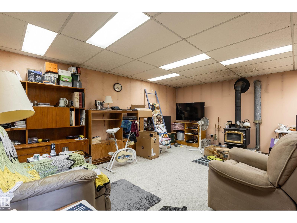
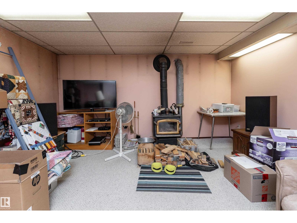
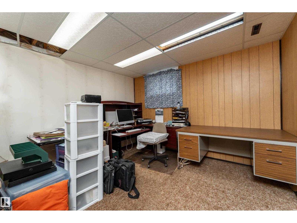
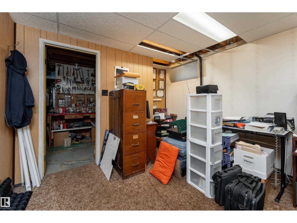
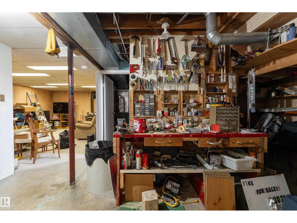
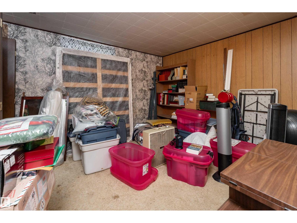
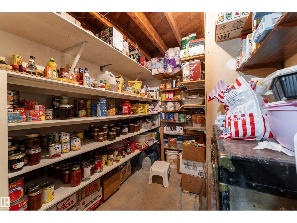
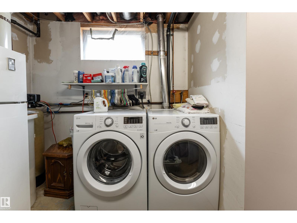
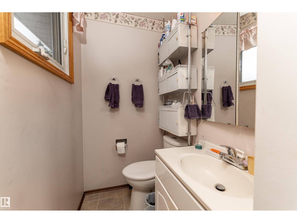
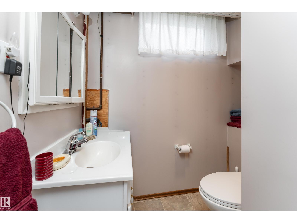
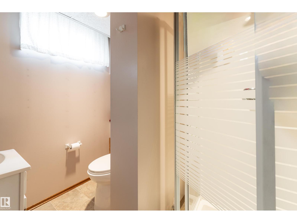
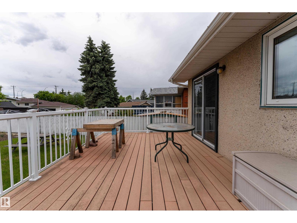
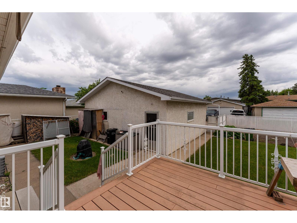
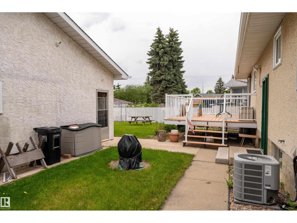
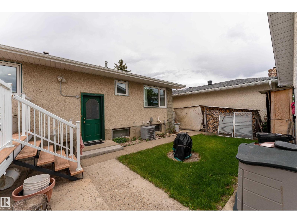
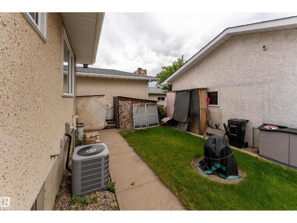
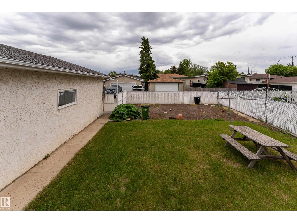
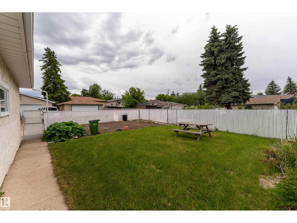
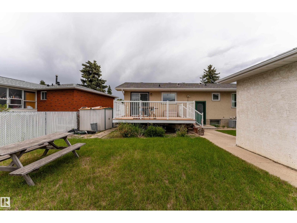
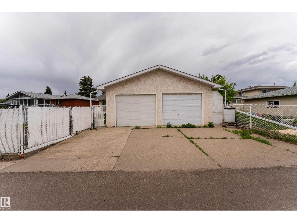
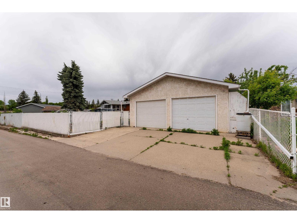
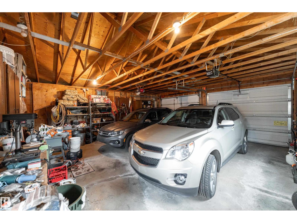
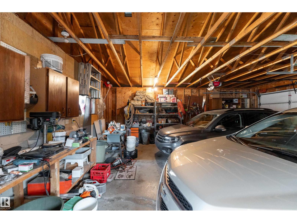
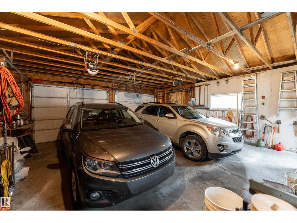
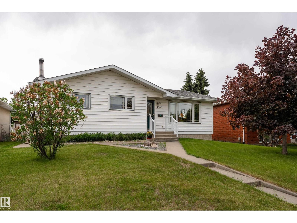
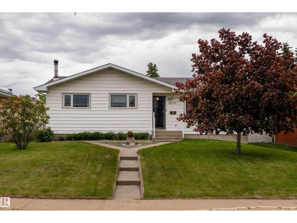
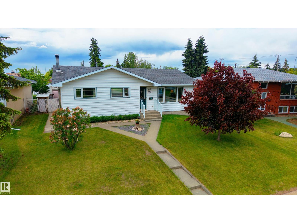
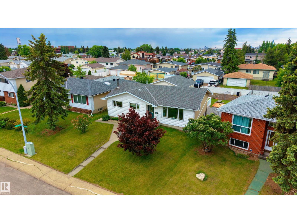
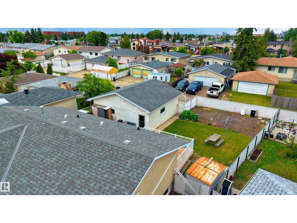
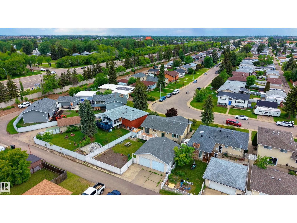
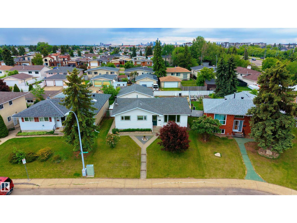
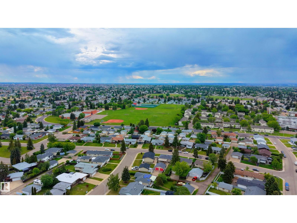
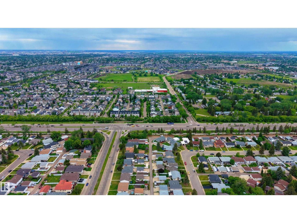
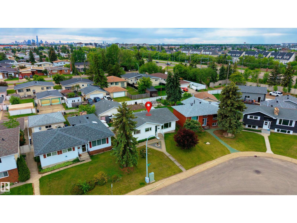
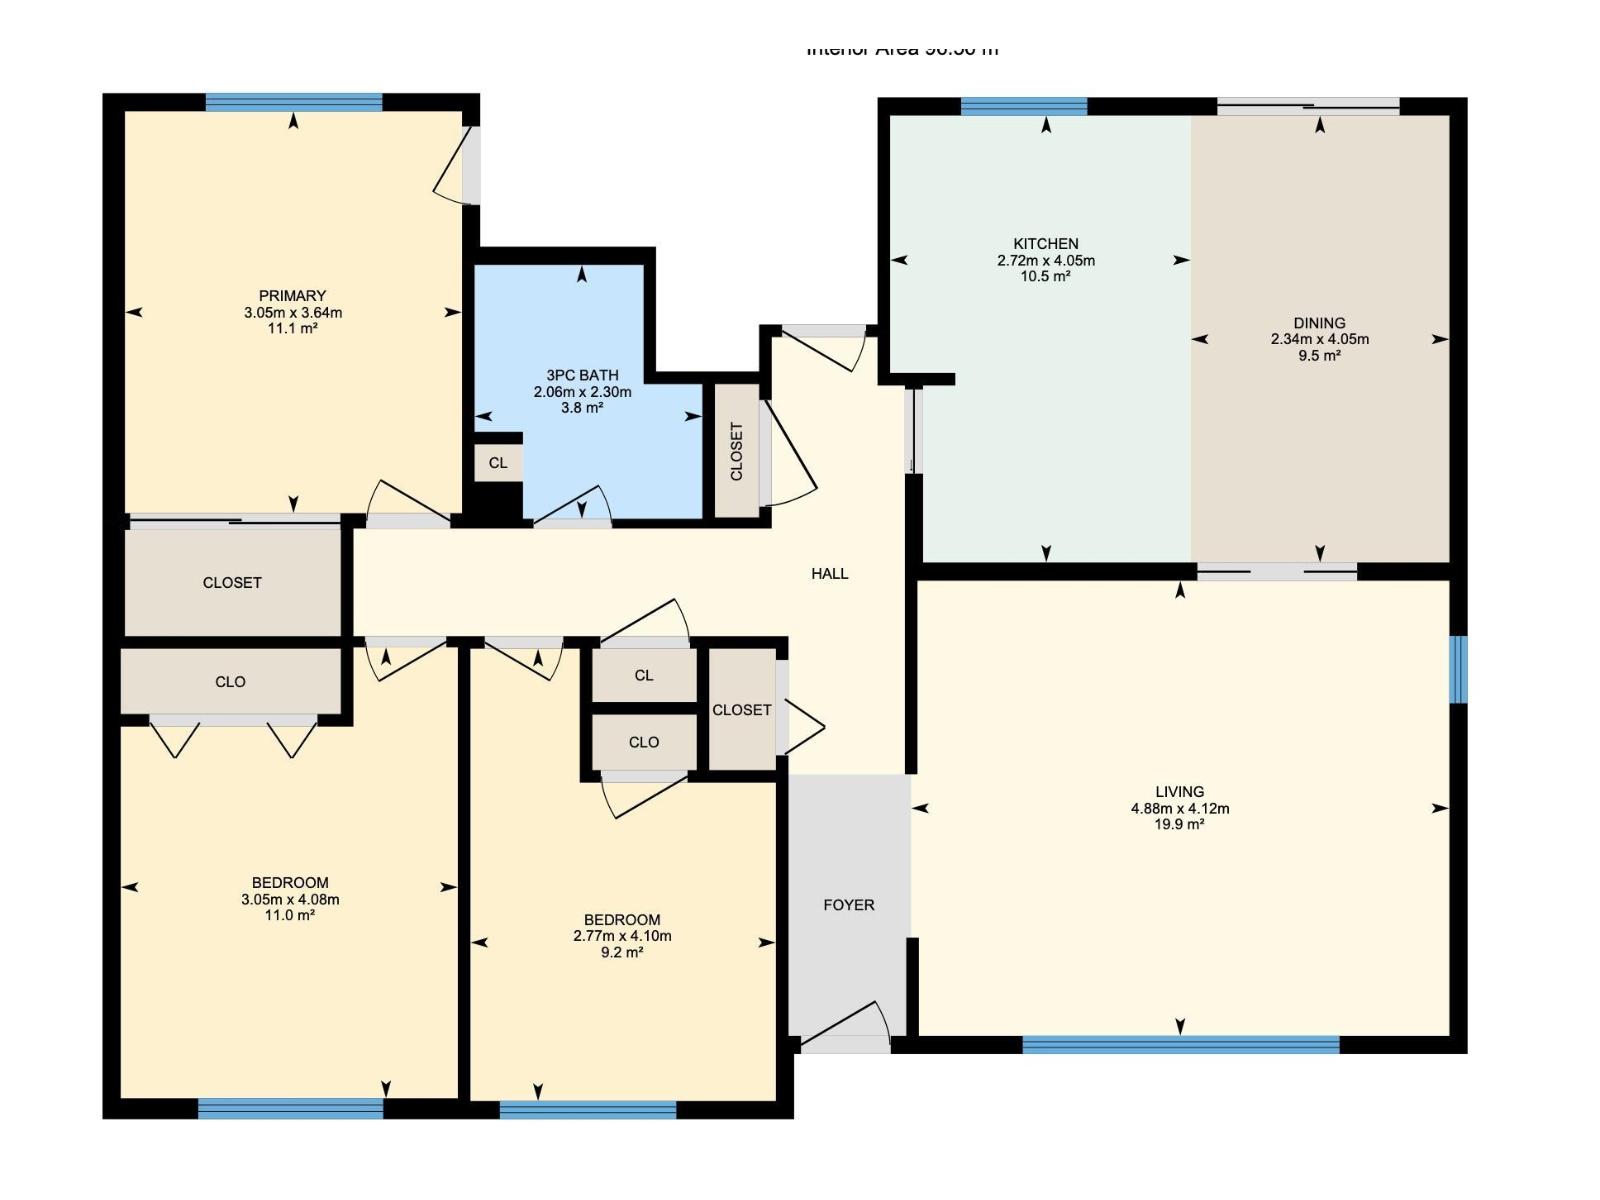
Comfort, space, and utility come together in this inviting Evansdale bungalow. Located in one of northeast Edmonton’s most established communities, this home offers a thoughtful and functional layout designed for everyday living. The main floor features a warm, sun-filled living space that flows into a practical kitchen and dining area, along with 3 bedrooms including a well-appointed primary bedroom. with the extra benefit of air conditioning and a water softener, this home has it all! The property includes a full finished basement has a spacious bedroom and a 3 pc bathroom, great for guest or growing families. Outside, the home truly stands apart with RV parking and a massive 26x26 double garage, offering rare space for vehicles, storage, and hobbies. The spacious yard adds even more room for outdoor enjoyment. With schools, parks, shopping, and transit nearby, this home blends comfort, convenience, and exceptional functionality. (id:53676)
| Bathroom Total | 2 | Bedrooms Total | 3 |
| Appliances | Dishwasher, Dryer, Microwave Range Hood Combo, Refrigerator, Stove, Washer, Water Softener | Architectural Style | Bungalow |
| Basement Development | Unfinished | Basement Type | Full (unfinished) |
| Constructed Date | 1972 | Construction Style Attachment | Detached |
| Cooling Type | Central Air Conditioning | Heating Type | Forced Air |
| Stories Total | 1 | Size Interior | 1121 Sqft |
| Type | House |
| Detached Garage | |
| R V |
| Acreage | No | Fence Type | Fence |
| Land Amenities | Golf Course, Playground, Public Transit, Schools, Shopping | Size Irregular | 610.64 |
| Size Total | 610.64 M2 | Size Total Text | 610.64 M2 |
| Level | Type | Dimensions |
|---|---|---|
| Main Level | Living Room | 4.12 m x 4.88 m |
| Main Level | Dining Room | 4.05 m x 2.34 m |
| Main Level | Kitchen | 4.05 m x 2.72 m |
| Main Level | Primary Bedroom | 3.64 m x 3.05 m |
| Main Level | Bedroom 2 | 4.1 m x 2.77 m |
| Main Level | Bedroom 3 | 4.08 m x 3.05 m |

Start Your Mortgage Application
