fbpx

5115 49 Av, Rural Lac Ste. Anne County, Alberta T0E 0A0

MLS® # E4493453

$429,900

Property Size 1549
Bedrooms 2
Bathrooms 2
Year Built 1976
Garages 8

Description

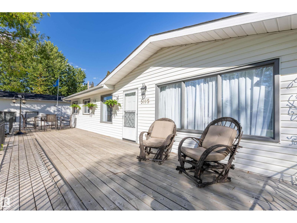
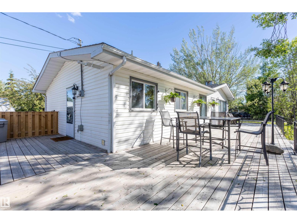
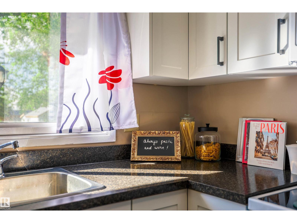
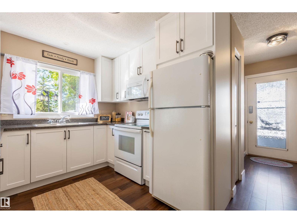
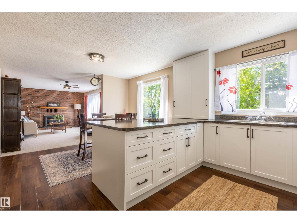
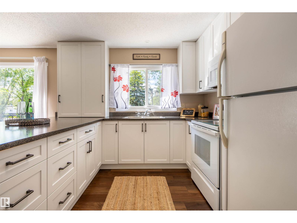
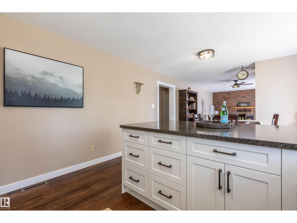
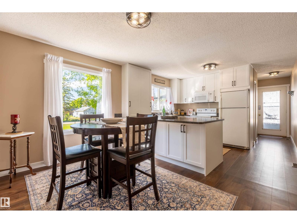
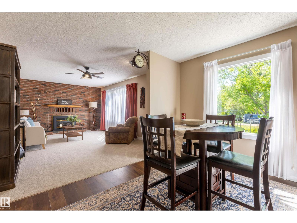
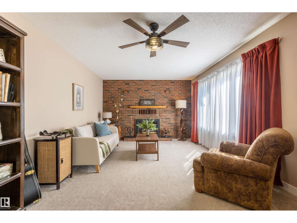
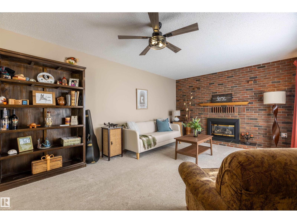
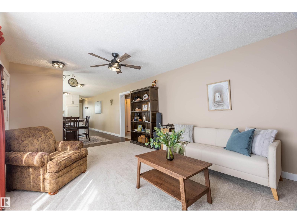
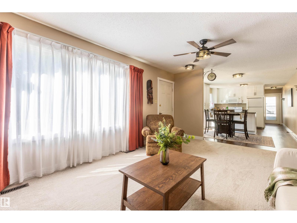
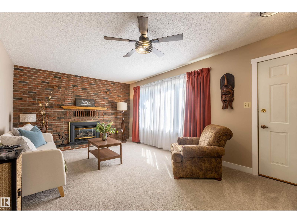
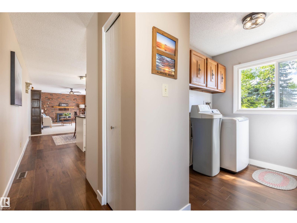
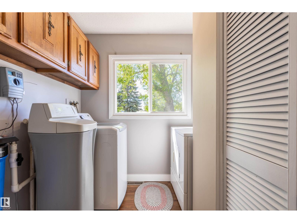
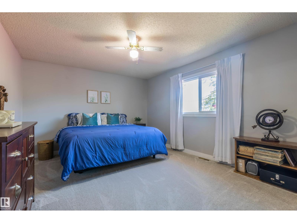
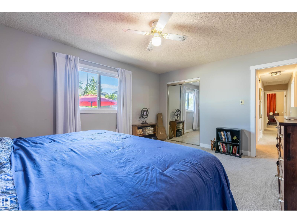
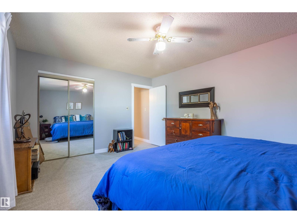
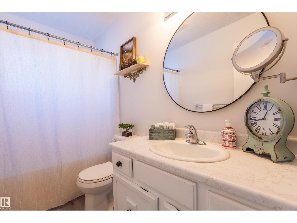
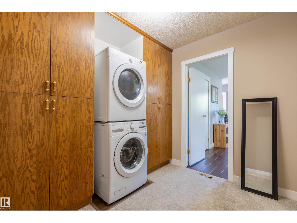
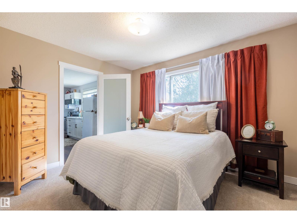
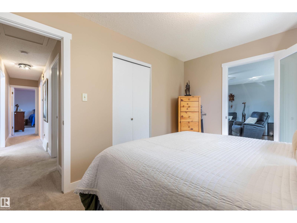
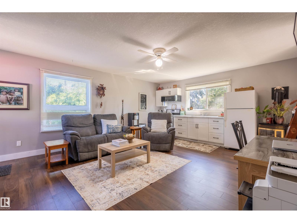
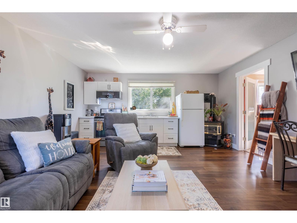
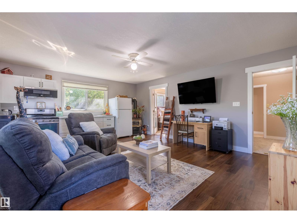
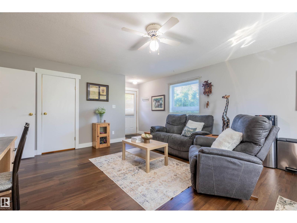
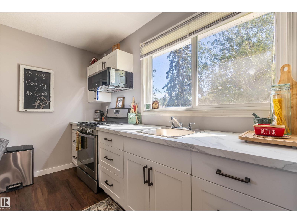
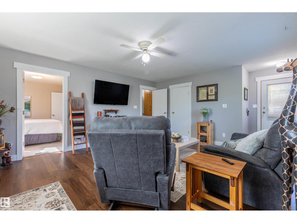
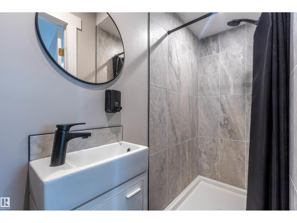
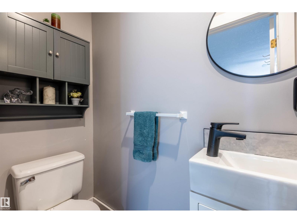
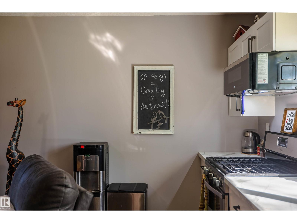
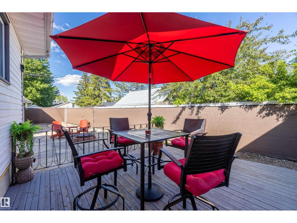
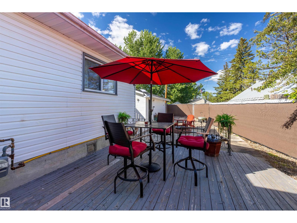
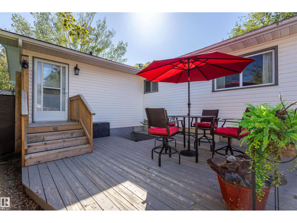
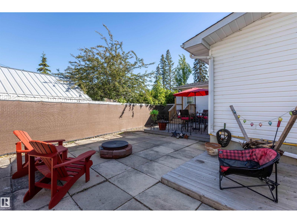
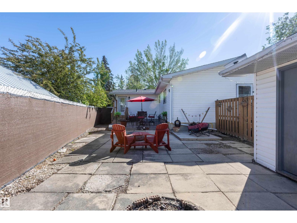
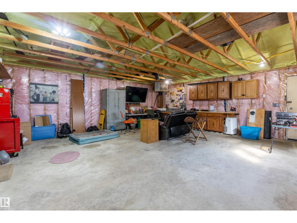
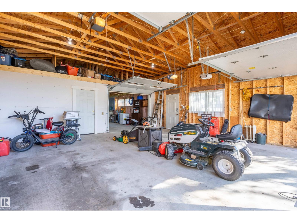
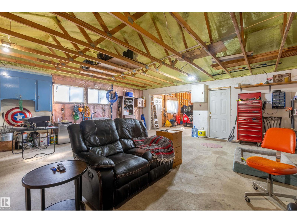
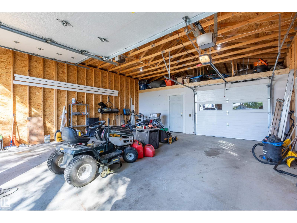
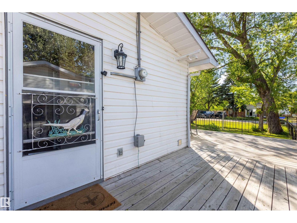
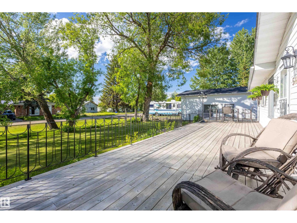
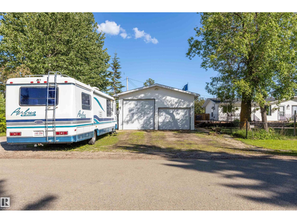
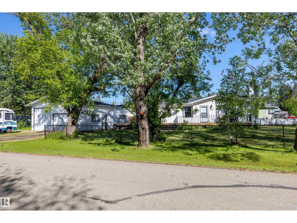
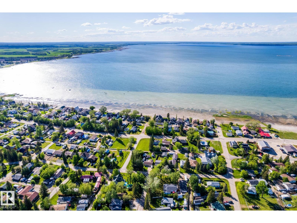
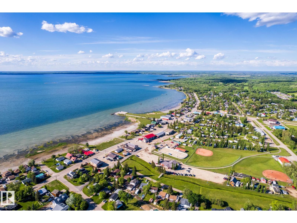
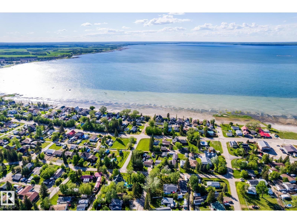
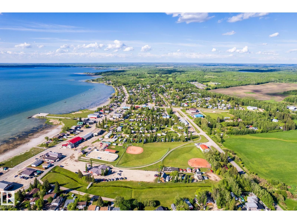
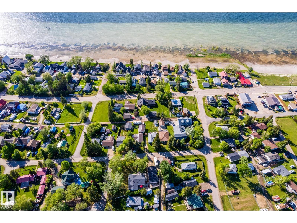
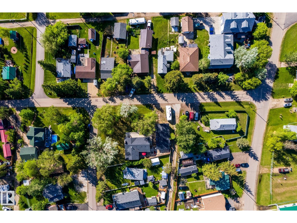
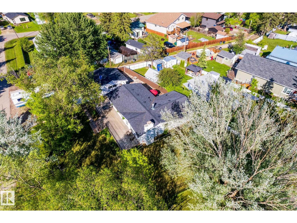
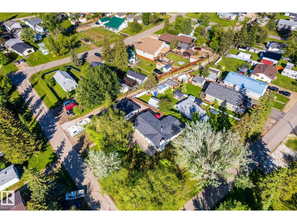
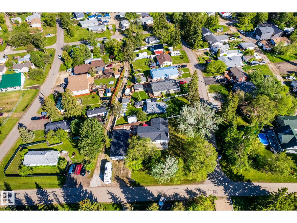
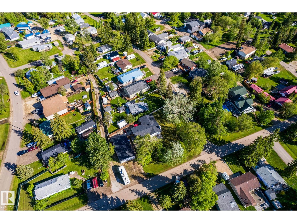
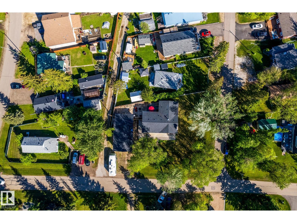
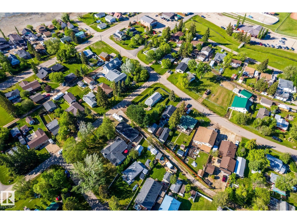
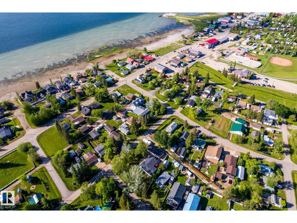
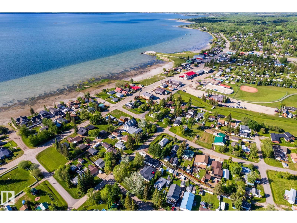
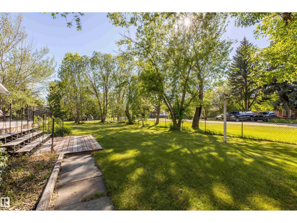
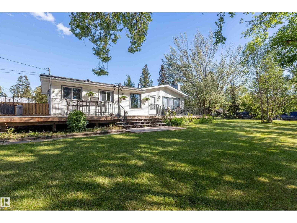
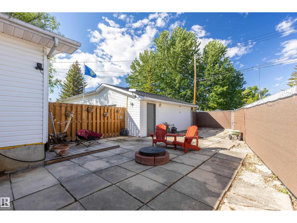
Beautiful bungalow on a fenced DOUBLE LOT just one block from the lake! Offering 1,540 sq ft, this versatile home features 2 bedrooms & a den plus 2 full baths. Extensive 2024 upgrades include a stunning new kitchen, fresh paint throughout, updated flooring, new baseboards, upgraded PEX plumbing, renovated bathroom with shower, instant hot water system, sump pump, rear stairs, fencing, and more. The flexible layout can function as one spacious residence or provide separate front and rear living areas, ideal for multi-generational living, extended family, guests, or added privacy. Front section includes kitchen, dining, living room, bedroom, laundry & 4 piece bath. Rear section includes a second kitchen, second laundry, bedroom & 3 piece bath with separate entrance. Outside, enjoy the wraparound deck, landscaped yard, irrigation system & ample parking. The 24’ x 48’ heated & insulated shop is 1100 sq ft with over-height ceiling. Walking distance to the lake, library & restaurants. (id:53676)

PROPERTY FEATURES

  • MLS® Number E4493453
  • Price $429,900
  • Bedrooms: 2
  • Bathrooms: 2
  • Square Footage: 1549 sqft
  • Property Type: House
  • Neighbourhood: Alberta Beach
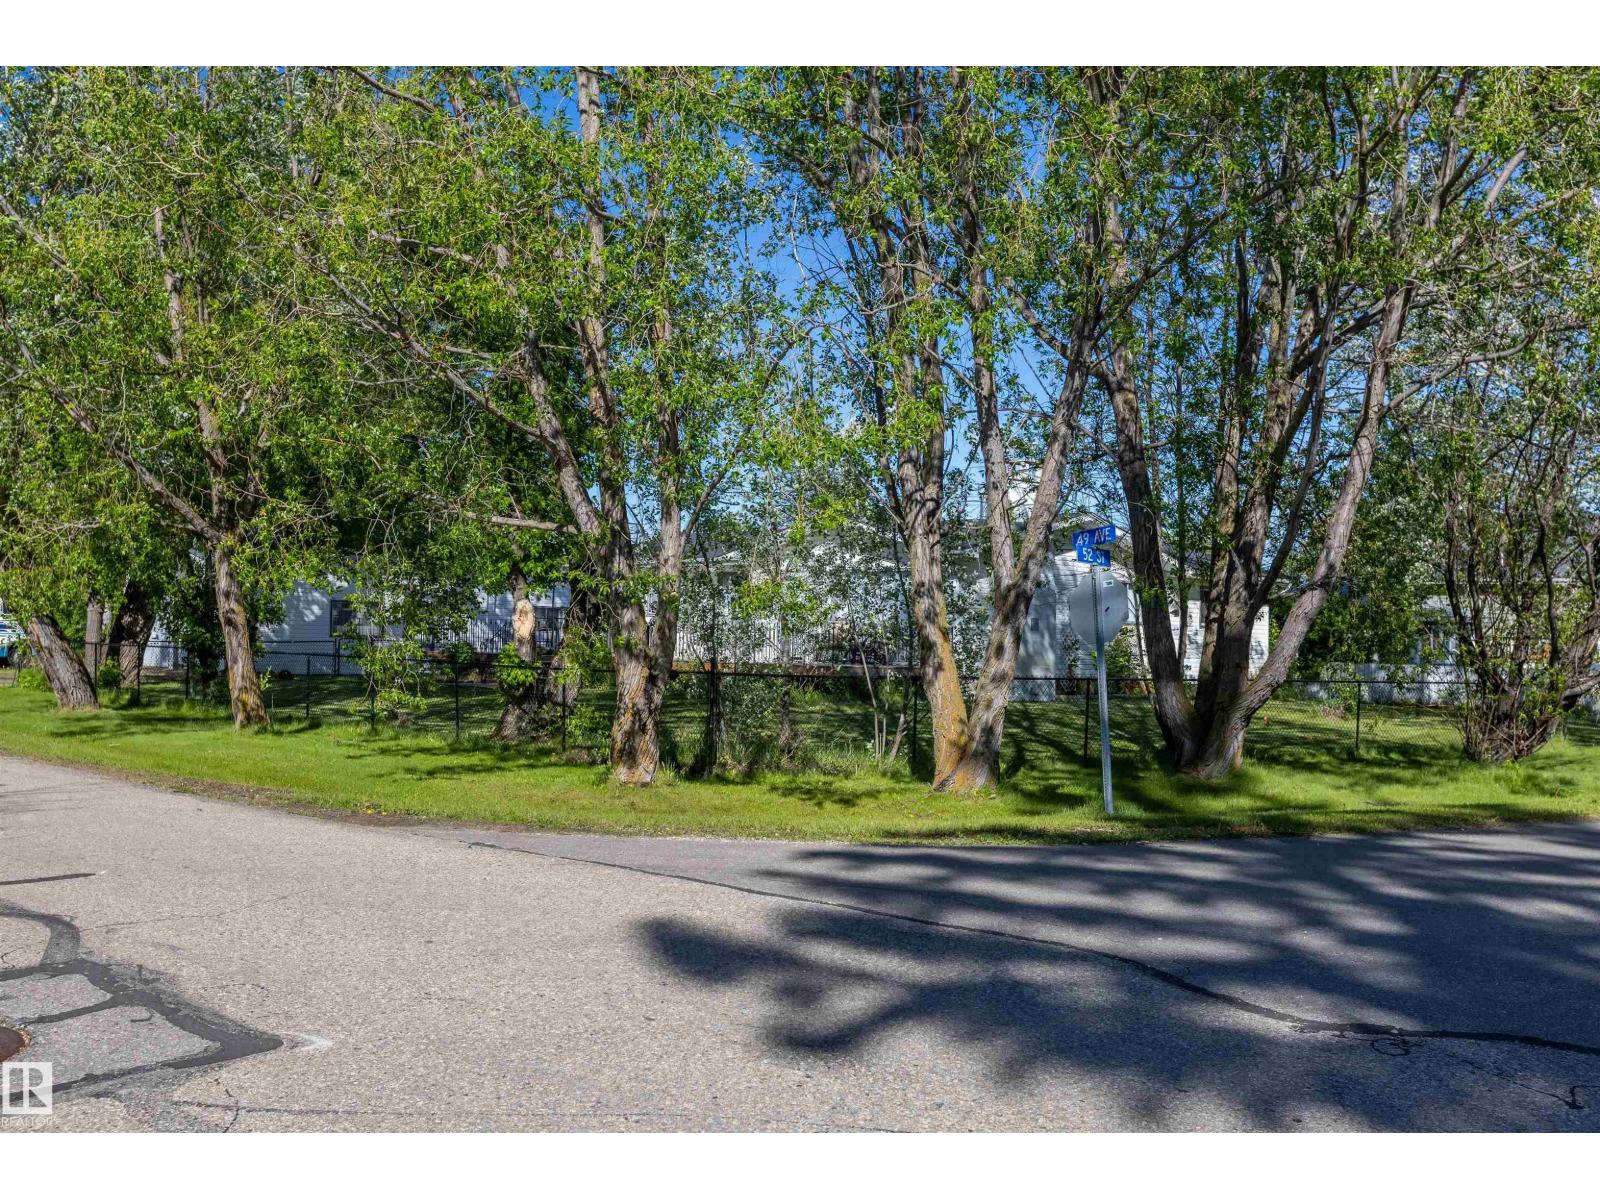
  • Features Private Setting, Corner Site, Flat Site, Level
  • Parking Space Total 8
  • Structure Deck, Fire Pit, Porch, Patio(s)
Buildings

Bathroom Total 2 Bedrooms Total 2
Appliances Water Softener, Window Coverings, Dryer, Two Refrigerators, Two Stoves, Two Washers Architectural Style Bungalow
Basement Features Low Basement Type None
Constructed Date 1976 Construction Style Attachment Detached
Fireplace Fuel Gas Fireplace Present Yes
Fireplace Type Unknown Heating Type Forced Air
Stories Total 1 Size Interior 1549 Sqft
Type House

Parking

Detached Garage
Heated Garage
Oversize

Land

Acreage No Fence Type Fence
Size Irregular 0.278 Size Total 0.278 Ac
Size Total Text 0.278 Ac

Rooms

Level Type Dimensions
Main Level Living Room 3.67 m x 5.56 m
Main Level Dining Room 2.28 m x 3.56 m
Main Level Kitchen 3.67 m x 3.26 m
Main Level Family Room 5.65 m x 4.71 m
Main Level Den 2.7 m x 2.62 m
Main Level Primary Bedroom 3.68 m x 4.66 m
Main Level Bedroom 2 3.68 m x 3 m
Main Level Laundry Room 2.24 m x 2.47 m
Main Level Games Room 7.11 m x 7.1 m

BROKERAGE

  • Office: RE/MAX Real Estate

Start Your Mortgage Application

Schedule a Tour

Do you have questions?

Call or text today, we are here to help!

587-719-1004

Scroll to Top