
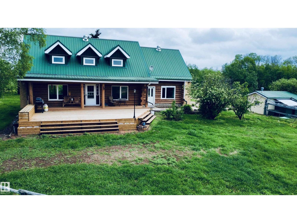
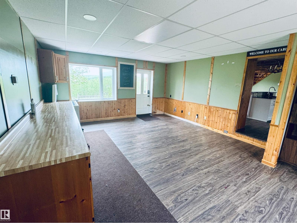
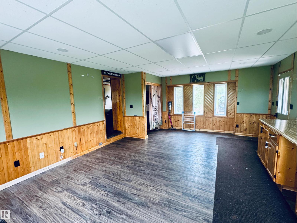
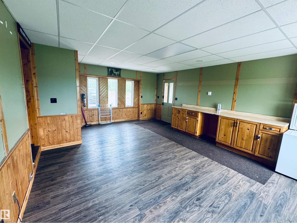
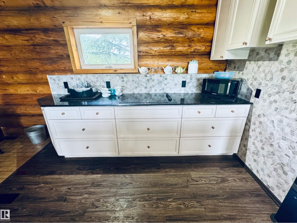
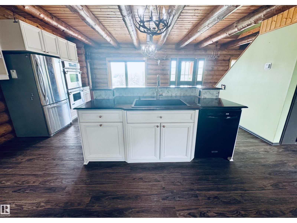
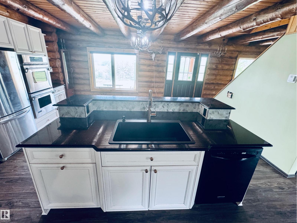
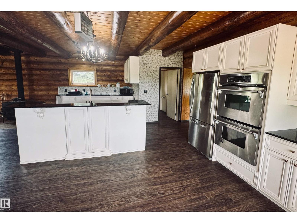
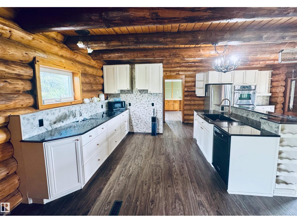
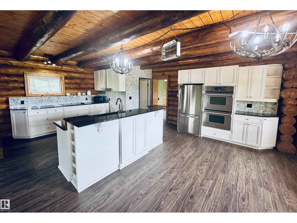
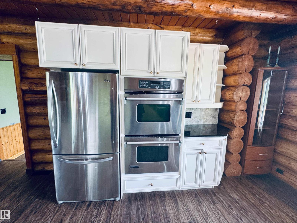
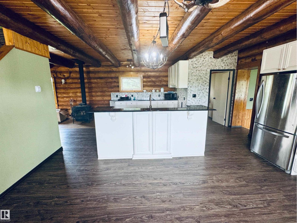
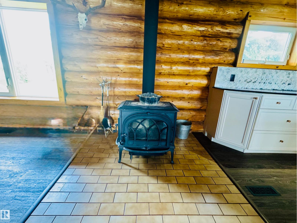
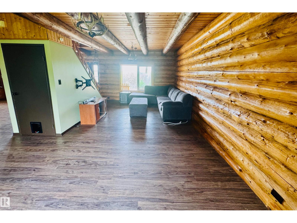
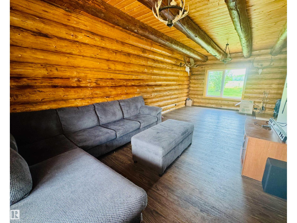
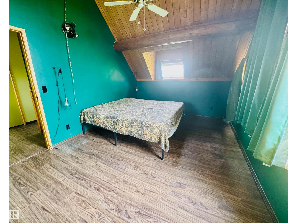
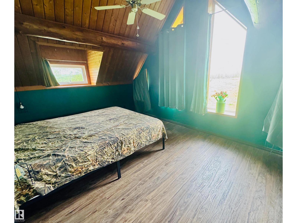
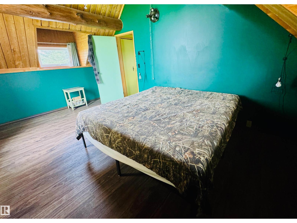
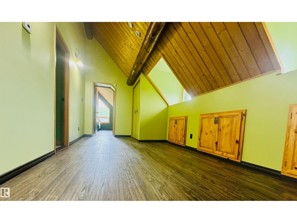
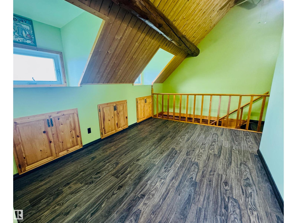
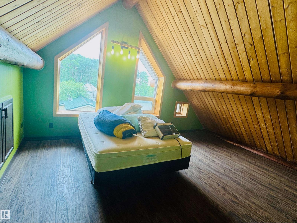
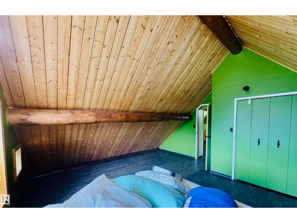
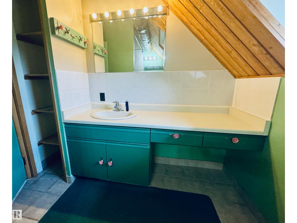
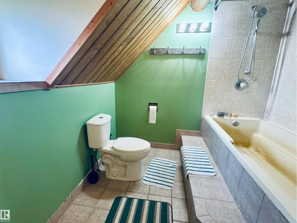
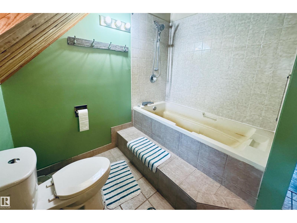
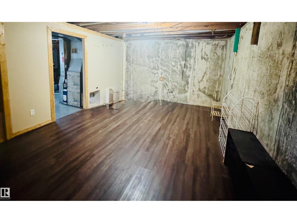
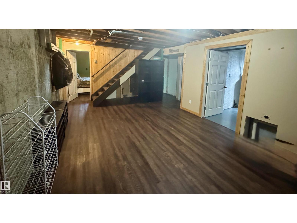
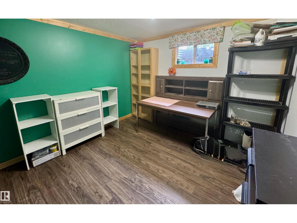
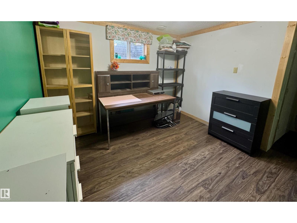
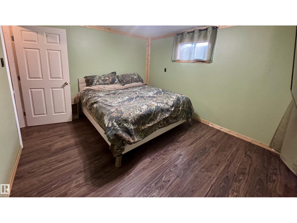
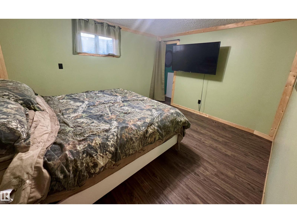
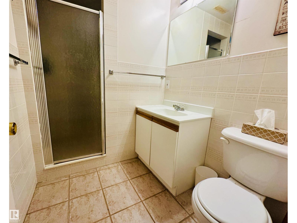
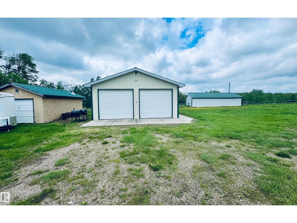
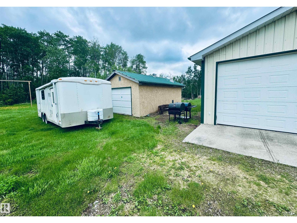
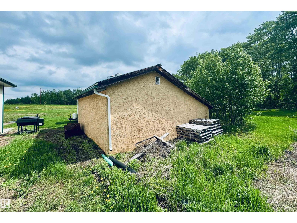
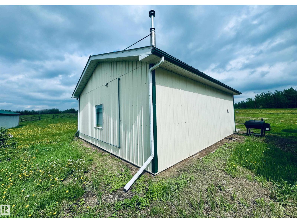
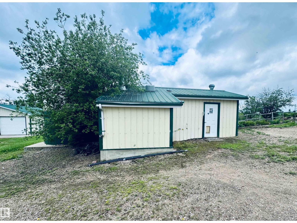
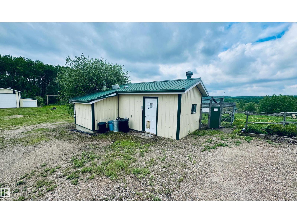
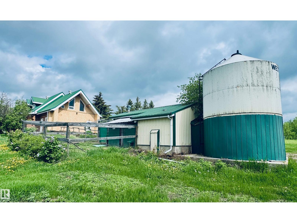
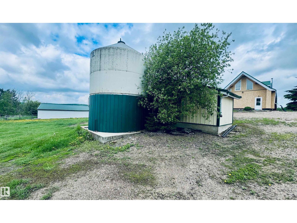
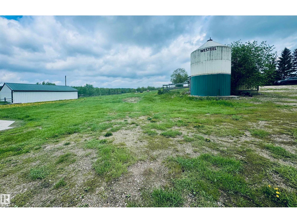
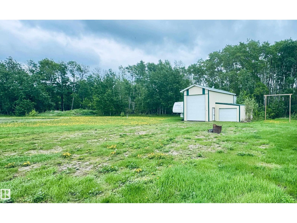
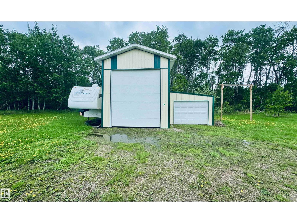
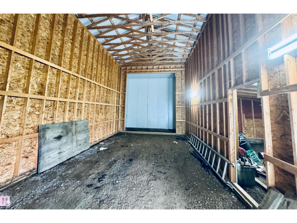
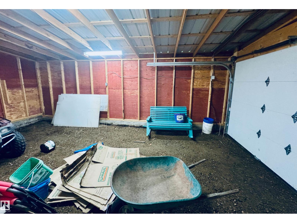
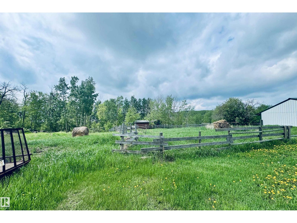
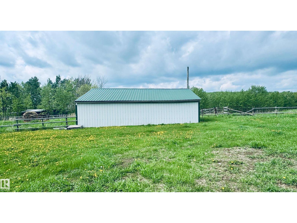
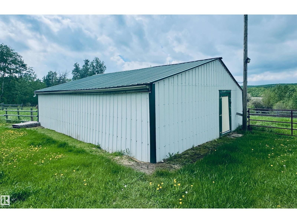
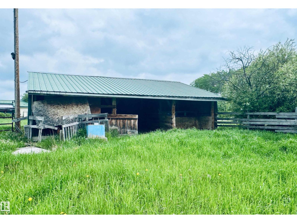
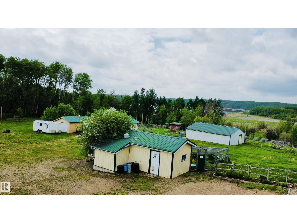
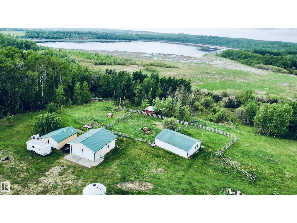
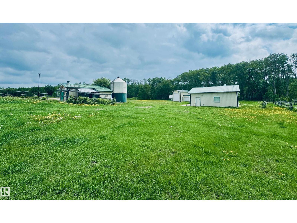
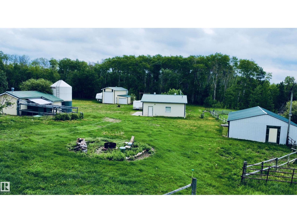
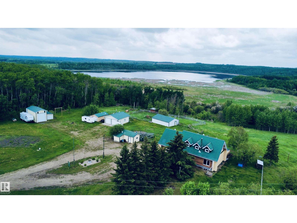
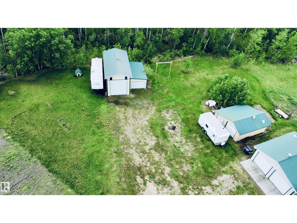
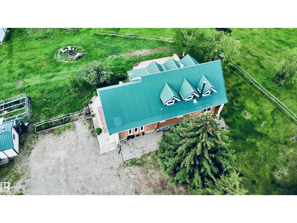
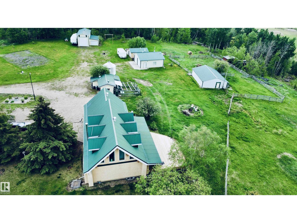
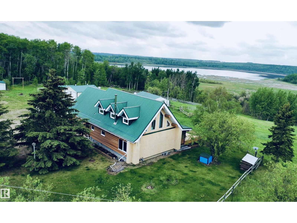
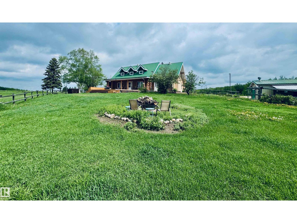
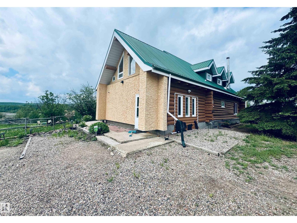
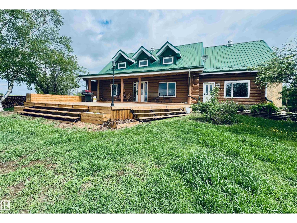
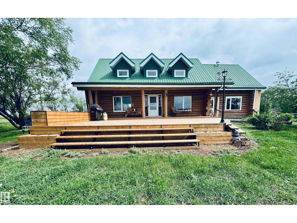
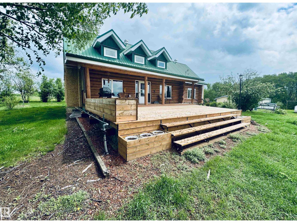
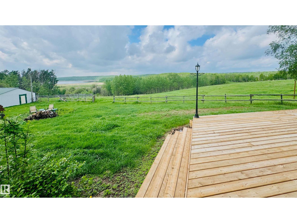
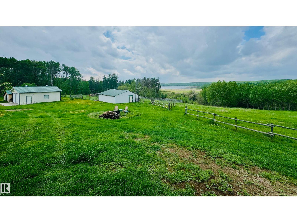
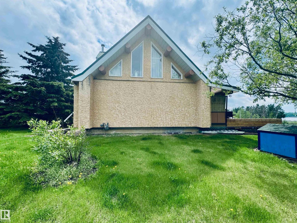
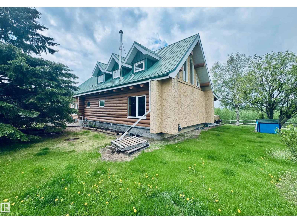
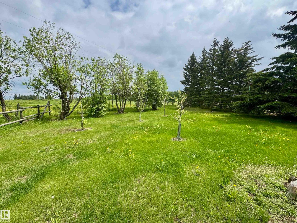
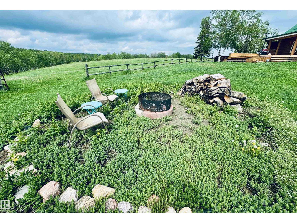
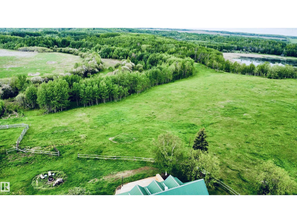
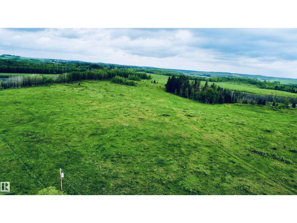
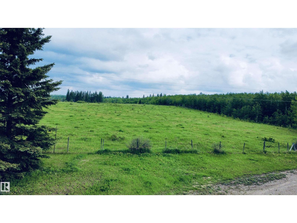
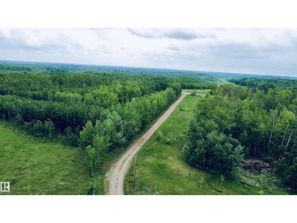
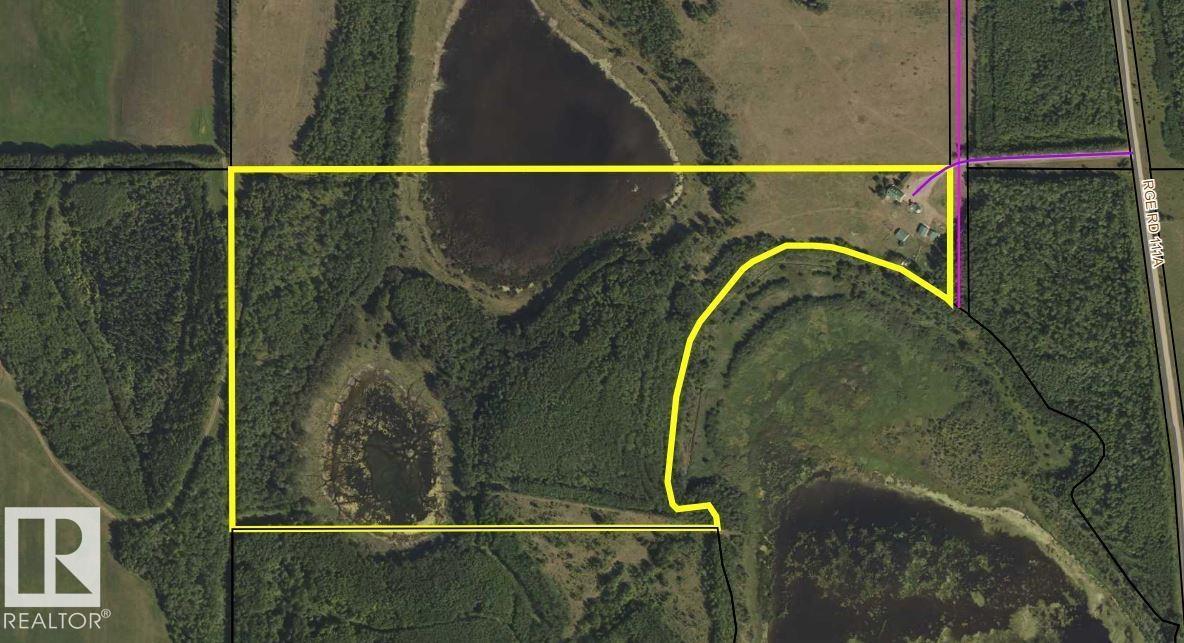
COUNTRY LIVING AT ITS FINEST! Nestled on 40.30 picturesque acres, this stunning 4-bedroom log home offers the perfect blend of rustic charm and modern comfort. Step inside to a massive front entrance featuring in-floor heating, creating a warm welcome year-round. The beautifully updated kitchen boasts granite countertops, ample cabinetry, and plenty of space for family gatherings. Recent upgrades include new vinyl plank flooring and a new boiler installed in 2024 to name a few. Outside, you'll find everything needed for country living, including numerous outbuildings, a chicken coop, RV storage storage building, heated double detached garage, and an additional single detached garage. Entertain with ease on the new deck complete with a natural gas BBQ hookup while enjoying peaceful views of the surrounding property. Whether you're looking for a hobby farm, space for animals, or simply room to roam, this exceptional acreage offers endless possibilities and the privacy you've been searching for. (id:53676)
| Bathroom Total | 3 | Bedrooms Total | 4 |
| Appliances | Dishwasher, Dryer, Garage Door Opener Remote(s), Garage Door Opener, Oven - Built-in, Refrigerator, Stove, Washer, Water Softener | Basement Development | Finished |
| Basement Type | Full (finished) | Constructed Date | 1982 |
| Construction Style Attachment | Detached | Fire Protection | Smoke Detectors |
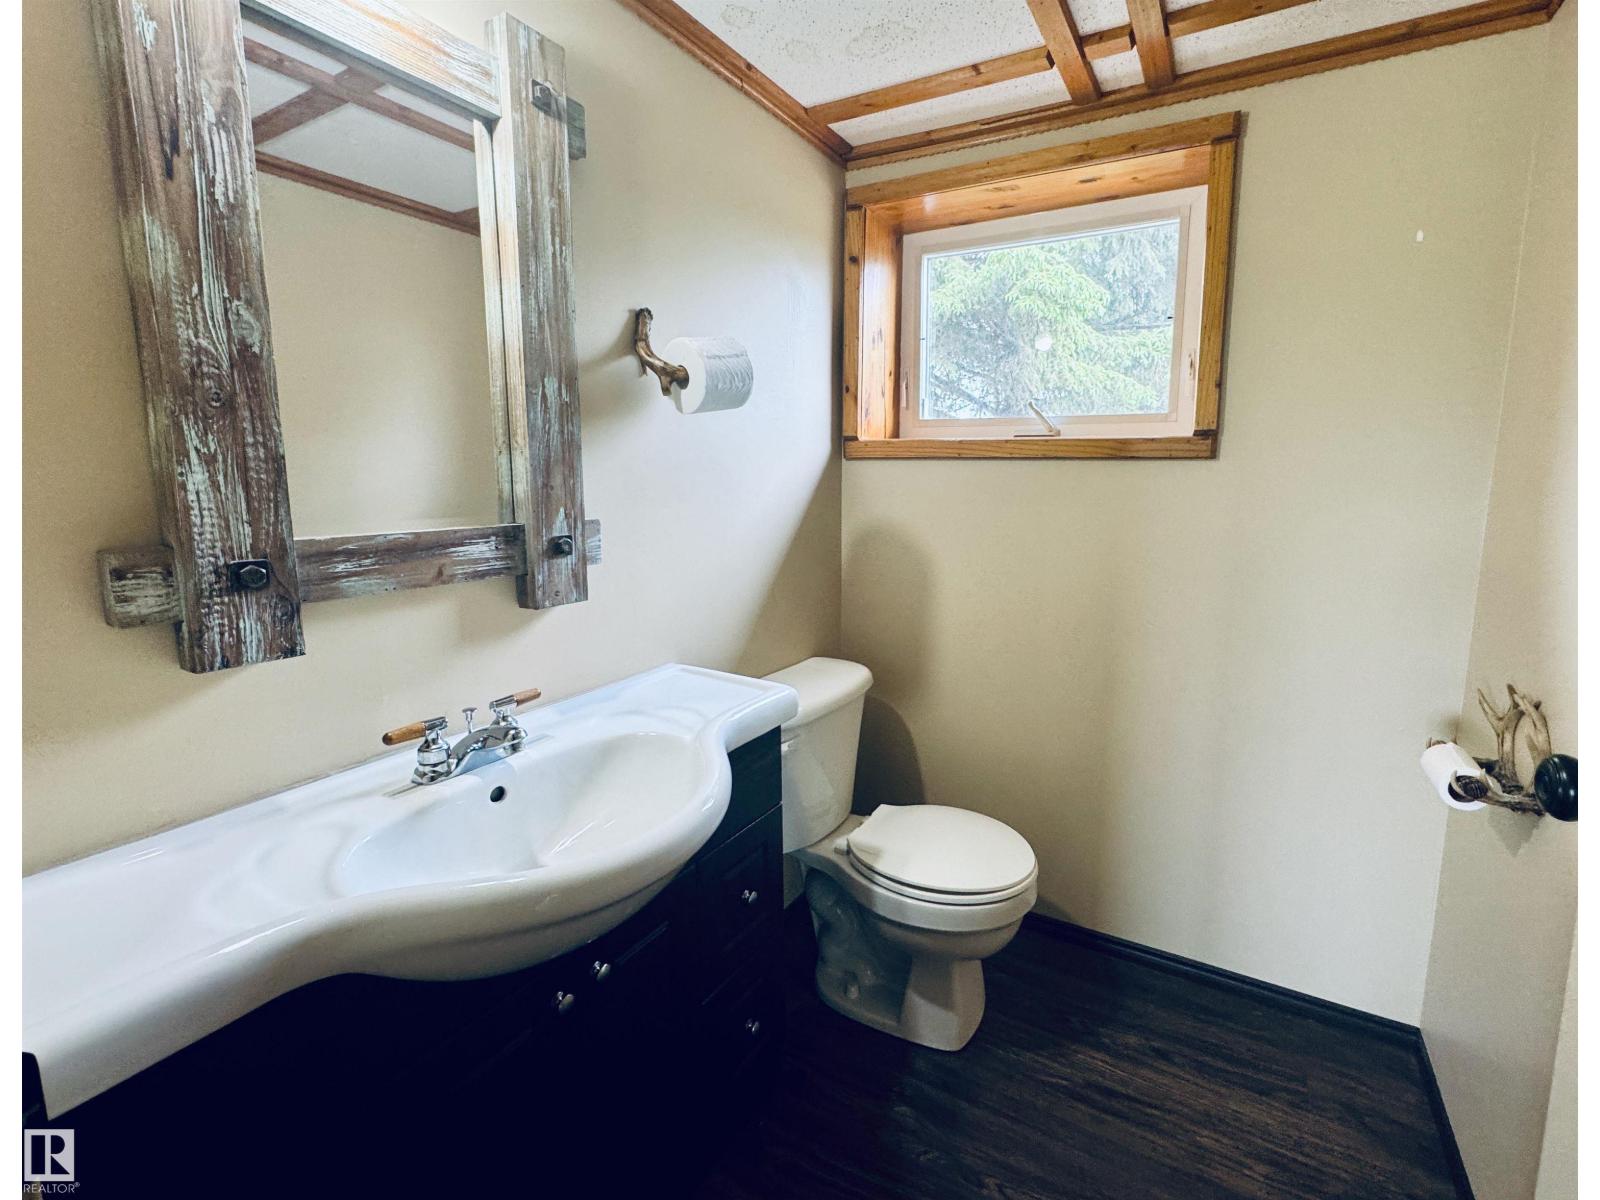
| Half Bath Total | 1 | Heating Type | Forced Air, In Floor Heating |
| Stories Total | 2 | Size Interior | 2076 Sqft |
| Type | House |
| Detached Garage | |
| Heated Garage |
| Acreage | Yes | Fence Type | Cross Fenced, Fence |
| Size Irregular | 40.3 | Size Total | 40.3 Ac |
| Size Total Text | 40.3 Ac |
| Level | Type | Dimensions |
|---|---|---|
| Basement | Bedroom 3 | 3.82 m x 3.34 m |
| Basement | Bedroom 4 | 3.24 m x 3.3 m |
| Main Level | Living Room | 7.38 m x 3.49 m |
| Main Level | Kitchen | 7.22 m x 5.34 m |
| Main Level | Bonus Room | 6.43.4.82 |
| Upper Level | Primary Bedroom | 5.2 m x 3.26 m |
| Upper Level | Bedroom 2 | 4.78 m x 3.52 m |
| Upper Level | Loft | 5.3 m x 2.7 m |

Start Your Mortgage Application
