Description
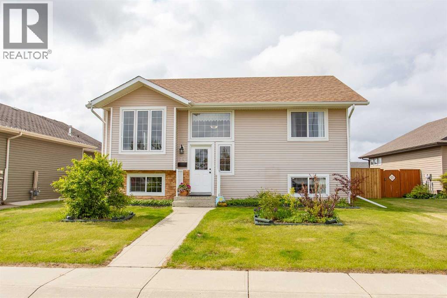
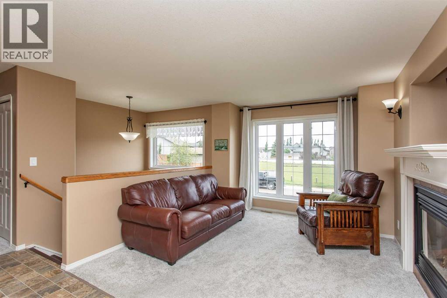
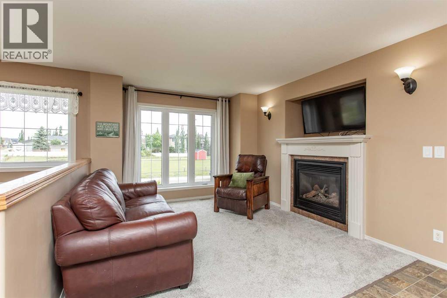
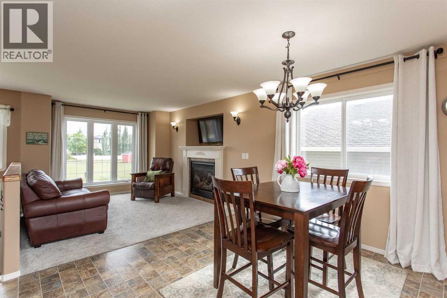
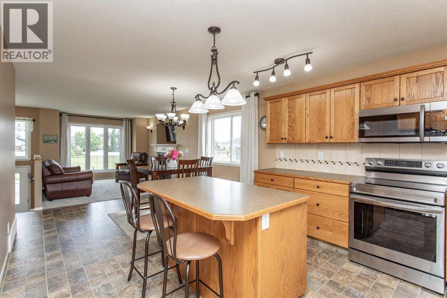
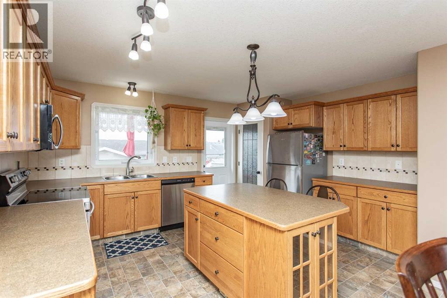
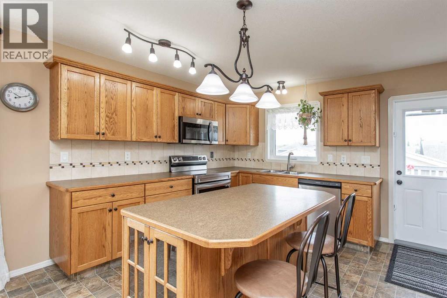
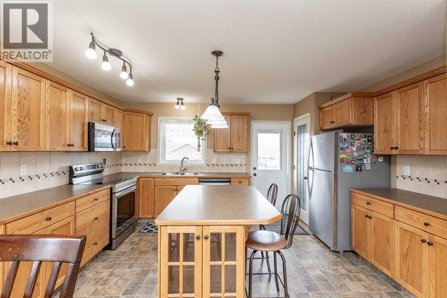
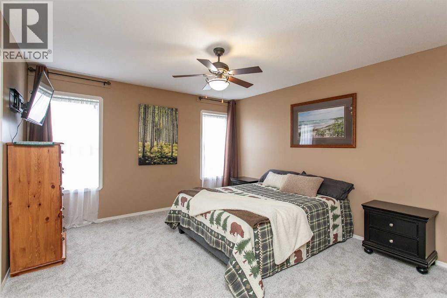
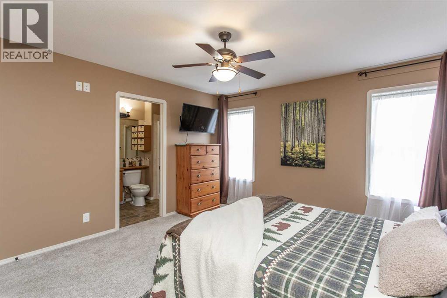
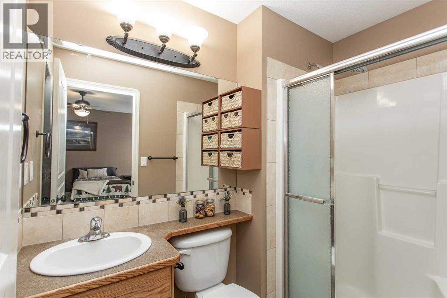
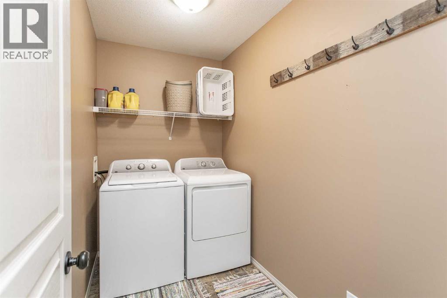
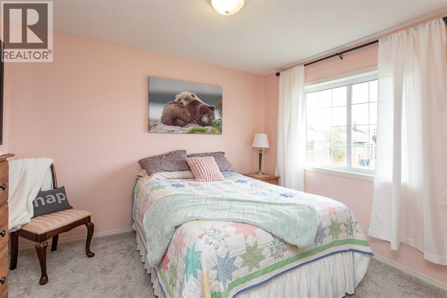
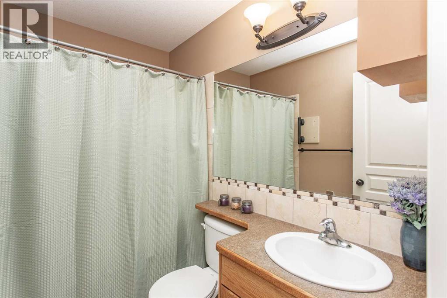
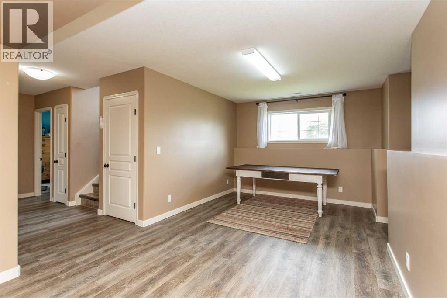
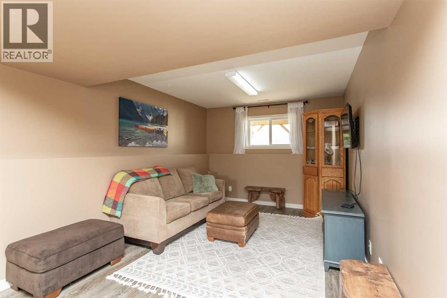
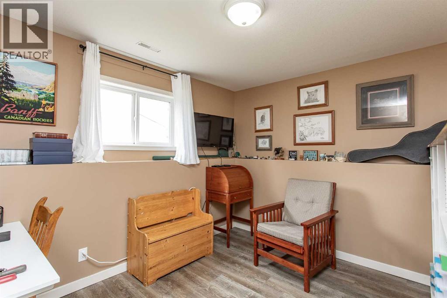
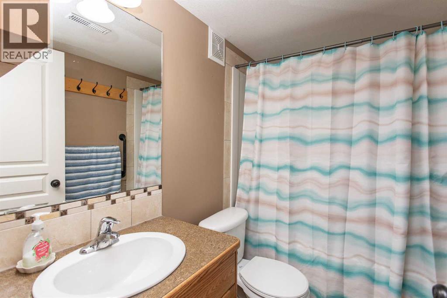
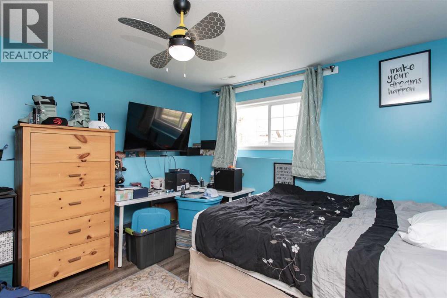
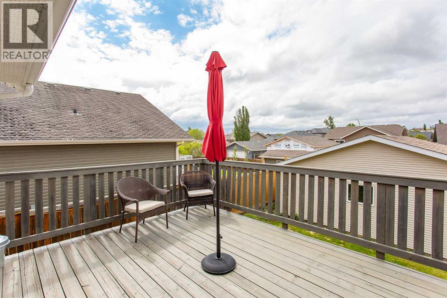
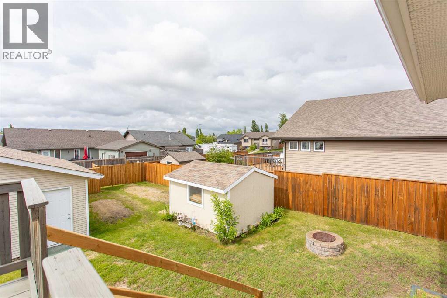
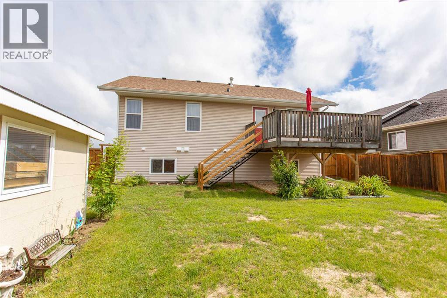
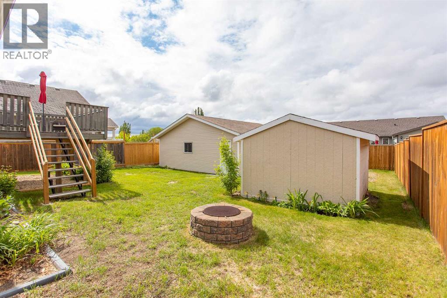
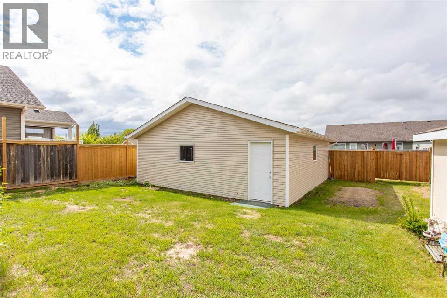
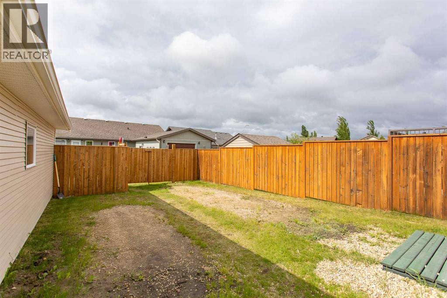
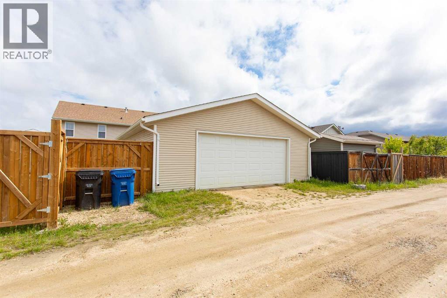
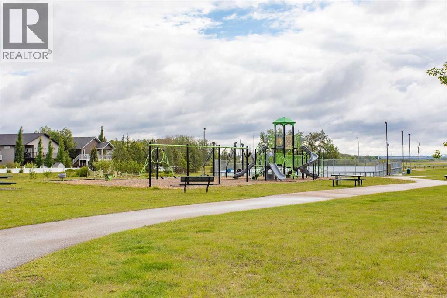
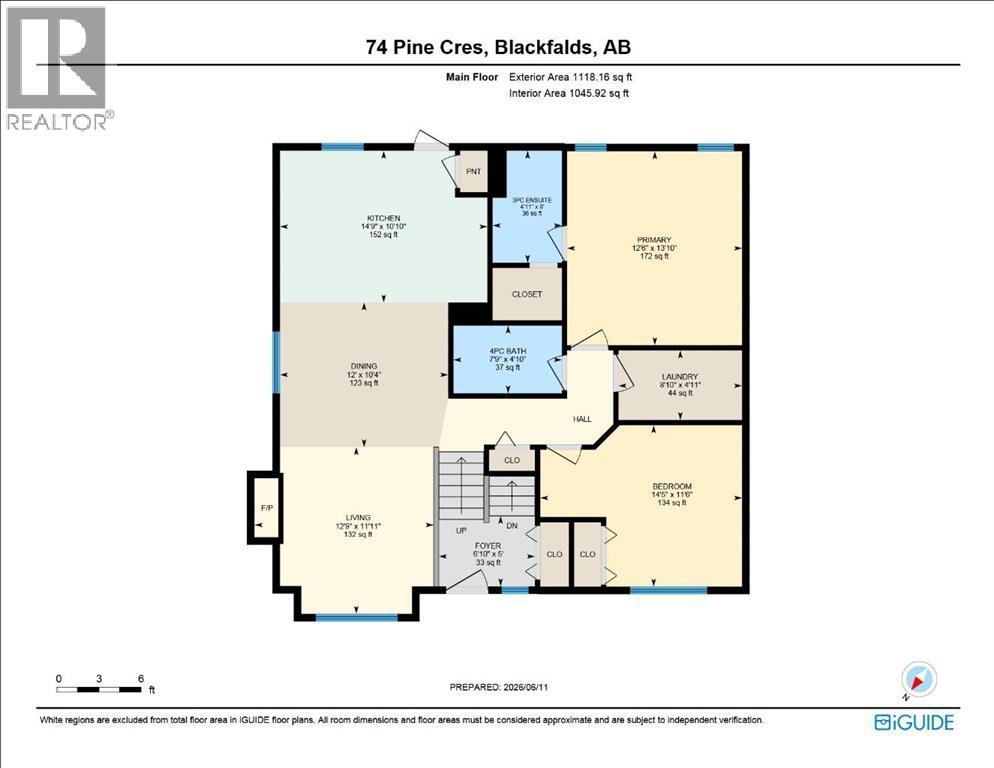
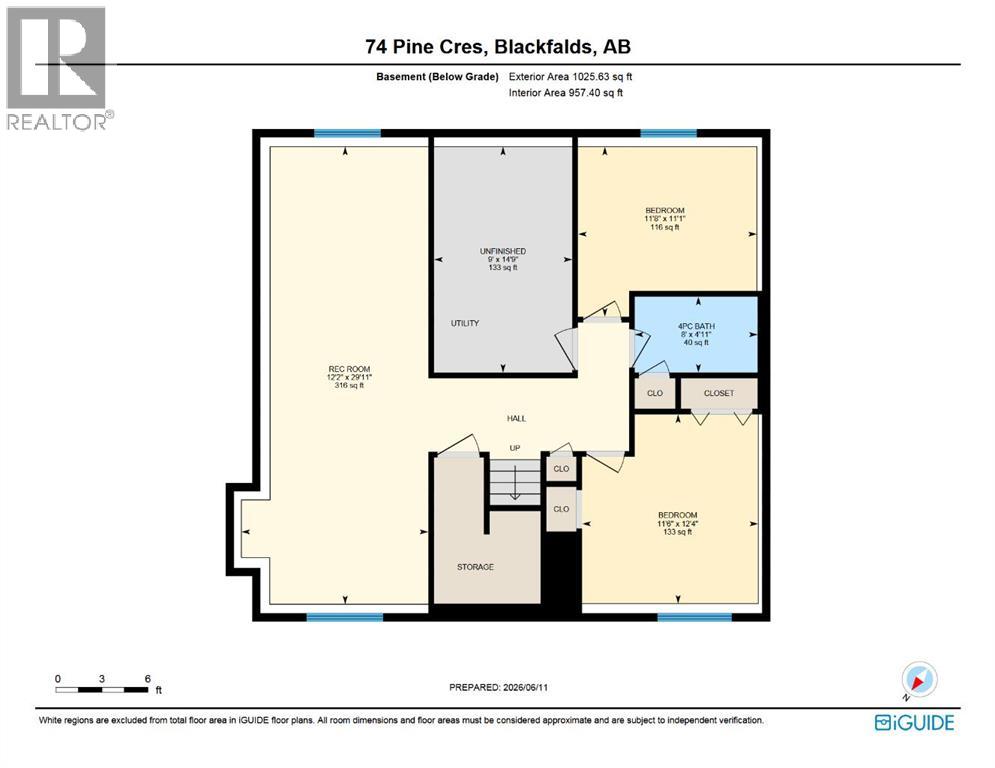
LARGE DETACHED GARAGE | MAIN FLOOR LAUNDRY | LARGE KITCHEN | Welcome to this bi-level home in Blackfalds, Built in 2007, this home offers over 2,200 SQFT of total living space with a functional OPEN FLOOR PLAN designed for family living, entertaining, and day-to-day comfort. The main floor features a bright and welcoming living area that features a cozy GAS FIREPLACE. Flows nicely into the oversized kitchen, where you will find plenty of cabinet and counter space, a LARGE ISLAND, and a dedicated coffee bar setup. Whether you are cooking, hosting, or getting the day started, this kitchen offers the space and layout to do it all. The main floor also includes convenient MAIN FLOOR LAUNDRY, a good-sized primary bedroom with an ensuite, additional bedroom, and a full bathroom. This layout allows for large lower-level windows, creating a bright and comfortable basement area that adds even more usable living space. With 4 BEDROOMS and 3 BATHROOMS in total, this home provides flexibility for families, guests, a home office, hobby space, and tons of storage. Outside, the property continues to offer great value with a large 28’ x 26’ DETACHED GARAGE, giving you excellent space for parking, tools, toys, storage, or workshop use. The fully landscaped yard can still be improved with plenty of room for RV PARKING, and providing a 12' x 10' SHED. For added peace of mind the HOT WATER TANK (2025) replaced, DUCTS CLEANED (2025), Front and Back Fence (2025) added, just the house had SHINGLES (2024) replaced, CARPET MAIN FLOOR (2025) replaced, vinyl plank (2025) replaced, house painted throughout (2025). Truly a standout home in both design and location, you won’t find another like it. Located in a desirable neighbourhood, this is the kind of location that offers plenty right outside your front door. AMENITIES within 5 min of home: Abbey Centre (OUTDOOR POOL), Eagles Builder Centre (Home Of Local BCHL Team), Ball Park, Mountain Bike Park, Gas Station, HIGHWAY 2, Grocery stores (1 min) ... Don't miss out on this property! (id:53676)