
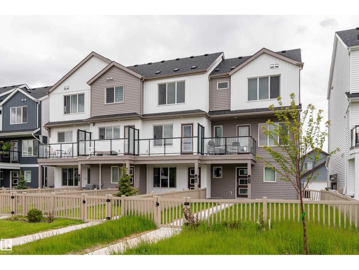
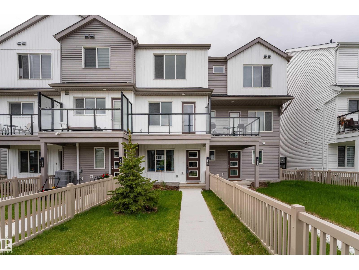
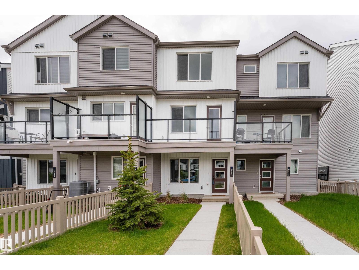
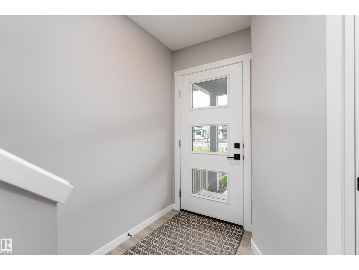
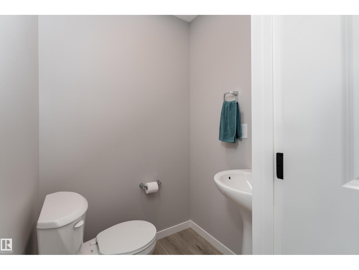
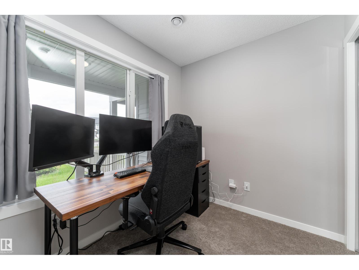
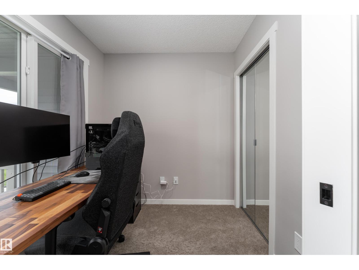
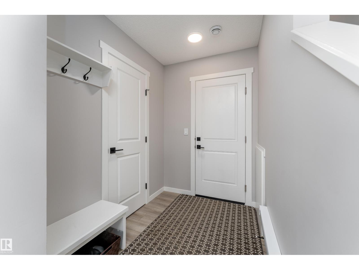
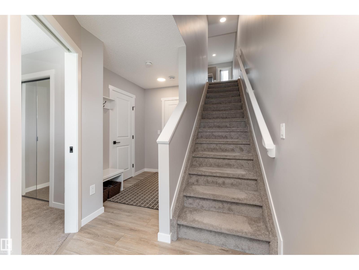
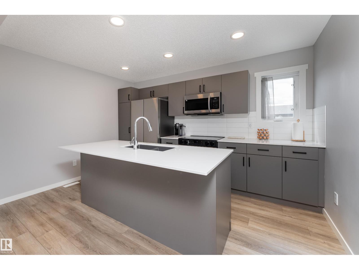
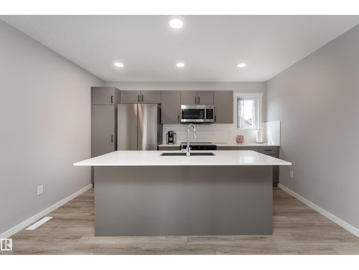
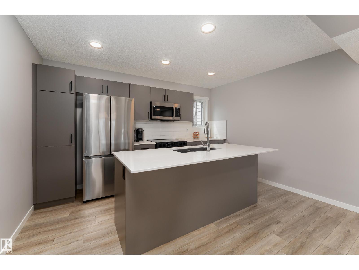
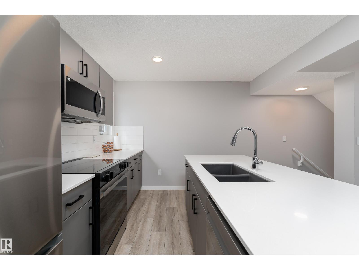
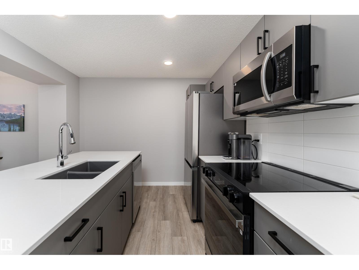
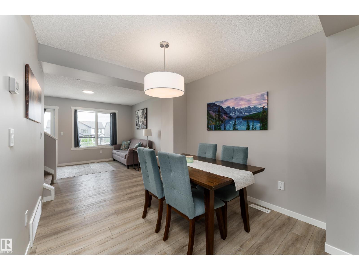
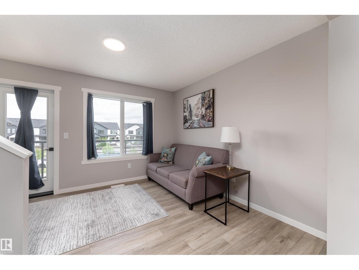
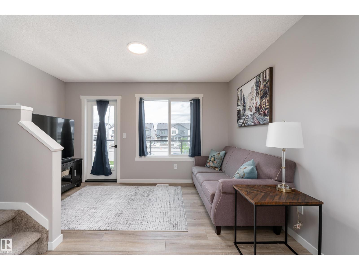
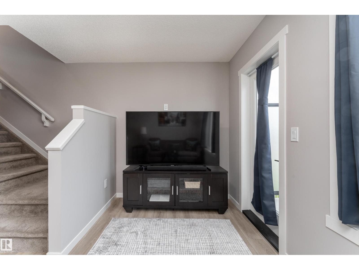
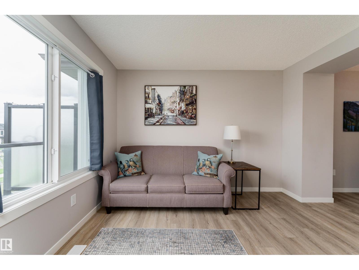
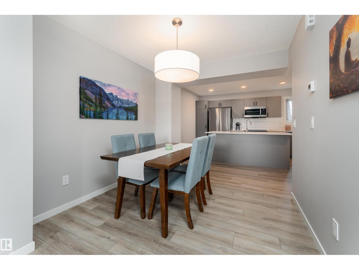
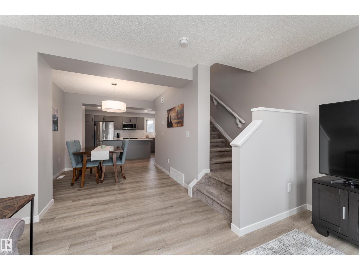
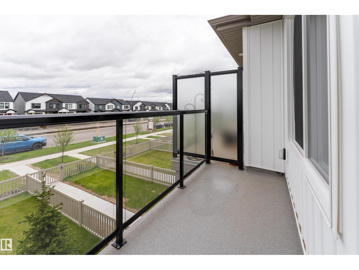
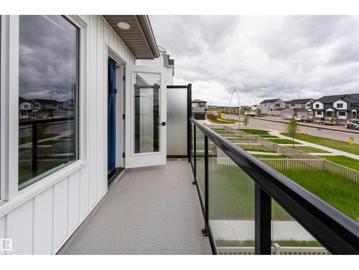
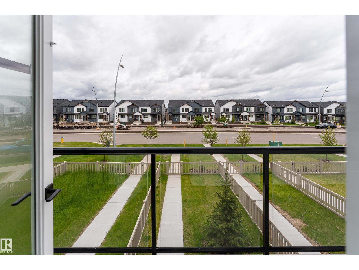
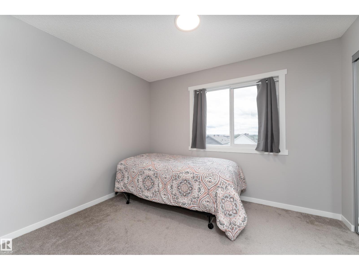
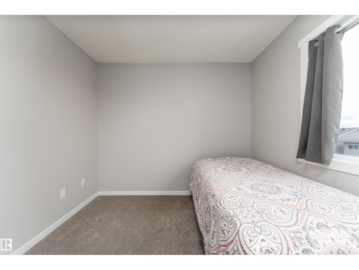
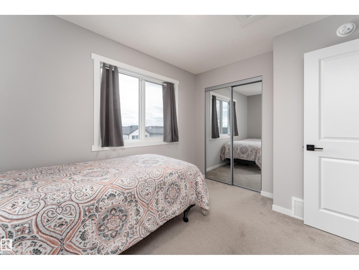
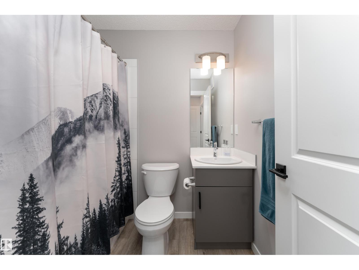
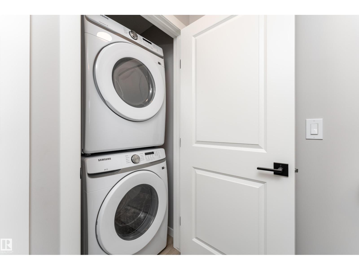
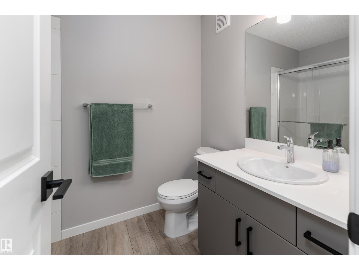
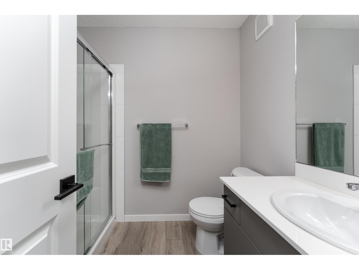
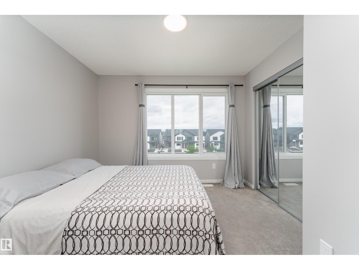
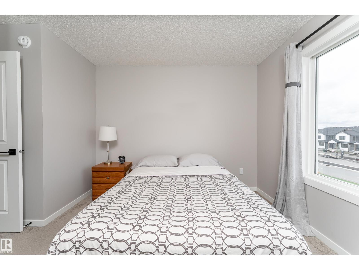
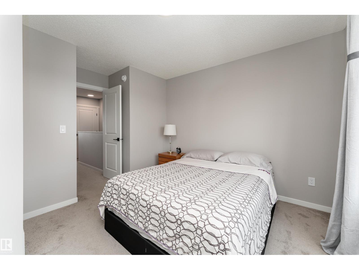
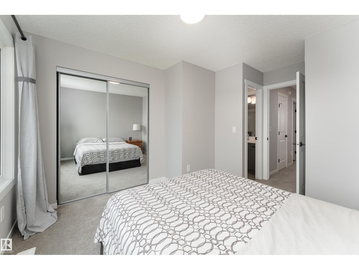
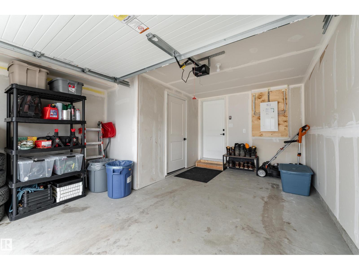
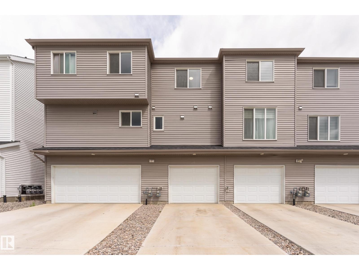
FREEHOLD. NO CONDO FEES. SHOWS LIKE BRAND NEW.This clean, modern 3 bedroom, 2.5 bath freehold townhome in Marquis offers bright, low maintenance living with great value. The ground level features a private oversized single attached garage, welcoming foyer with closet space, a convenient half bath, and a cozy den that works well as a home office or flex space. The open concept main level is bright and functional, ideal for everyday living and entertaining. Upstairs offers a primary bedroom with ensuite, a second bedroom, full bath, and stacked laundry. Enjoy your own fenced front yard with full landscaping included, plus a private deck with retractable screen and privacy glass railing. Remaining transferable home warranty included. Steps to a brand new playground, just 15 minutes to Manning Town Centre with easy Henday access. A welcoming community well suited for families. This is townhome living done right, without monthly fees eating into your budget. Move in, settle in, and make it yours. (id:53676)
| Bathroom Total | 3 | Bedrooms Total | 3 |
| Appliances | Dishwasher, Dryer, Garage Door Opener Remote(s), Garage Door Opener, Microwave Range Hood Combo, Refrigerator, Stove, Washer, Window Coverings | Basement Development | Unfinished |
| Basement Type | Full (unfinished) | Constructed Date | 2024 |
| Construction Style Attachment | Attached | Half Bath Total | 1 |
| Heating Type | Forced Air | Stories Total | 2 |
| Size Interior | 1200 Sqft | Type | Row / Townhouse |
| Attached Garage |
| Acreage | No | Fence Type | Fence |
| Land Amenities | Playground, Schools, Shopping | Size Irregular | 149.25 |
| Size Total | 149.25 M2 | Size Total Text | 149.25 M2 |
| Level | Type | Dimensions |
|---|---|---|
| Main Level | Living Room | 140sf |
| Main Level | Dining Room | 87sf |
| Main Level | Kitchen | 149sf |
| Main Level | Bedroom 3 | 52sf |
| Upper Level | Primary Bedroom | 117sf |
| Upper Level | Bedroom 2 | 97sf |

Start Your Mortgage Application
