
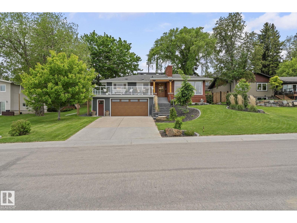
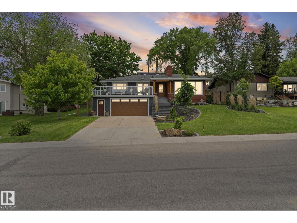
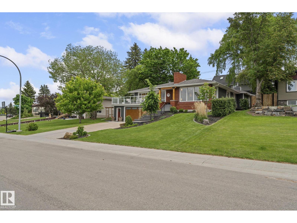
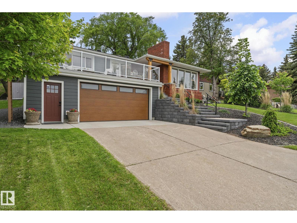
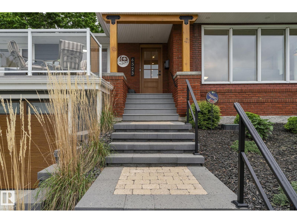
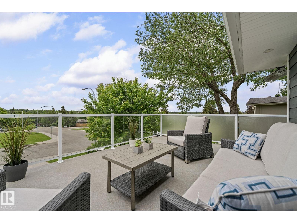
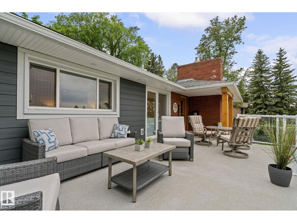
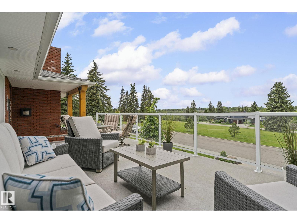
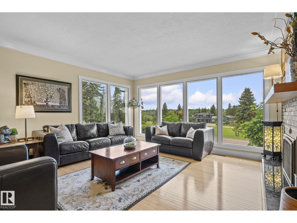
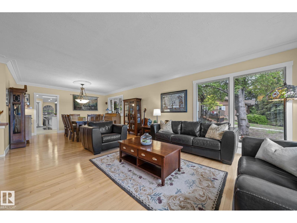
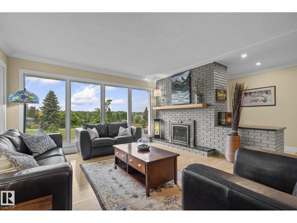
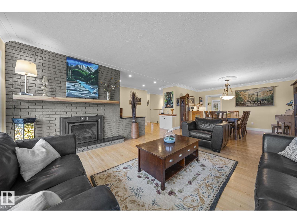
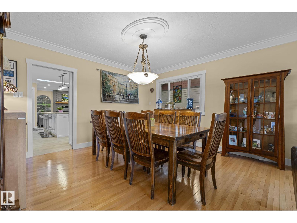
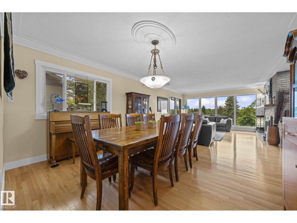
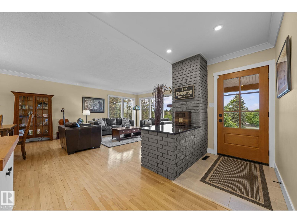
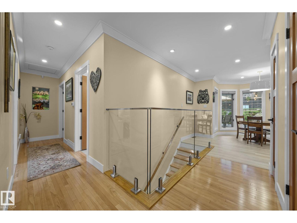
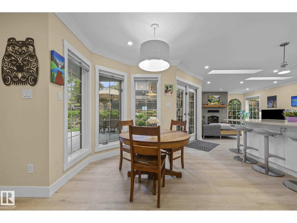
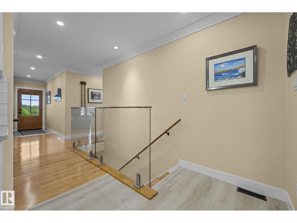
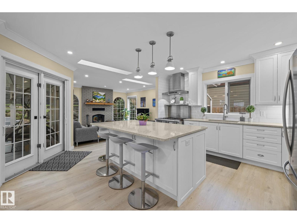
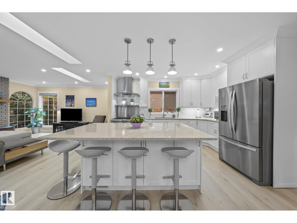
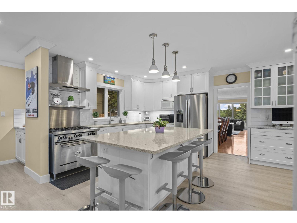
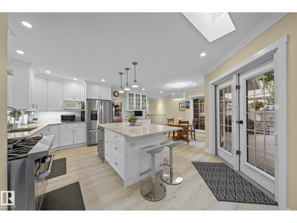
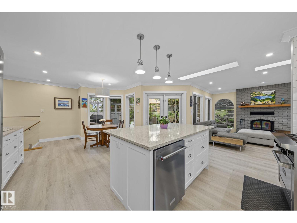
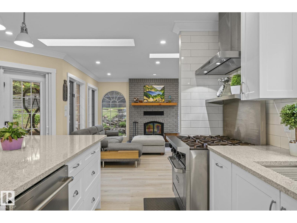
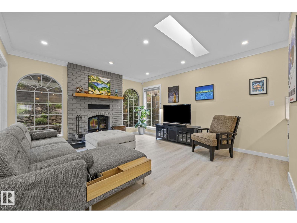
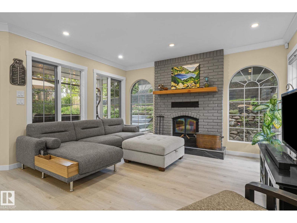
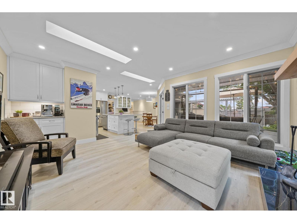
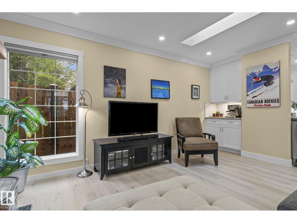
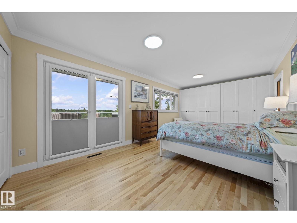
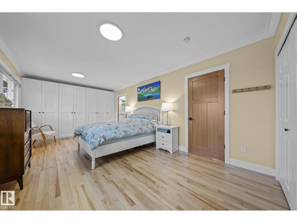
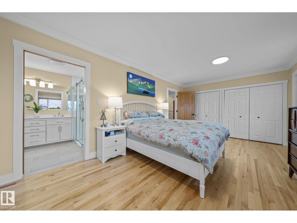
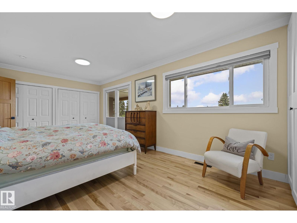
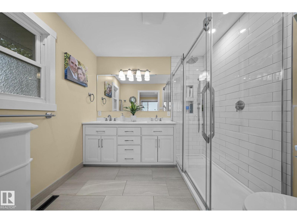
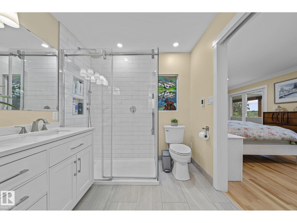
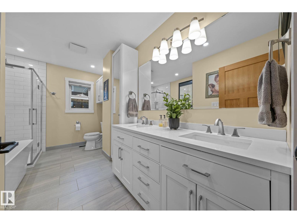
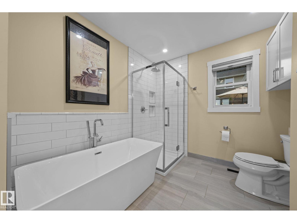
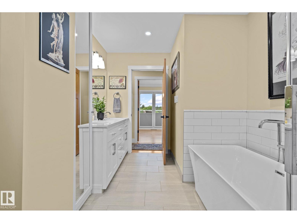
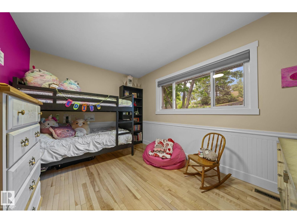
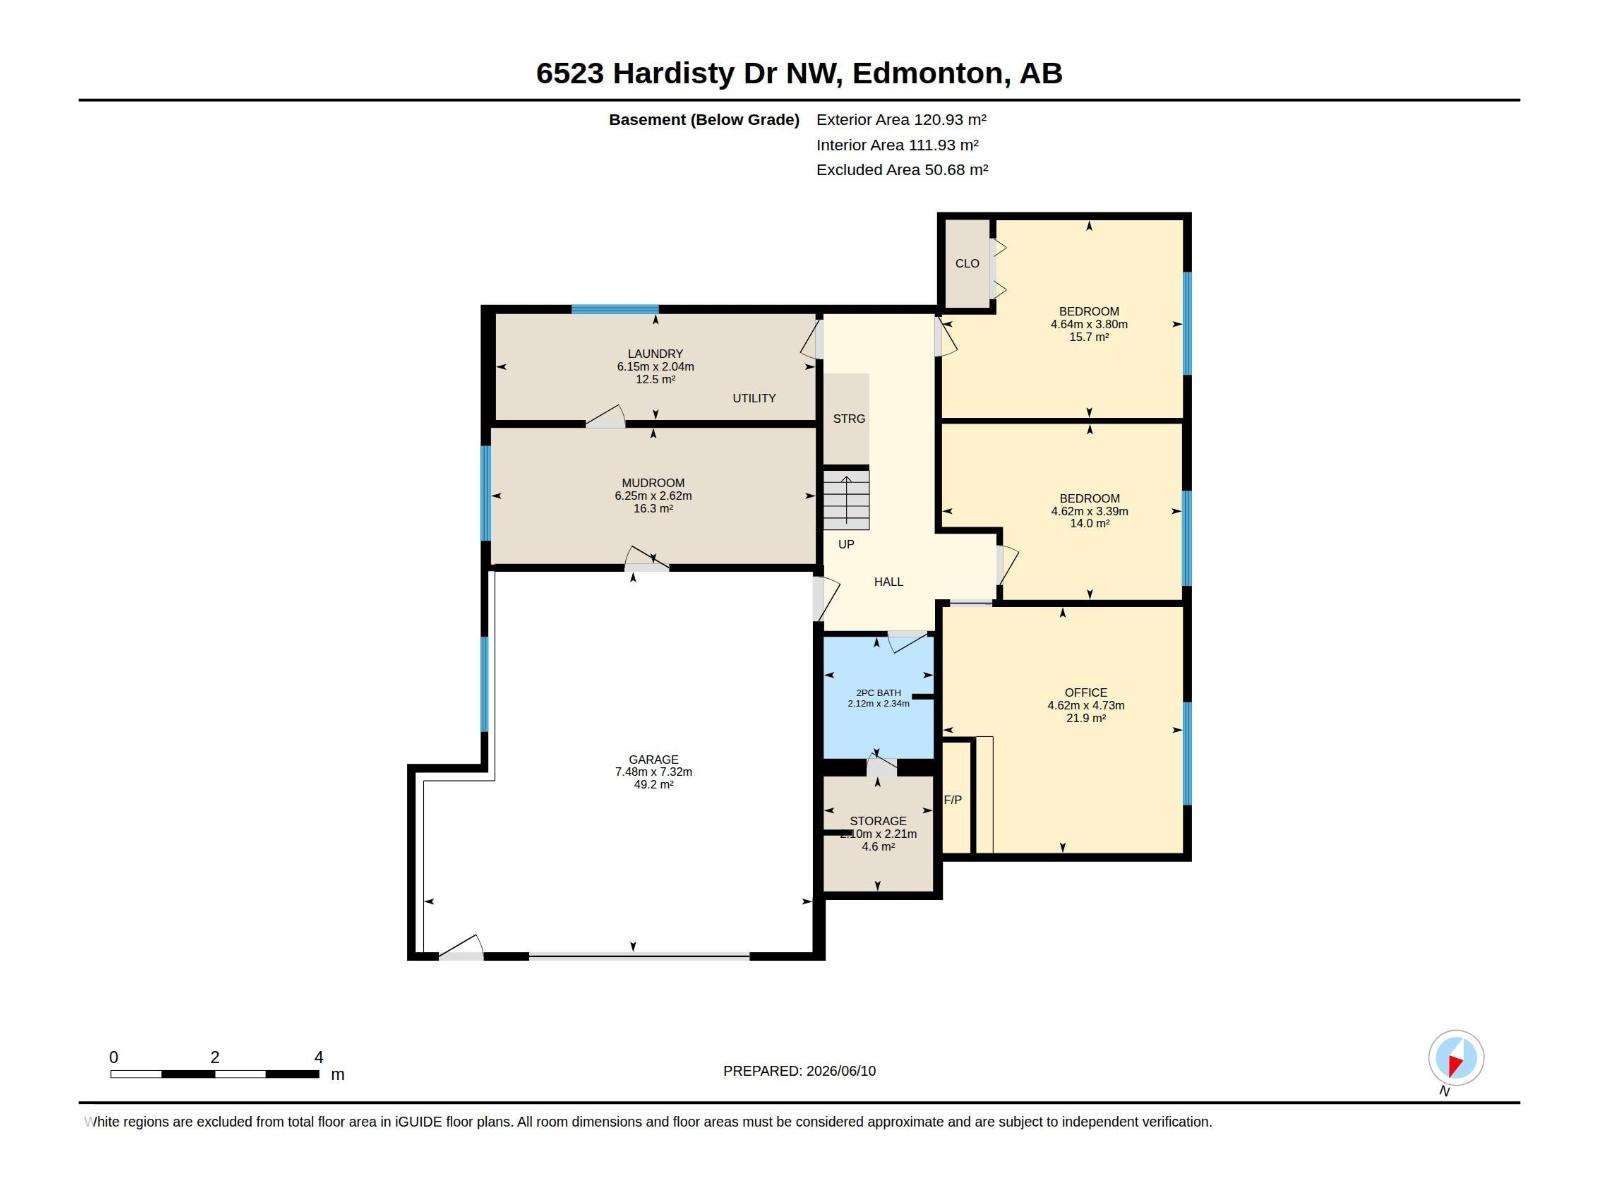
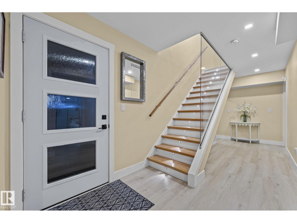
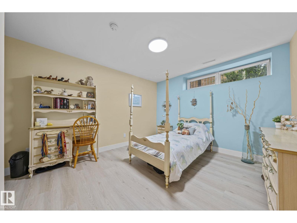
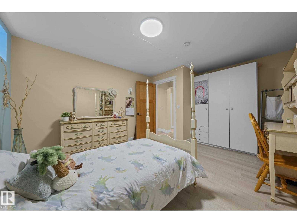
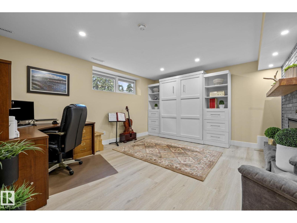
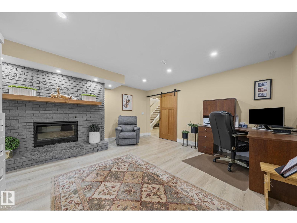
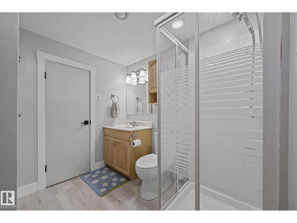
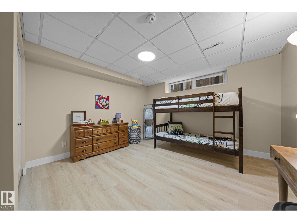
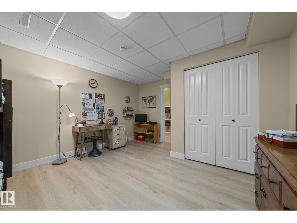
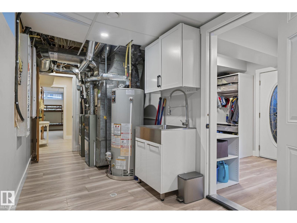
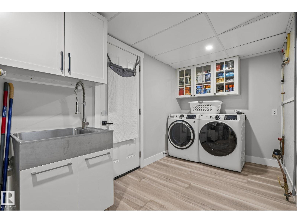
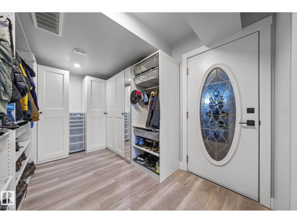
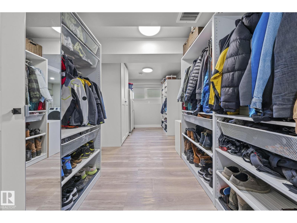
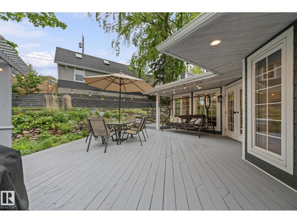
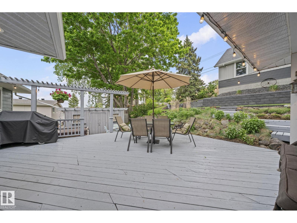
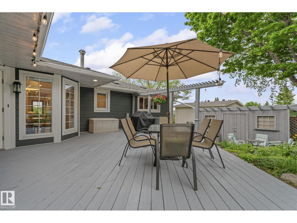
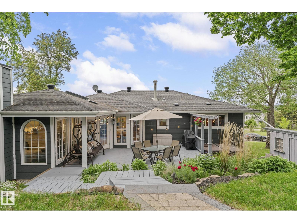
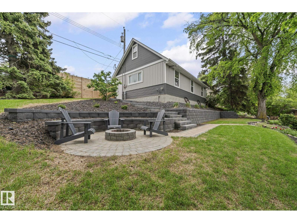
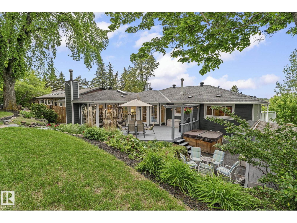
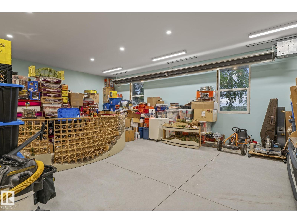
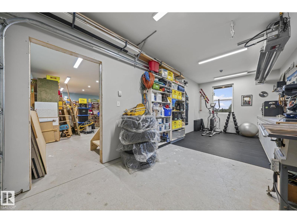
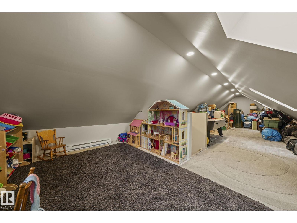
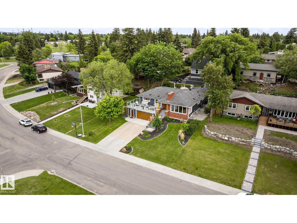
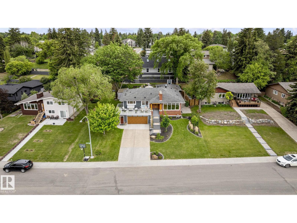
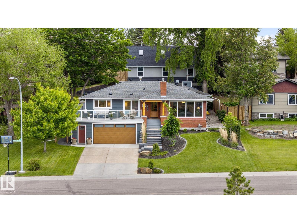
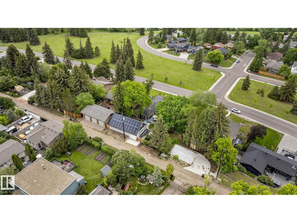
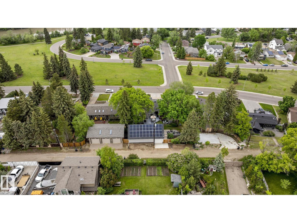
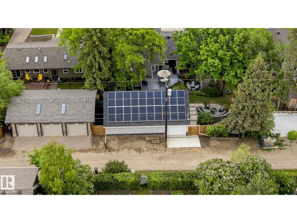
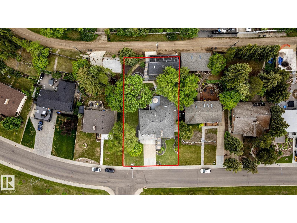
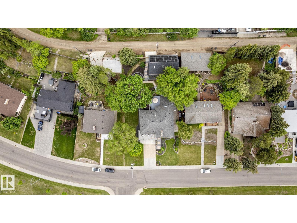
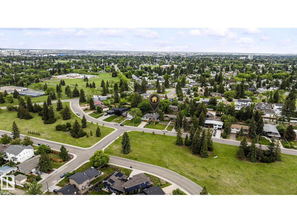
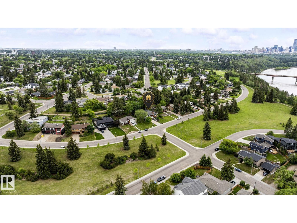
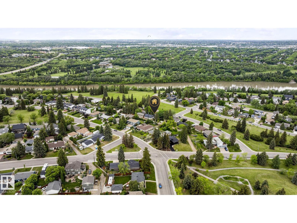
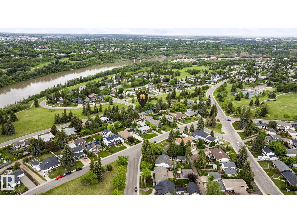
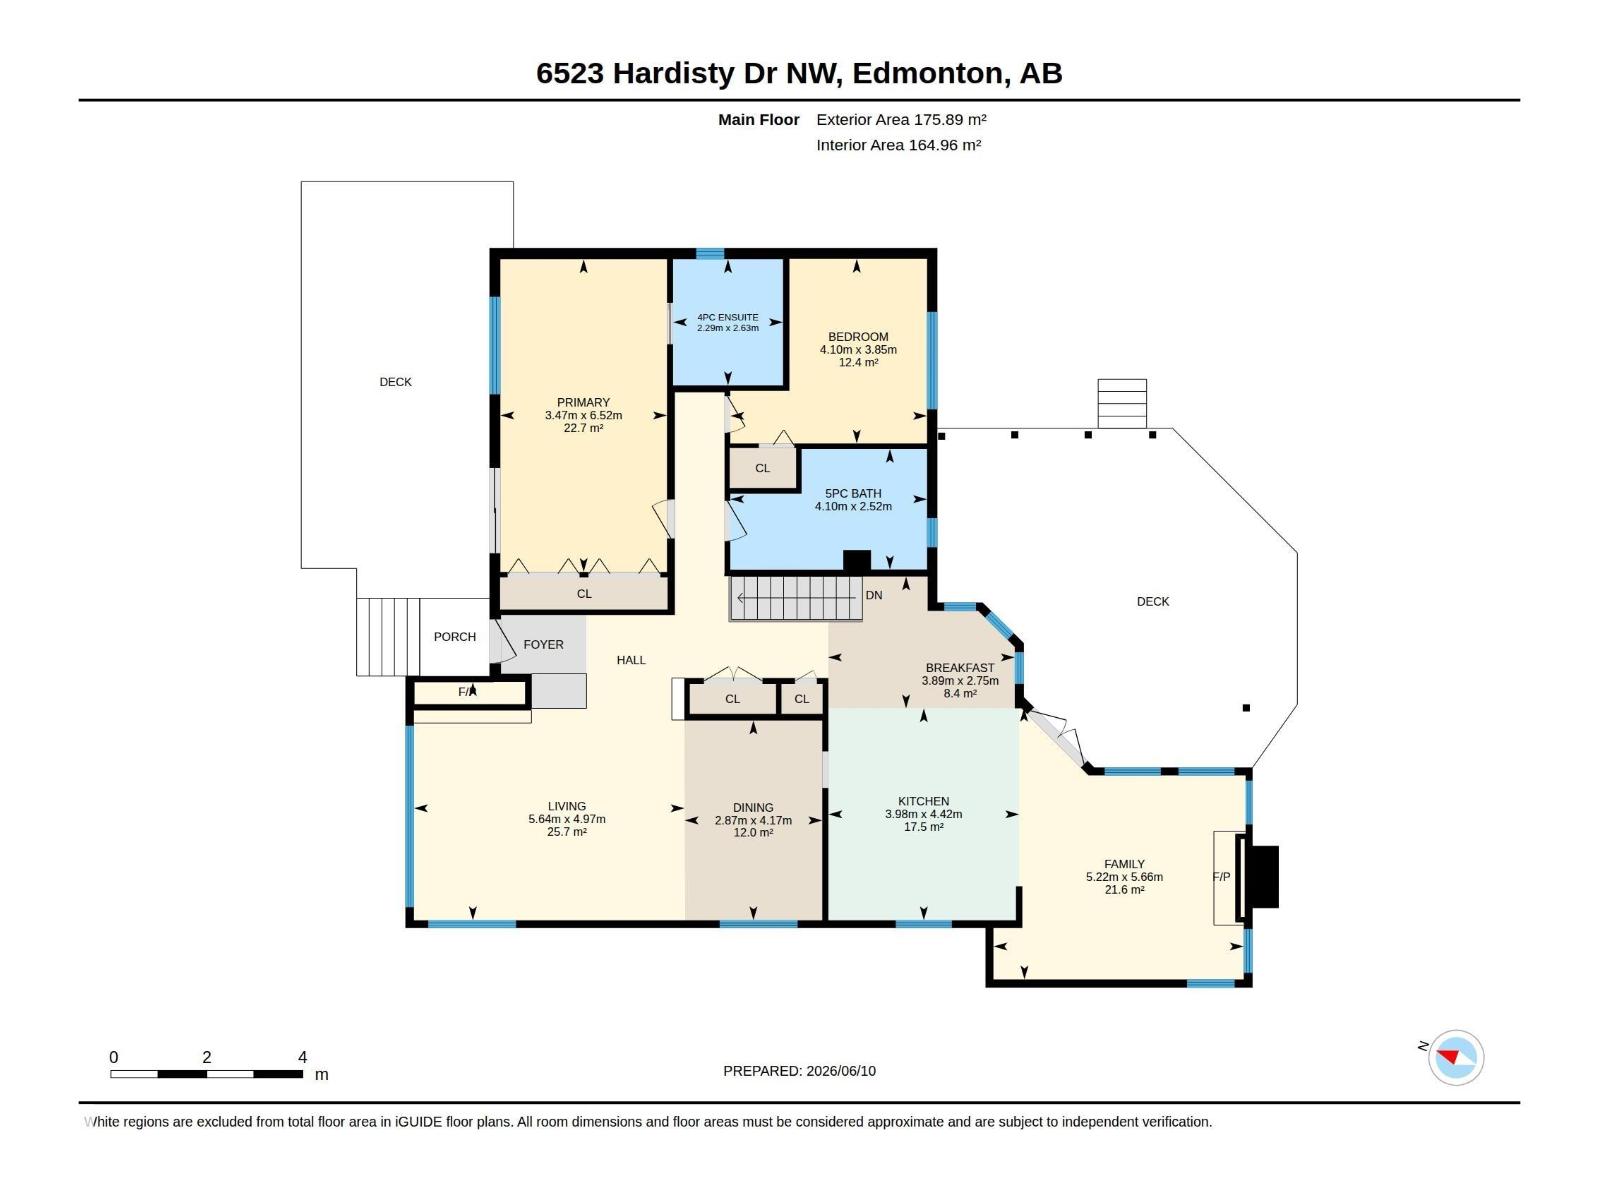
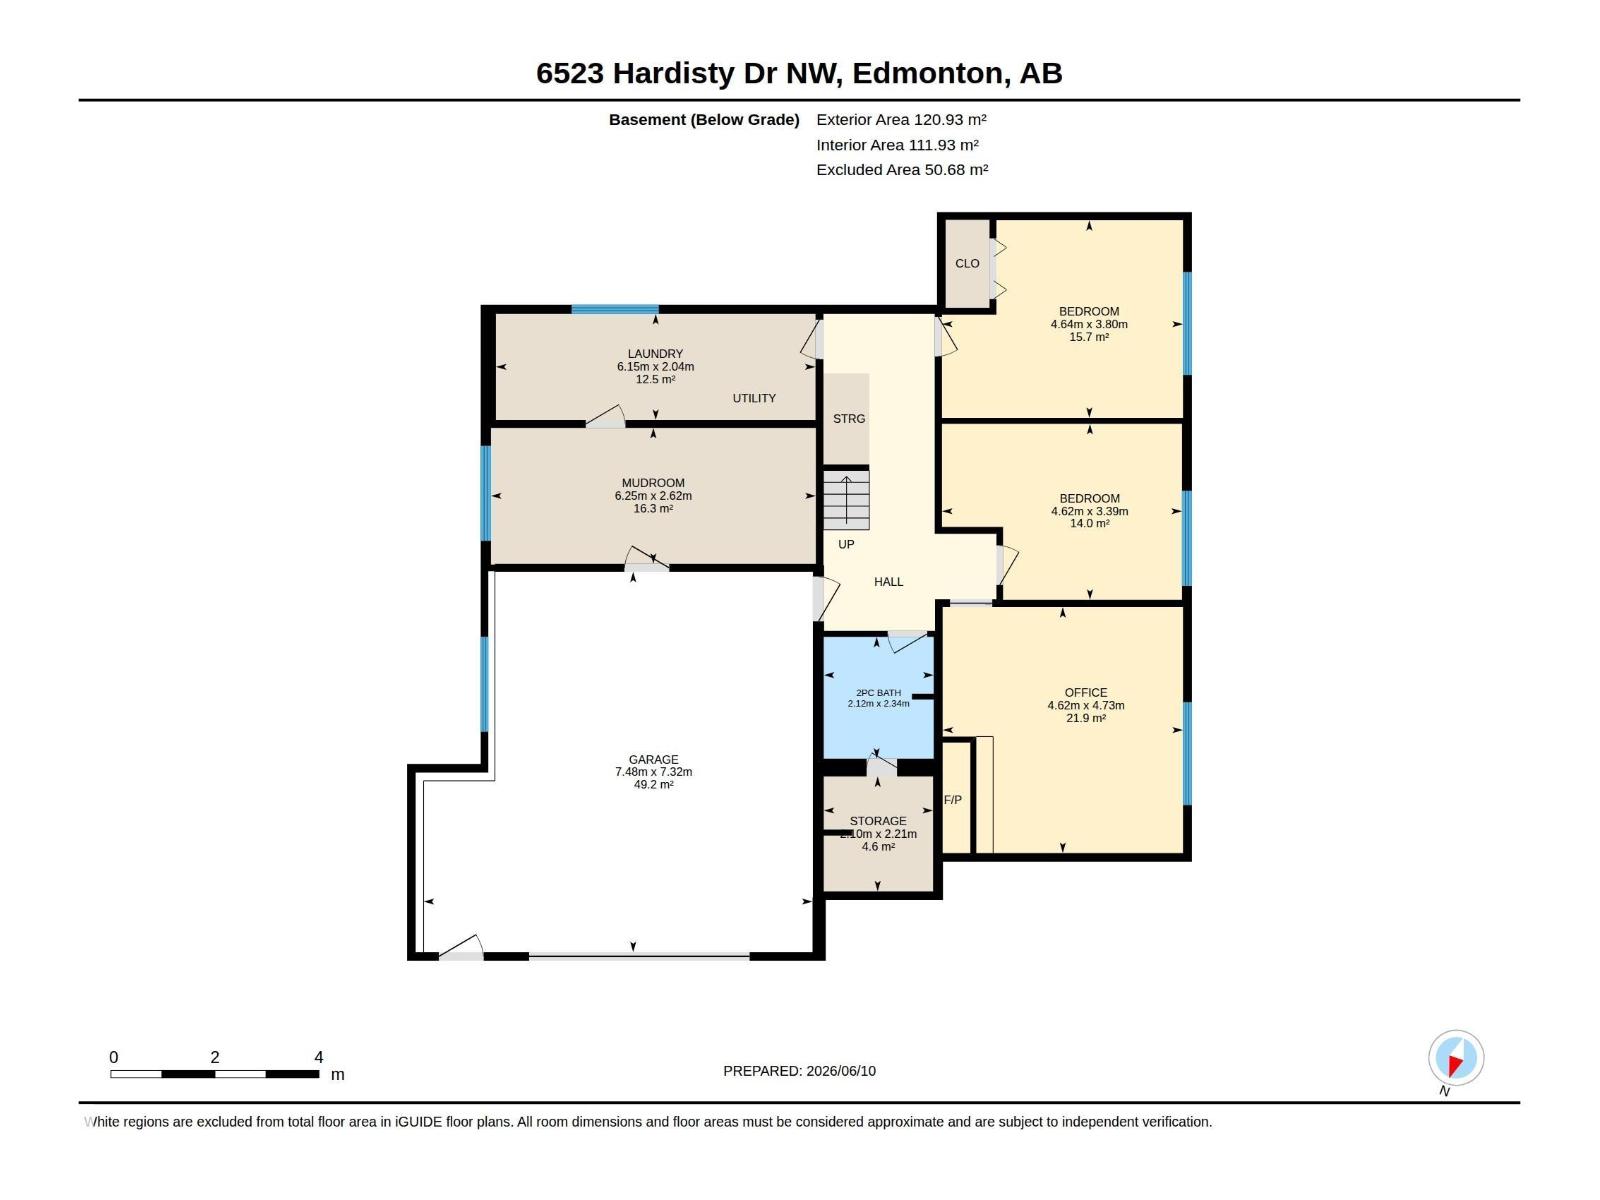
Thoughtfully renovated 1893 sq.ft. bungalow, situated on a 1193 sq.m. lot on prestigious Hardisty Drive in the heart of Capilano. As you enter, you are greeted with maple hardwood, fir wood millwork, glass railing, gorgeous views & a bright open plan. The living room features a n/g firepace with brick, which blends seamlessly into the dining area. The kitchen has white cabinetry, quartz, large island & s/s steel appliances including gas range. The family room overlooks the deck & professionally landscaped yard, with a second wood burning fireplace for warmth & ambiance. There are 2 bedrooms on the upper level, with the primary suite featuring an updated 3-piece ensuite, and access out to the front balcony. A second 4-piece bathroom completes this level with soaker tub & tiled shower with glass. The lower level is finished with 3 bedrooms, laundry, storage & access to the attached garage. A beautiful 24'x40' heated shop with loft and 13 kw solar system completes the package. Truly a stunning home! (id:53676)
| Bathroom Total | 3 | Bedrooms Total | 5 |
| Appliances | Dishwasher, Dryer, Garage Door Opener Remote(s), Refrigerator, Gas Stove(s), Washer, Window Coverings | Architectural Style | Bungalow |
| Basement Development | Finished | Basement Features | Walk Out |
| Basement Type | Full (finished) | Constructed Date | 1957 |
| Construction Status | Insulation Upgraded | Construction Style Attachment | Detached |
| Fireplace Fuel | Gas | Fireplace Present | Yes |
| Fireplace Type | Corner | Heating Type | Forced Air |
| Stories Total | 1 | Size Interior | 1893 Sqft |
| Type | House |
| Attached Garage | |
| Heated Garage |
| Acreage | No | Land Amenities | Golf Course, Playground, Schools, Ski Hill |
| Size Irregular | 1193 | Size Total | 1193 M2 |
| Size Total Text | 1193 M2 |
| Level | Type | Dimensions |
|---|---|---|
| Lower Level | Bedroom 3 | Measurements not available x 3.8 m |
| Lower Level | Bedroom 4 | Measurements not available x 3.3 m |
| Lower Level | Bedroom 5 | Measurements not available x 4.7 m |
| Lower Level | Laundry Room | Measurements not available x 2 m |
| Lower Level | Mud Room | Measurements not available x 2.6 m |
| Lower Level | Storage | Measurements not available x 2.2 m |
| Main Level | Living Room | Measurements not available x 5.6 m |
| Main Level | Dining Room | Measurements not available x 2.8 m |
| Main Level | Kitchen | Measurements not available x 3.9 m |
| Main Level | Family Room | Measurements not available x 5.2 m |
| Main Level | Primary Bedroom | Measurements not available x 3.4 m |
| Main Level | Bedroom 2 | Measurements not available x 4.1 m |
| Main Level | Breakfast | Measurements not available x 3.8 m |

Start Your Mortgage Application
