
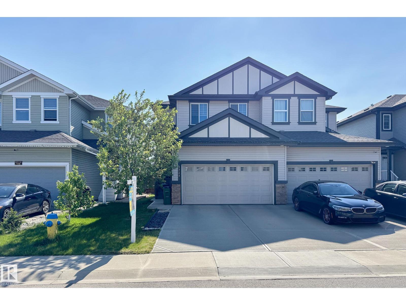
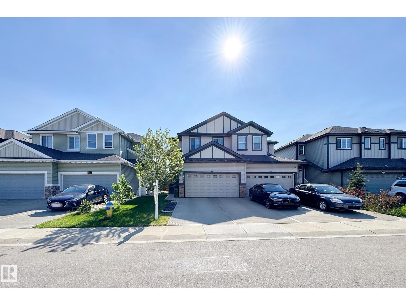
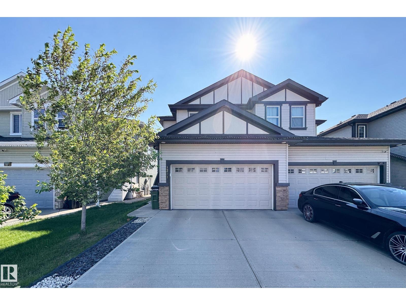
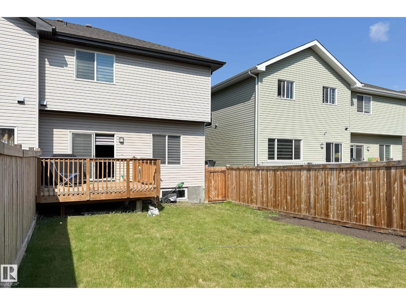
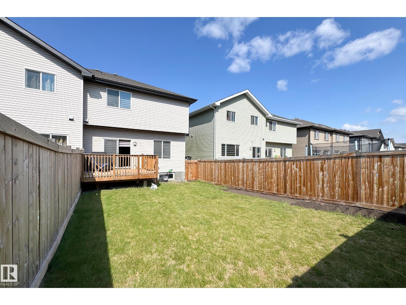
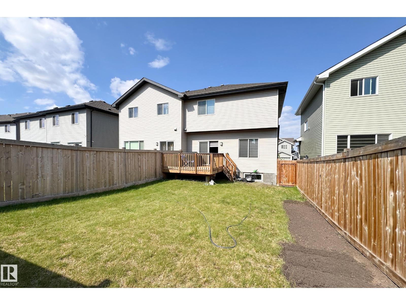
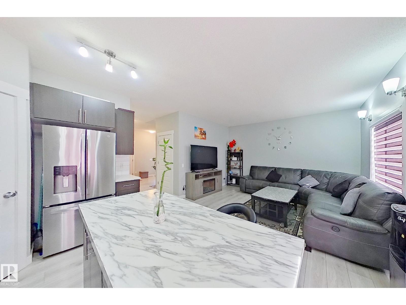
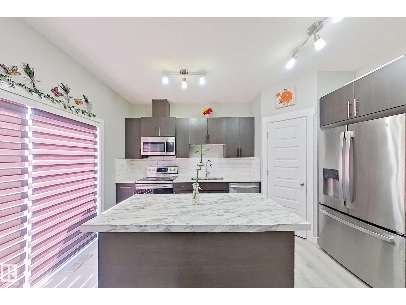
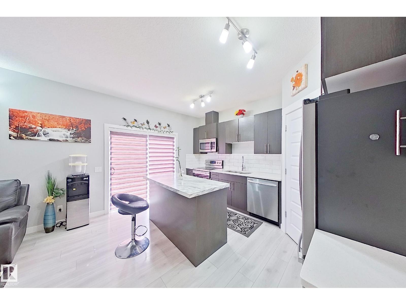
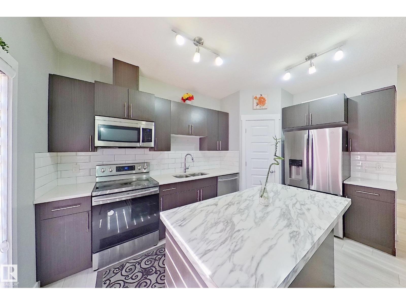
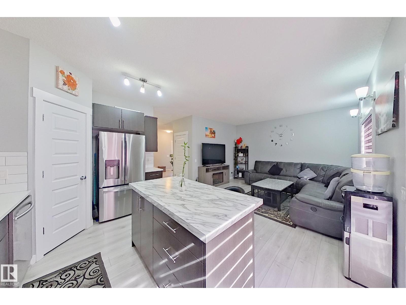
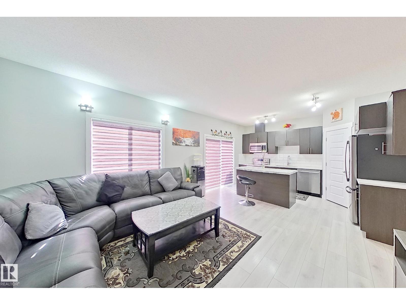
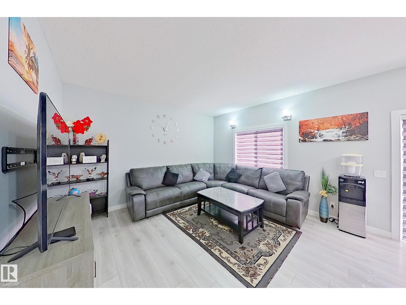
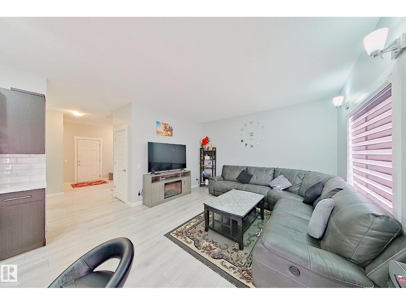
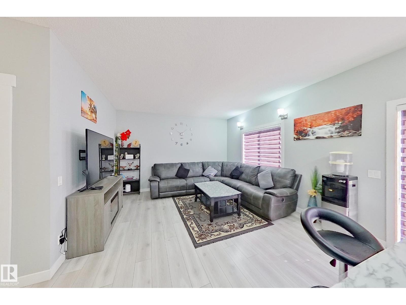
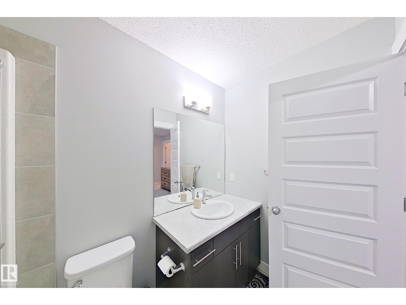
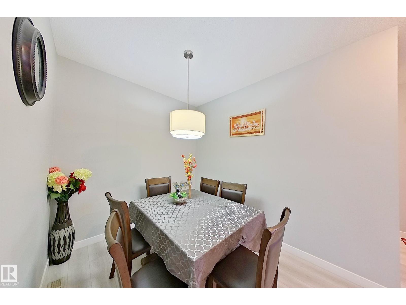
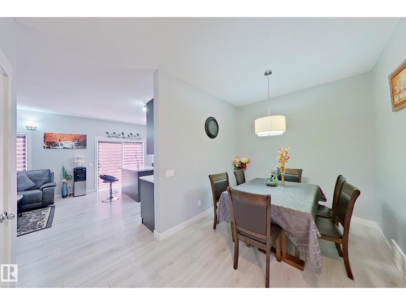
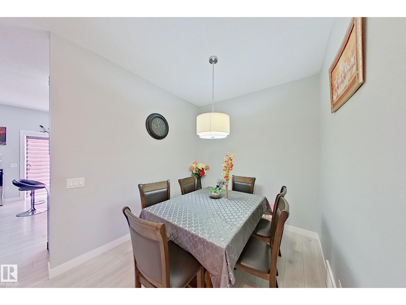
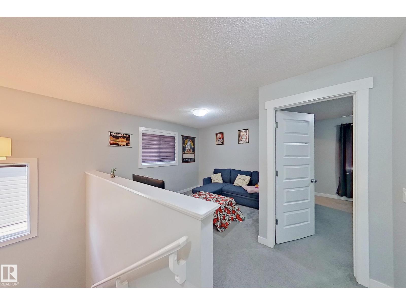
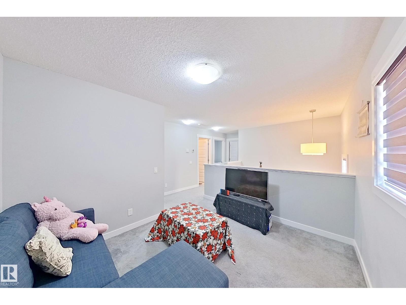
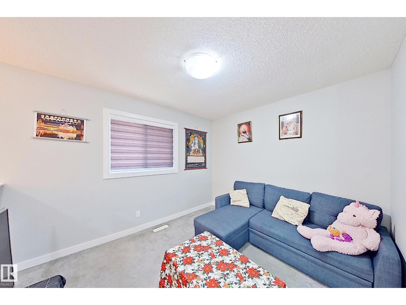
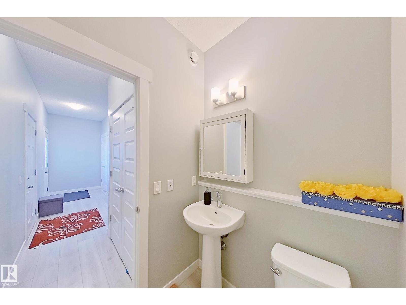
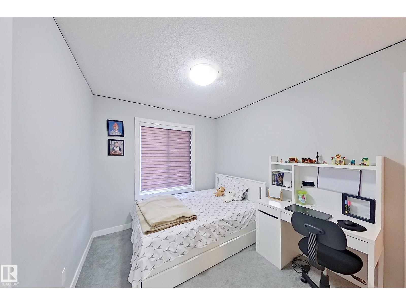
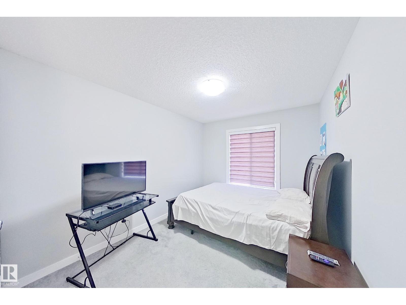
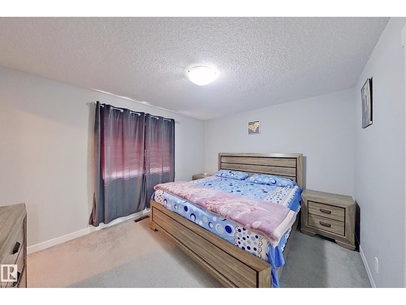
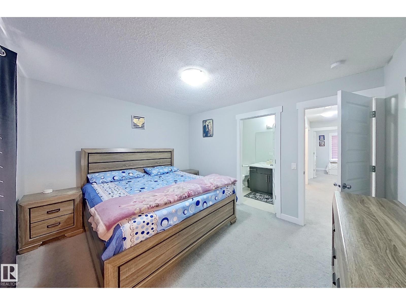
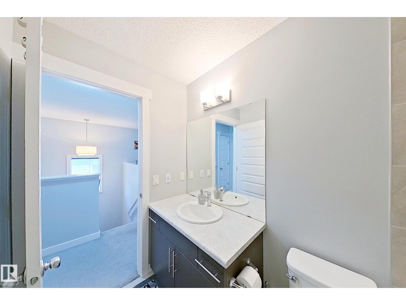
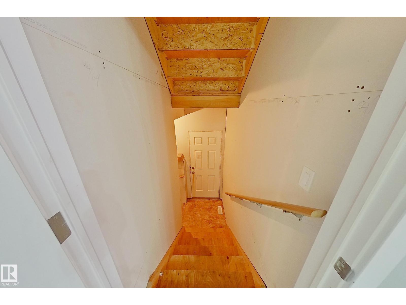
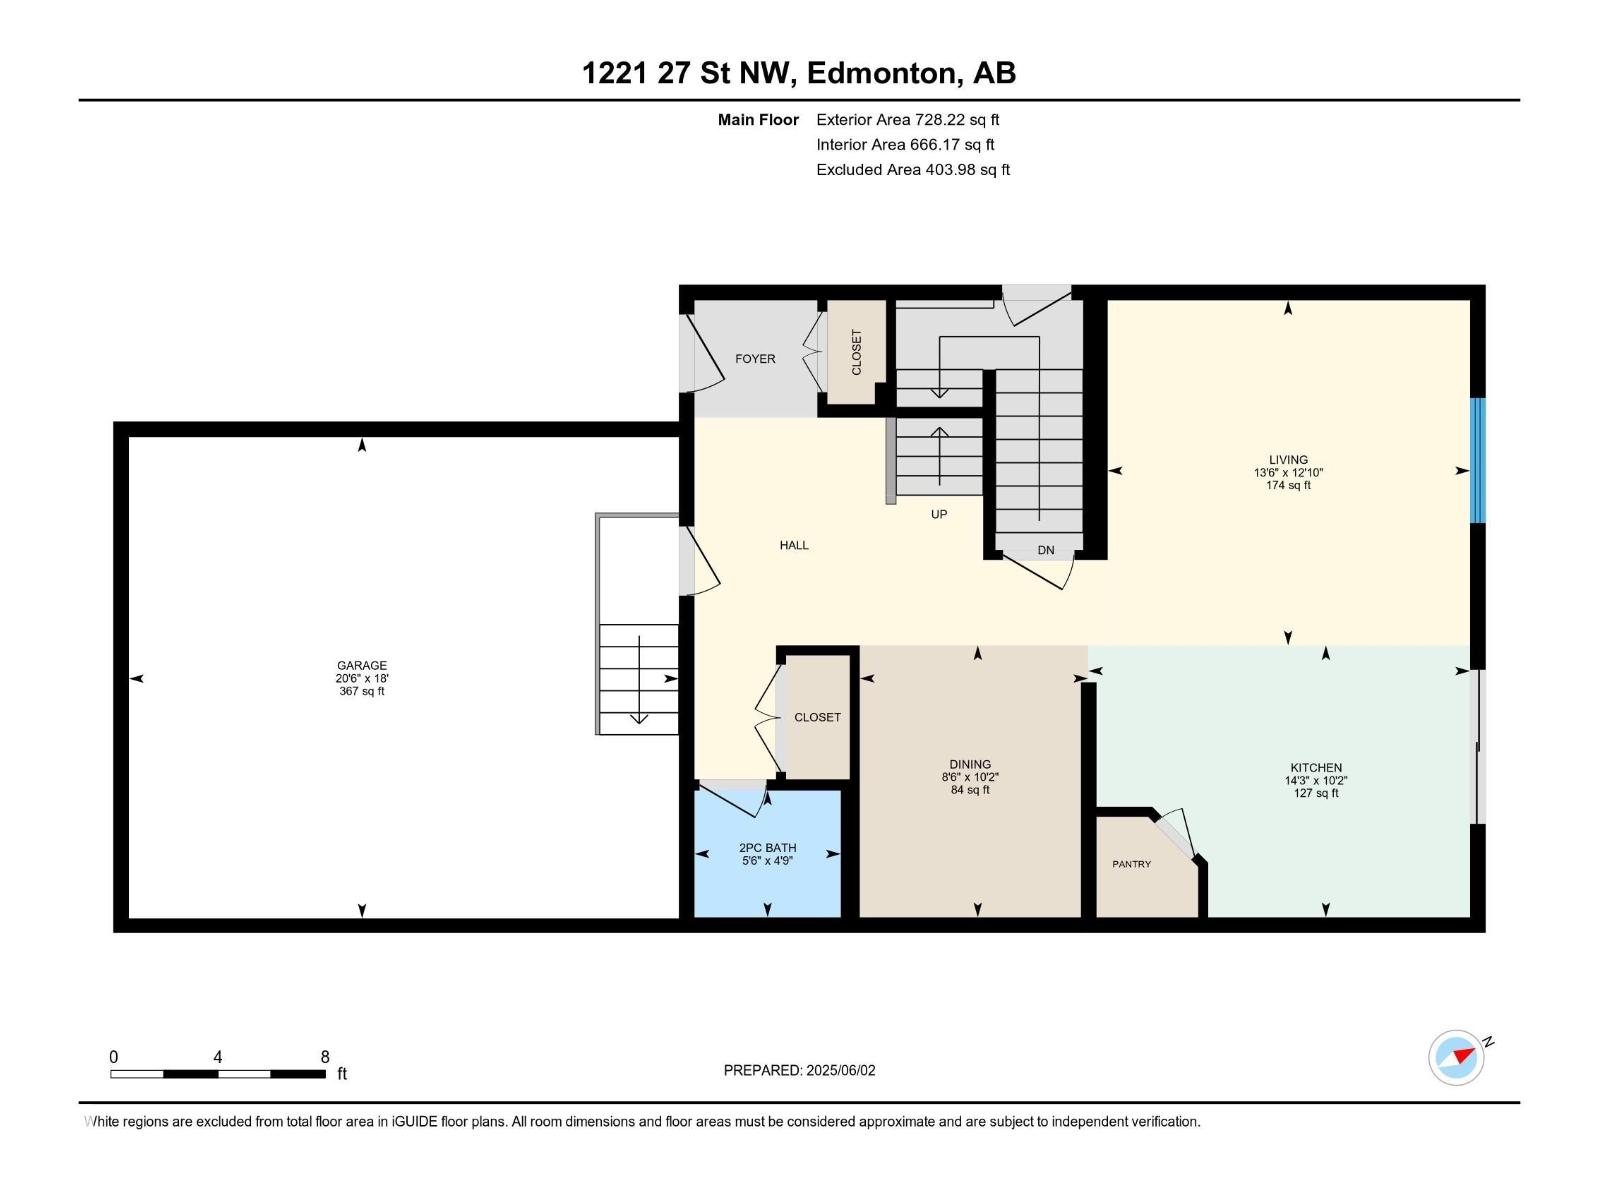
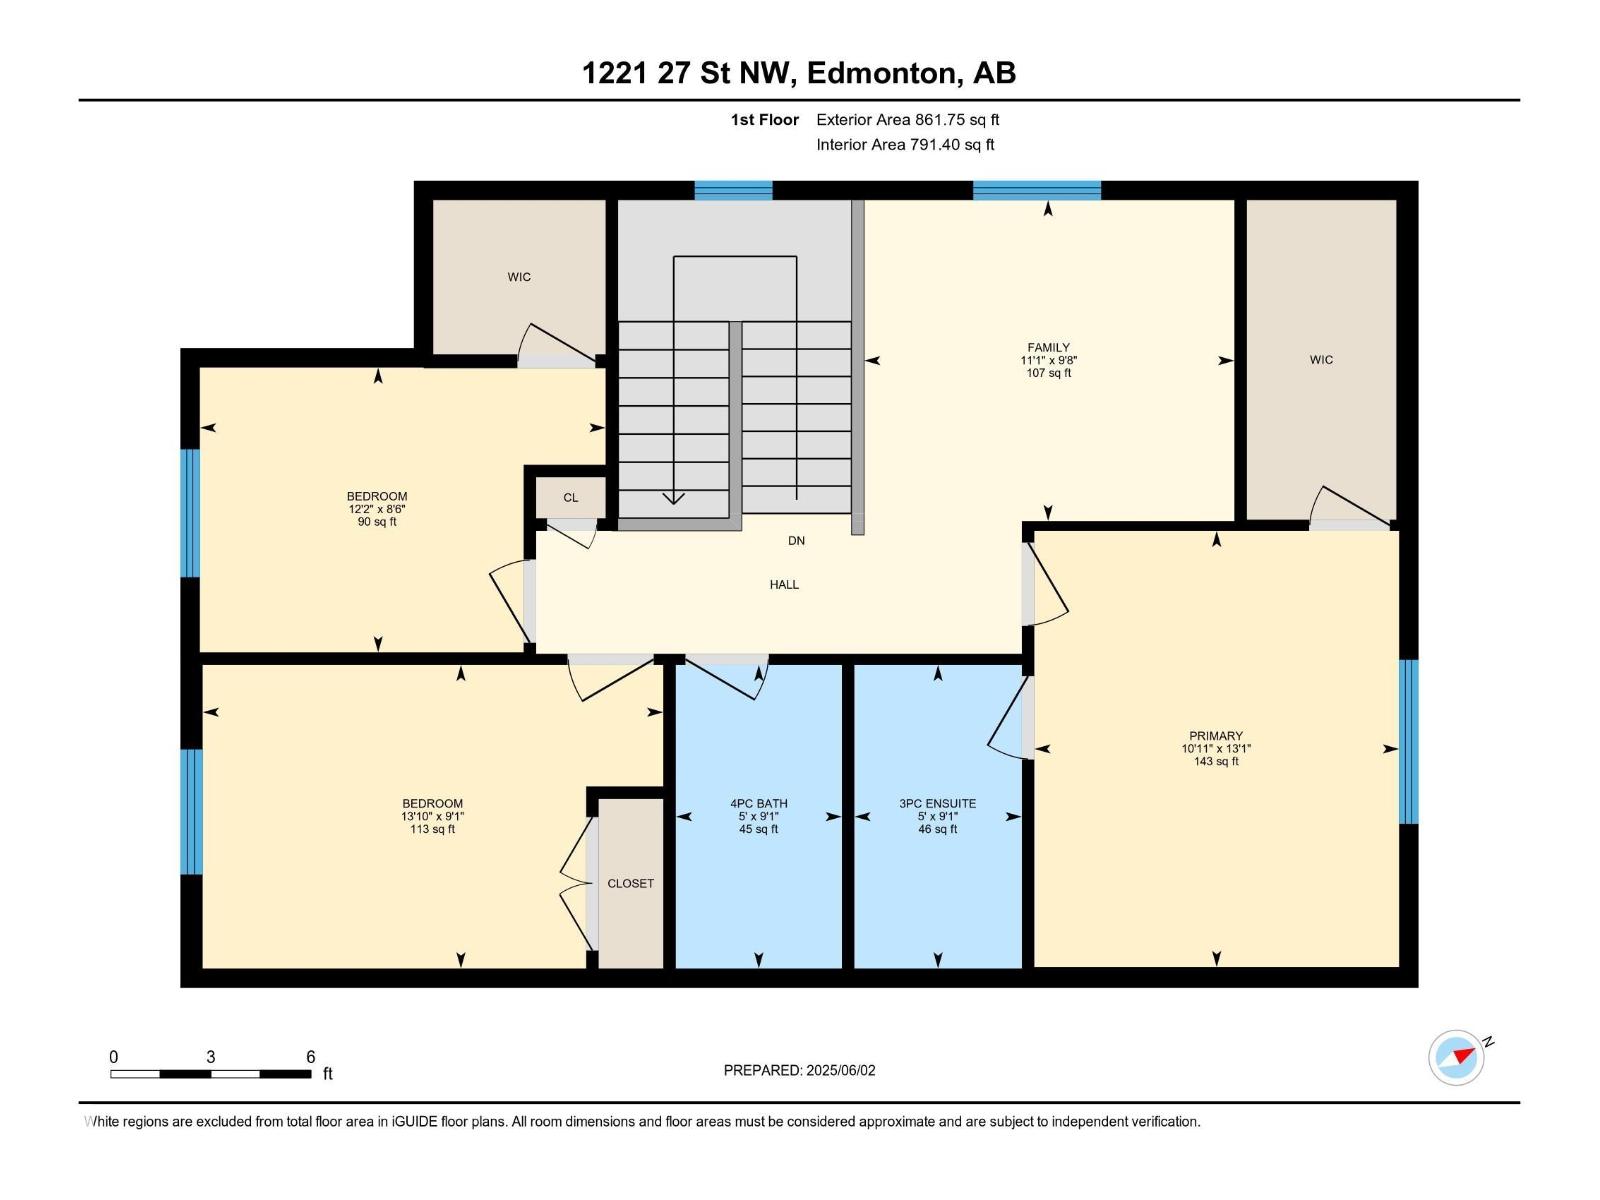
Welcome to this beautifully maintained 2-storey home in the highly sought-after community of Laurel! Offering 3 bedrooms and 2½ baths, this home features a bright and functional floor plan designed for comfortable family living. The inviting main floor boasts spacious living and dining areas, perfect for both everyday living and entertaining. Upstairs, you'll find three generous bedrooms, including a primary suite complete with its own ensuite bath. The full unfinished basement provides endless possibilities to create additional living space tailored to your needs. Ideally located close to schools, parks, shopping, public transportation, and all major amenities, this home offers the perfect combination of comfort, convenience, and value. A fantastic opportunity for families, first-time buyers, or investors alike! (id:53676)
| Bathroom Total | 3 | Bedrooms Total | 3 |
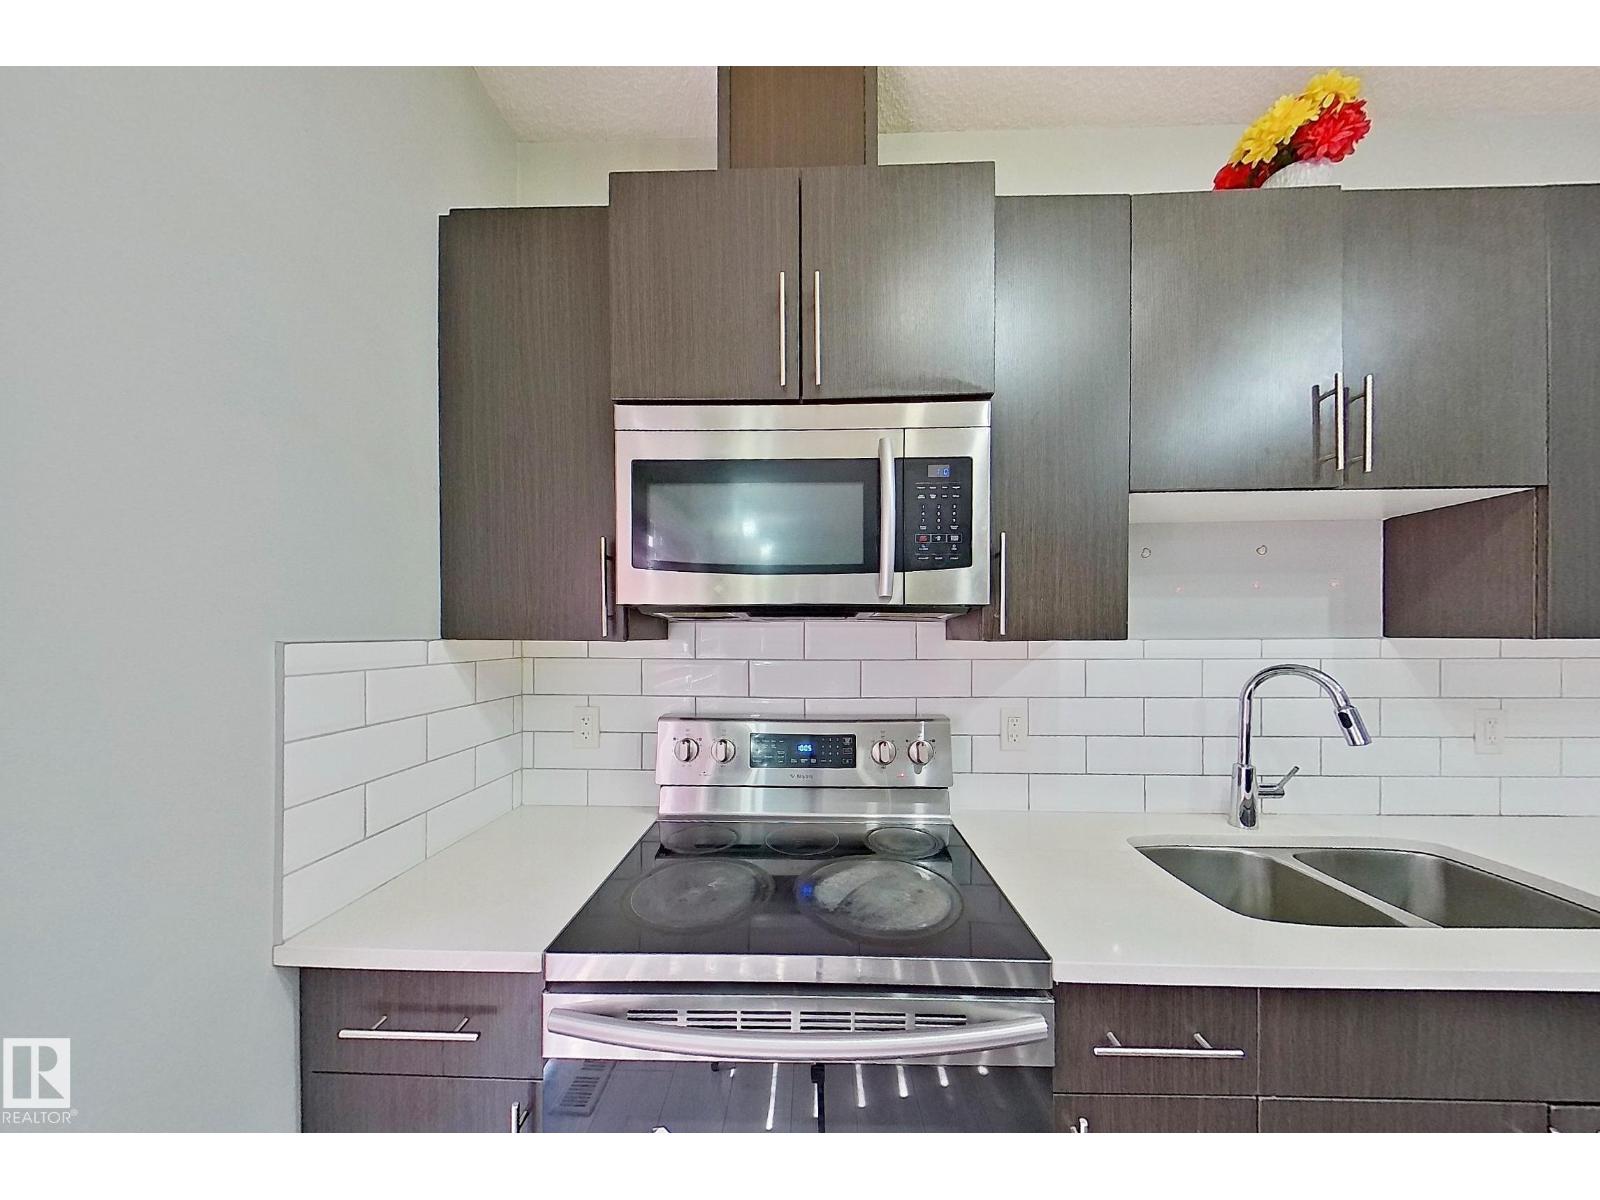
| Appliances | Dishwasher, Dryer, Garage Door Opener Remote(s), Garage Door Opener, Microwave Range Hood Combo, Refrigerator, Stove, Washer | Basement Development | Unfinished |
| Basement Type | Full (unfinished) | Constructed Date | 2018 |
| Construction Style Attachment | Semi-detached | Fire Protection | Smoke Detectors |
| Half Bath Total | 1 | Heating Type | Forced Air |
| Stories Total | 2 | Size Interior | 1590 Sqft |
| Type | Duplex |
| Attached Garage |
| Acreage | No | Fence Type | Fence |
| Land Amenities | Playground, Public Transit, Schools, Shopping |
| Level | Type | Dimensions |
|---|---|---|
| Main Level | Living Room | 3.92 m x 4.12 m |
| Main Level | Dining Room | 3.09 m x 2.6 m |
| Main Level | Kitchen | 3.09 m x 4.34 m |
| Upper Level | Family Room | 2.93 m x 3.39 m |
| Upper Level | Primary Bedroom | 3.99 m x 3.33 m |
| Upper Level | Bedroom 2 | 2.6 m x 3.71 m |
| Upper Level | Bedroom 3 | 2.78 m x 4.21 m |

Start Your Mortgage Application
