
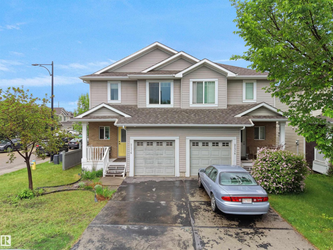
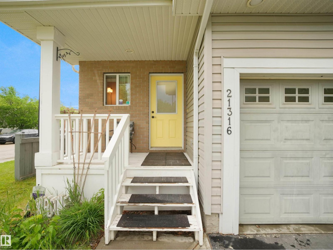
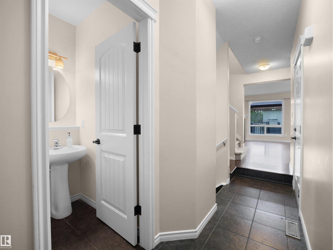
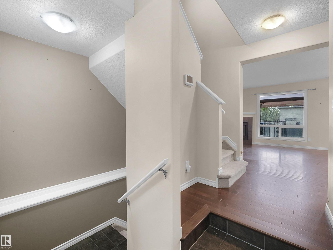
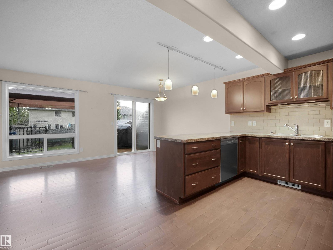
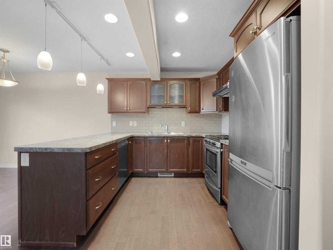
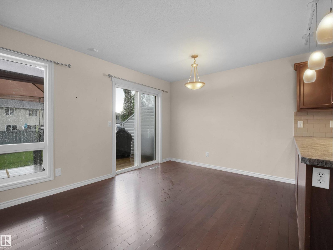
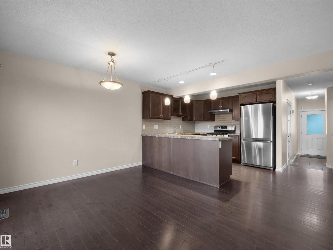
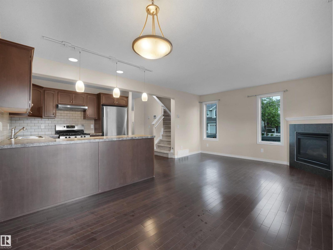
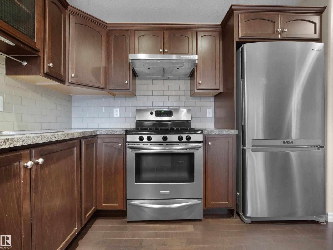
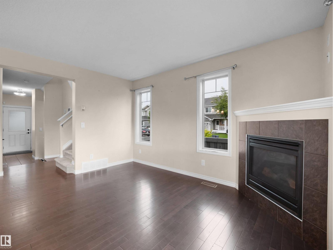
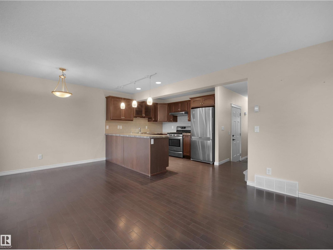
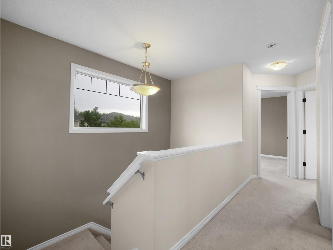
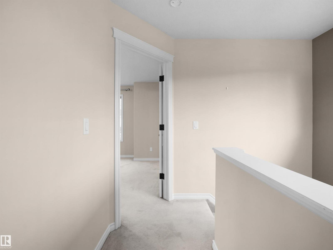
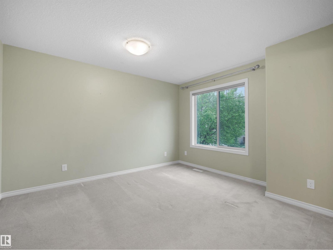
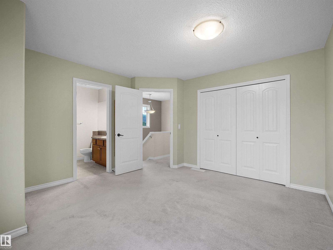
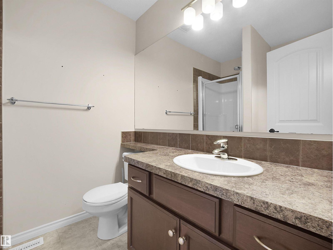
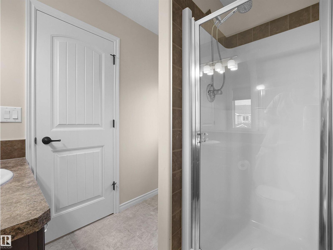
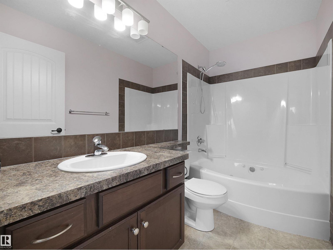
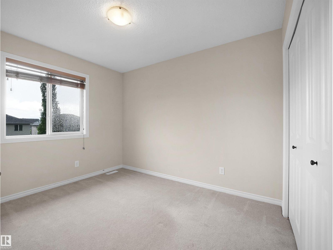
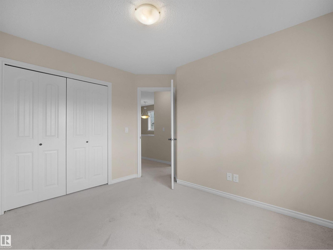
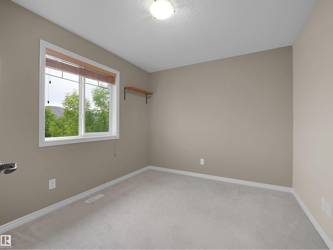
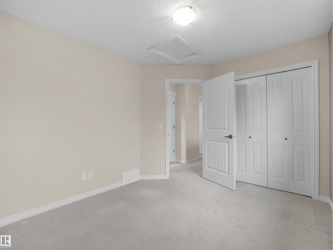
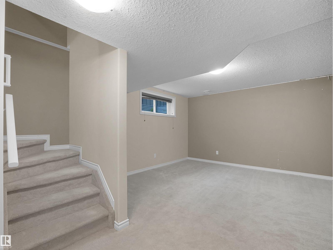
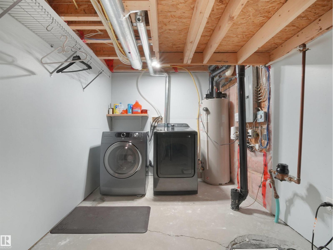
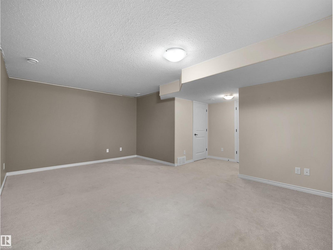
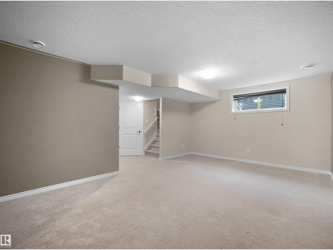
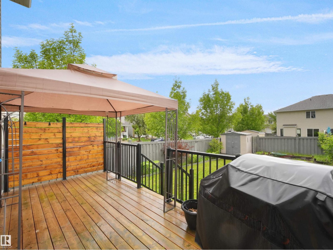
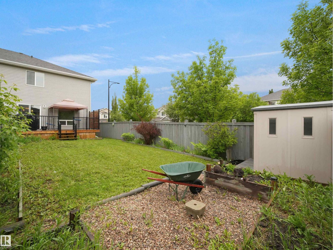
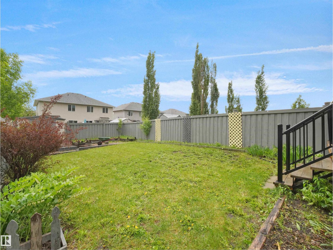
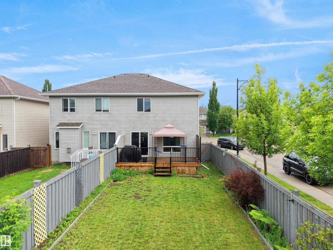
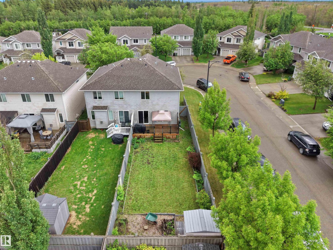
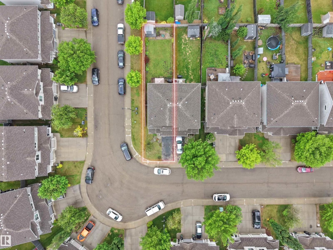
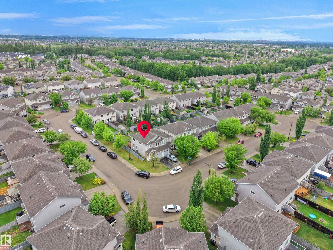
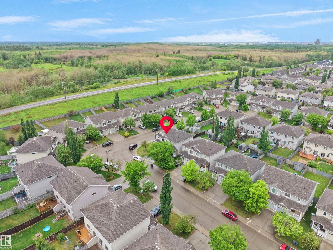
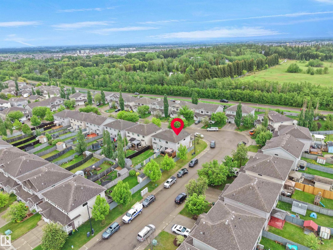
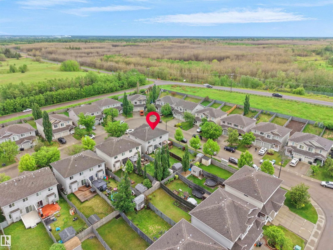
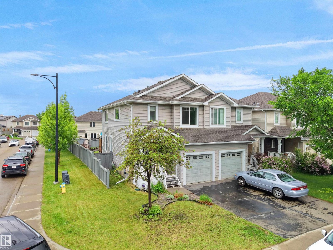
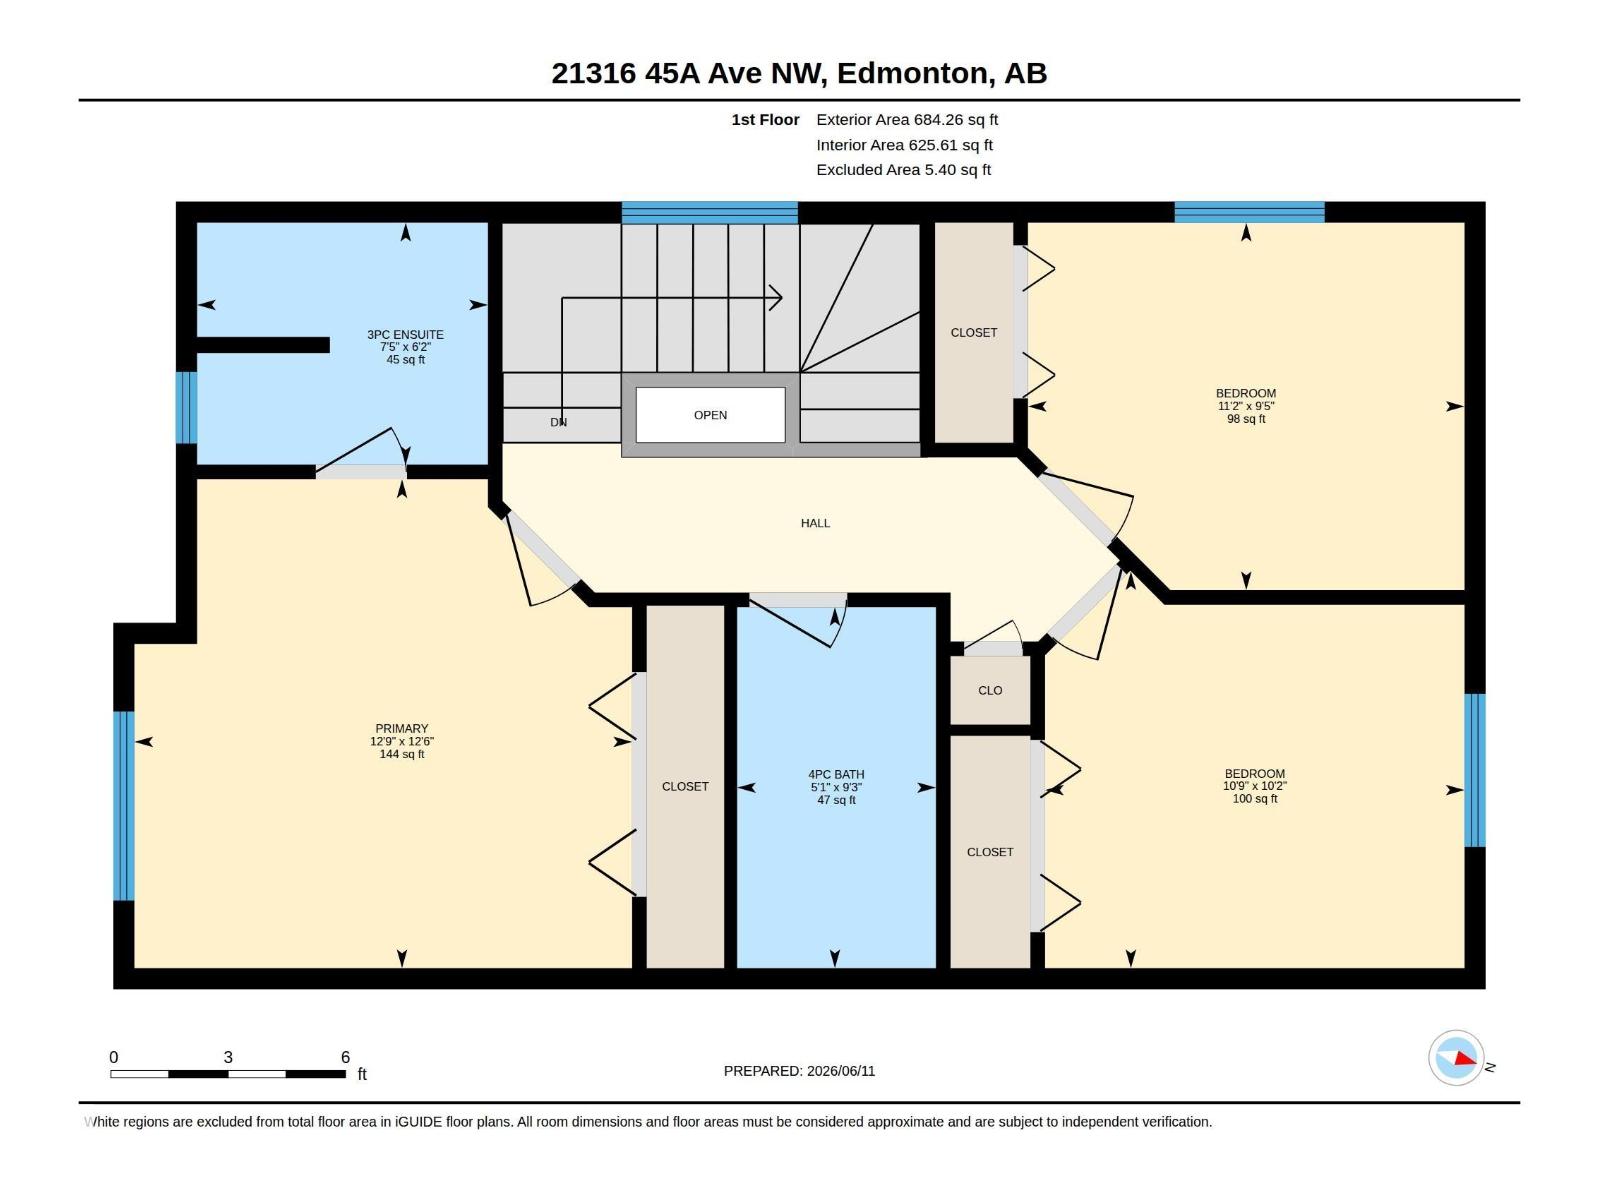
Welcome to this beautifully maintained half duplex in the sought-after Hamptons community! Offering 3 bedrooms, 2.5 bathrooms, and a fully finished basement, this home provides the perfect blend of comfort, functionality, and style. The bright and inviting main floor features a spacious living room highlighted by a cozy gas fireplace, while the well-appointed kitchen is sure to impress with a gas range, ample cabinetry, and plenty of workspace for everyday living and entertaining. Upstairs, you'll find three generous bedrooms, including a comfortable primary suite and convenient upper-level bathrooms. The fully finished basement adds valuable living space, ideal for a family room, home office, gym, or recreation area. Step outside to enjoy your private backyard retreat, complete with a large deck, gazebo, and storage shed, perfect for summer barbecues, relaxing evenings, and outdoor entertaining. A single attached garage adds everyday convenience and extra storage. (id:53676)
| Bathroom Total | 3 | Bedrooms Total | 3 |
| Appliances | Dishwasher, Dryer, Hood Fan, Refrigerator, Storage Shed, Gas Stove(s), Washer | Basement Development | Finished |
| Basement Type | Full (finished) | Constructed Date | 2009 |
| Construction Style Attachment | Semi-detached | Fireplace Fuel | Gas |
| Fireplace Present | Yes | Fireplace Type | Insert |
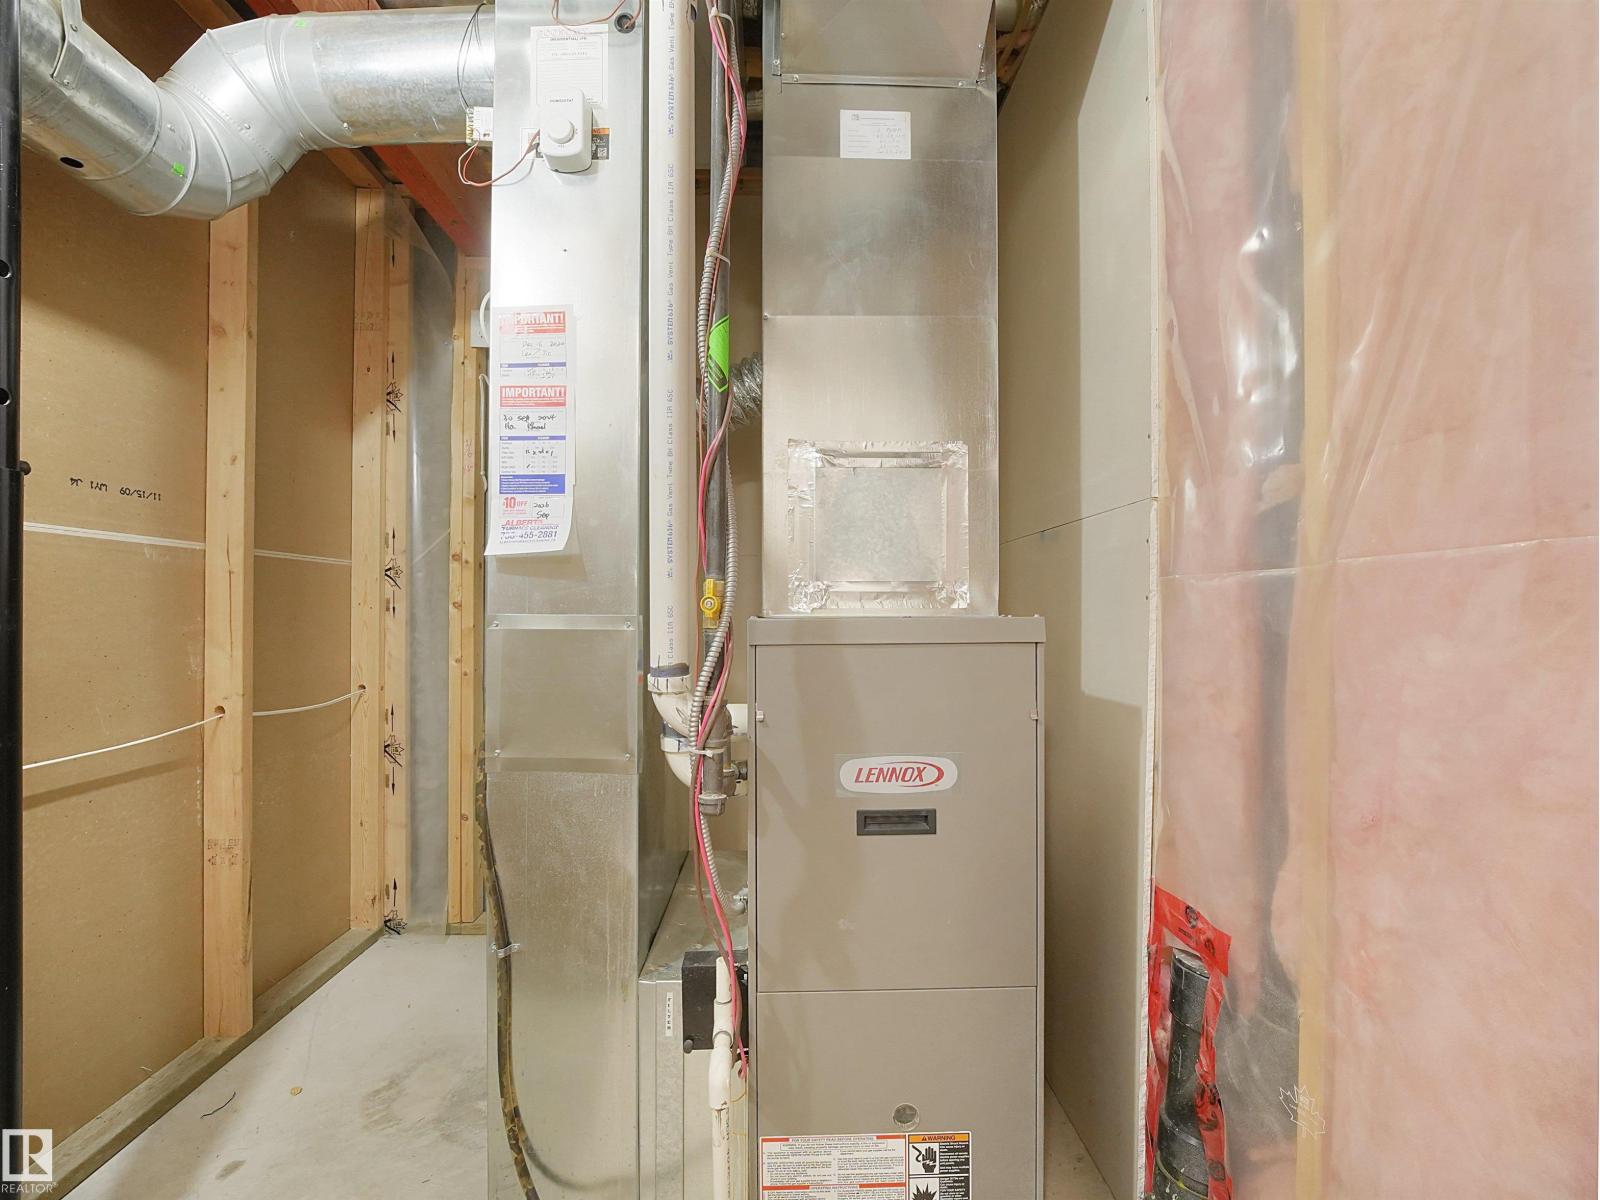
| Half Bath Total | 1 | Heating Type | Forced Air |
| Stories Total | 2 | Size Interior | 1229 Sqft |
| Type | Duplex |
| Attached Garage |
| Acreage | No | Fence Type | Fence |
| Land Amenities | Playground, Public Transit, Schools, Shopping |
| Level | Type | Dimensions |
|---|---|---|
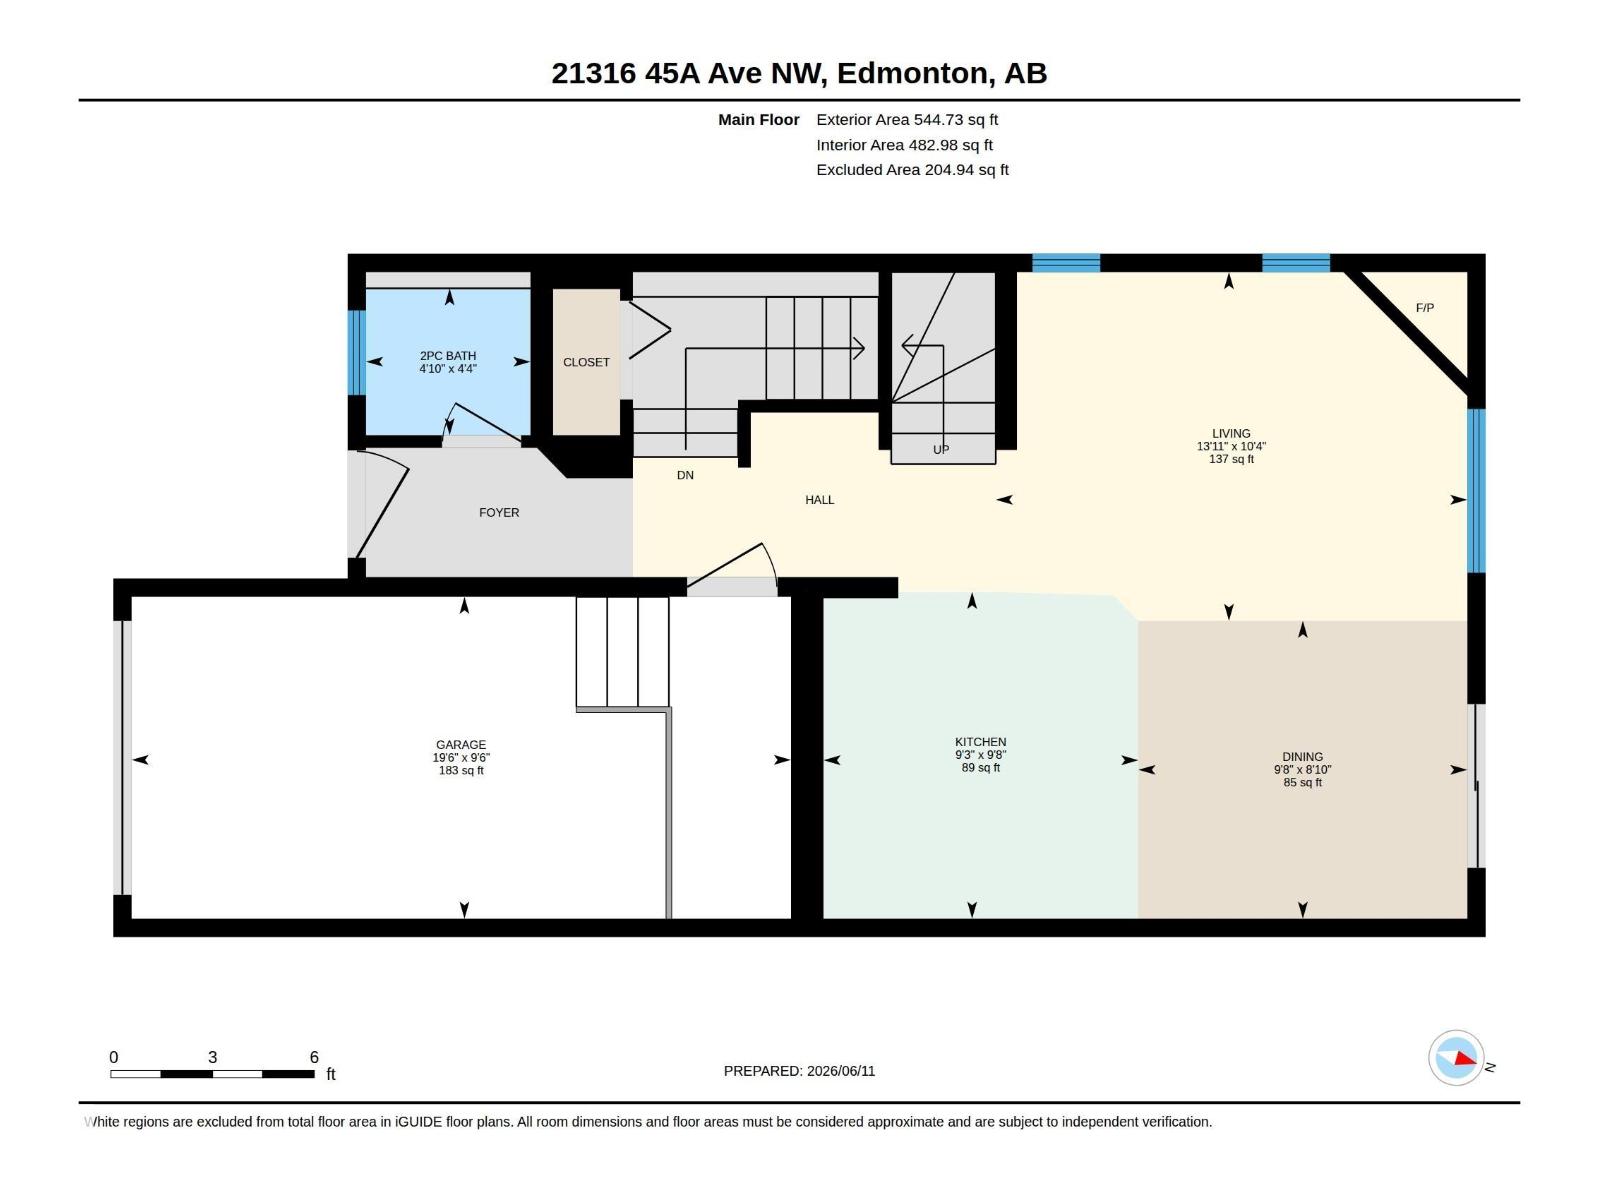
| Main Level | Living Room | 3.14 m x 4.24 m |
| Main Level | Dining Room | 2.68 m x 2.96 m |
| Main Level | Kitchen | 2.94 m x 2.83 m |
| Upper Level | Primary Bedroom | 3.81 m x 3.88 m |
| Upper Level | Bedroom 2 | 3.09 m x 3.27 m |
| Upper Level | Bedroom 3 | 2.86 m x 3.4 m |

Start Your Mortgage Application
