
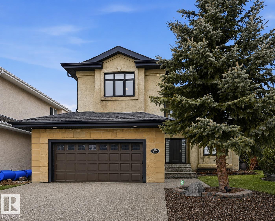
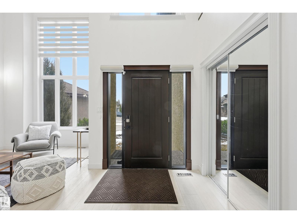
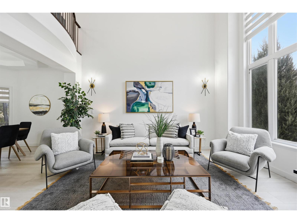
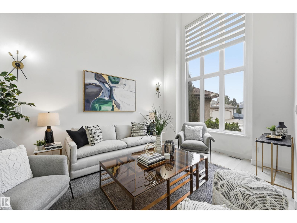
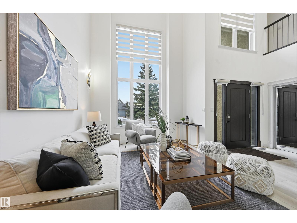
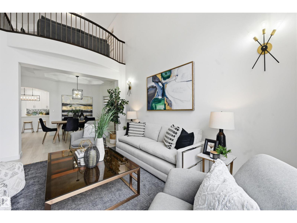
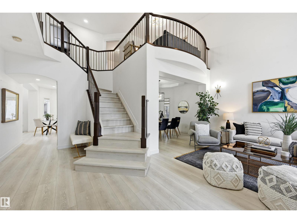
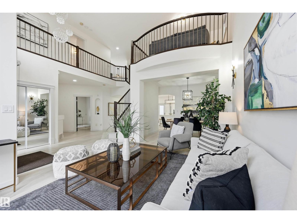
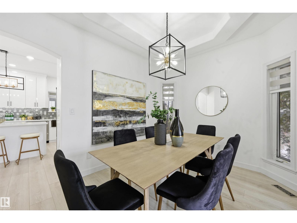
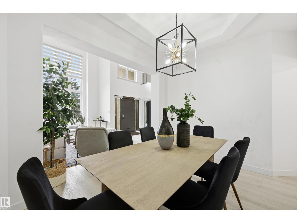
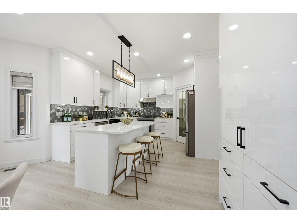
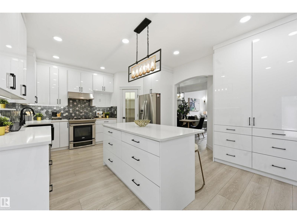
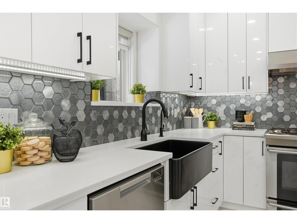
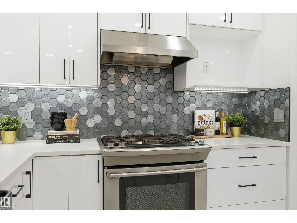
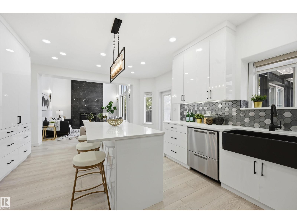
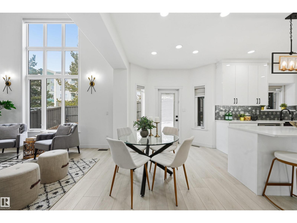
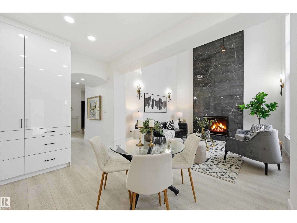
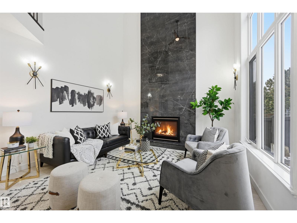
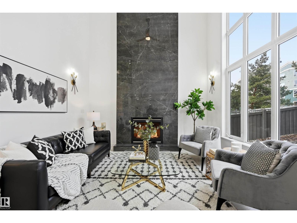
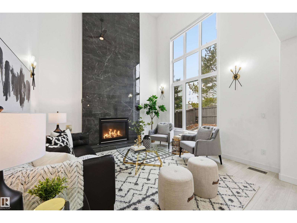
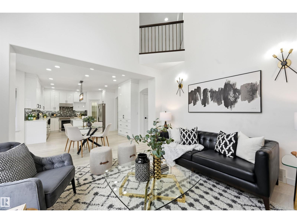
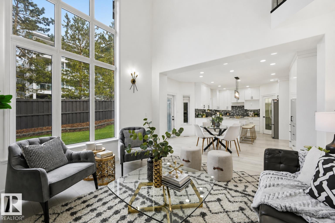
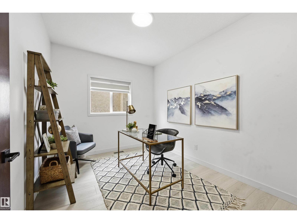
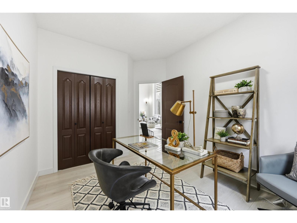
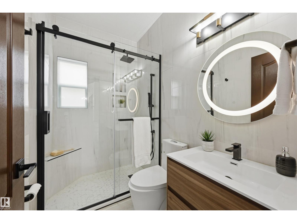
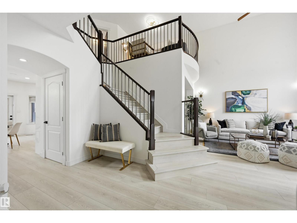
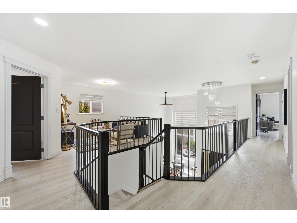
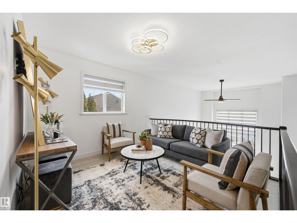
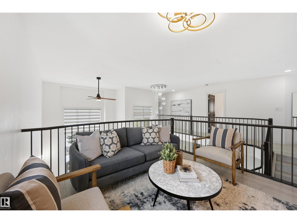
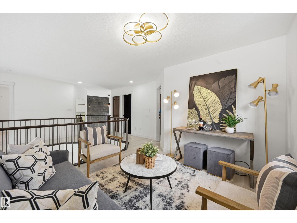
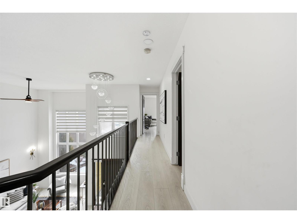
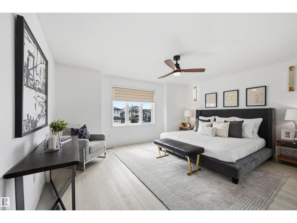
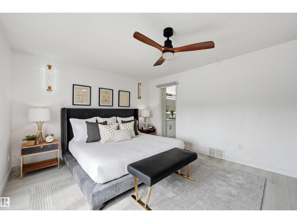
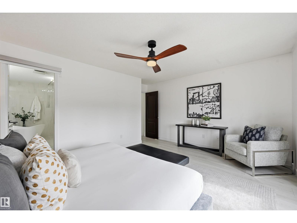
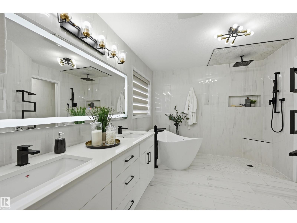
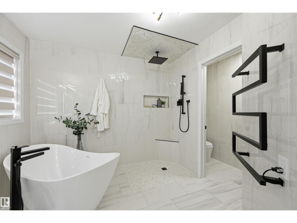
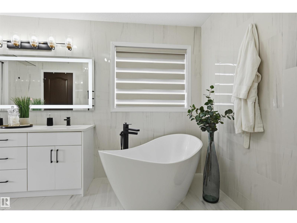
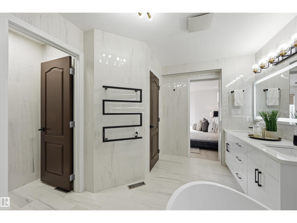
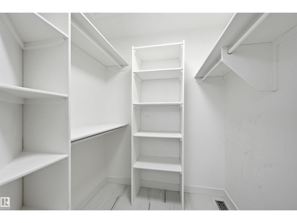
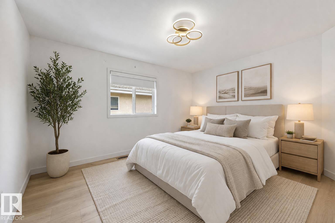
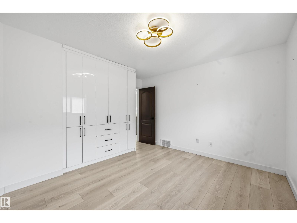
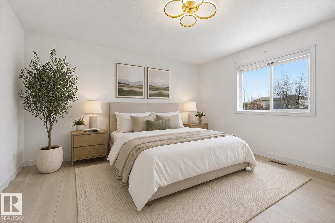
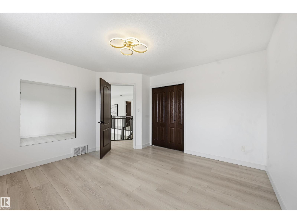
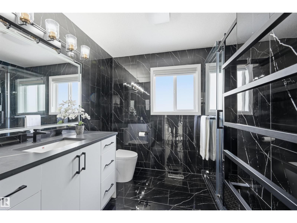
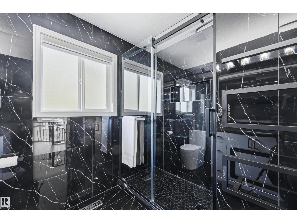
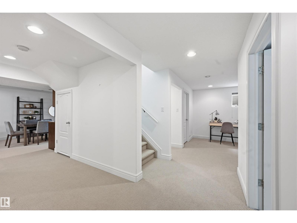
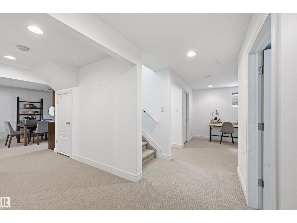
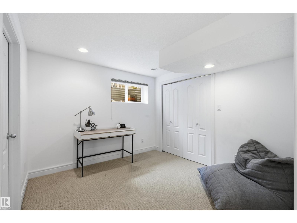
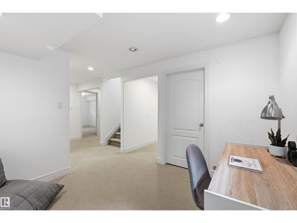
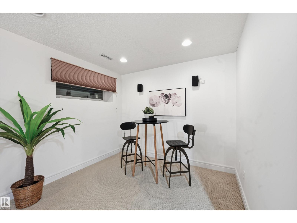
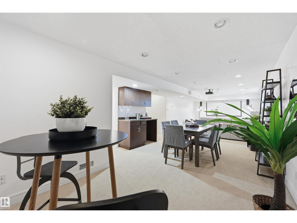
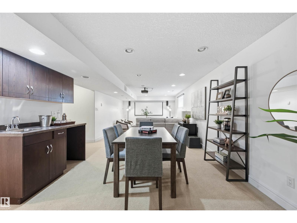
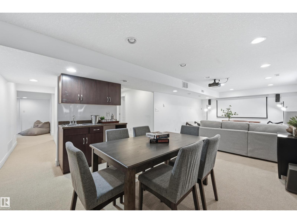
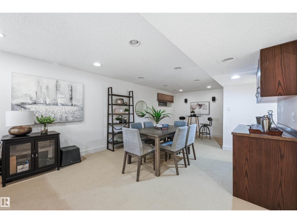
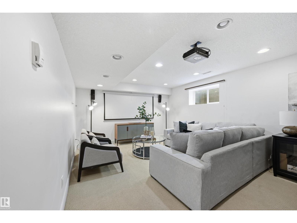
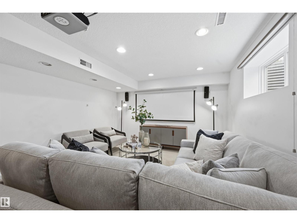
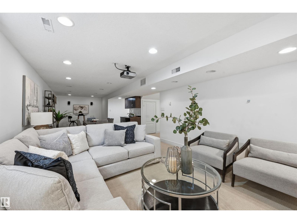
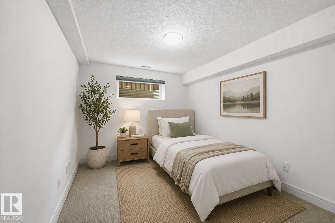
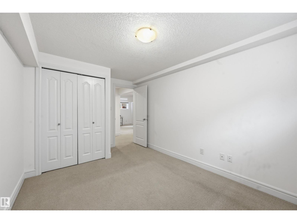
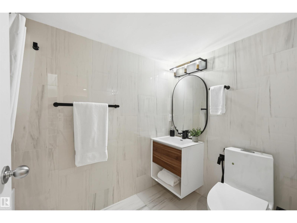
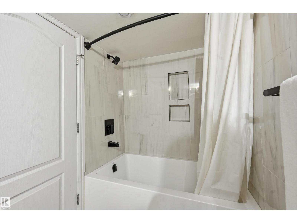
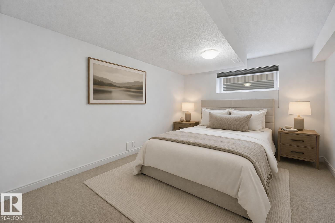
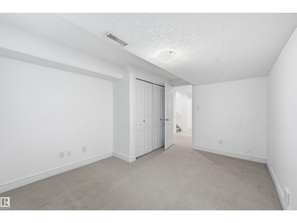
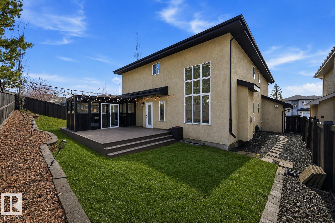
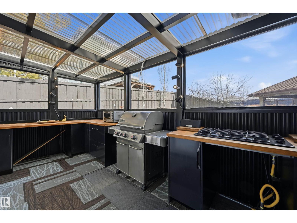
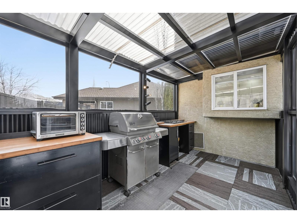
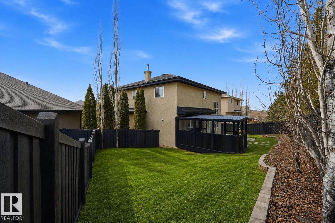
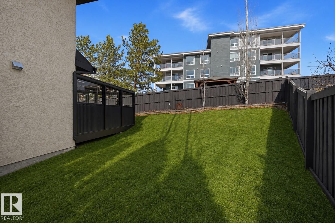
Turn-key ready in Terwillegar Gardens with over $300,000 in renovations and updates! A true family home w/ 6 bdrms & 4 full bthrms (including MAIN FLOOR BED/BTH). Grand entrance w/ soaring foyer & open-to-below living room. Renovated kitchen boasts floor-to-ceiling cabinetry & massive quartz. Open-to-below family rm w/ feature tiled fireplace. Upstairs find 3 bdrms & bonus rm. Primary bdrm is a true retreat! Basement finished w/ recreation/theatre space (projectors/screen incl), wetbar, 2 bdrms & full bthrm. Enjoy privacy w/ year-round trees lining the back of property. Plus a huge pie lot means extra side yard for kids to play or firepit/patio area. Extended composite deck was completed in 2022 & boasts a massive enclosed pergola w/ gas stove, BBQ & cooking station. Renos include: paint, LVP, furnace/AC (2023), filtration system, water softener, motorized/manual blinds, heated garage & more. Schools in immediate neighborhood, plus quick access to Henday or Whitemud w/ shops & restaurants nearby! (id:53676)
| Bathroom Total | 4 | Bedrooms Total | 6 |
| Amenities | Ceiling - 9ft | Appliances | Dishwasher, Dryer, Hood Fan, Refrigerator, Stove, Gas Stove(s), Washer, Water Softener, Window Coverings |
| Basement Development | Finished | Basement Type | Full (finished) |
| Ceiling Type | Vaulted | Constructed Date | 2004 |
| Construction Style Attachment | Detached | Cooling Type | Central Air Conditioning |
| Heating Type | Forced Air | Stories Total | 2 |
| Size Interior | 2558 Sqft | Type | House |
| Attached Garage |
| Acreage | No | Fence Type | Fence |
| Land Amenities | Airport, Golf Course, Playground, Public Transit, Schools, Shopping |
| Level | Type | Dimensions |
|---|---|---|
| Basement | Bedroom 5 | 4.24 m x 3.17 m |
| Basement | Bedroom 6 | 3.41 m x 2.9 m |
| Basement | Recreation Room | 4.36 m x 3.9 m |
| Main Level | Living Room | 4.02 m x 3.84 m |
| Main Level | Dining Room | 3.72 m x 2.83 m |
| Main Level | Kitchen | 4.24 m x 4.04 m |
| Main Level | Family Room | 3.8 m x 4 m |
| Main Level | Bedroom 4 | 3.44 m x 3.87 m |
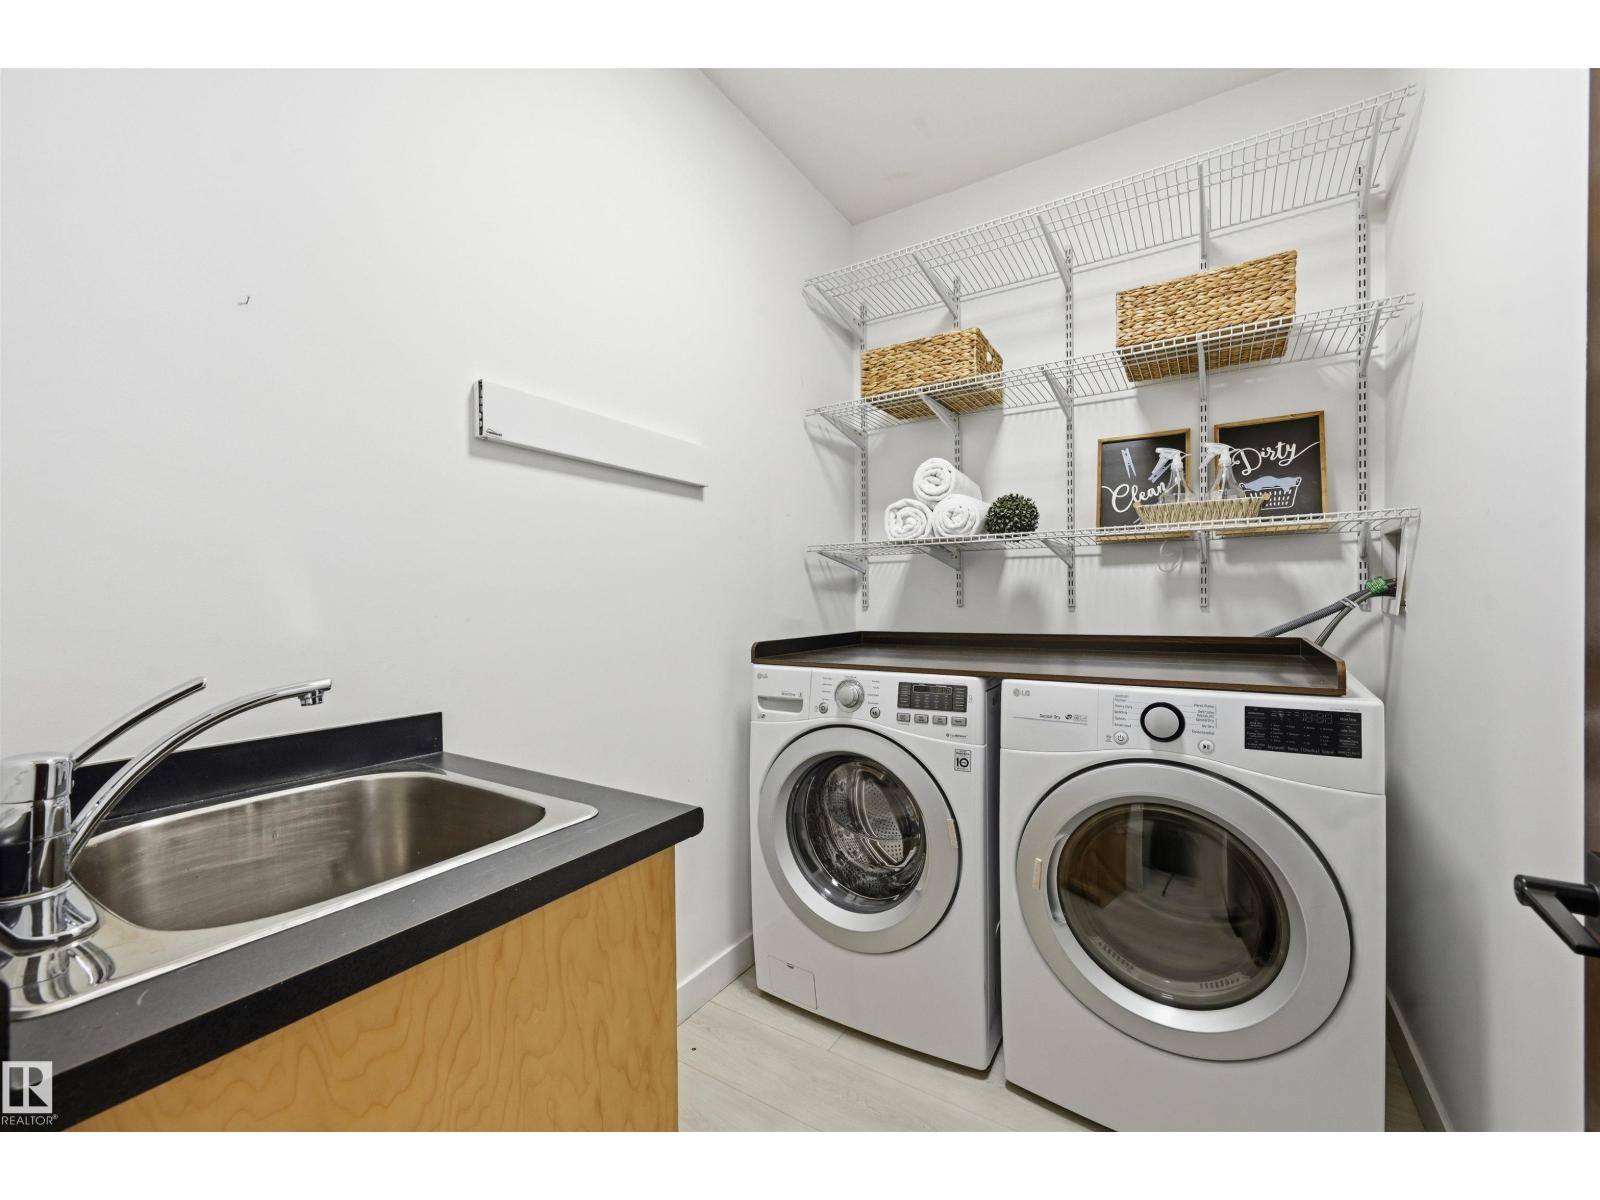
| Main Level | Laundry Room | 2.41 m x 1.68 m |
| Upper Level | Primary Bedroom | 4.85 m x 3.78 m |
| Upper Level | Bedroom 2 | 3.75 m x 3.08 m |
| Upper Level | Bedroom 3 | 3.96 m x 3.81 m |
| Upper Level | Bonus Room | 3.29 m x 3.23 m |

Start Your Mortgage Application
