
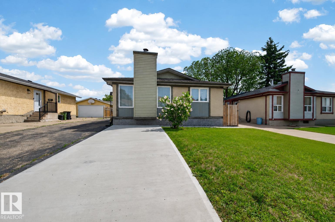
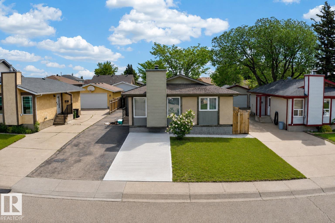
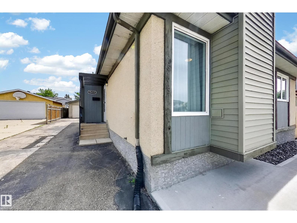
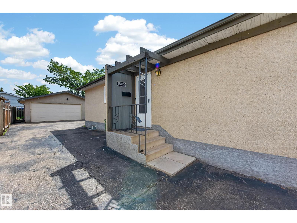
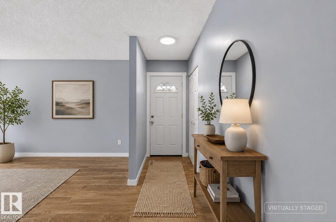
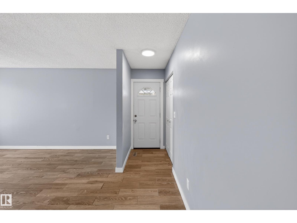
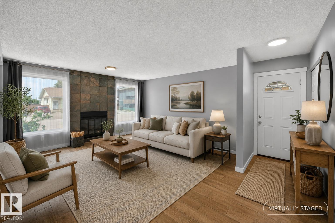
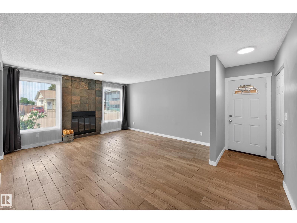
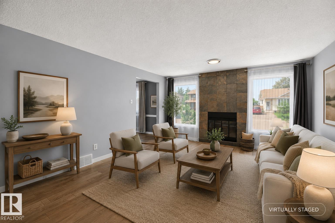
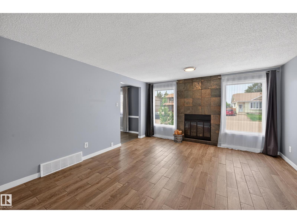
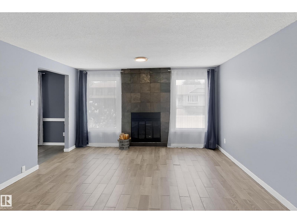
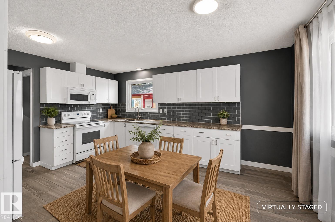
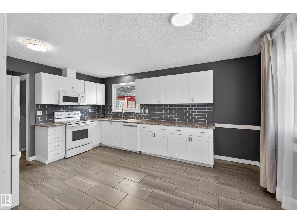
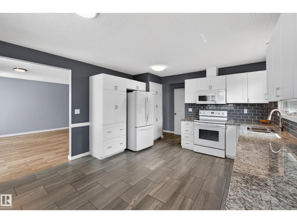
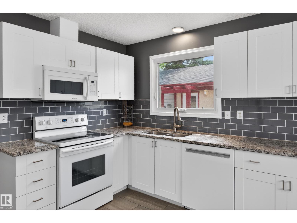
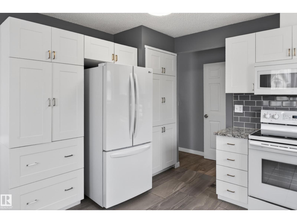
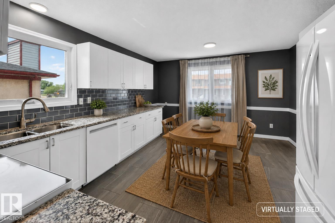
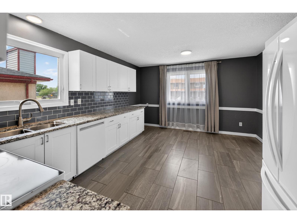
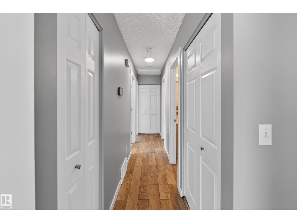
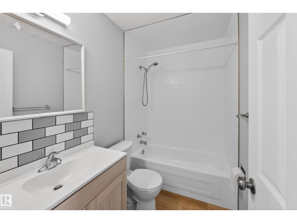
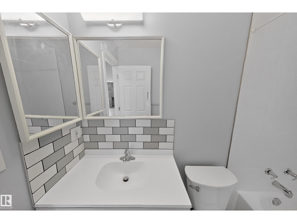
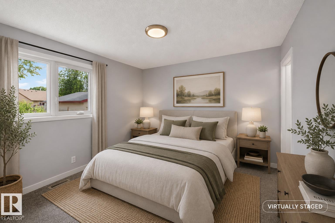
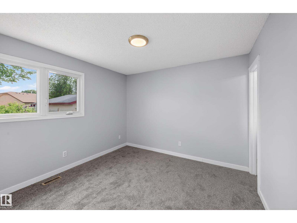
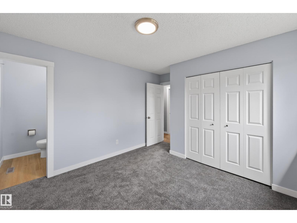
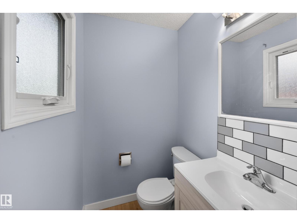
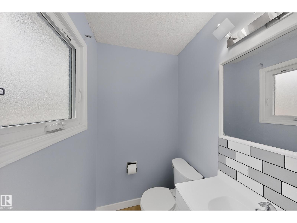
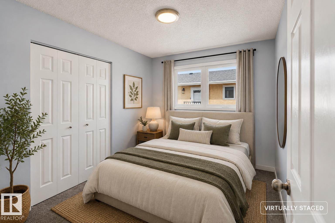
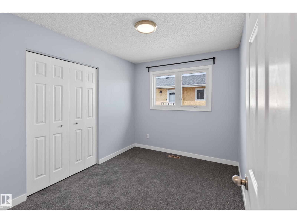
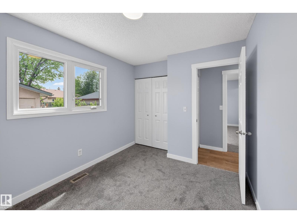
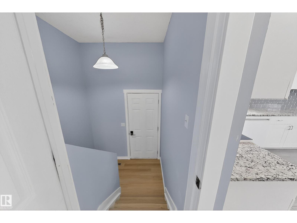
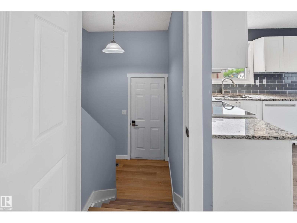
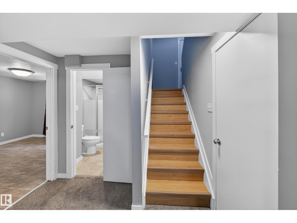
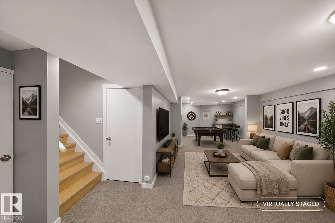
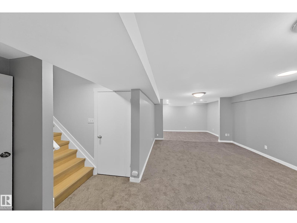
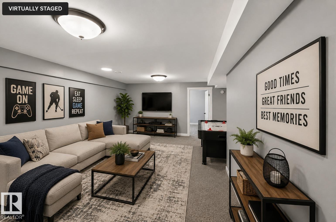
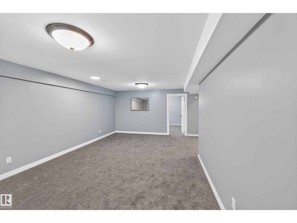
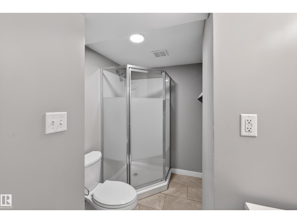
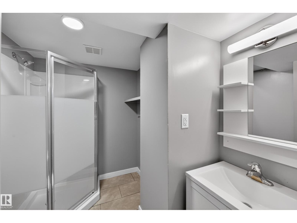
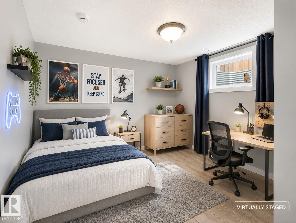
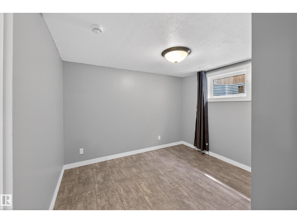
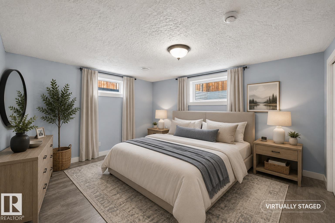
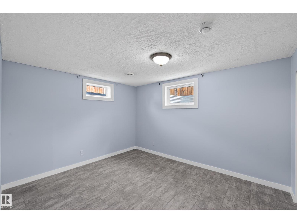
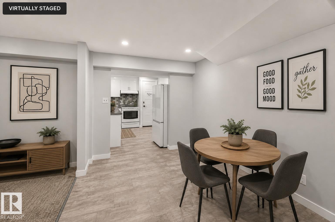
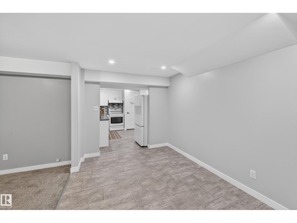
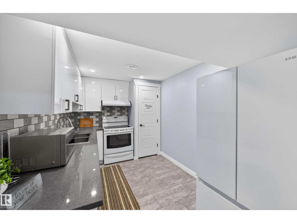
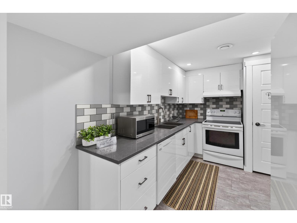
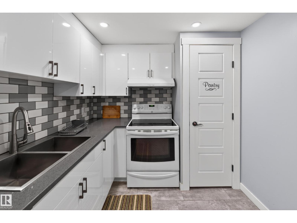
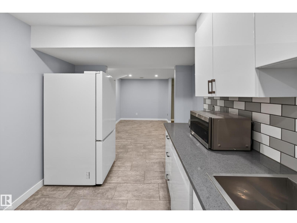
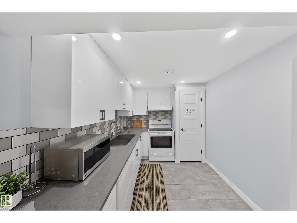
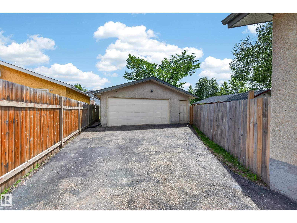
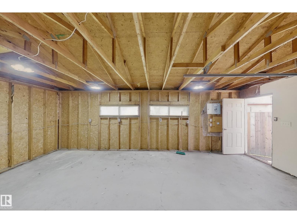
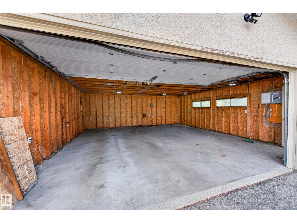
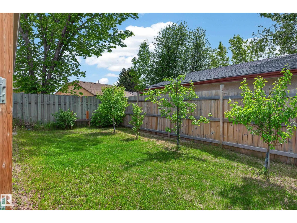
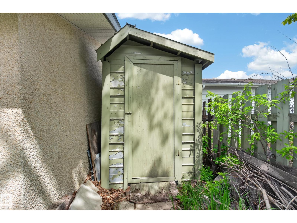
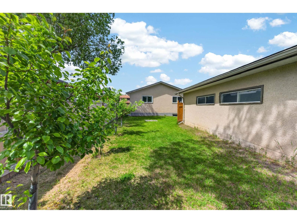
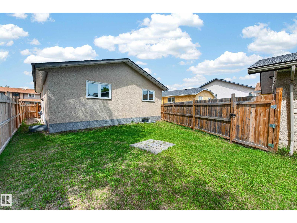
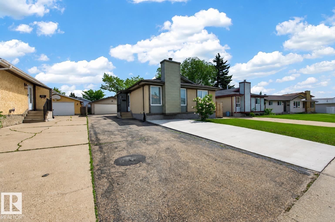
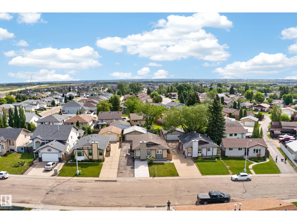
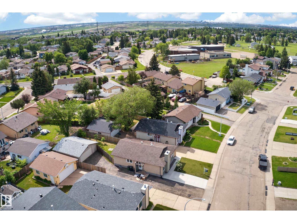
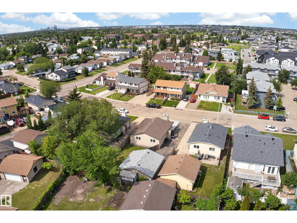
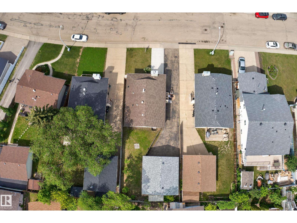
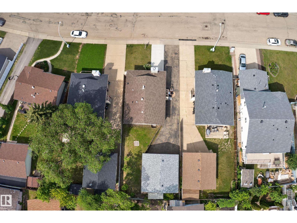
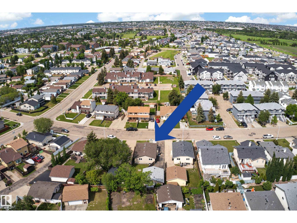
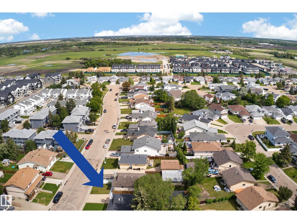
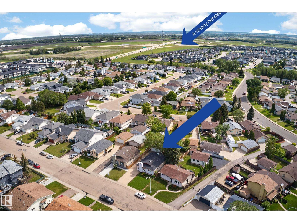
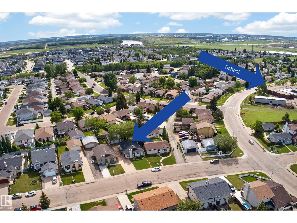
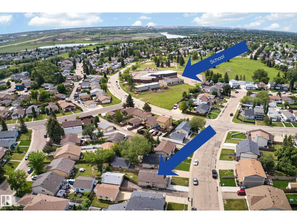
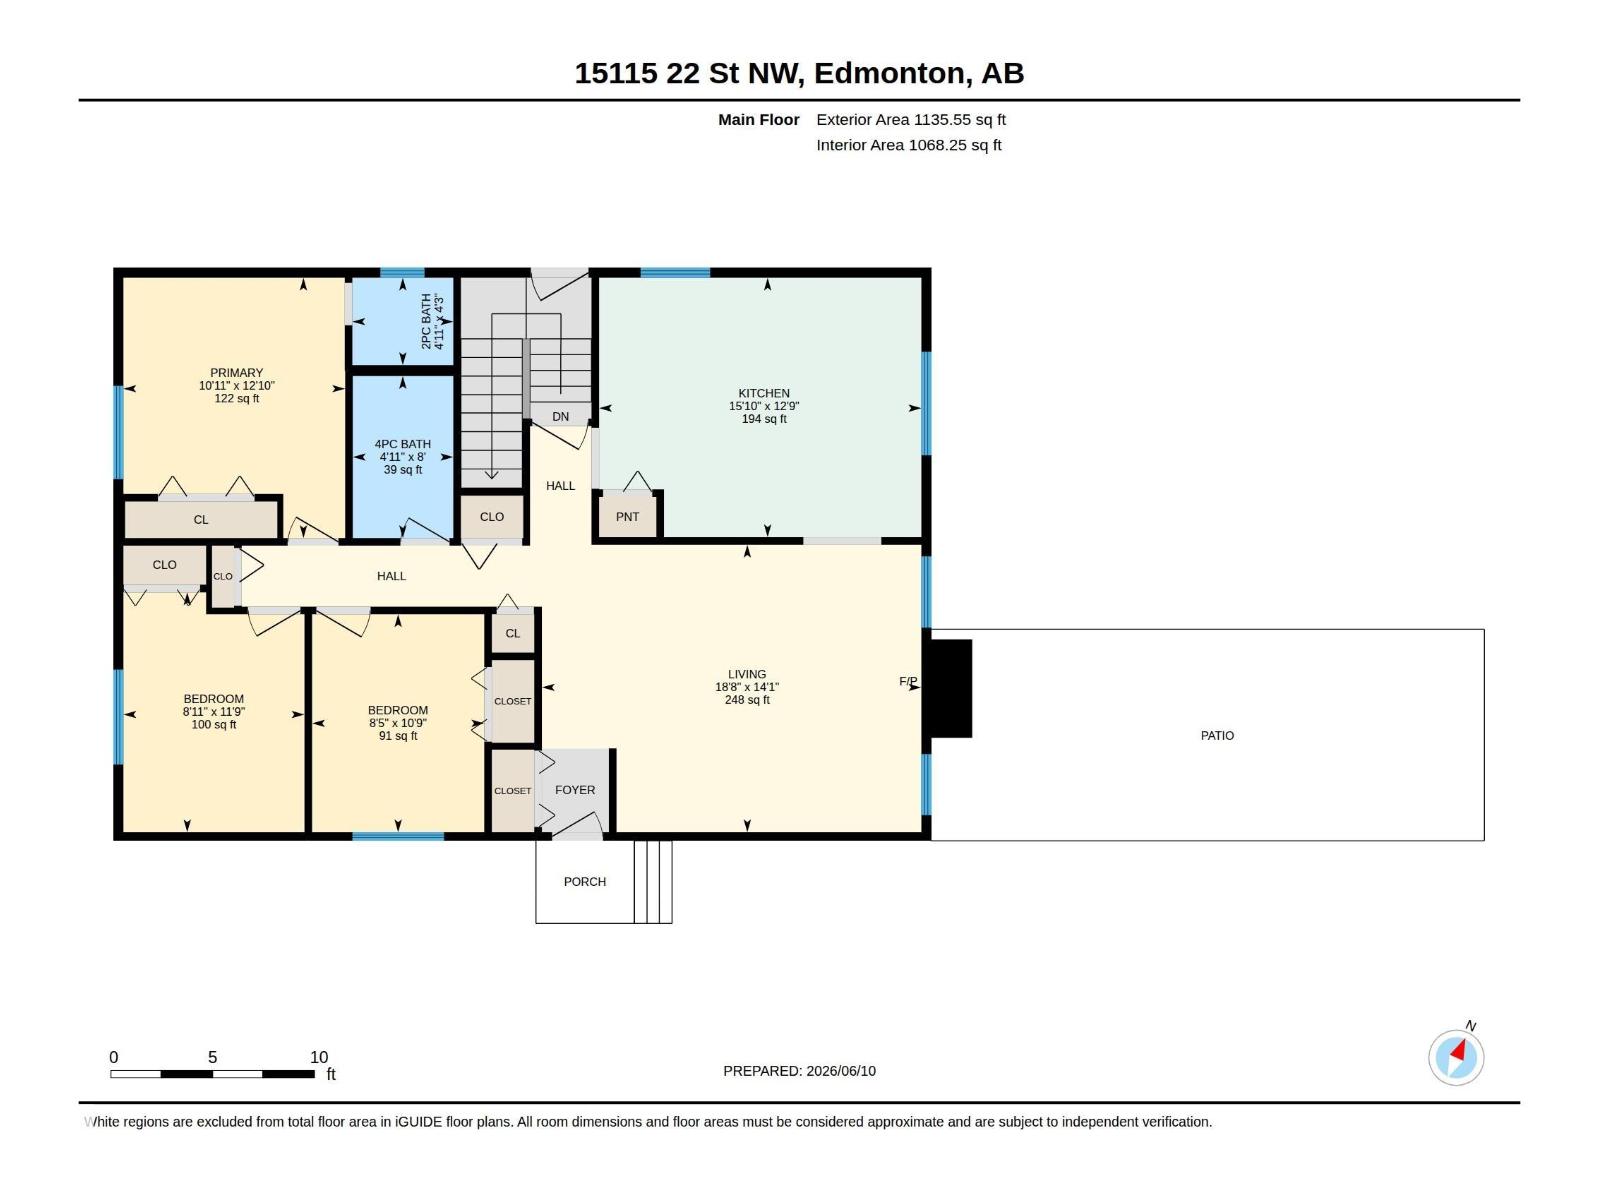
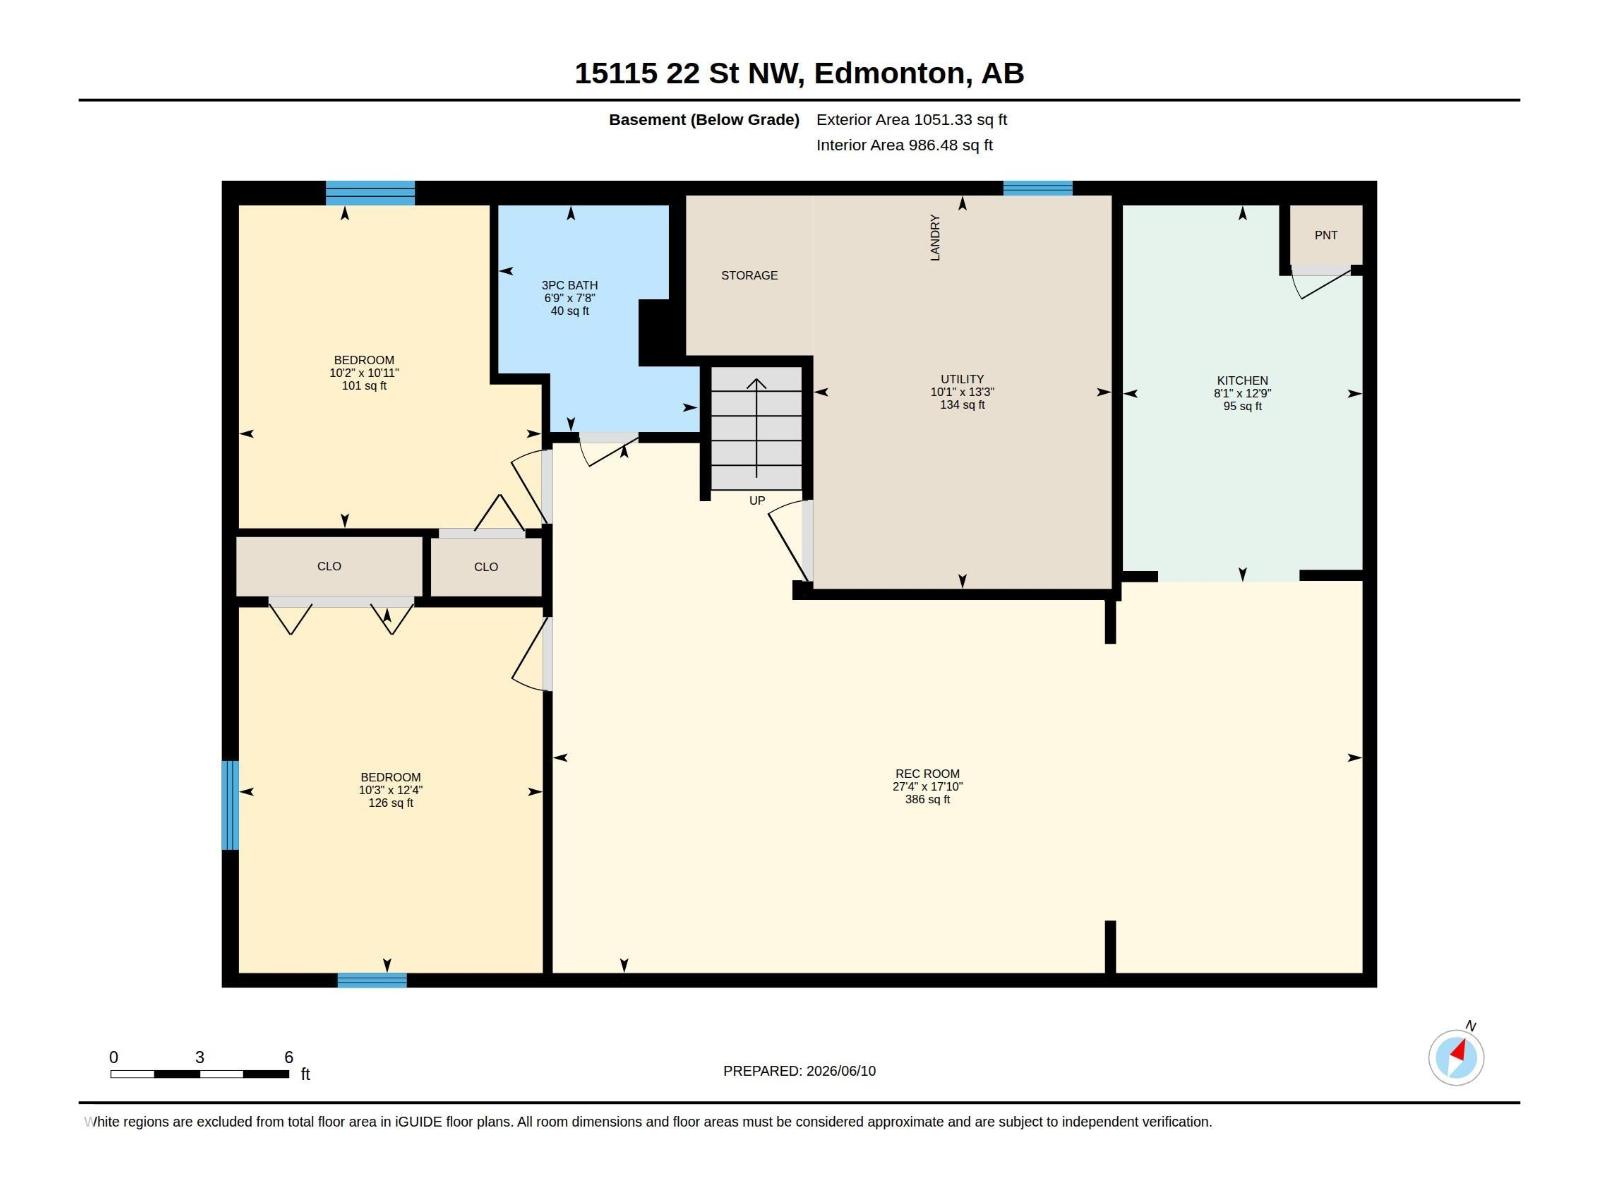
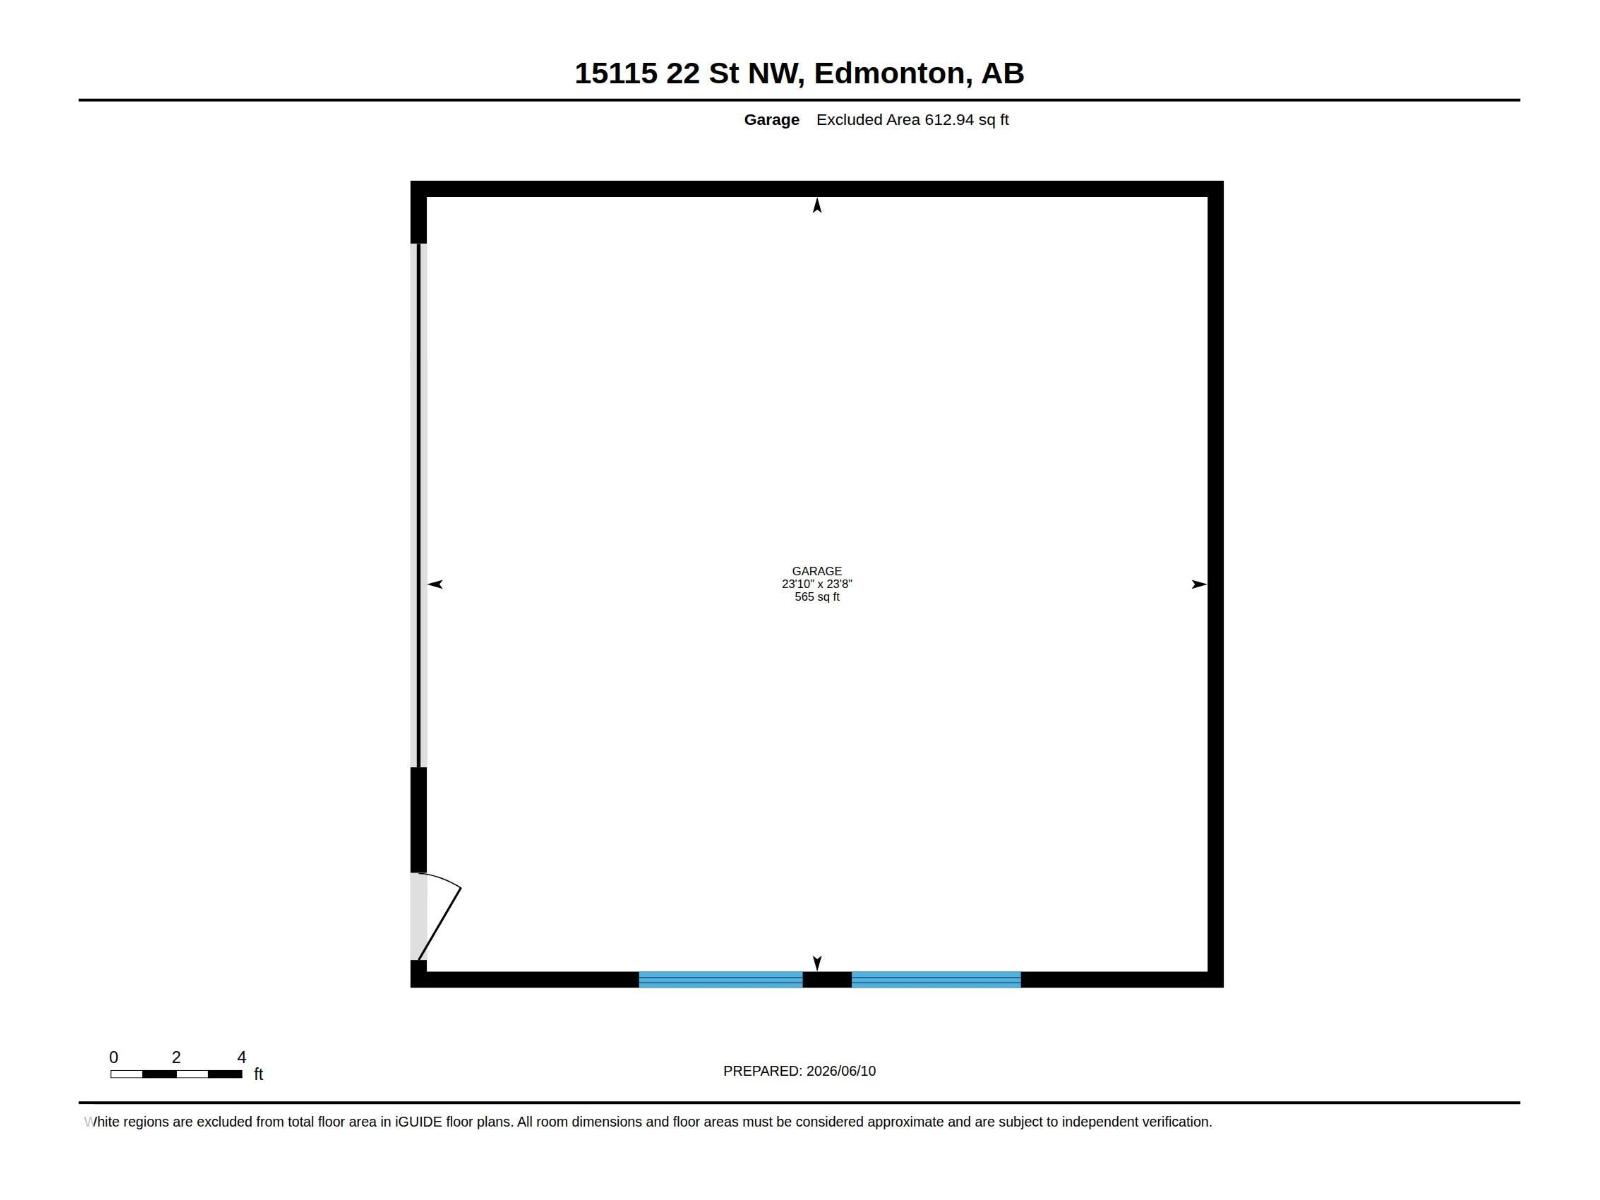
Live the Good Life in this fully renovated home in the family-friendly community of Fraser. Located minutes from Anthony Henday, schools, parks, shopping, and amenities, this move-in ready property has been updated from top to bottom. The bright main floor features durable tile flooring that beautifully mimics hardwood, a cozy wood-burning fireplace, and a stunning kitchen with granite countertops, new cabinetry, and upgraded appliances. Three bedrooms, including a spacious primary suite with updated ensuite, and a beautifully renovated full bath complete the main level. A separate side entrance leads to the fully finished lower level featuring 2 additional bedrooms, a large family room, dining area, second kitchen with quartz counters, and plenty of natural light. Outside, enjoy the oversized driveway, double detached garage, fully fenced yard, and storage shed. Ideal for large families, multi-generational living, or added flexibility. Visit REALTOR® website for more info! (id:53676)
| Bathroom Total | 3 | Bedrooms Total | 5 |
| Appliances | Microwave Range Hood Combo, Window Coverings, Dryer, Two Refrigerators, Two Stoves, Two Washers, Dishwasher | Architectural Style | Bungalow |
| Basement Development | Finished | Basement Type | Full (finished) |
| Constructed Date | 1980 | Construction Style Attachment | Detached |
| Half Bath Total | 1 | Heating Type | Forced Air |
| Stories Total | 1 | Size Interior | 1136 Sqft |
| Type | House |
| Detached Garage | |
| Oversize |
| Acreage | No | Land Amenities | Public Transit, Schools, Shopping |
| Size Irregular | 501.88 | Size Total | 501.88 M2 |
| Size Total Text | 501.88 M2 |
| Level | Type | Dimensions |
|---|---|---|
| Basement | Bedroom 4 | 3.32 m x 3.11 m |
| Basement | Bedroom 5 | 3.76 m x 3.12 m |
| Basement | Second Kitchen | 3.87 m x 2.46 m |
| Basement | Recreation Room | 5.45 m x 8.33 m |
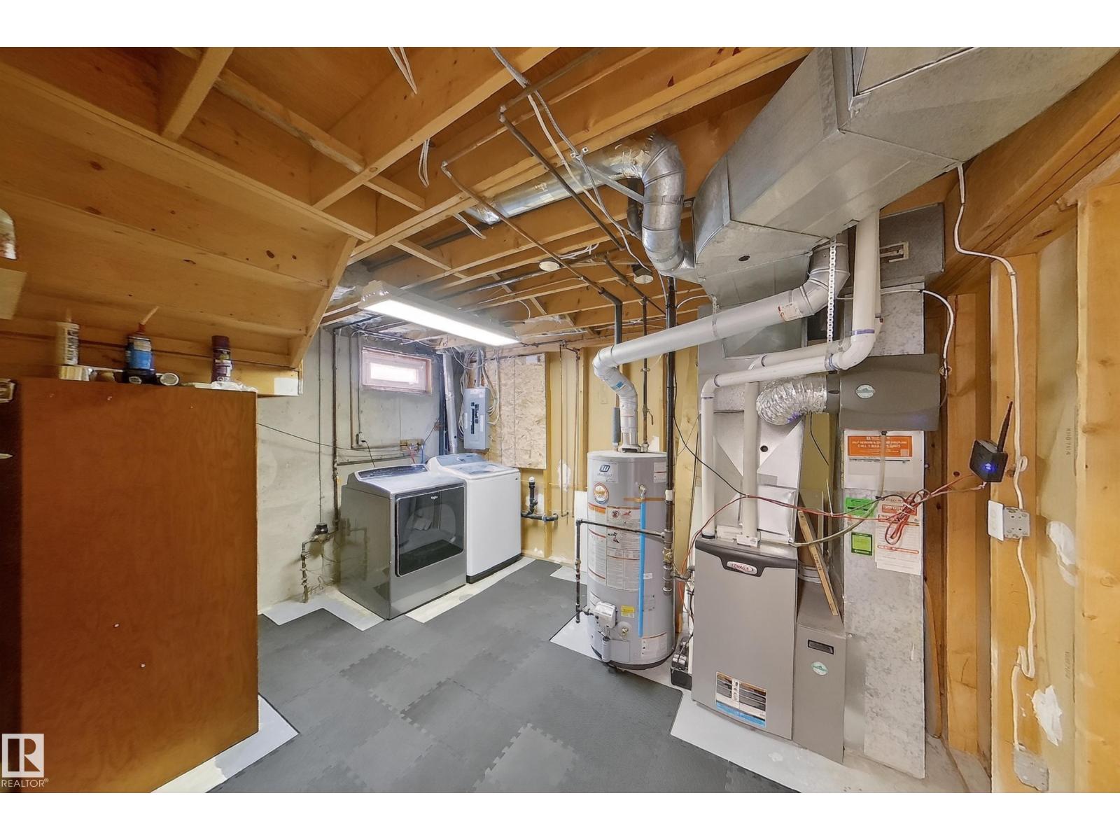
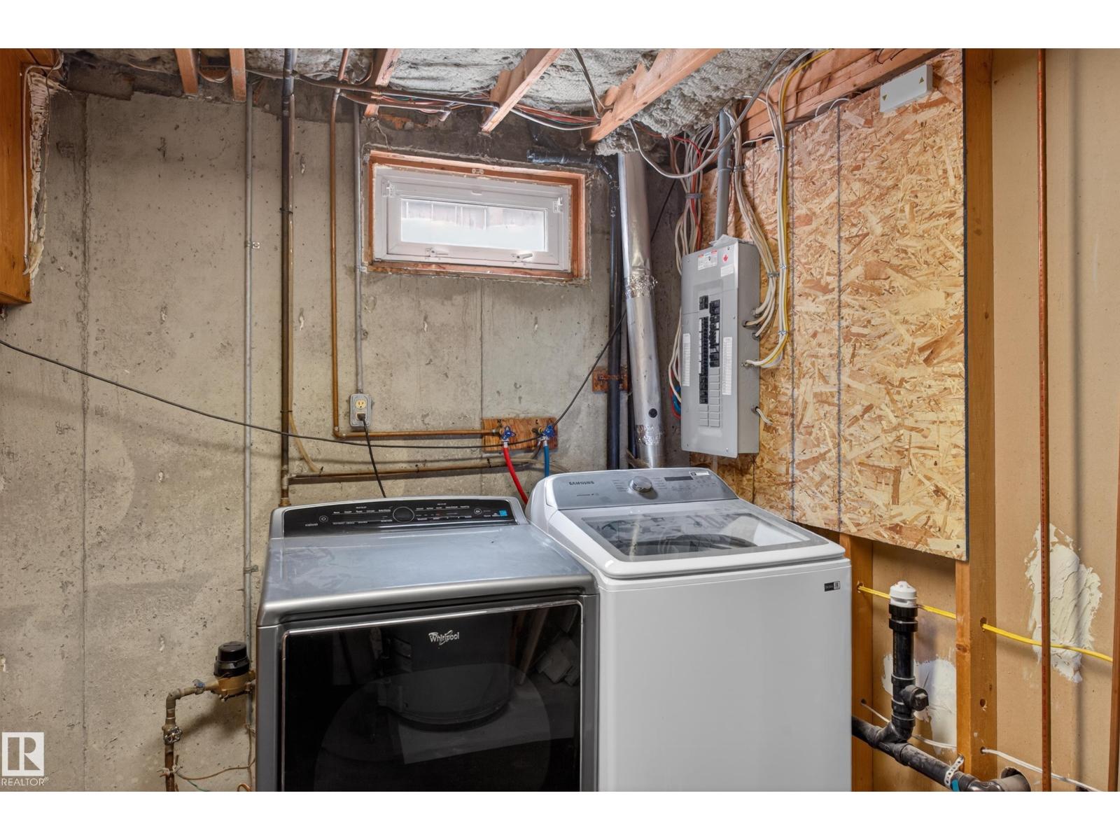
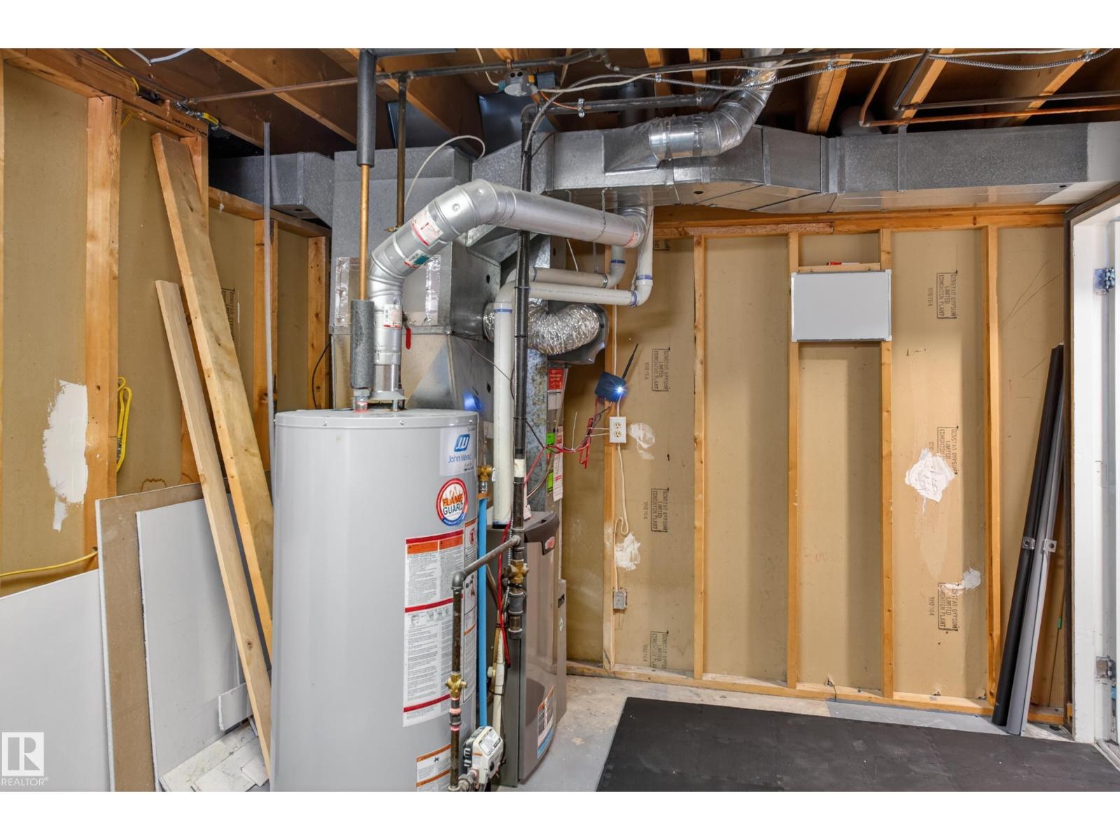
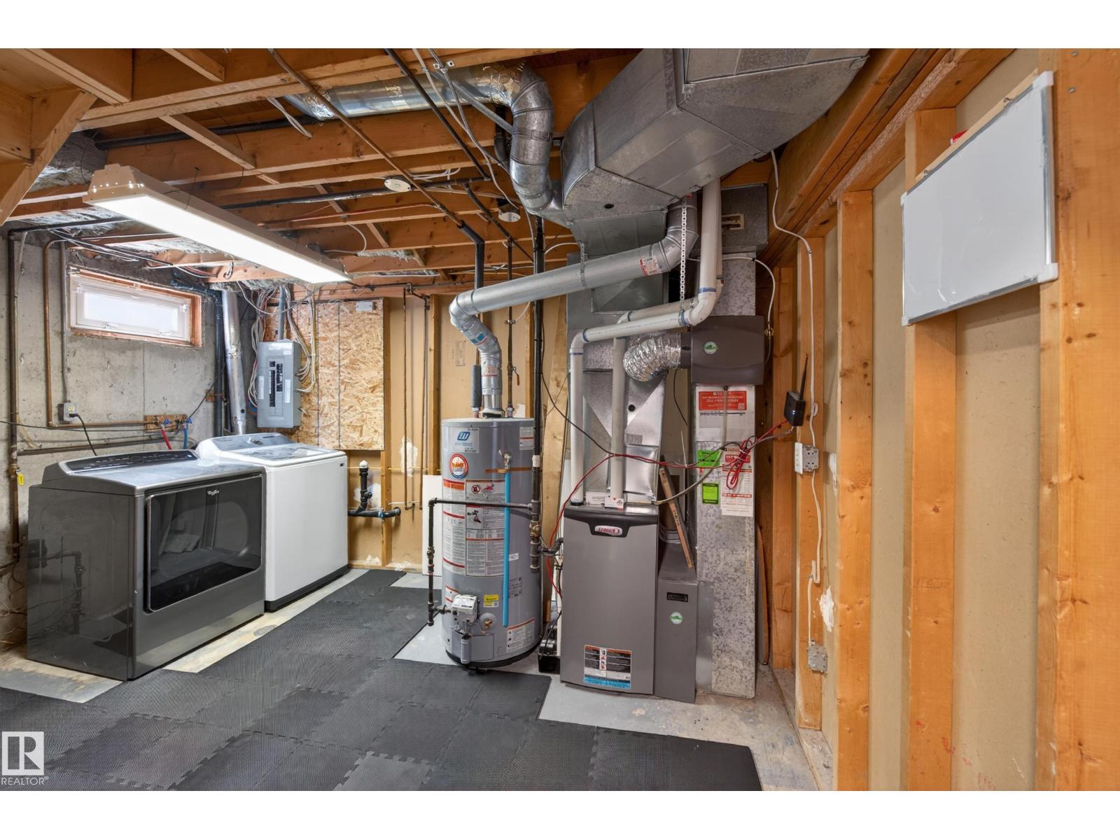
| Basement | Utility Room | 4.05 m x 3.07 m |
| Main Level | Living Room | 4.31 m x 5.68 m |
| Main Level | Kitchen | 3.89 m x 4.83 m |
| Main Level | Primary Bedroom | 3.9 m x 3.32 m |
| Main Level | Bedroom 2 | 3.59 m x 2.71 m |
| Main Level | Bedroom 3 | 3.26 m x 2.58 m |

Start Your Mortgage Application
