
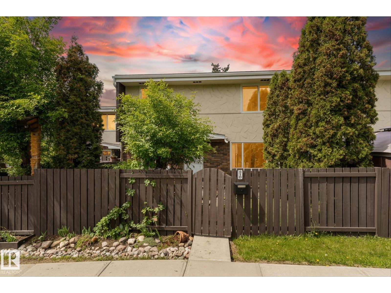
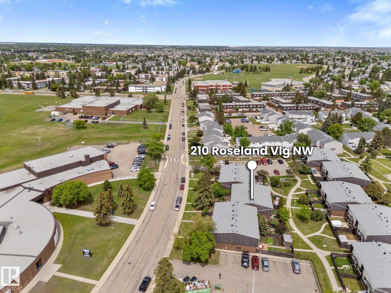
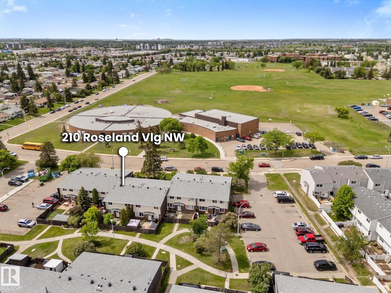
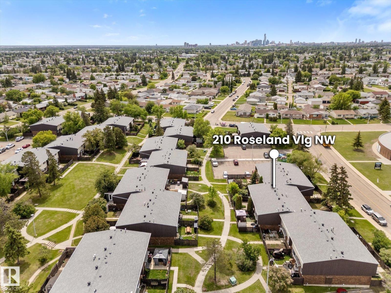
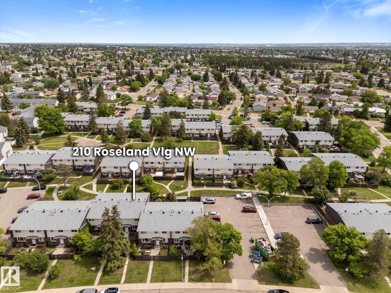
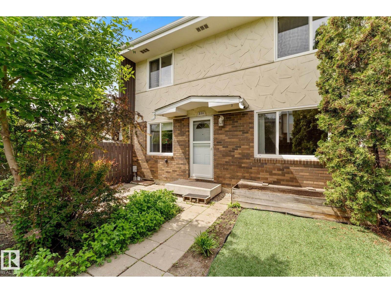
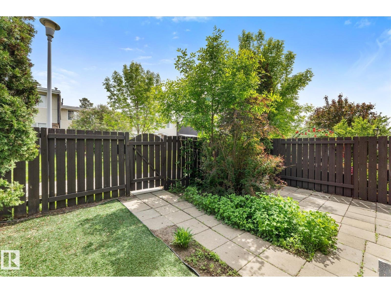
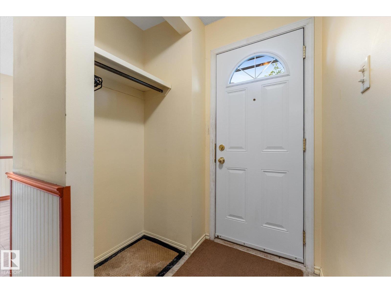
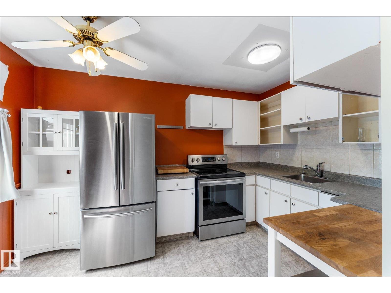
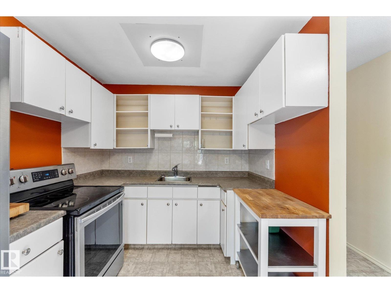
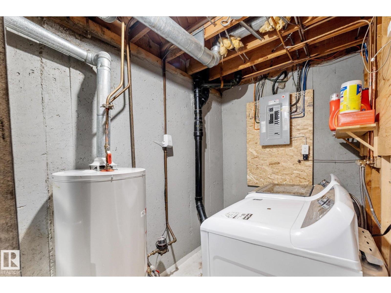
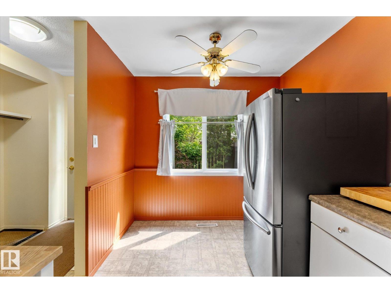
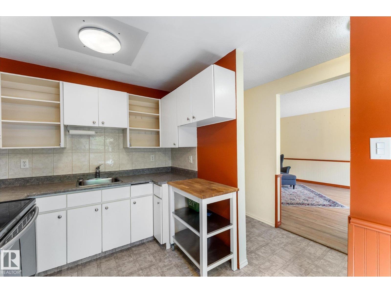
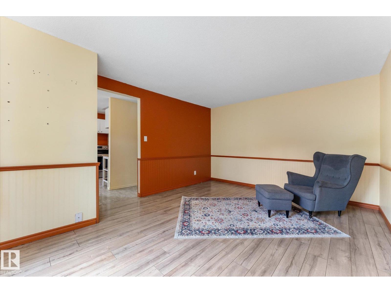
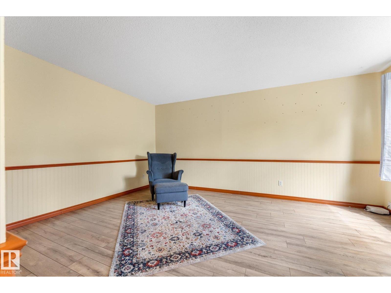
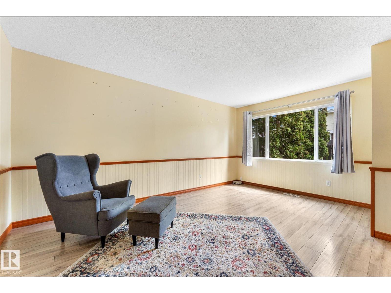
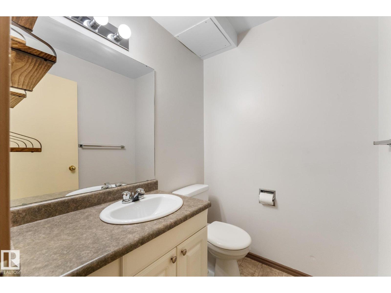
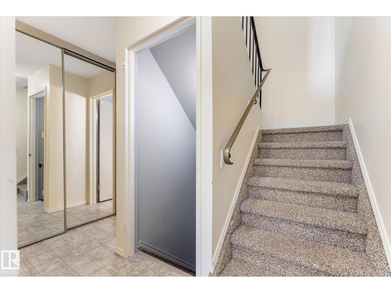
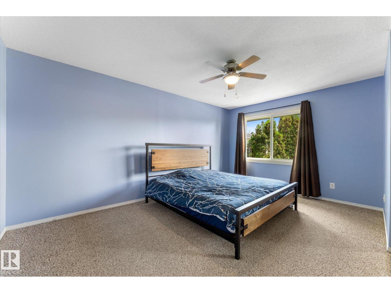
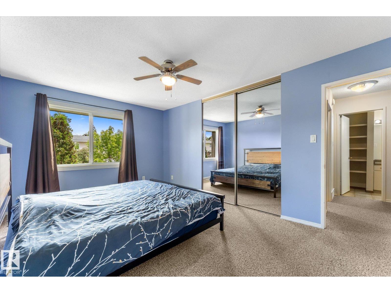
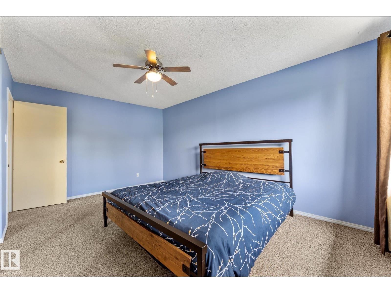
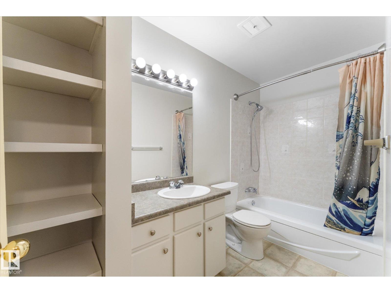
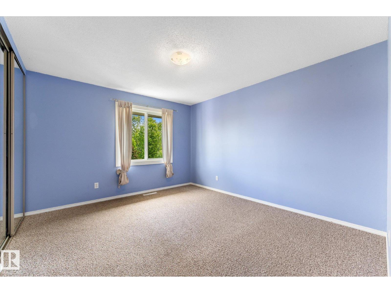
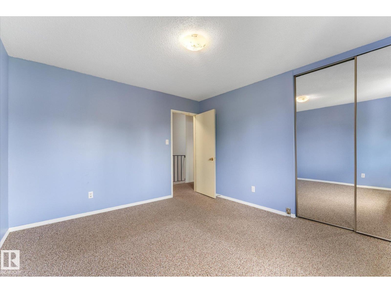
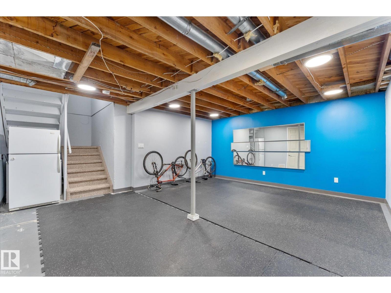
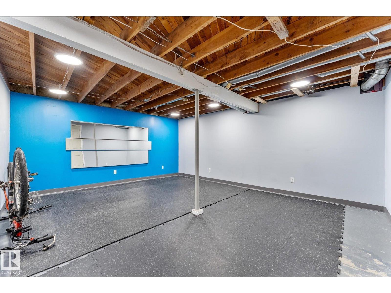
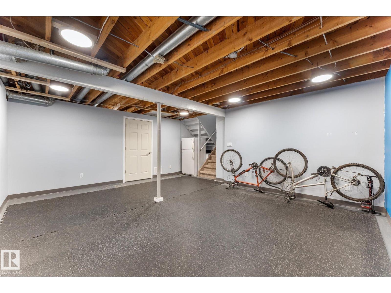
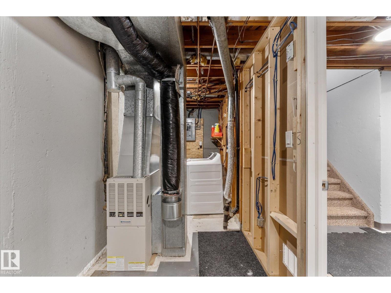
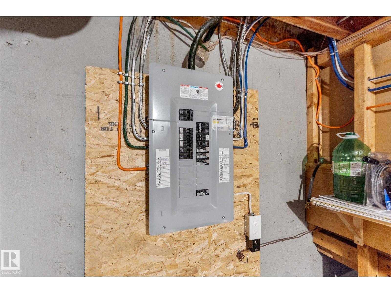
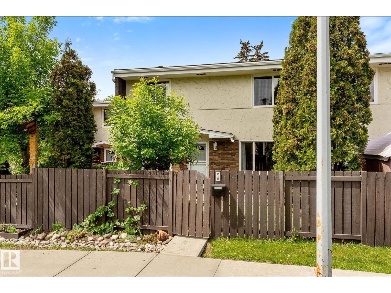
Welcome to this inviting two-storey townhome in a family-friendly complex where pets are welcome and condo fees are low! Featuring a charming stucco and brick exterior, this home offers 2 large bedrooms, 1.5 bathrooms, a refinished tub, and a private fenced yard with mature trees and maintenance-free artificial turf. The cozy and functional layout is ideal for families, first-time buyers, or investors looking for a fantastic opportunity to build instant equity. Recent upgrades include a new electrical panel with permitted electrical work completed for the partially finished basement, plus a newer washer and dryer. Enjoy the confidence of an excellent condo board and an unbeatable location just steps from 3 elementary schools and 1 junior high school. Close to transit, daycare, shopping, and recreation facilities, this is an exceptional place to call home or a strong addition to any investment portfolio. (id:53676)
| Bathroom Total | 2 | Bedrooms Total | 2 |
| Amenities | Vinyl Windows | Appliances | Dryer, Fan, Freezer, Hood Fan, Stove, Window Coverings, Two Refrigerators |
| Basement Development | Partially Finished | Basement Type | Full (partially Finished) |
| Constructed Date | 1969 | Construction Style Attachment | Attached |
| Half Bath Total | 1 | Heating Type | Forced Air |
| Stories Total | 2 | Size Interior | 1052 Sqft |
| Type | Row / Townhouse |
| Stall | |
| See Remarks |
| Acreage | No | Land Amenities | Playground, Public Transit, Schools, Shopping |
| Size Irregular | 221.88 | Size Total | 221.88 M2 |
| Size Total Text | 221.88 M2 |
| Level | Type | Dimensions |
|---|---|---|
| Lower Level | Recreation Room | Measurements not available |
| Main Level | Living Room | Measurements not available |
| Main Level | Kitchen | Measurements not available |
| Upper Level | Primary Bedroom | Measurements not available |
| Upper Level | Bedroom 2 | Measurements not available |

Start Your Mortgage Application
