
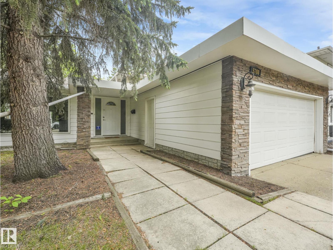
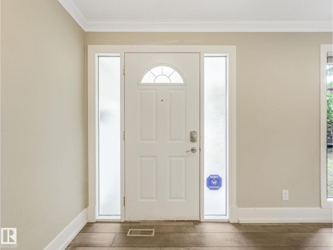
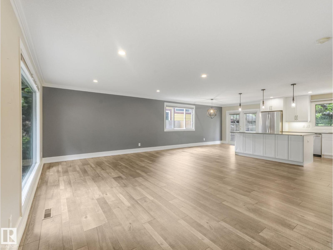
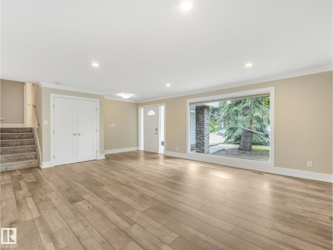
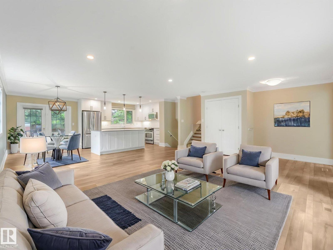
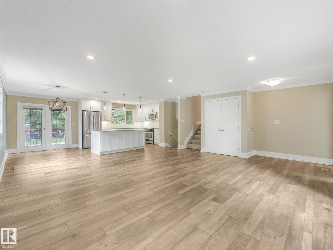
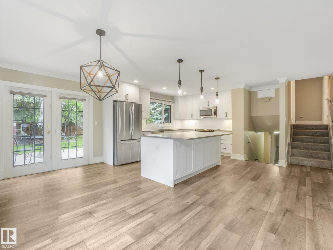
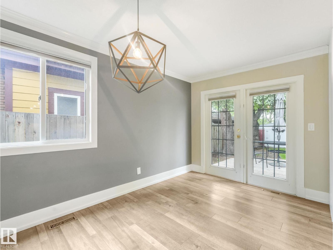
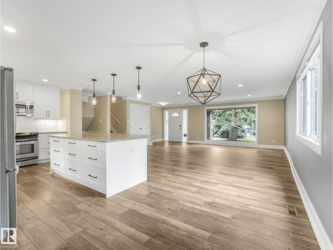
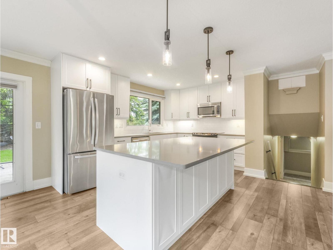
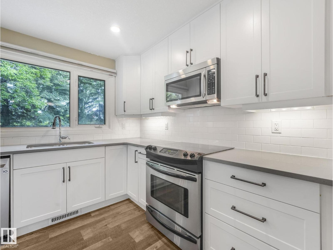
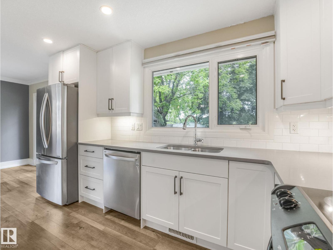
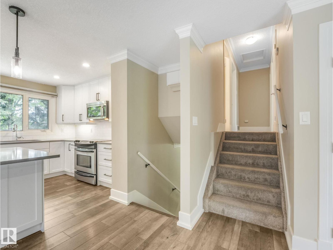
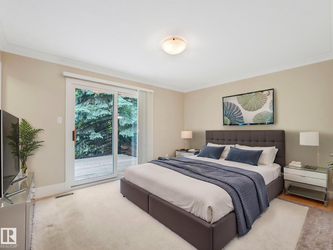
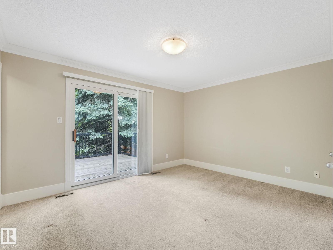
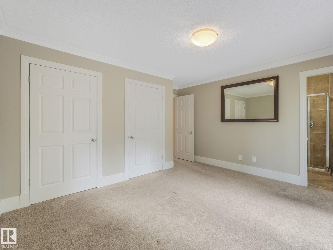
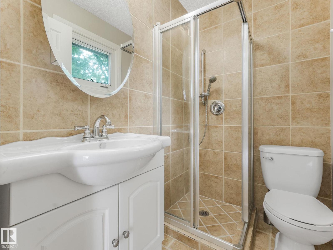
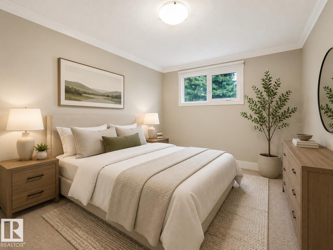
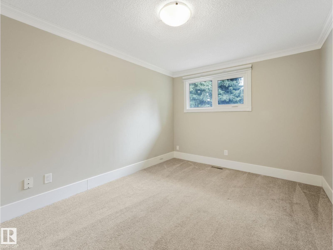
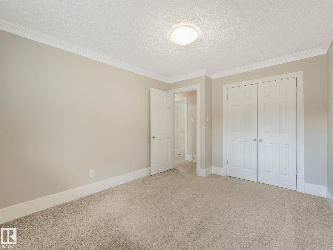
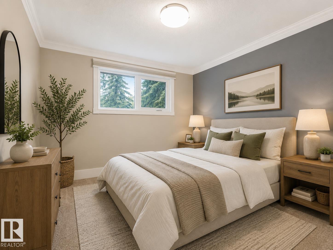
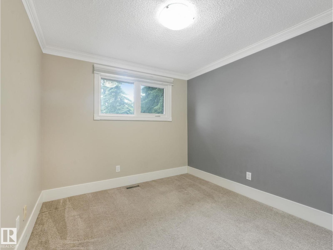
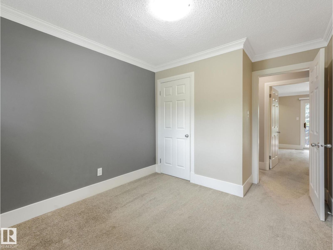
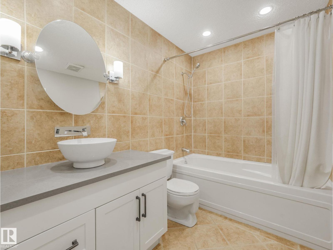
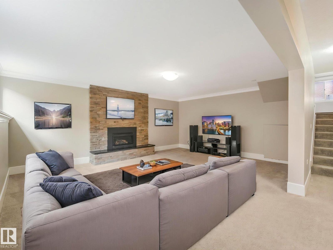
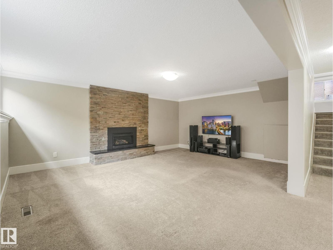
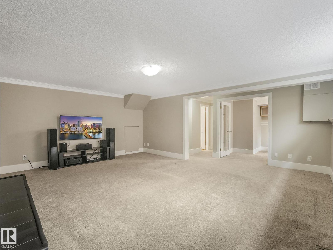
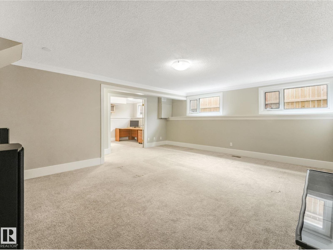
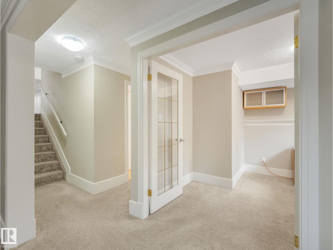
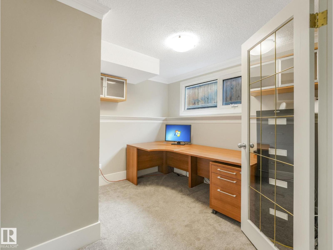
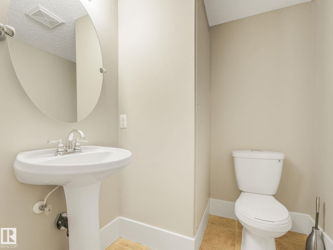
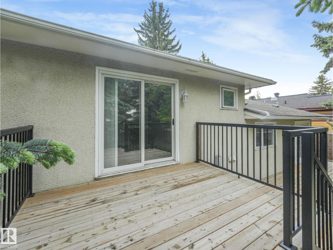
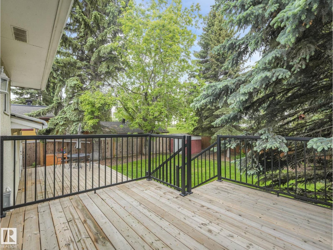
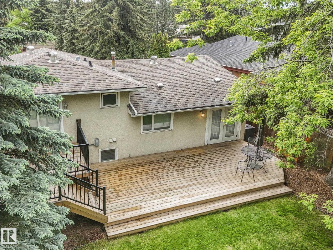
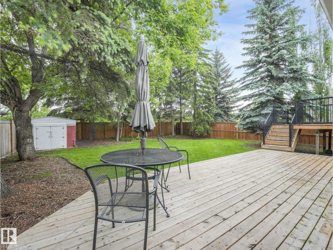
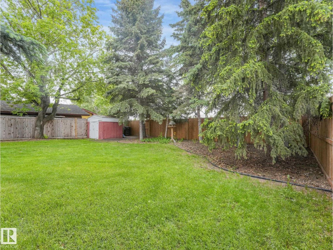
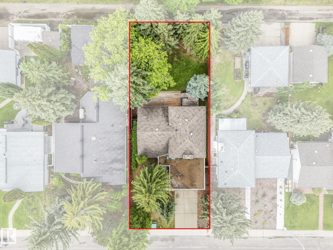
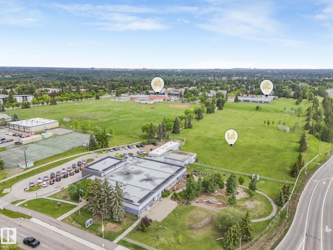
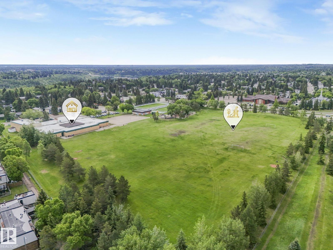
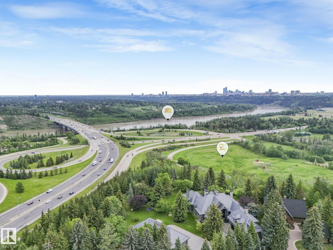
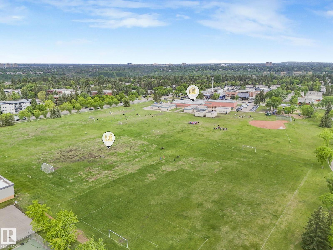
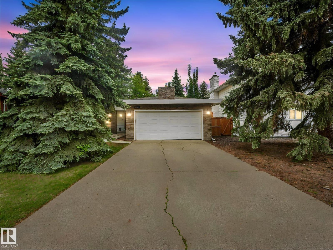
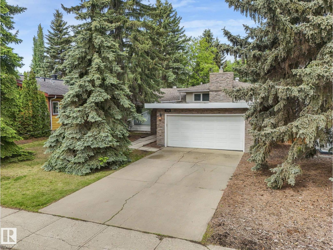
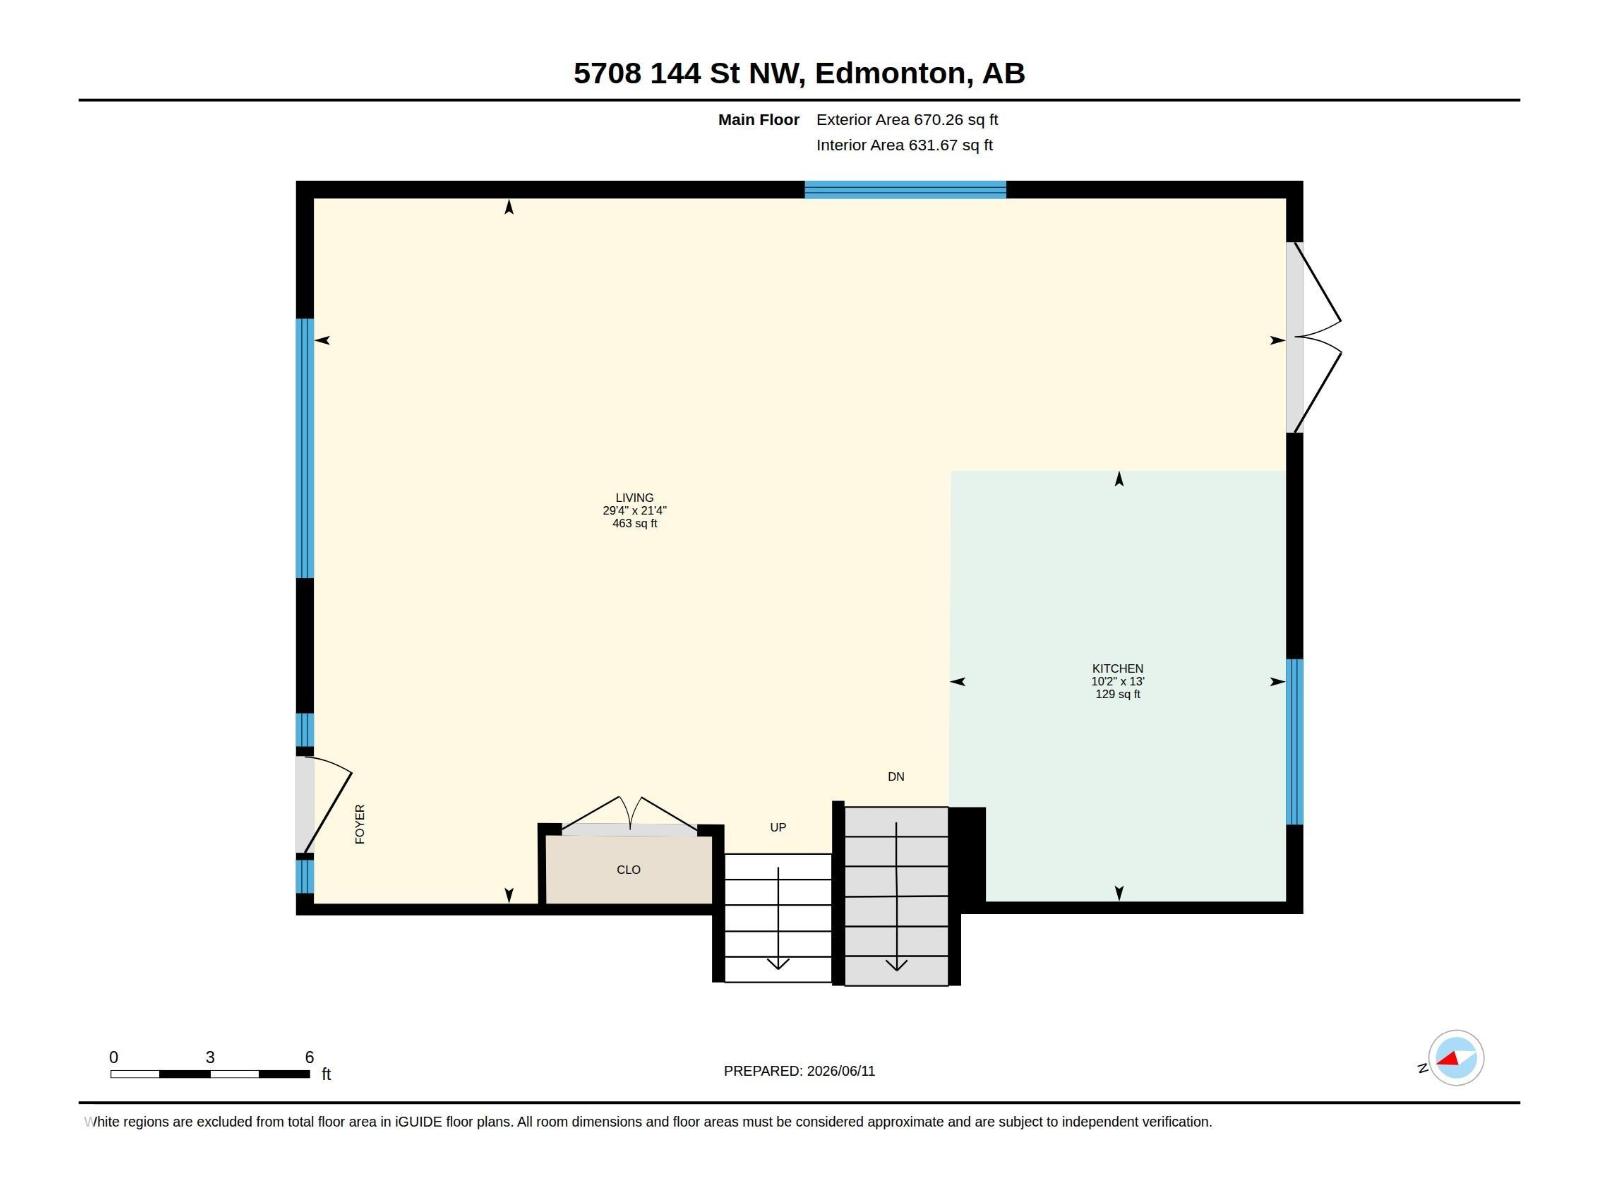
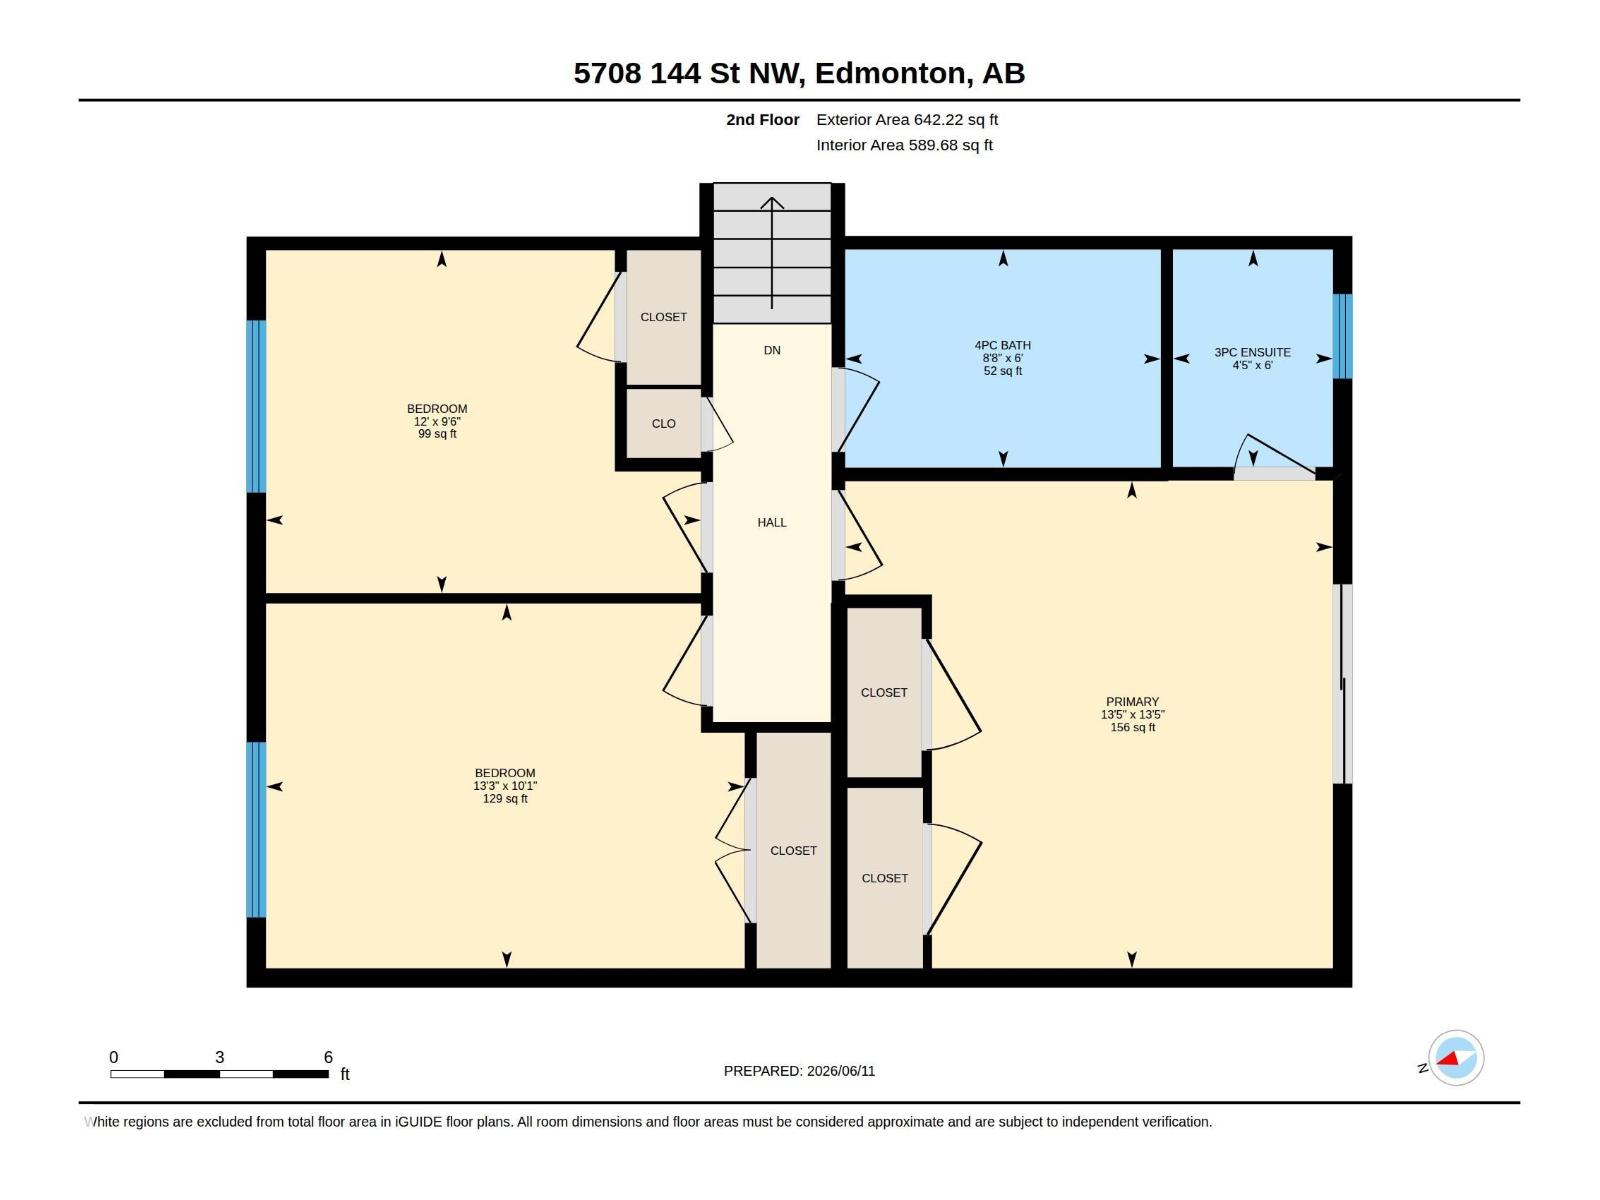
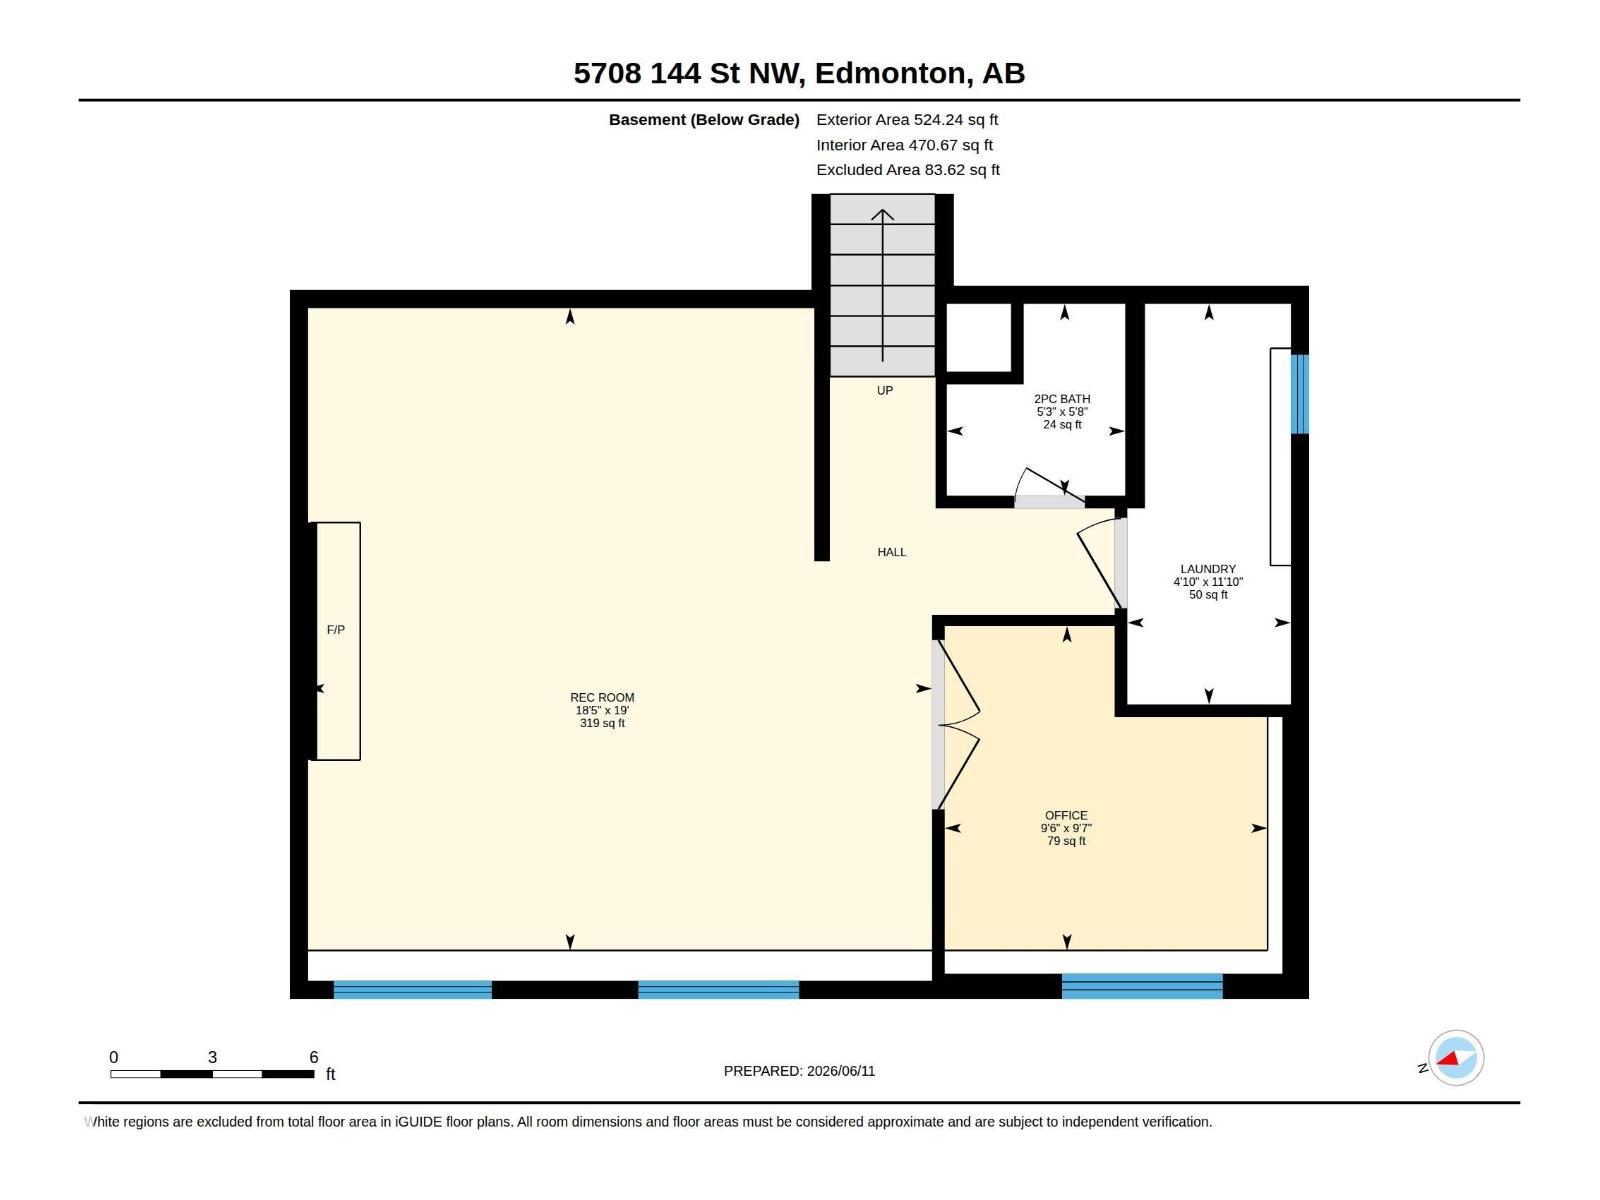
Welcome to the highly desirable, family-friendly community of Brookside! This beautifully updated 3-level split offers nearly 1,900 sq.ft. of fully developed living space with 3 bedrooms + den and 3 bathrooms. The bright, open-concept main floor showcases a major kitchen renovation featuring quartz countertops, stainless steel appliances, updated cabinetry, and a large central island with eating bar. Recent upgrades include vinyl flooring, carpet, some newer windows, hot water tank (2021), and the deck was replaced in (2021). The spacious primary bedroom features a 3-piece ensuite and private balcony access. The fully finished lower level offers a cozy family room with gas fireplace, large windows, and French doors leading to the den/office space. Enjoy the large, private west-facing yard that is fully fenced and landscaped. Located steps from Whitemud Creek Ravine with quick access to Whitemud Drive, schools, parks, and amenities. A fantastic home in an unbeatable location! (id:53676)
| Bathroom Total | 3 | Bedrooms Total | 3 |
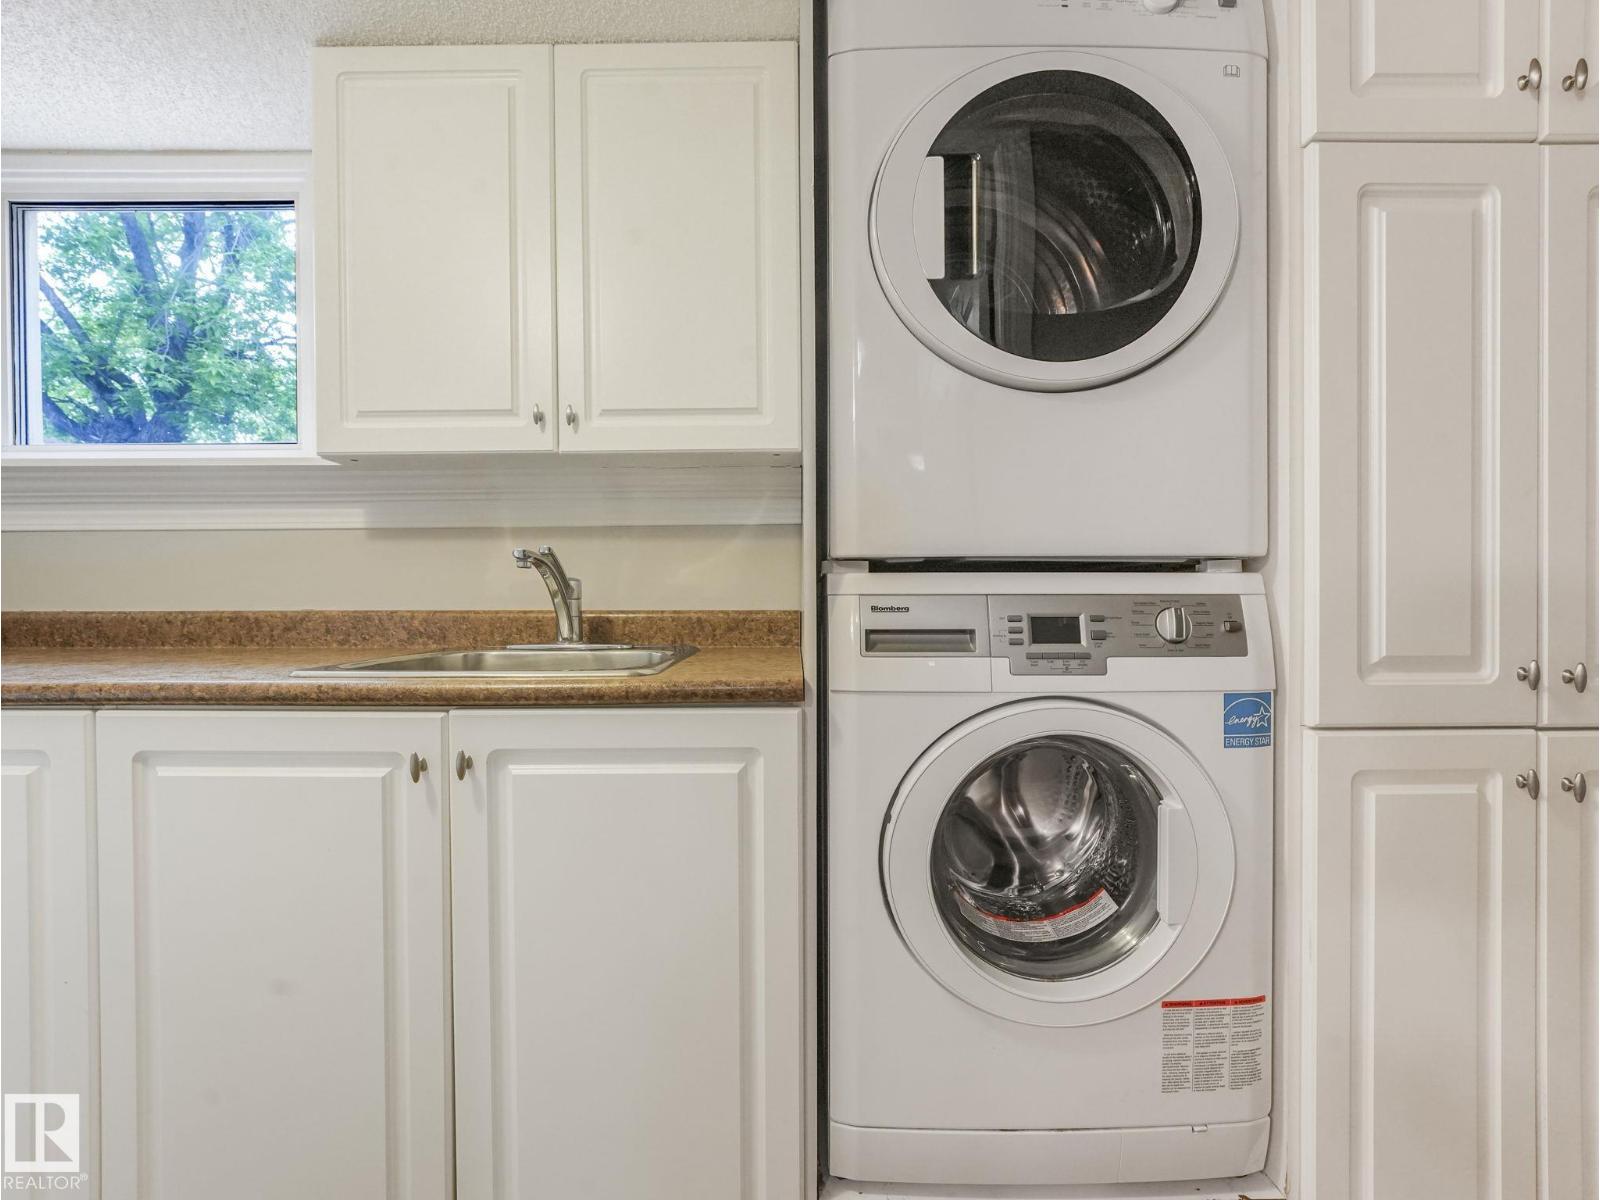
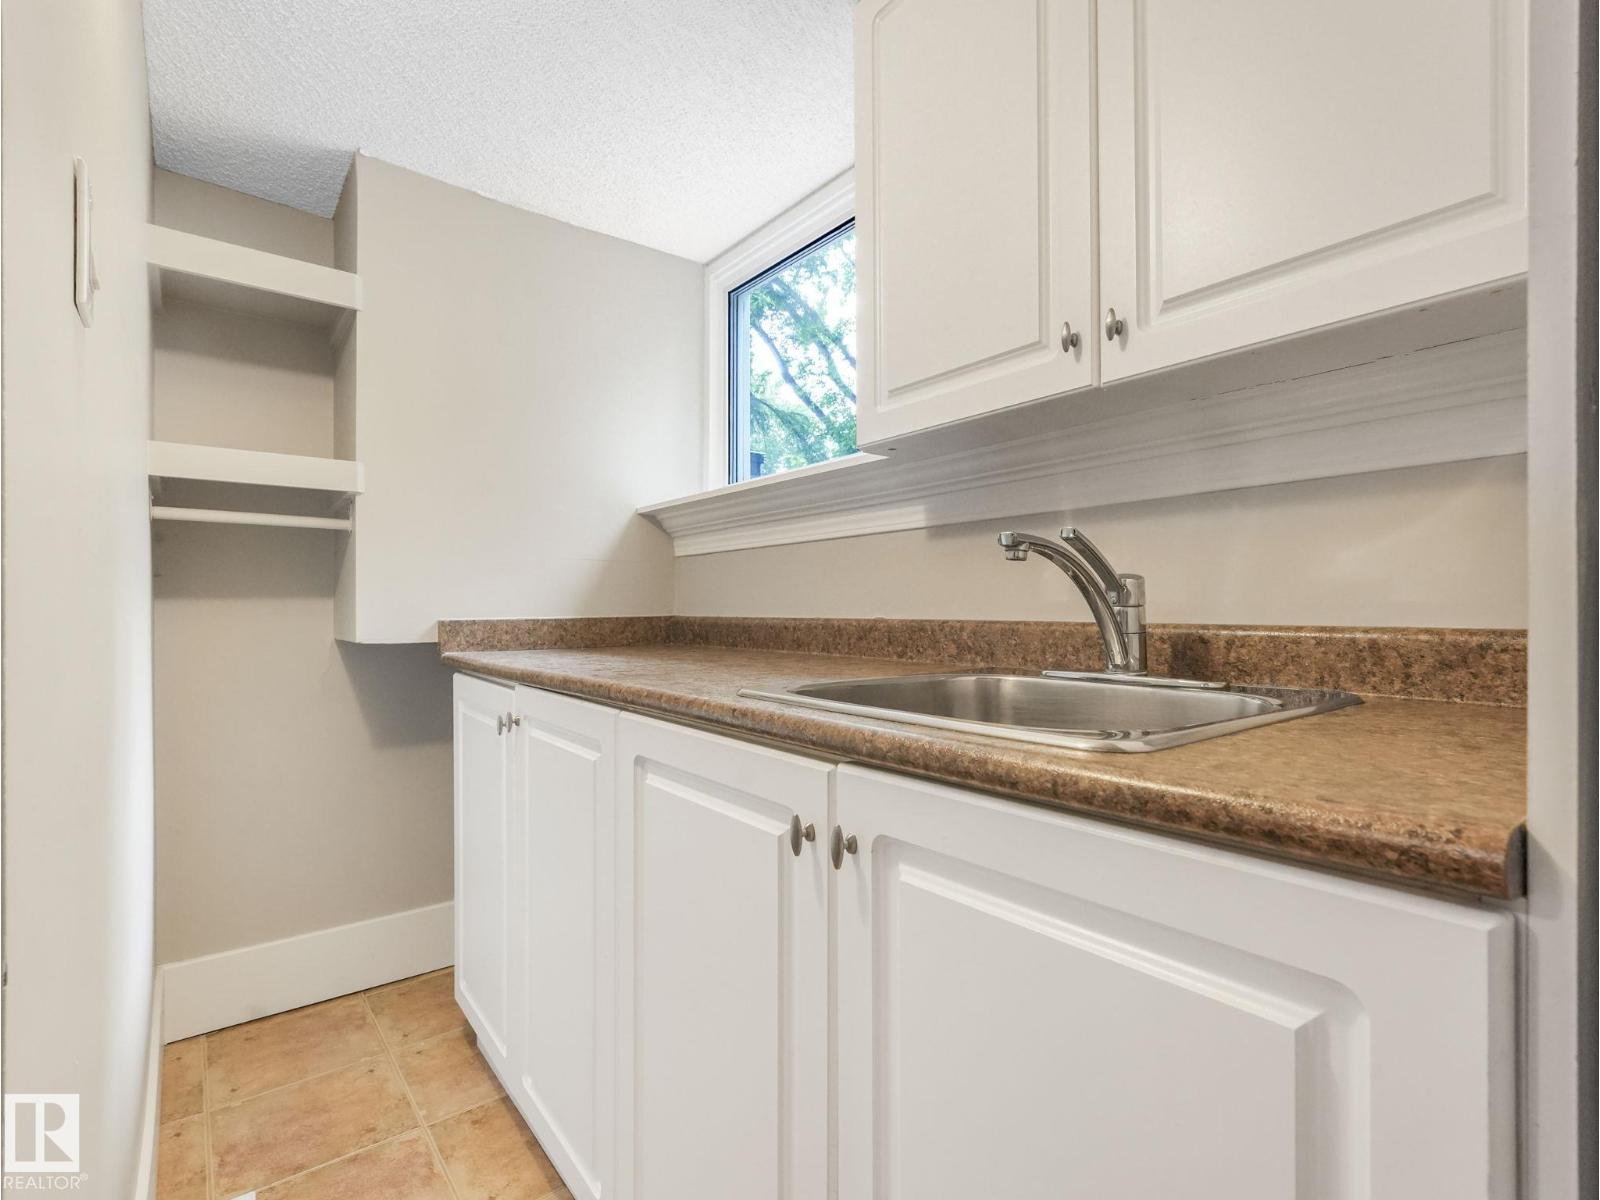
| Appliances | Dishwasher, Garage Door Opener Remote(s), Garage Door Opener, Microwave Range Hood Combo, Refrigerator, Washer/dryer Stack-up, Storage Shed, Stove | Basement Development | Finished |
| Basement Type | Full (finished) | Constructed Date | 1971 |
| Construction Style Attachment | Detached | Cooling Type | Central Air Conditioning |
| Fireplace Fuel | Gas | Fireplace Present | Yes |
| Fireplace Type | Unknown | Half Bath Total | 1 |
| Heating Type | Forced Air | Size Interior | 1312 Sqft |
| Type | House |
| Attached Garage |
| Acreage | No | Fence Type | Fence |
| Land Amenities | Playground, Public Transit, Schools, Ski Hill | Size Irregular | 651.81 |
| Size Total | 651.81 M2 | Size Total Text | 651.81 M2 |
| Level | Type | Dimensions |
|---|---|---|
| Basement | Family Room | 5.79 m x 5.62 m |
| Basement | Den | 2.92 m x 2.91 m |
| Main Level | Living Room | 6.49 m x 8.95 m |
| Main Level | Dining Room | Measurements not available |
| Main Level | Kitchen | 3.97 m x 3.1 m |
| Upper Level | Primary Bedroom | 4.1 m x 4.1 m |
| Upper Level | Bedroom 2 | 2.88 m x 3.66 m |
| Upper Level | Bedroom 3 | 3.07 m x 4.03 m |

Start Your Mortgage Application
