
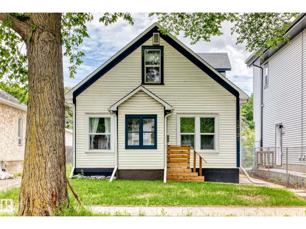
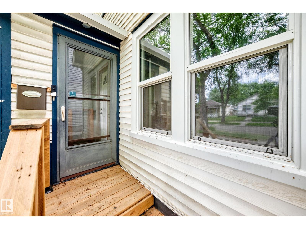
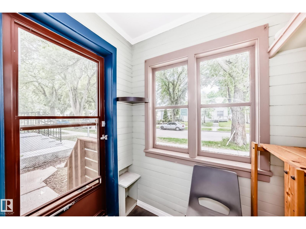
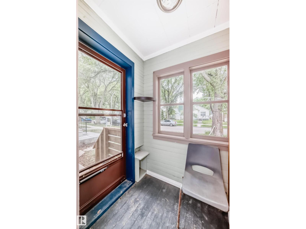
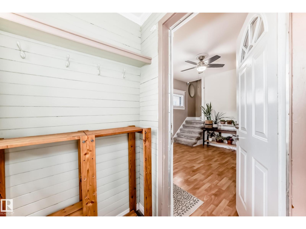
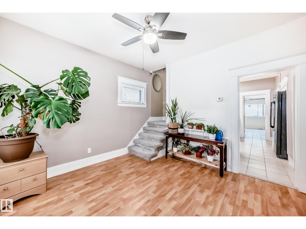
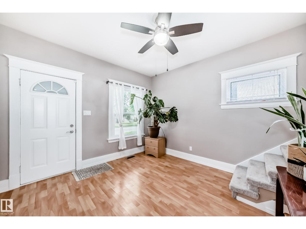
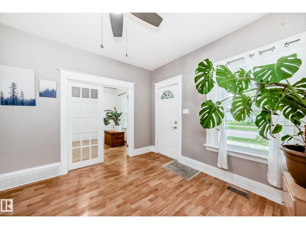
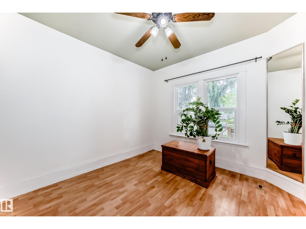
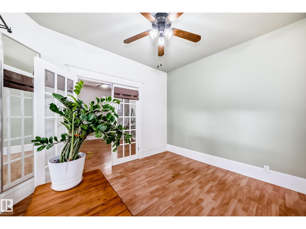
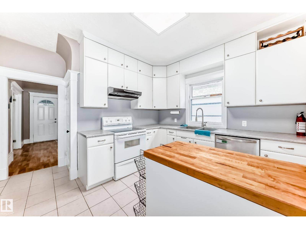
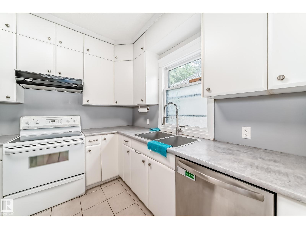
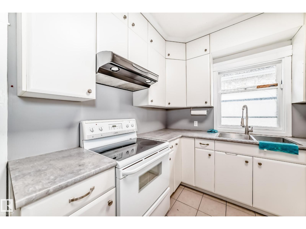
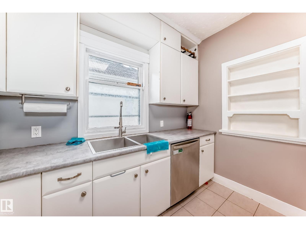
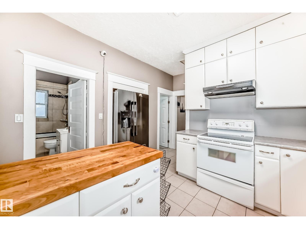
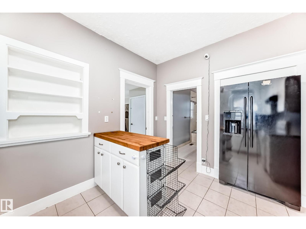
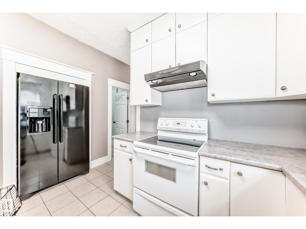
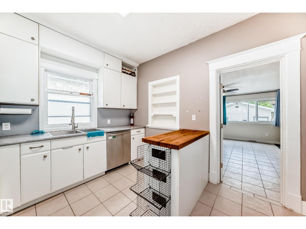
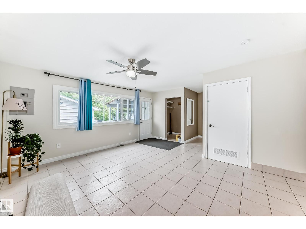
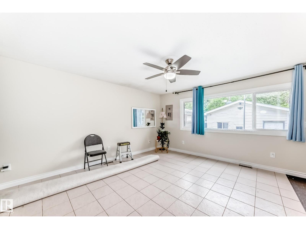
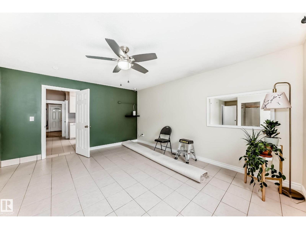
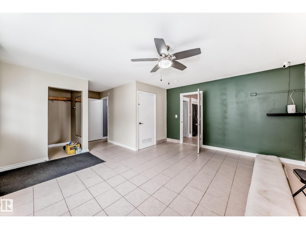
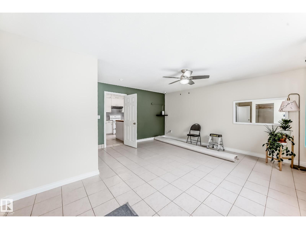
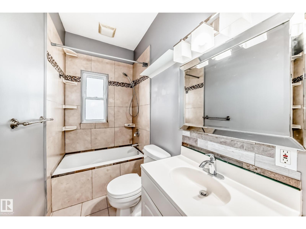
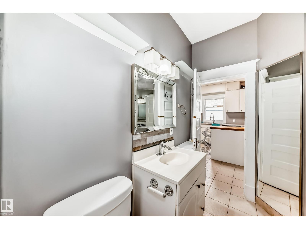
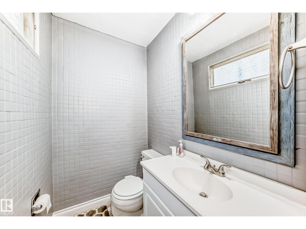
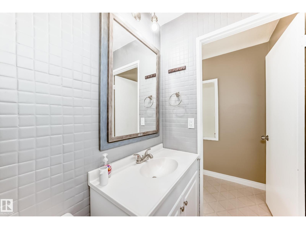
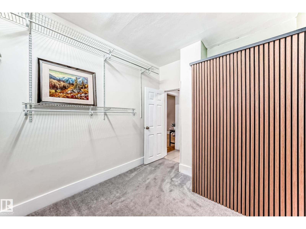
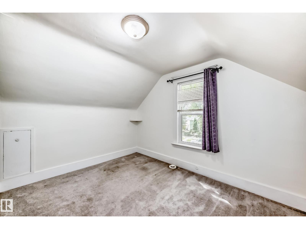
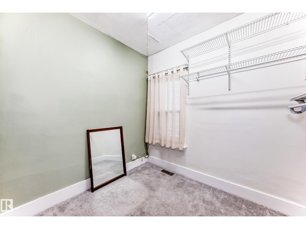
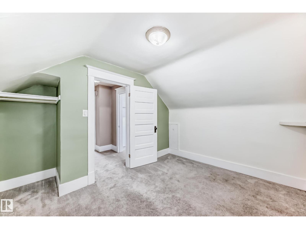
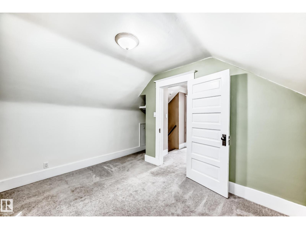
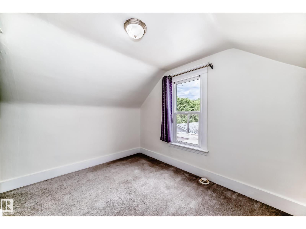
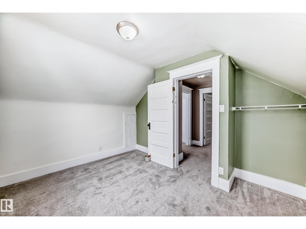
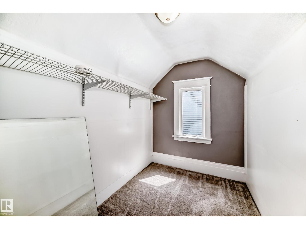
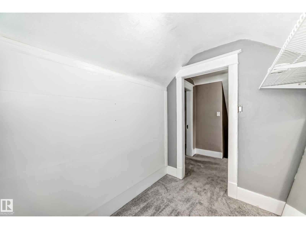
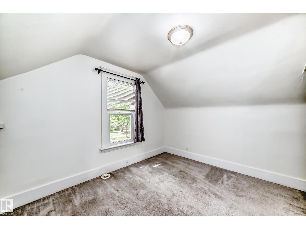
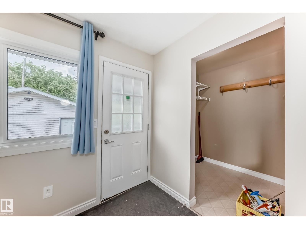
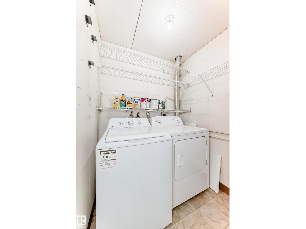
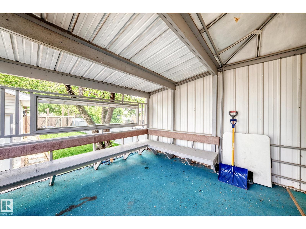
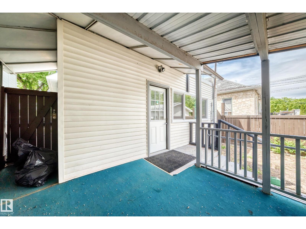
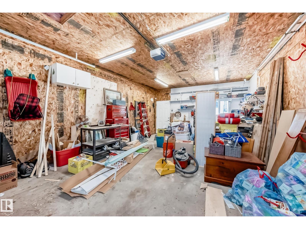
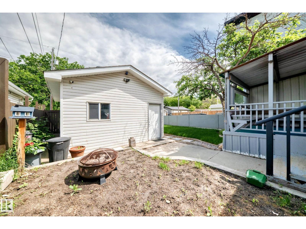
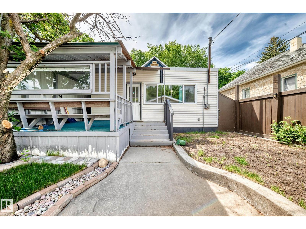
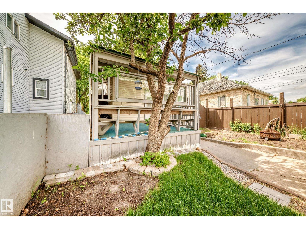
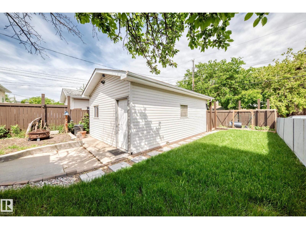
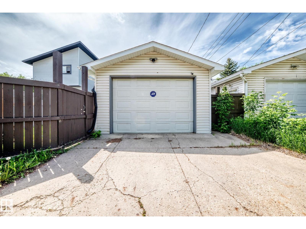
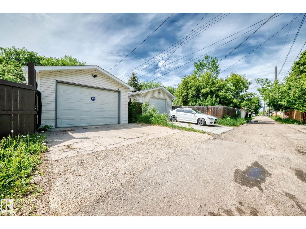
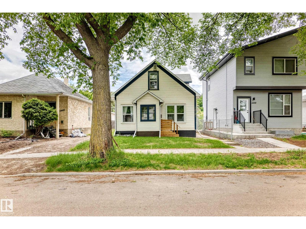
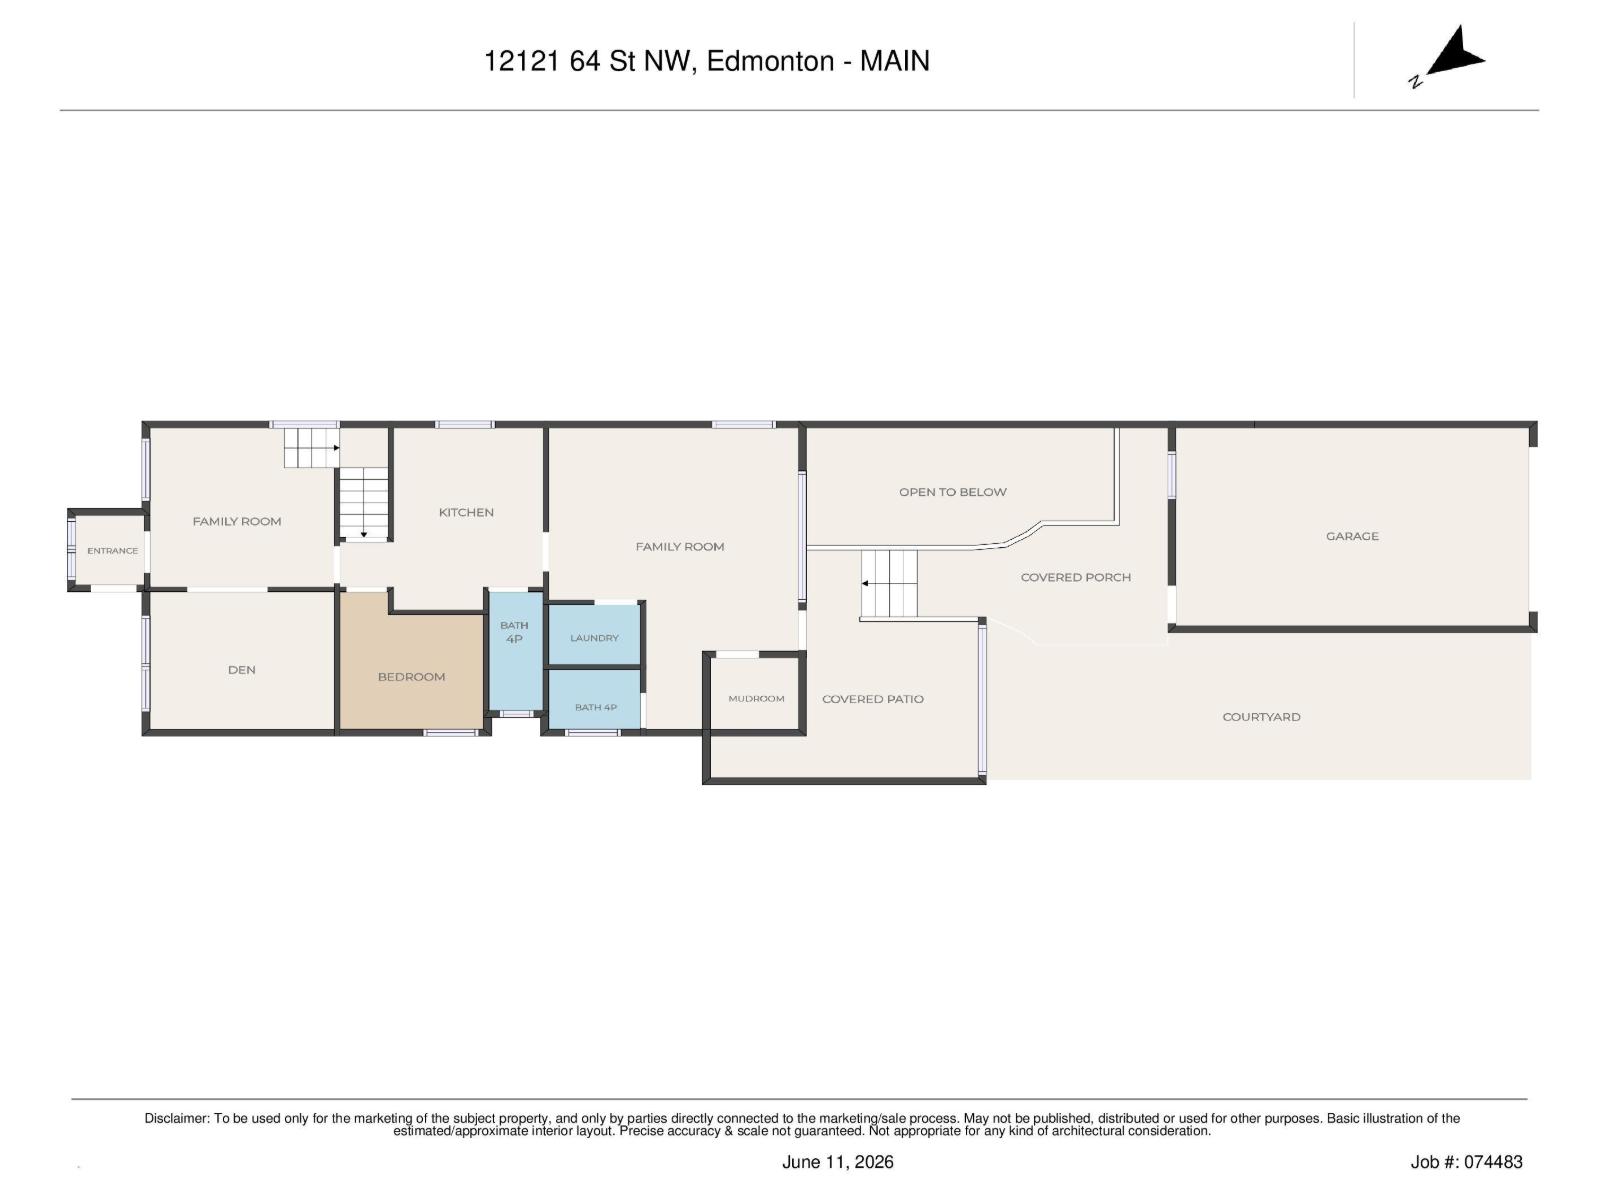
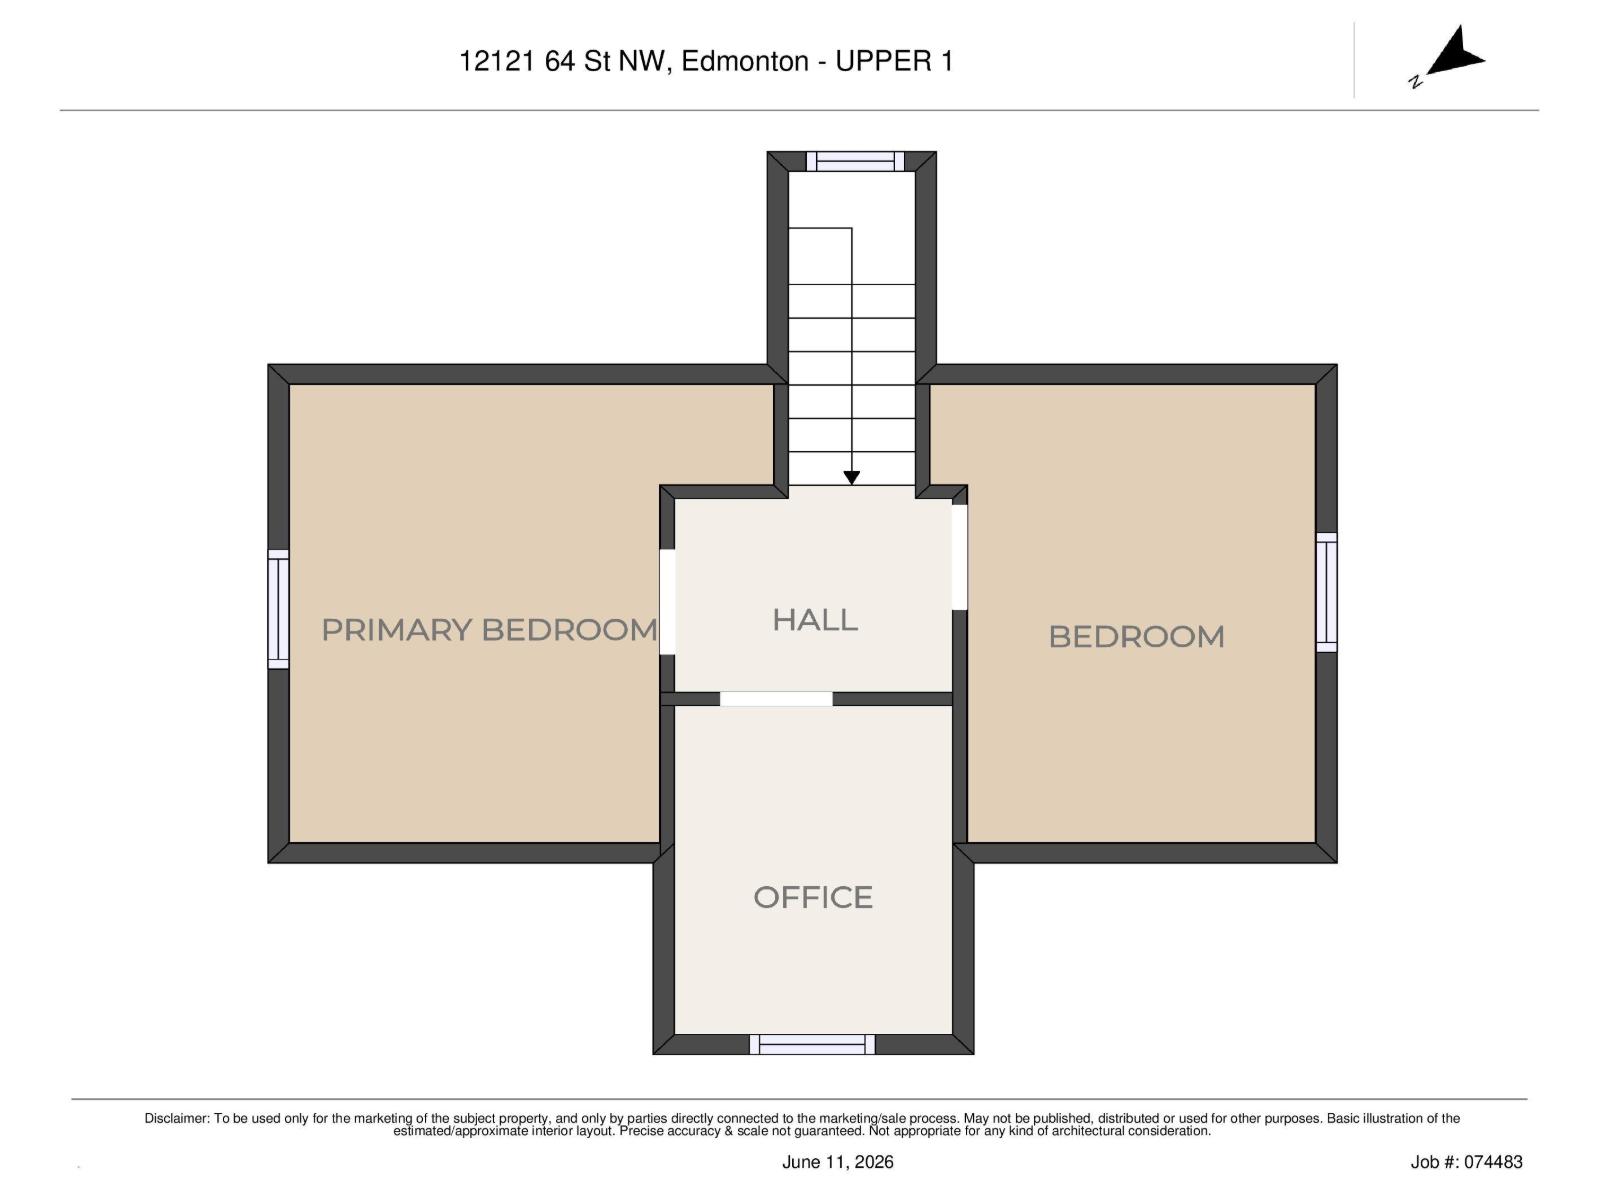
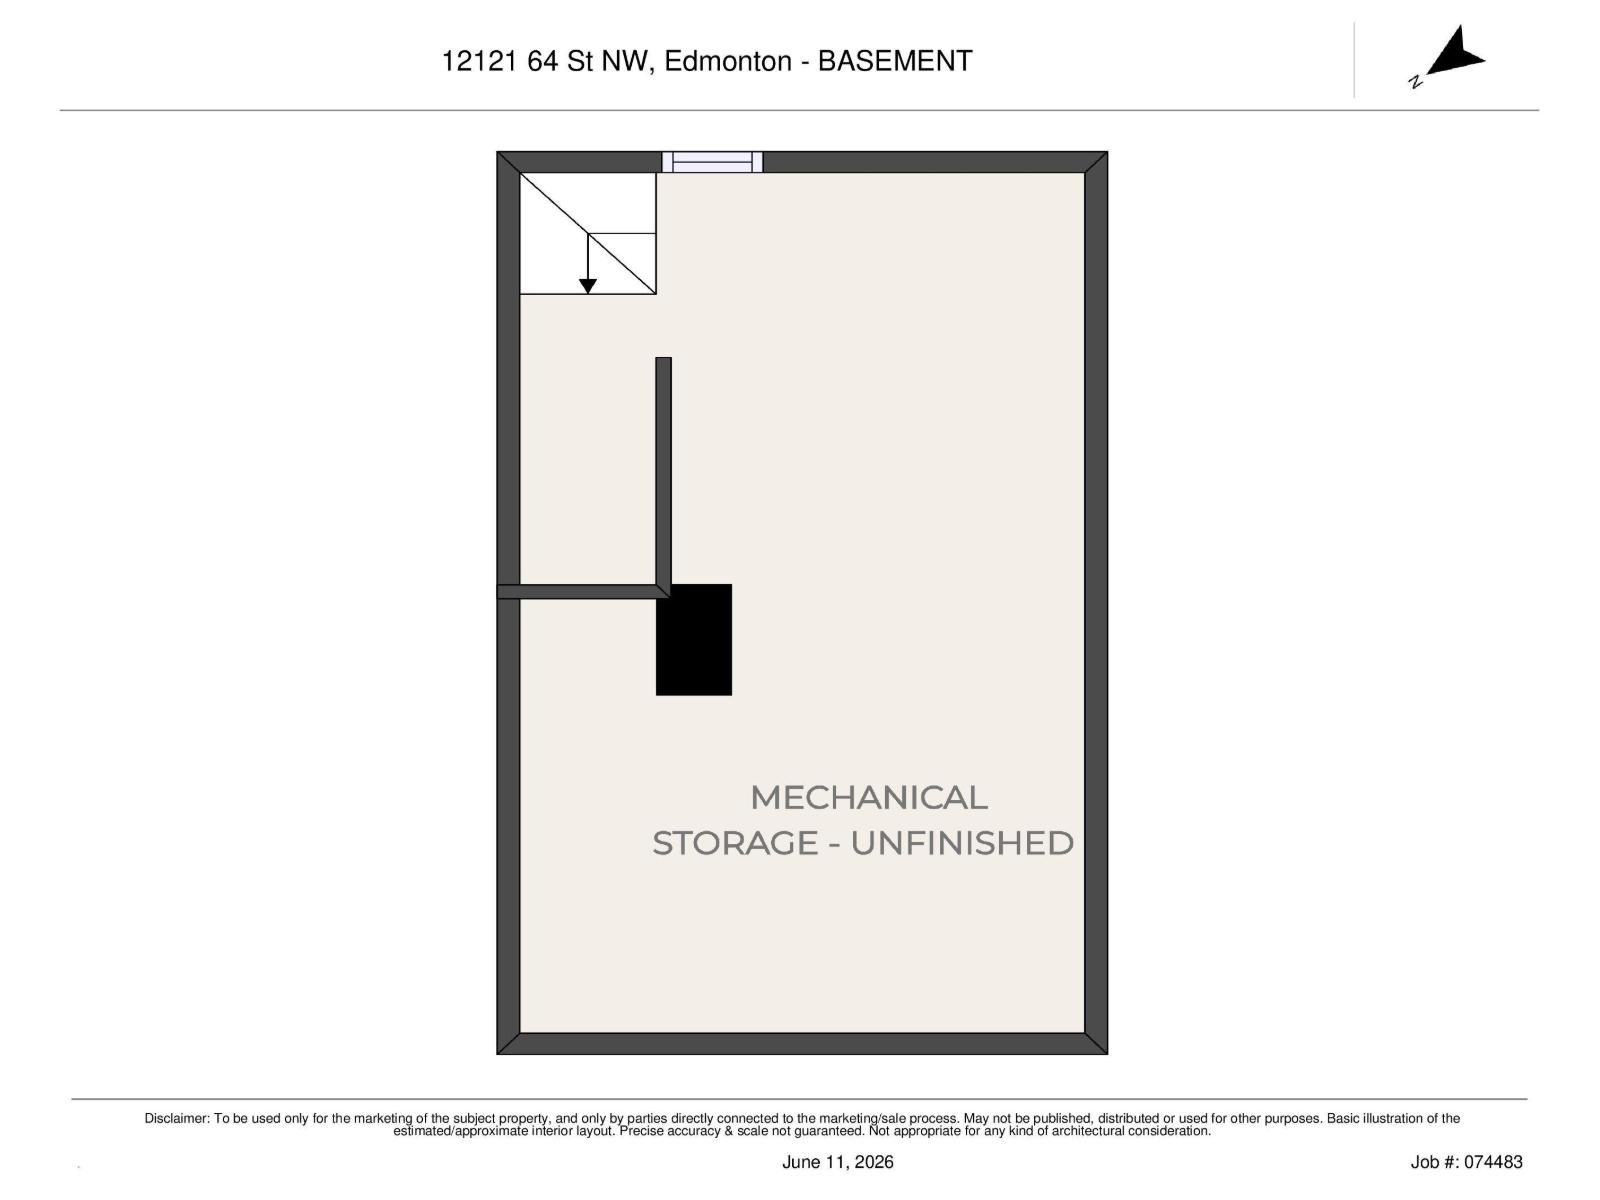
Cute and affordable! This 1,308 sq.ft. 4 bedroom + den, 1.5 bathroom home has so much functionality and is in a price point made for the first time buyer. Walk into the porch area and into the flex space, before passing the two bedrooms on the main floor and into the roomy & functional kitchen. You can then continue on into the full bathroom, or to the large living room, half bathroom, laundry, and mudroom closet. Upstairs you will find three other rooms, two bedrooms and a den. The basement is mostly for storage but is bone dry and adds that needed room for a growing family's things. Outside in the backyard you have a covered back deck, and over-sized single detached garage. The property is extremely move-in ready and centrally located with easy access to the Yellowhead and downtown. It really is the best bang for your buck out there, especially if you want a turn-key single family home versus a condo. (id:53676)
| Bathroom Total | 2 | Bedrooms Total | 3 |
| Appliances | Dishwasher, Dryer, Hood Fan, Refrigerator, Stove, Washer | Basement Development | Unfinished |
| Basement Type | Partial (unfinished) | Constructed Date | 1918 |
| Construction Style Attachment | Detached | Fire Protection | Smoke Detectors |
| Half Bath Total | 1 | Heating Type | Forced Air |
| Stories Total | 2 | Size Interior | 1308 Sqft |
| Type | House |
| Oversize | |
| Detached Garage |
| Acreage | No | Fence Type | Fence |
| Land Amenities | Playground, Public Transit, Schools | Size Irregular | 376.75 |
| Size Total | 376.75 M2 | Size Total Text | 376.75 M2 |
| Level | Type | Dimensions |
|---|---|---|
| Basement | Storage | 6.53 × 3.50 |
| Main Level | Dining Room | 3.55 × 3.49 |
| Main Level | Kitchen | 3.08 × 3.44 |
| Main Level | Family Room | 4.79 × 3.94 |
| Main Level | Den | 3.43 × 3.15 |
| Main Level | Bedroom 2 | 2.62 × 3.15 |
| Main Level | Mud Room | 1.83 × 1.20 |
| Main Level | Laundry Room | 1.74 × 1.38 |
| Main Level | Enclosed Porch | 5.16 × 3.49 |
| Upper Level | Primary Bedroom | 3.61 × 3.58 |
| Upper Level | Bedroom 3 | 2.85 × 3.59 |
| Upper Level | Office | 1.85 × 2.54 |

Start Your Mortgage Application
