
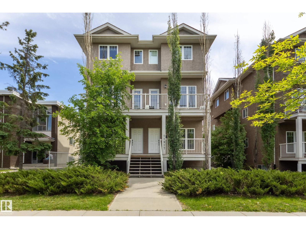
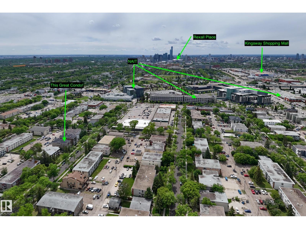
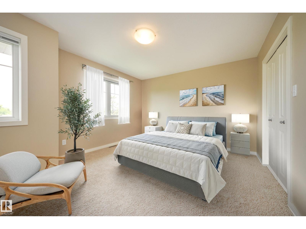
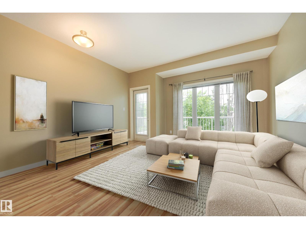
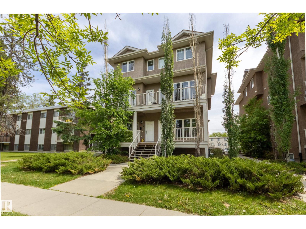
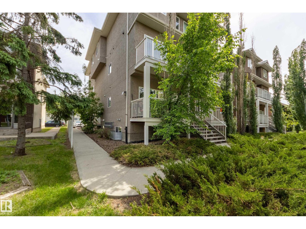
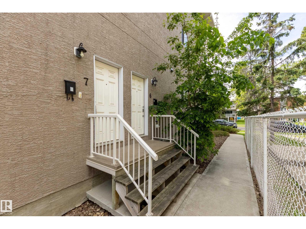
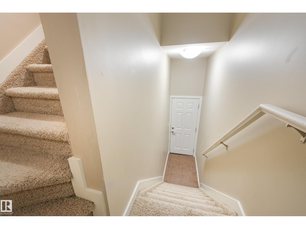
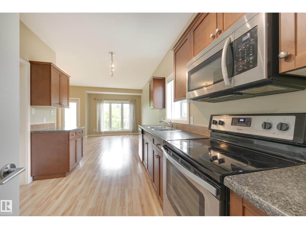
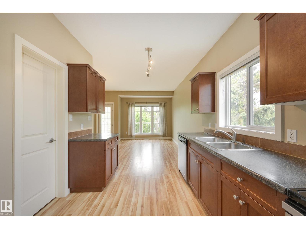
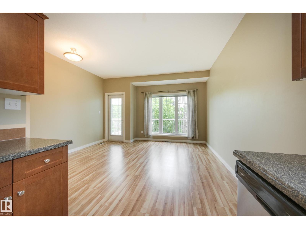
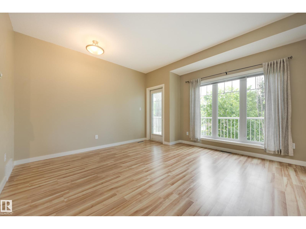
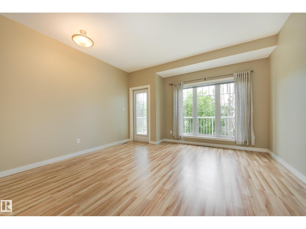
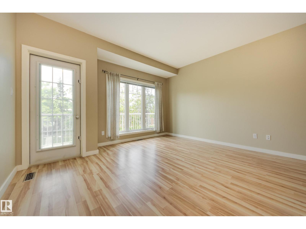
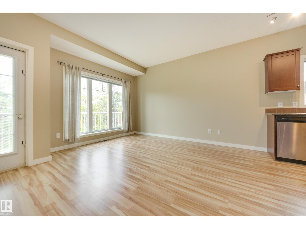
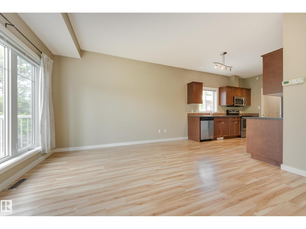
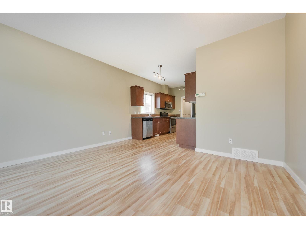
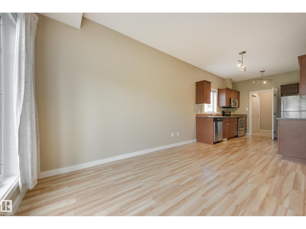
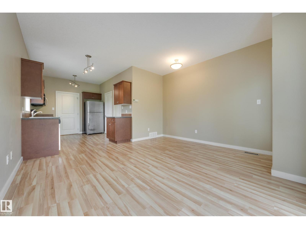
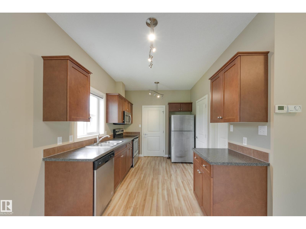
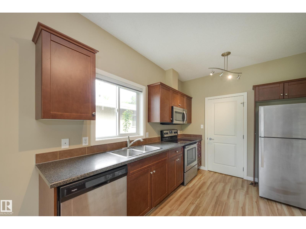
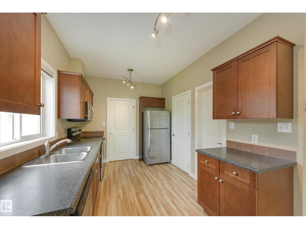
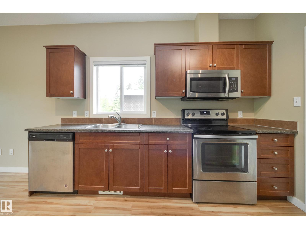
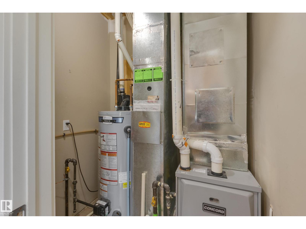
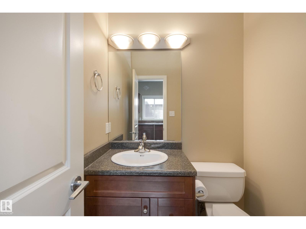
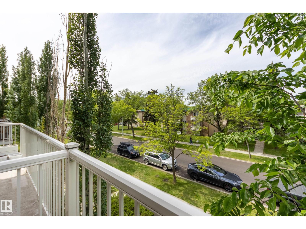
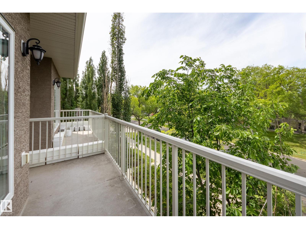
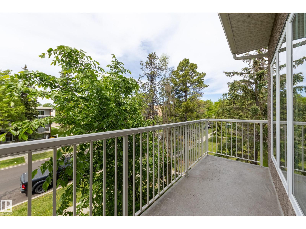
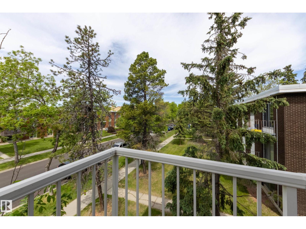
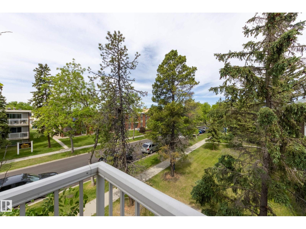
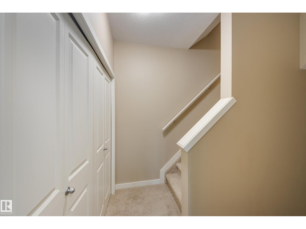
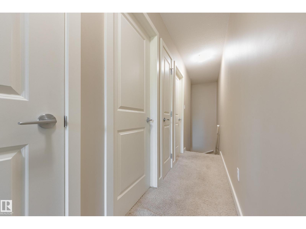
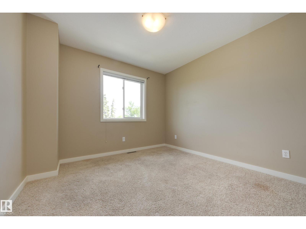
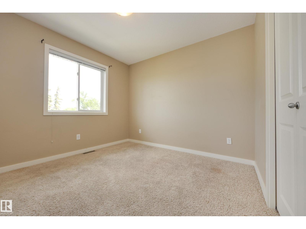
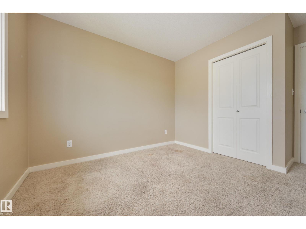
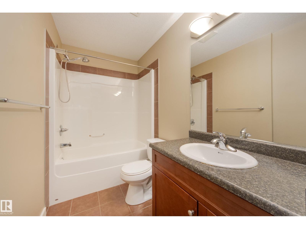
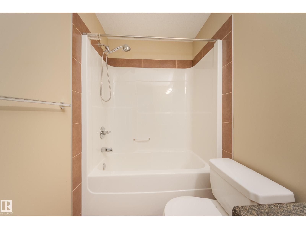
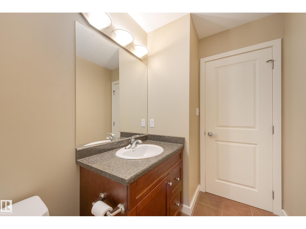
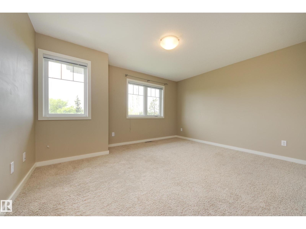
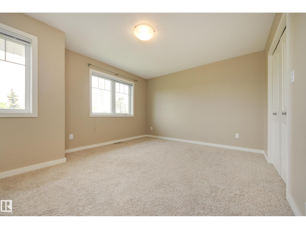
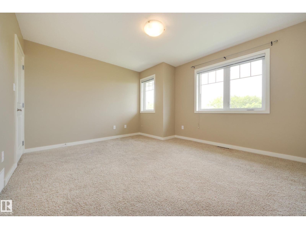
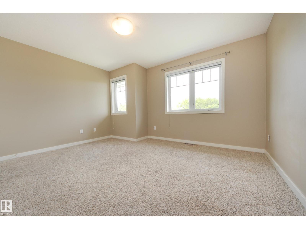
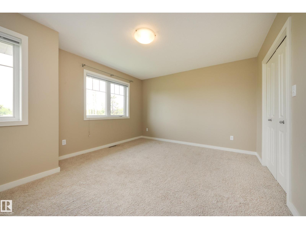
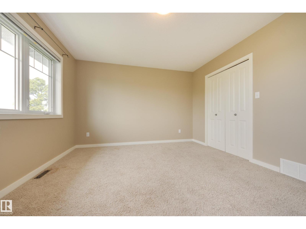
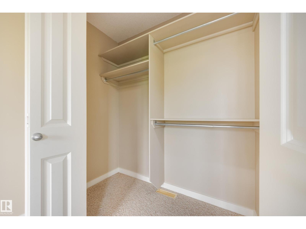
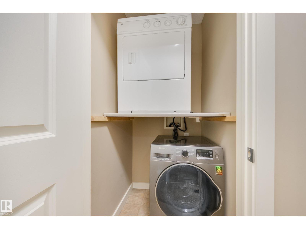
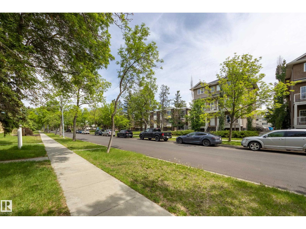
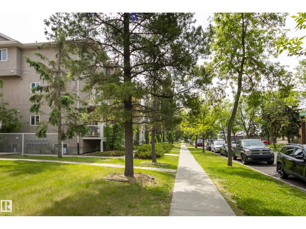
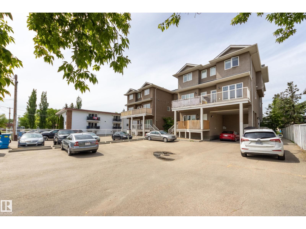
Just 2 blocks from NAIT and available for immediate possession, this beautiful 2-storey townhouse offers exceptional value with low condo fees & a highly desirable location. Featuring 2 bedrooms & 2 bathrooms, this well-maintained home welcomes you through the private entrance & into the open-concept main floor designed for comfortable living & entertaining. The spacious kitchen flows seamlessly into the living & dining areas, while a sunny balcony overlooks the mature tree-lined street. Designed for comfort & efficiency, the home features high-efficiency mechanical systems that help keep utility costs low. Upstairs, you'll find two generously sized bedrooms, a full 4-piece bathroom, & the convenience of second-floor laundry. A private parking stall is included, with ample street parking. Built in 2009, this newer infill development provides modern construction & efficiency not often found in the surrounding neighbourhood. Perfect for first-time buyers, students, or investors. Don't delay! (id:53676)
| Bathroom Total | 2 | Bedrooms Total | 2 |
| Appliances | Dishwasher, Dryer, Refrigerator, Stove, Washer | Basement Type | None |
| Constructed Date | 2009 | Construction Style Attachment | Attached |
| Half Bath Total | 1 | Heating Type | Forced Air |
| Stories Total | 2 | Size Interior | 940 Sqft |
| Type | Row / Townhouse |
| Stall |
| Acreage | No | Land Amenities | Playground, Public Transit, Schools, Shopping |
| Size Irregular | 105.9 | Size Total | 105.9 M2 |
| Size Total Text | 105.9 M2 |
| Level | Type | Dimensions |
|---|---|---|
| Main Level | Living Room | 2.67 m x 4.22 m |
| Main Level | Dining Room | 3.5 m x 1.6 m |
| Main Level | Kitchen | 2.67 m x 3.42 m |
| Upper Level | Primary Bedroom | 4.28 m x 3.64 m |
| Upper Level | Bedroom 2 | 3.14 m x 3.1 m |

Start Your Mortgage Application
