
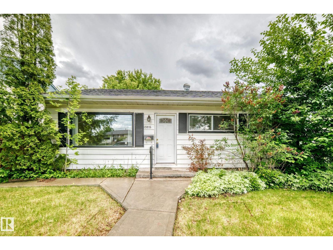
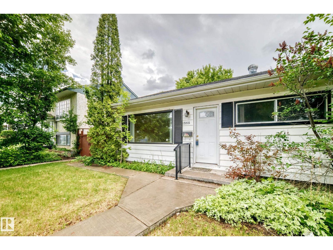
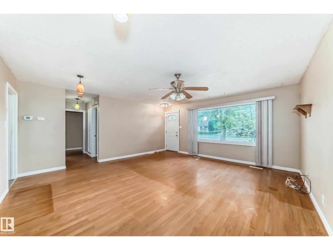
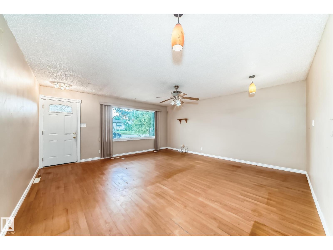
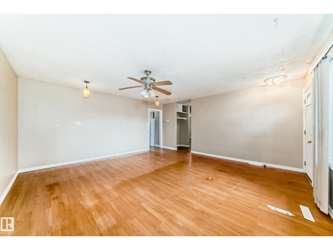
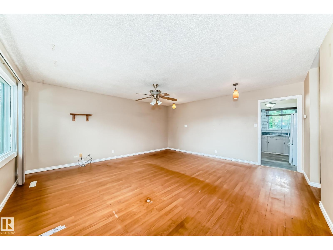
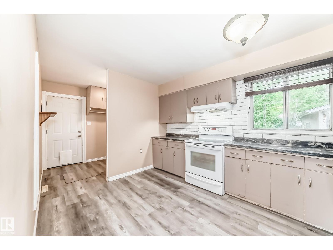
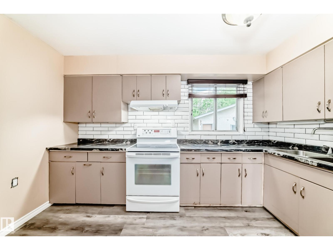
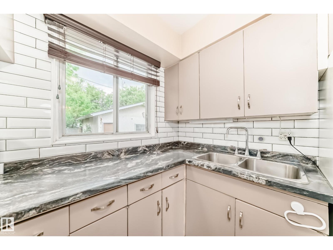
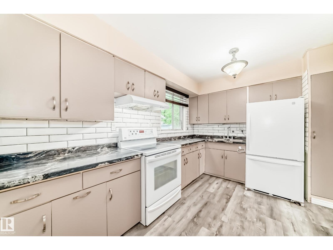
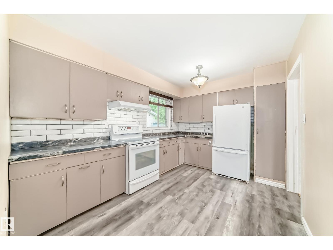
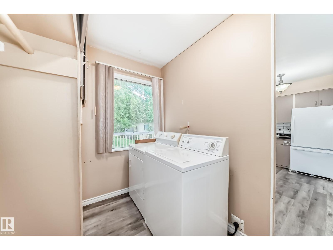
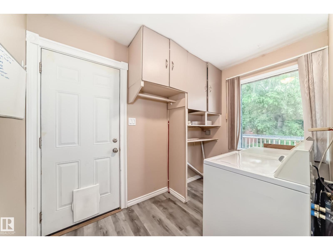
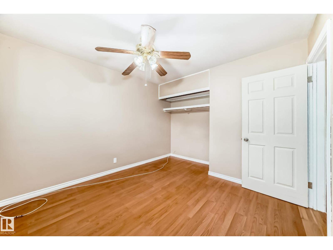
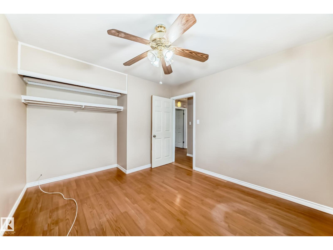
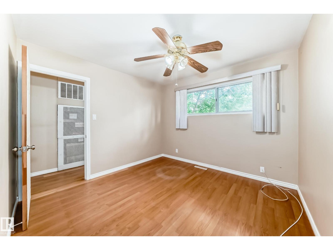
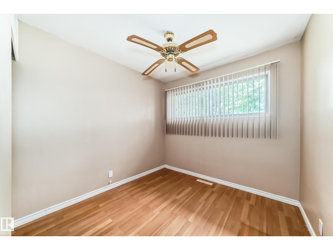
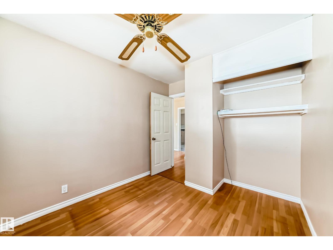
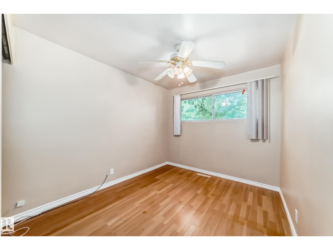
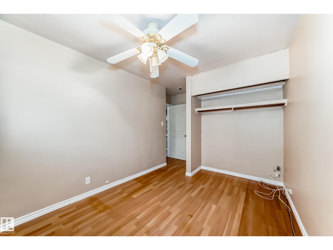
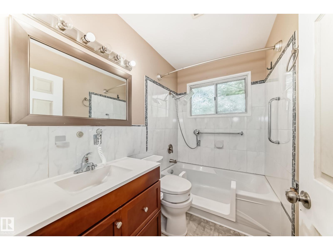
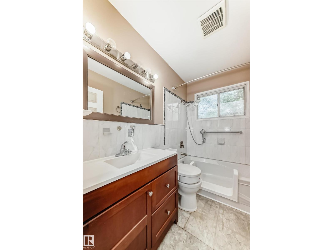
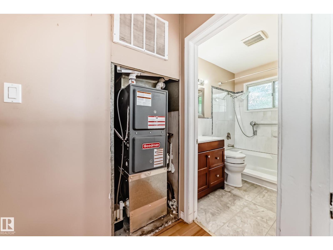
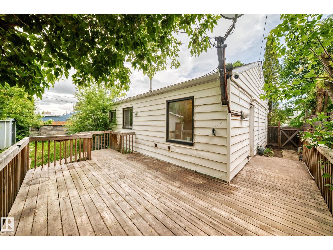
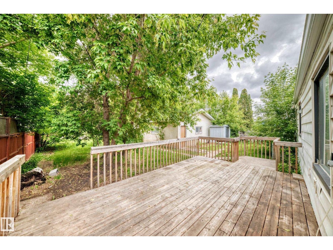
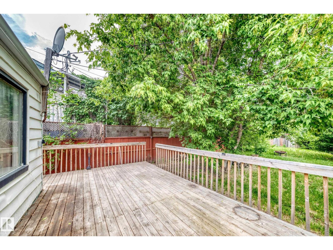
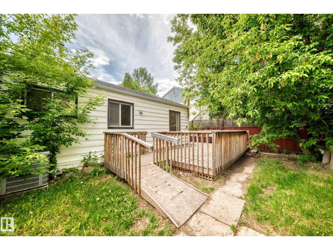
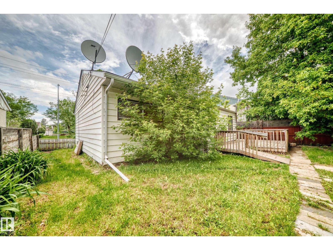
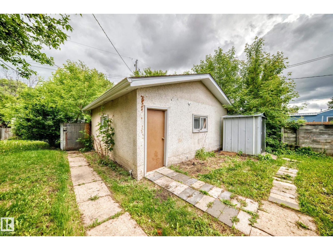
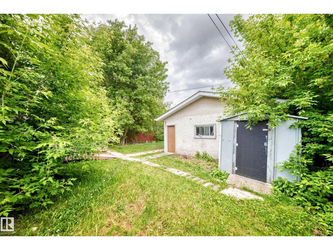
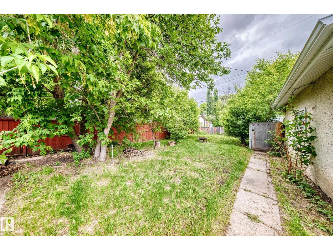
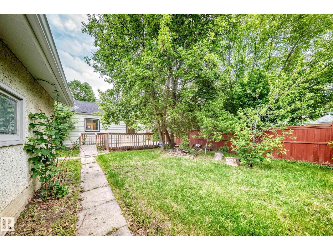
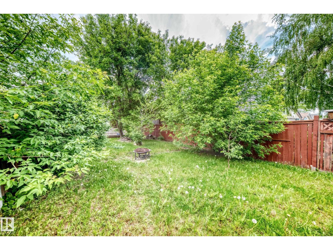
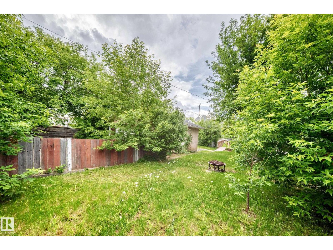
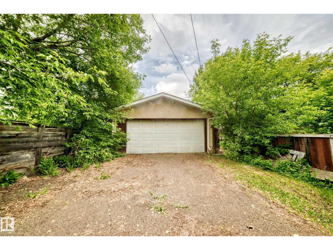
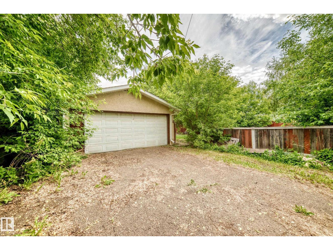
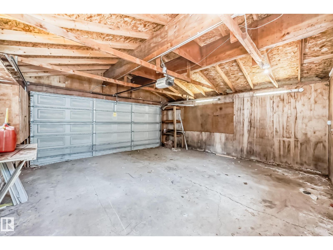
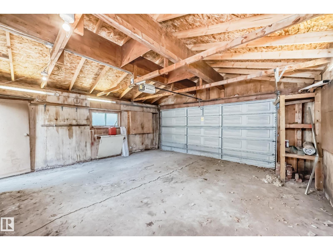
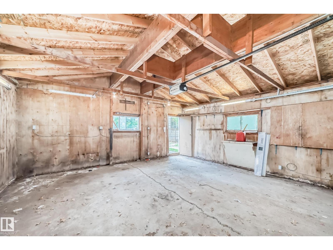
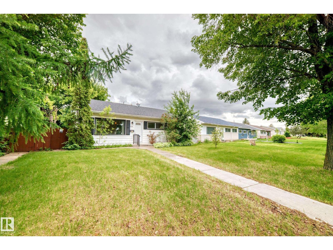
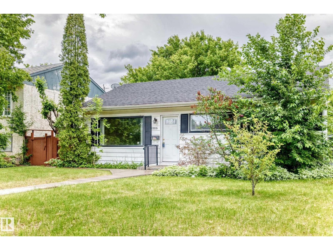
Very clean and ready to move into 1956 built 3 bedroom 968 square feet bungalow located on a nice street in the northwest neighborhood of Athlone. The main floor has a large open living room and dining room area combined, spacious kitchen with some upgrades along with 4 appliances, and 3 full sized bedrooms, and a full bathroom. The most recent upgrades include air conditioning unit in 2022, asphalt shingles on house and garage (2016) along with eavestrough in 2023, electrical upgrade around 2016, kitchen flooring 2023, concrete front/& front door to gate sidewalk 2023, furnace 2016, back deck done 2019, and the sewer line from house to city line approximately 2014. The property is fully fenced and landscaped with fruit trees, plum tree (2) & apple in the backyard & cherry in front yard. The garage has back lane access to a double detached with opener. The home is in a great location just walking distance to schools, shopping, and transportation. This is a great starter home or perfect for the investors. (id:53676)
| Bathroom Total | 1 | Bedrooms Total | 3 |
| Appliances | Dryer, Refrigerator, Stove, Washer, Window Coverings | Architectural Style | Bungalow |
| Basement Type | None | Constructed Date | 1956 |
| Construction Style Attachment | Detached | Cooling Type | Central Air Conditioning |
| Heating Type | Forced Air | Stories Total | 1 |
| Size Interior | 980 Sqft | Type | House |
| Detached Garage |
| Acreage | No | Land Amenities | Playground, Public Transit, Schools, Shopping |
| Size Irregular | 543.28 | Size Total | 543.28 M2 |
| Size Total Text | 543.28 M2 |
| Level | Type | Dimensions |
|---|---|---|
| Main Level | Living Room | 5.13 m x 3.33 m |
| Main Level | Dining Room | 2.72 m x 3.42 m |
| Main Level | Kitchen | 3.81 m x 2.84 m |
| Main Level | Primary Bedroom | 3.85 m x 3.22 m |
| Main Level | Bedroom 2 | 2.65 m x 3.27 m |
| Main Level | Bedroom 3 | 2.65 m x 3.78 m |

Start Your Mortgage Application
