
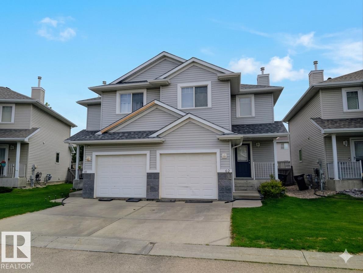
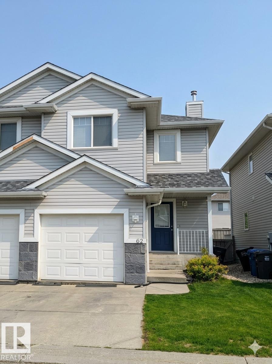
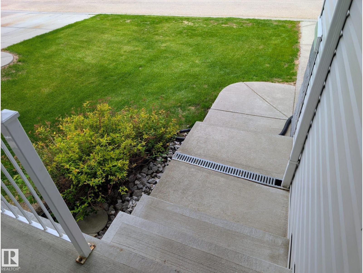
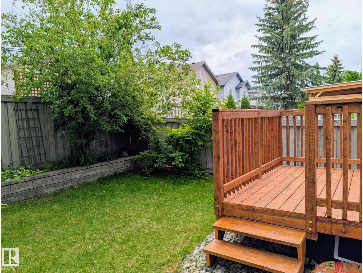
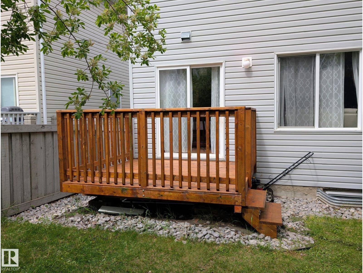
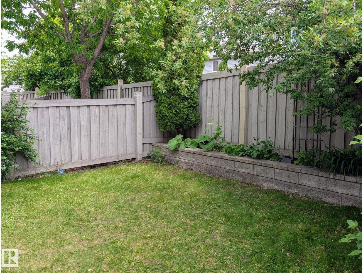
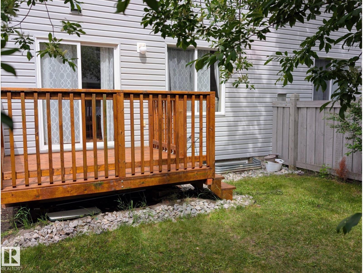
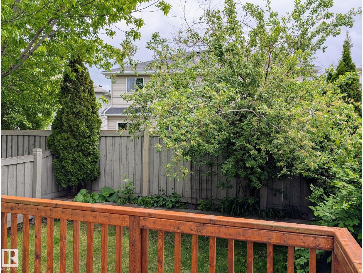
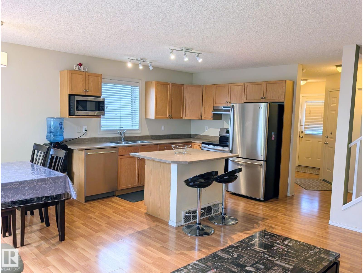
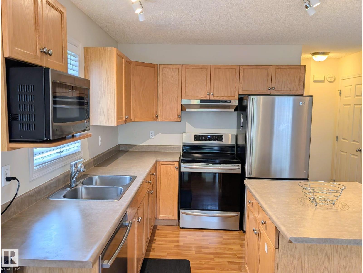
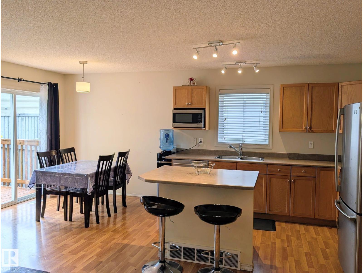
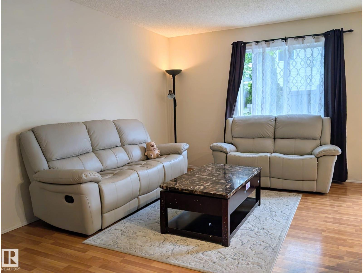
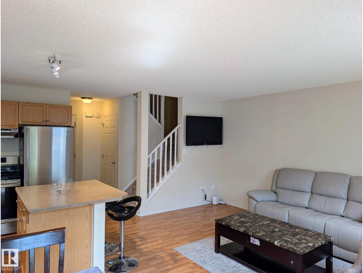
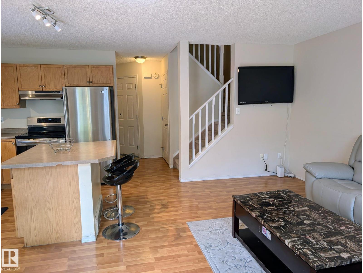
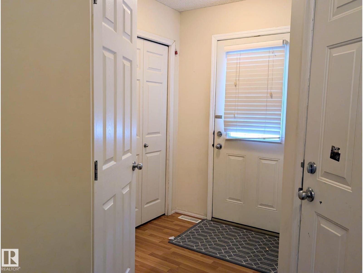
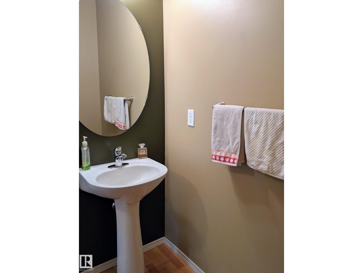
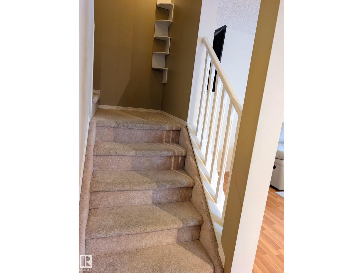
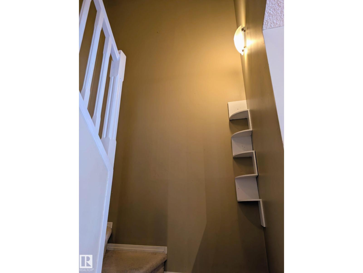
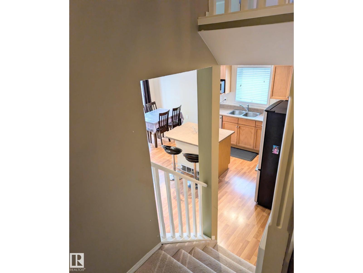
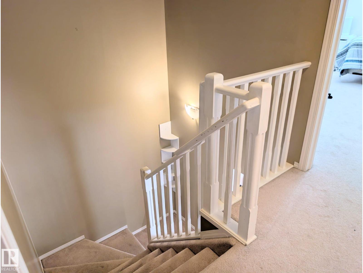
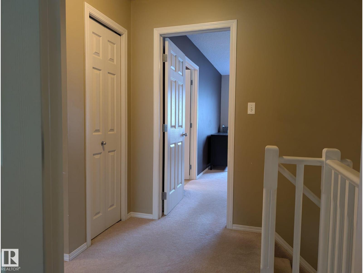
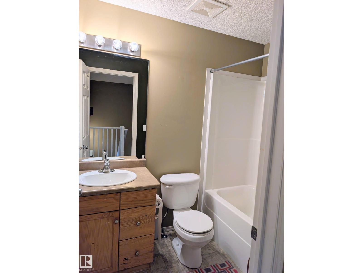
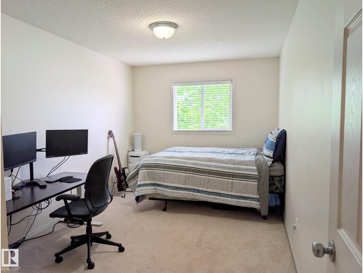
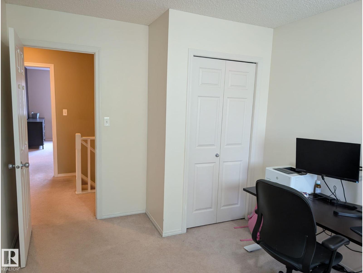
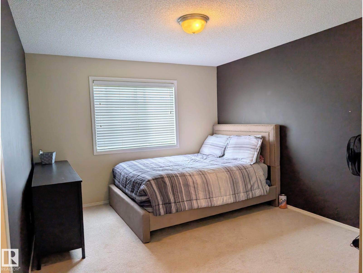
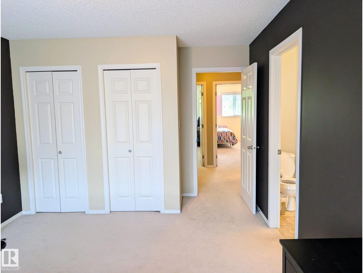
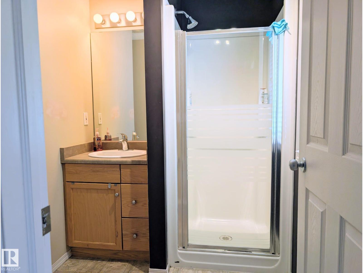
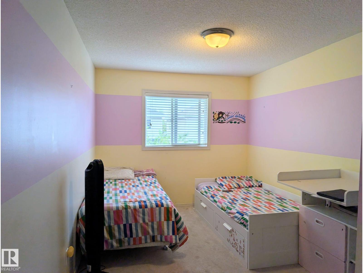
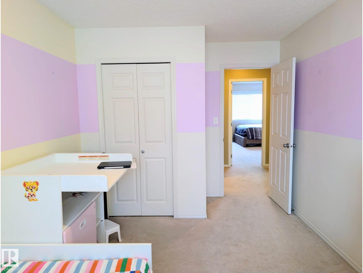
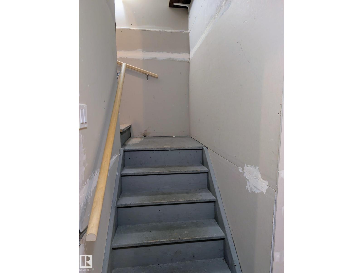
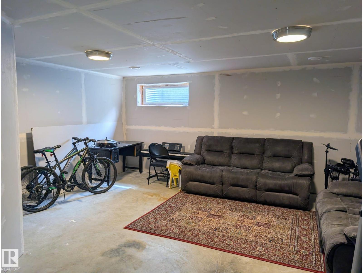
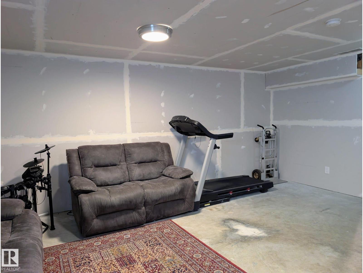
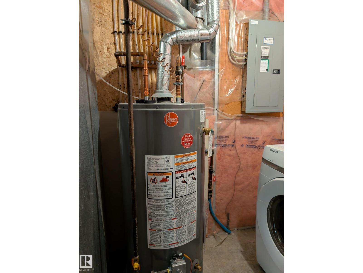
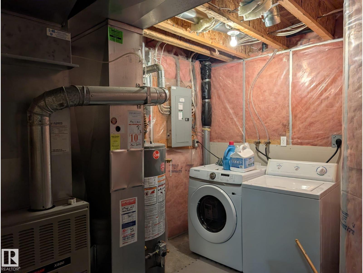
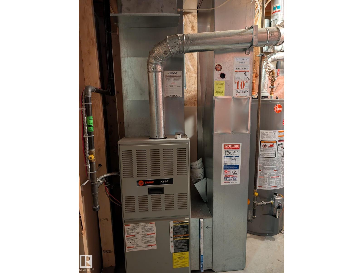
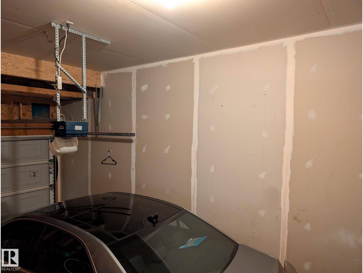
Stop renting & start investing in your future! This beautifully maintained 2 story half-duplex in the highly desirable community of MacEwan offers the ultimate mix of functional space, bright style and affordability. The bright open Kitchen features a large center island with breakfast bar. Sunlit dining area flows directly out through the patio doors to your private backyard oasis with a new deck. The spacious foyer is complete with a front closet, a convenient 2-piece powder room, and direct access to the single car attached garage. Spacious Upper-Level provides the Primary Suite: A large sanctuary featuring his & her closets and a private 3-piece ensuite; Two additional large bedrooms with plenty of closet space and a full 4pce bathroom. The partially finished basement offers a Family Room, laundry room and storage. Some recent upgrades: Newer Shingles, HWT and always maintained furnace. Low Condo fees $178.29/month. Pride of ownership is evident in this great home (id:53676)
| Bathroom Total | 3 | Bedrooms Total | 3 |
| Appliances | Dishwasher, Dryer, Garage Door Opener Remote(s), Garage Door Opener, Refrigerator, Stove, Washer, Window Coverings | Basement Development | Partially Finished |
| Basement Type | Full (partially Finished) | Constructed Date | 2004 |
| Construction Style Attachment | Semi-detached | Half Bath Total | 1 |
| Heating Type | Forced Air | Stories Total | 2 |
| Size Interior | 1112 Sqft | Type | Duplex |
| Attached Garage |
| Acreage | No | Fence Type | Fence |
| Land Amenities | Playground, Public Transit, Schools, Shopping | Size Irregular | 199.74 |
| Size Total | 199.74 M2 | Size Total Text | 199.74 M2 |
| Level | Type | Dimensions |
|---|---|---|
| Basement | Family Room | Measurements not available |
| Main Level | Living Room | Measurements not available |
| Main Level | Dining Room | Measurements not available |
| Main Level | Kitchen | Measurements not available |
| Upper Level | Primary Bedroom | Measurements not available |
| Upper Level | Bedroom 2 | Measurements not available |
| Upper Level | Bedroom 3 | Measurements not available |

Start Your Mortgage Application
