
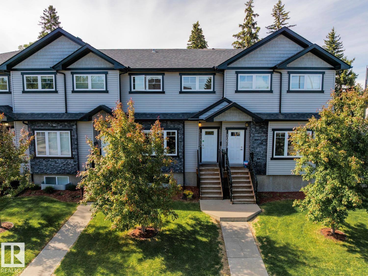
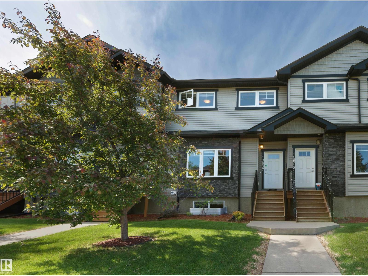
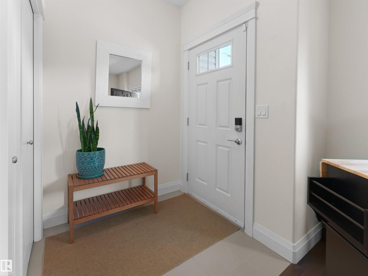
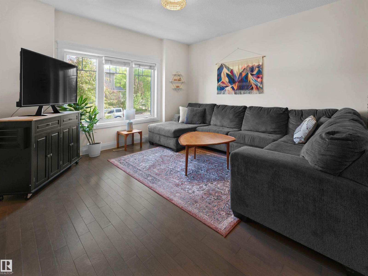
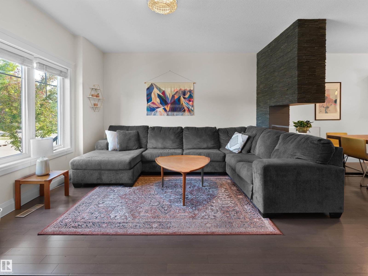
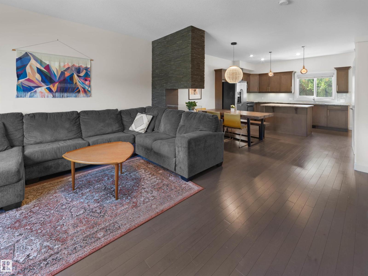
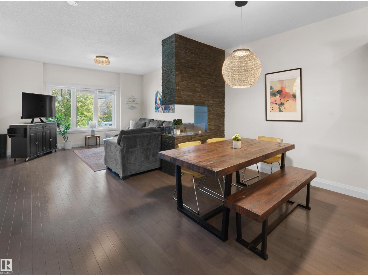
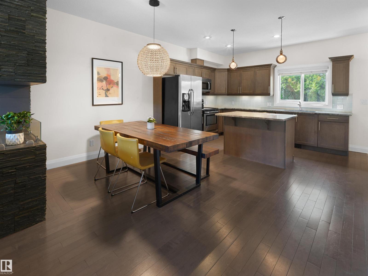
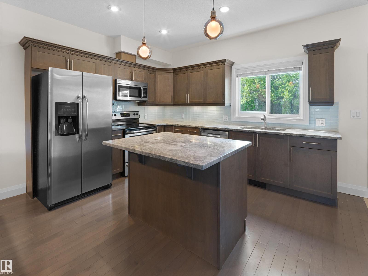
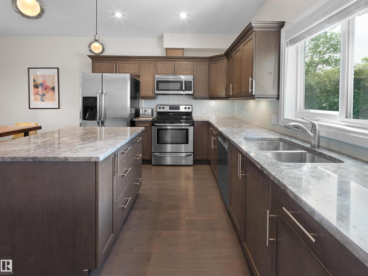
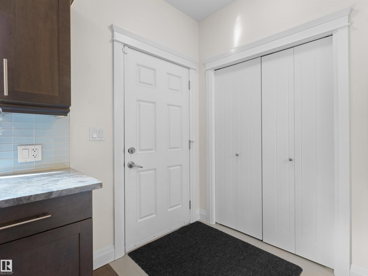
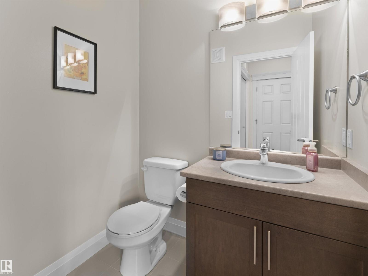
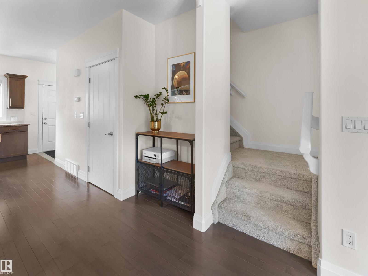
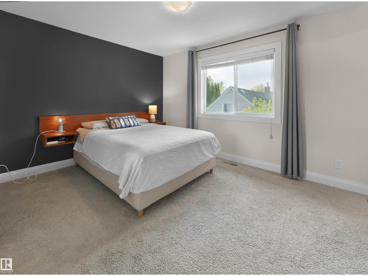
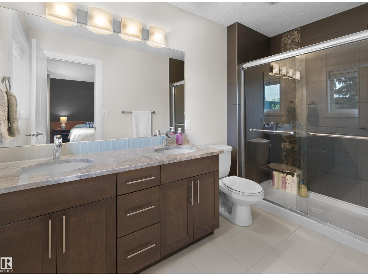
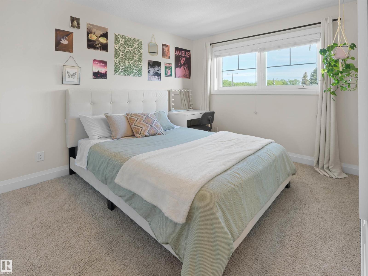
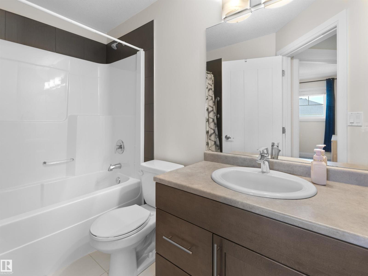
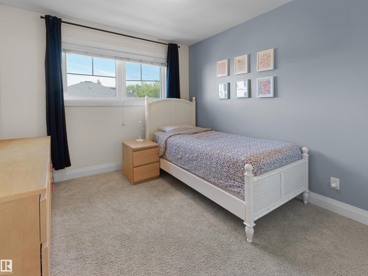
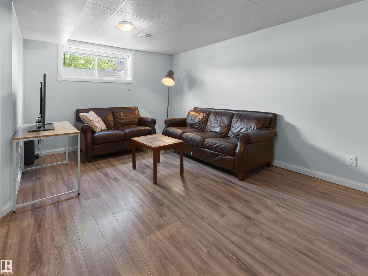
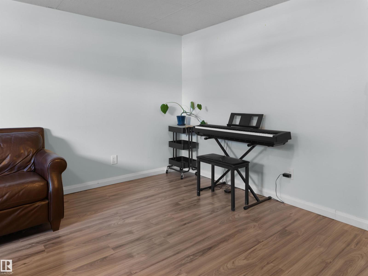
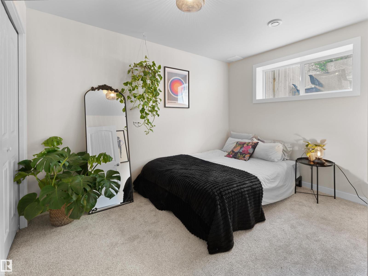
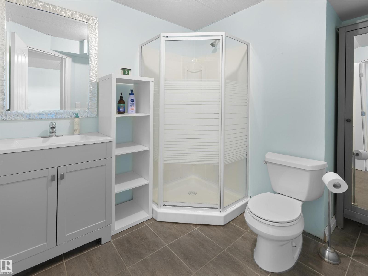
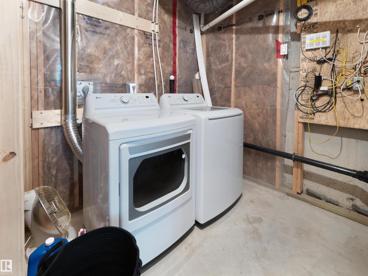
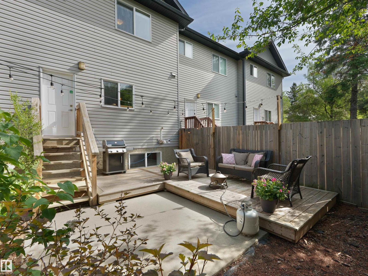
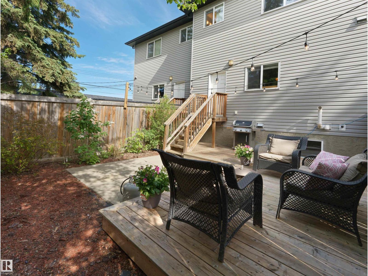
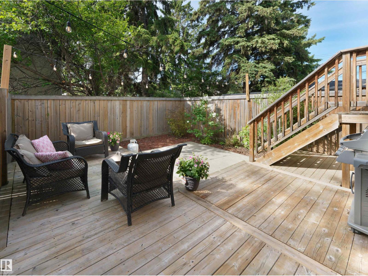
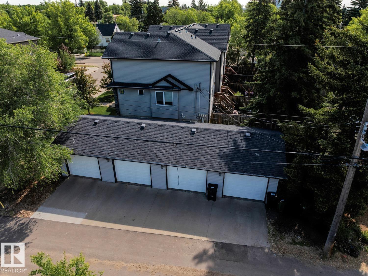
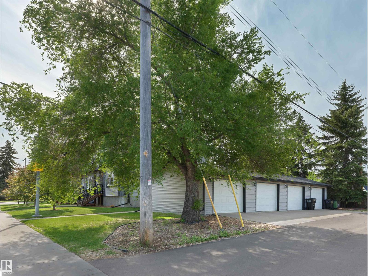
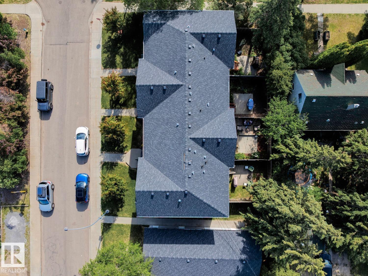
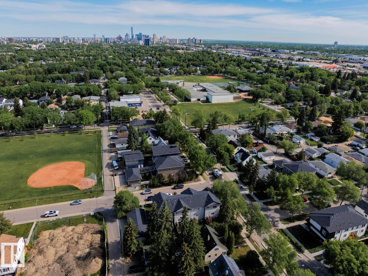
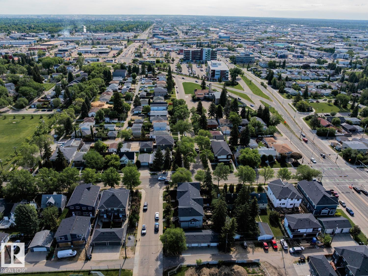
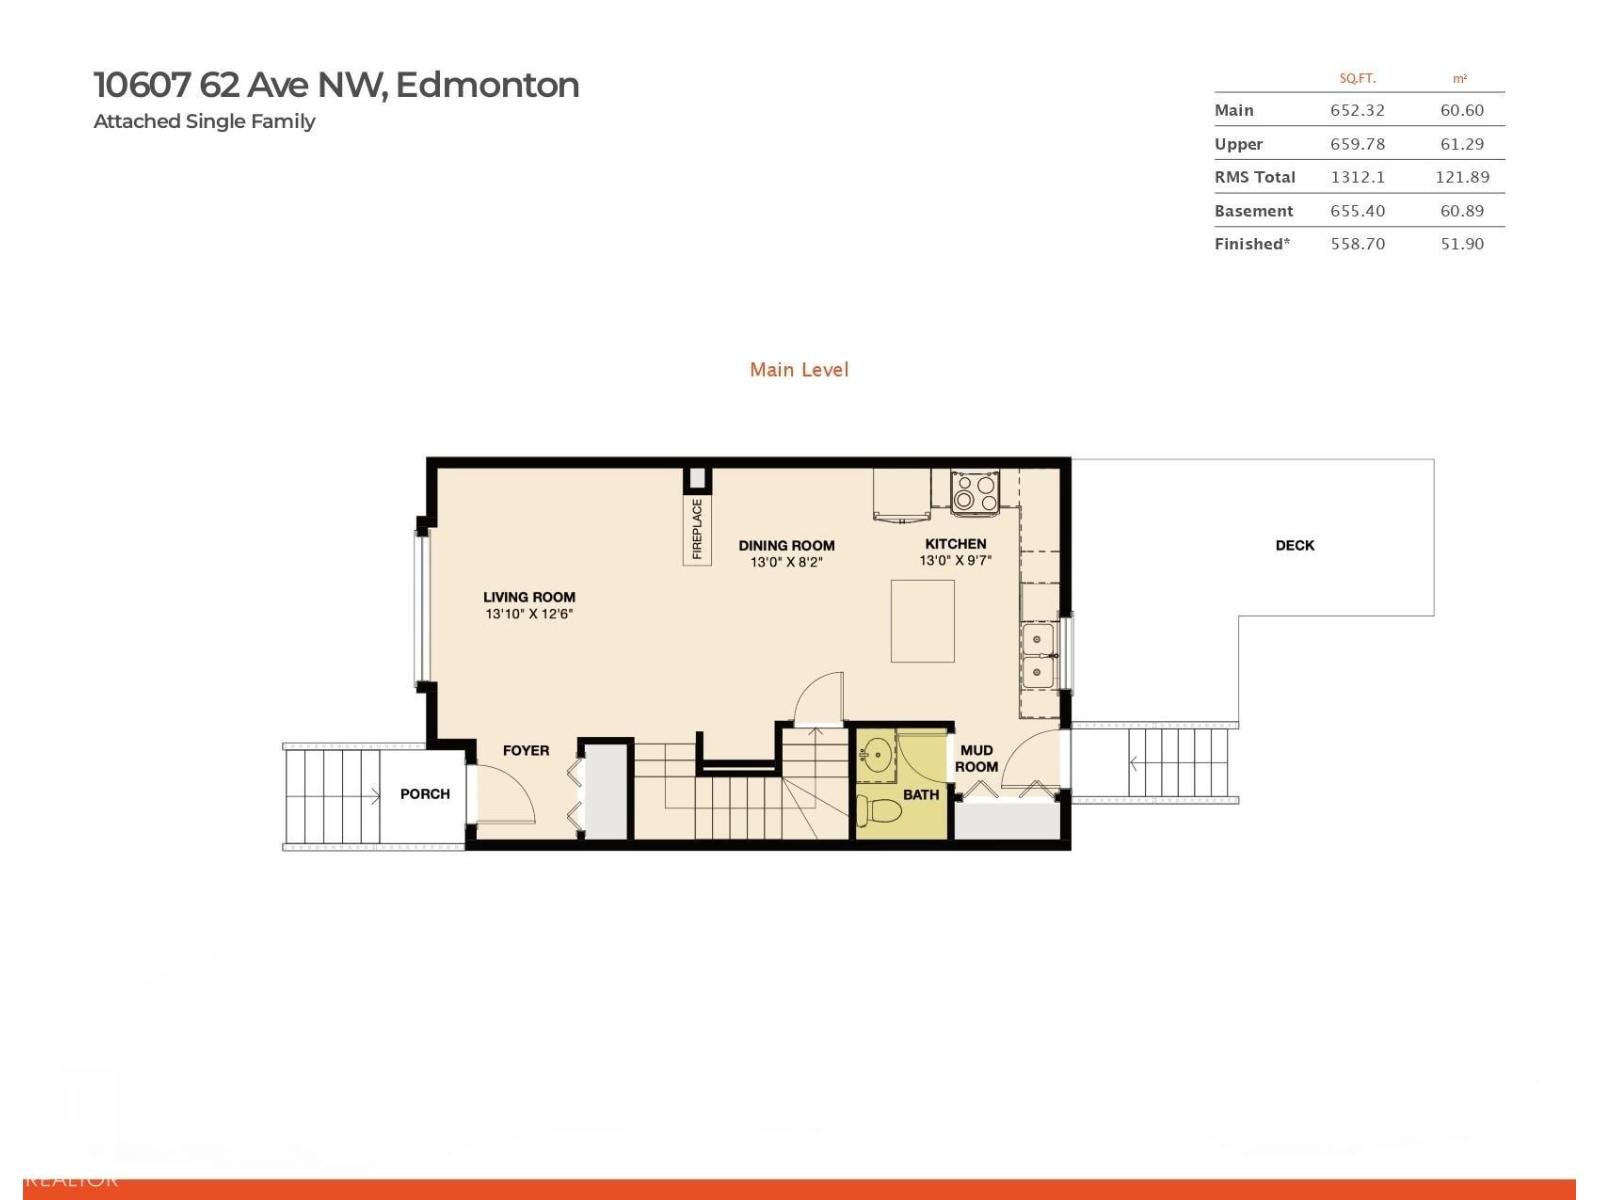
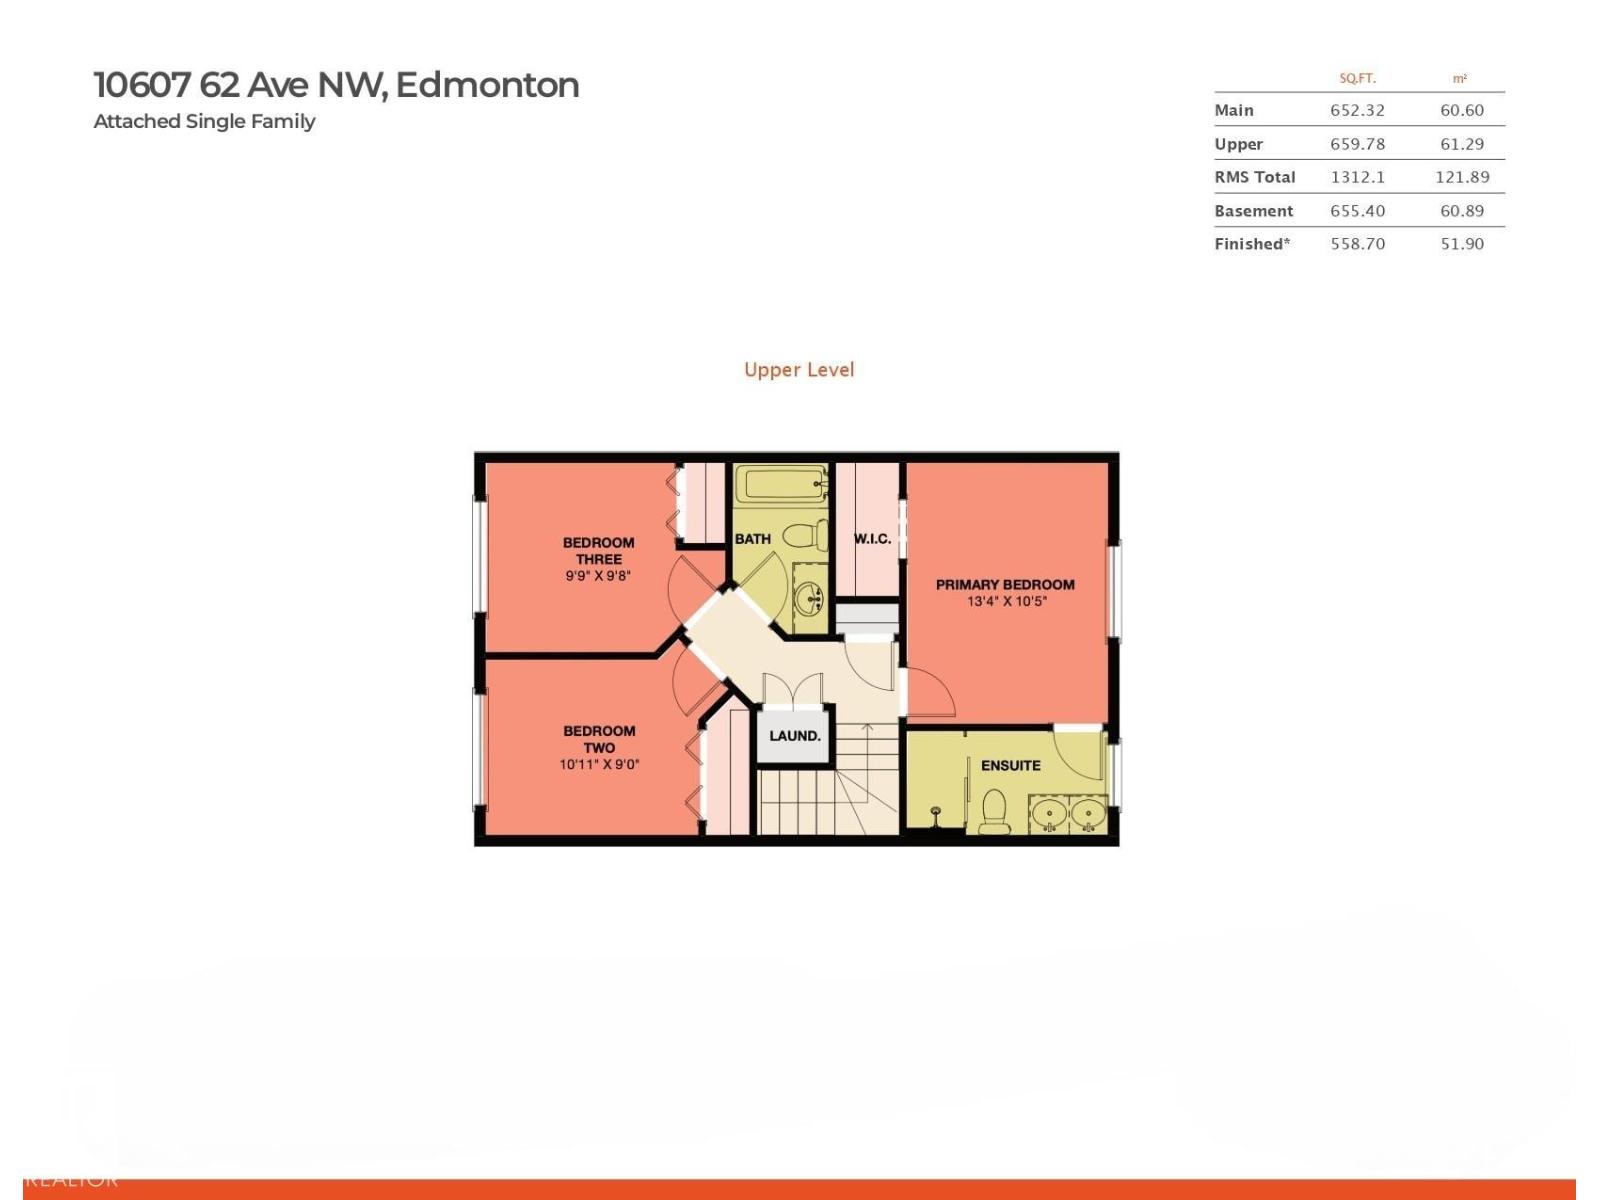
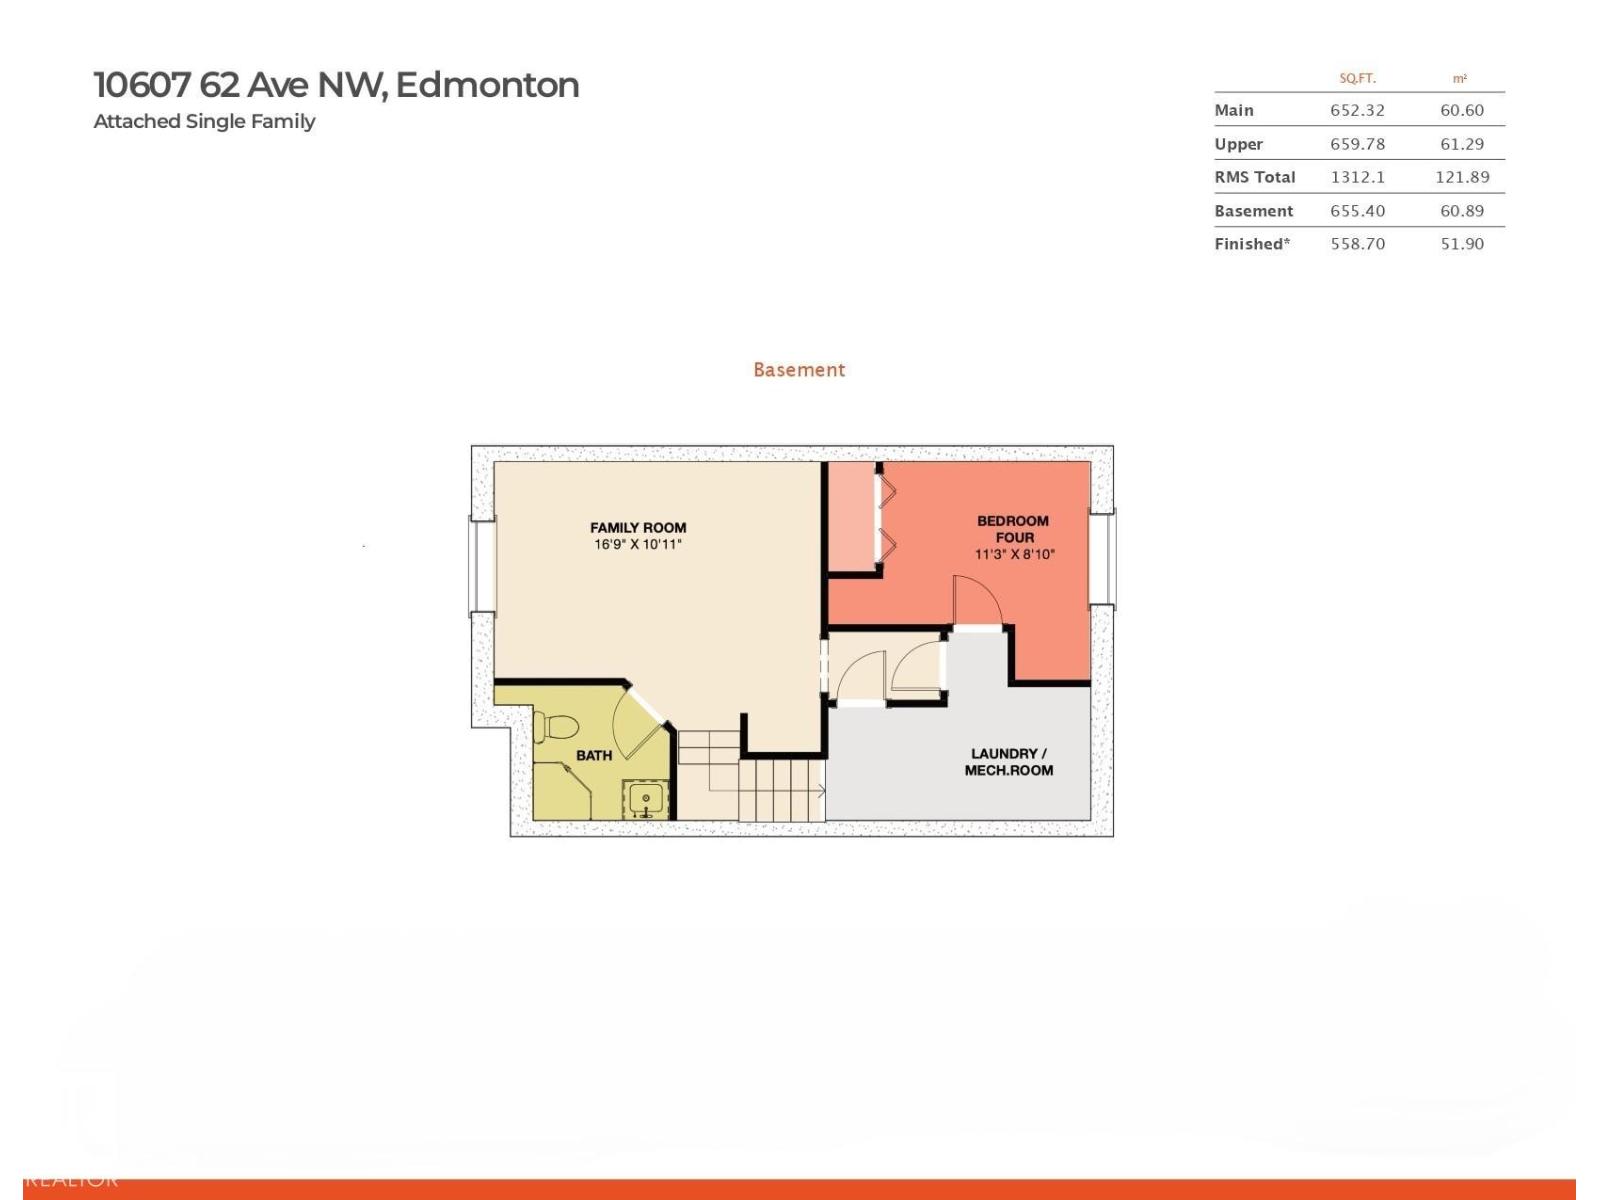
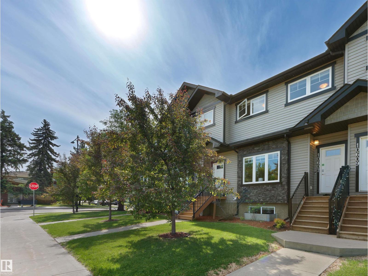
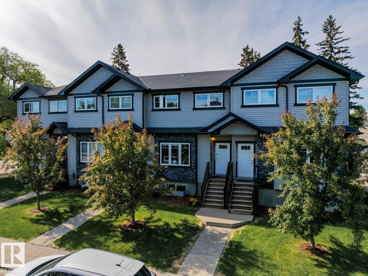
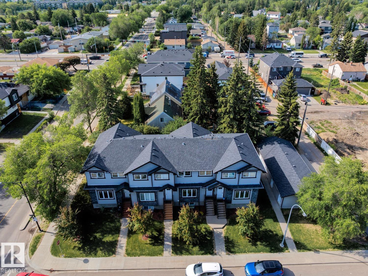
Allendale – walking distance to schools, UofA, restaurants, cafes, Whyte Ave & More! Step inside this 2012 - 2-story townhouse with 1312sqft plus the basement – totaling 1967sqft of finished living space – 3 + 1 bedrooms, 3.5 bathrooms, private fenced south facing backyard & a single detached garage. The open concept main floor allows natural light to flow from the foyer & throughout the main floor. The main floor living room has a stone surrounded fireplace connecting to the large dining area & the spacious kitchen with island & ample storage & counter space – ½ bath & storage complete this level. Upstairs the primary bedroom includes a 4-piece ensuite, beds #2 & #3 are both a good size, and a 4-piece bath & laundry complete this level. The basement includes a large family room, 4th bedroom, 3-piece bath, laundry & more storage. Outside the private backyard is surrounded by trees & the single detached garage completes this perfect home. (id:53676)
| Bathroom Total | 4 | Bedrooms Total | 4 |
| Amenities | Ceiling - 9ft, Vinyl Windows | Appliances | Alarm System, Dishwasher, Dryer, Garage Door Opener Remote(s), Garage Door Opener, Microwave Range Hood Combo, Refrigerator, Stove, Washer, Window Coverings |
| Basement Development | Finished | Basement Type | Full (finished) |
| Constructed Date | 2012 | Construction Style Attachment | Attached |
| Fire Protection | Smoke Detectors | Fireplace Present | Yes |
| Half Bath Total | 1 | Heating Type | Forced Air |
| Stories Total | 2 | Size Interior | 1312 Sqft |
| Type | Row / Townhouse |
| Detached Garage |
| Acreage | No | Fence Type | Fence |
| Land Amenities | Playground, Public Transit, Schools, Shopping | Size Irregular | 214.75 |
| Size Total | 214.75 M2 | Size Total Text | 214.75 M2 |
| Level | Type | Dimensions |
|---|---|---|
| Basement | Family Room | 5.12 m x 3.34 m |
| Basement | Bedroom 4 | 3.44 m x 2.71 m |
| Basement | Laundry Room | 3.12 m x 2.12 m |
| Main Level | Living Room | 4.23 m x 3.82 m |
| Main Level | Dining Room | 3.96 m x 2.5 m |
| Main Level | Kitchen | 3.97 m x 2.92 m |
| Main Level | Mud Room | 1.66 m x 1.36 m |
| Upper Level | Primary Bedroom | 4.06 m x 3.19 m |
| Upper Level | Bedroom 2 | 3.33 m x 2.75 m |
| Upper Level | Bedroom 3 | 2.97 m x 2.94 m |
| Upper Level | Laundry Room | 1.13 m x 0.81 m |

Start Your Mortgage Application
