
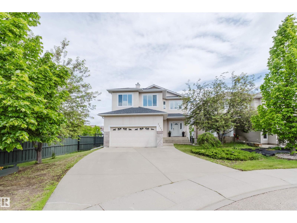
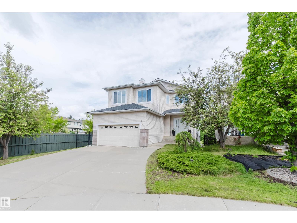
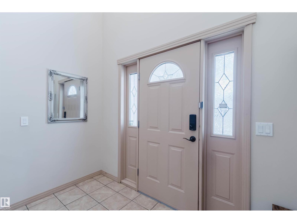
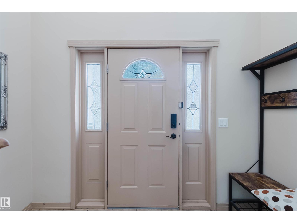
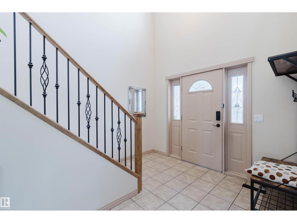
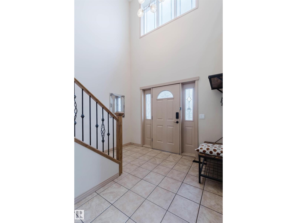
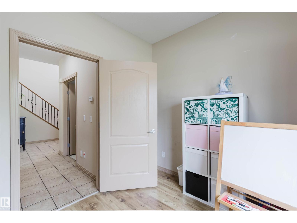
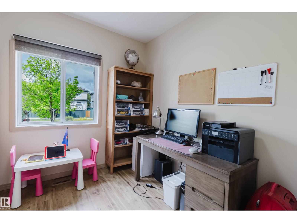
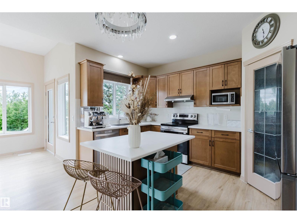
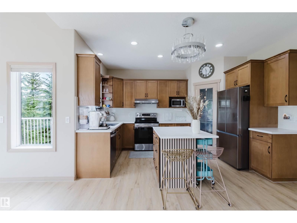
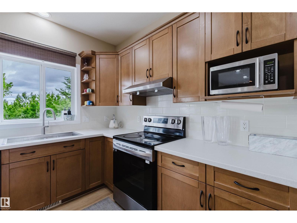
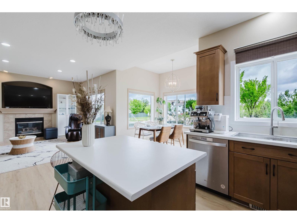
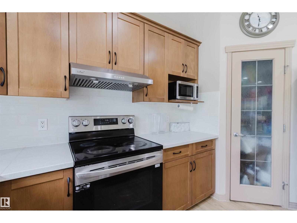
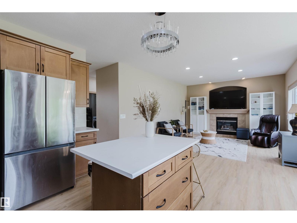
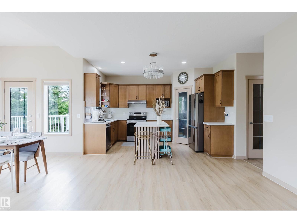
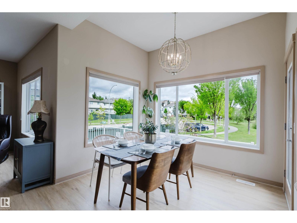
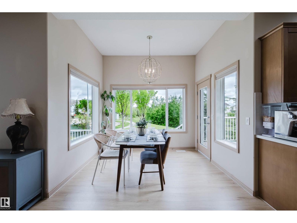
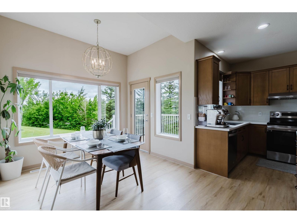
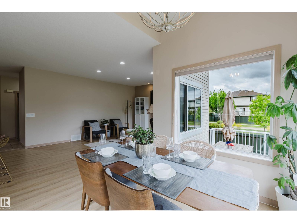
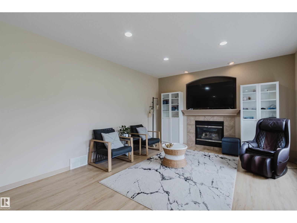
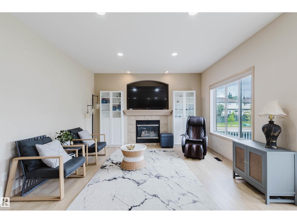
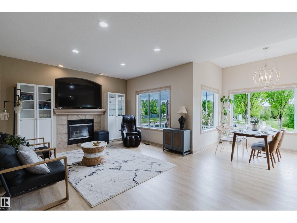
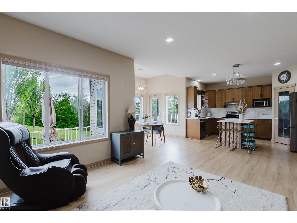
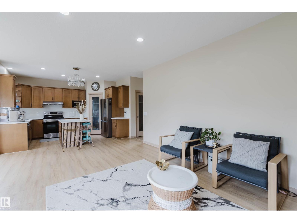
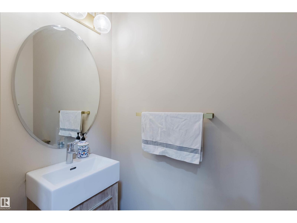
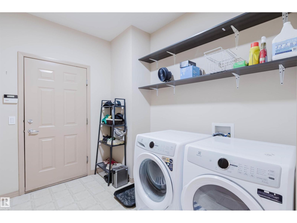
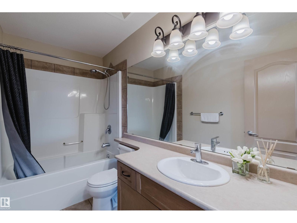
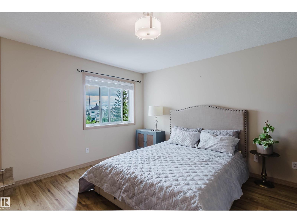
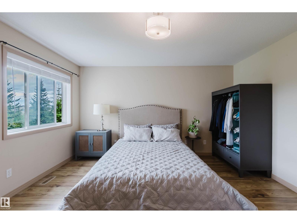
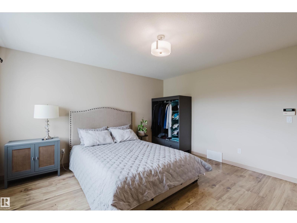
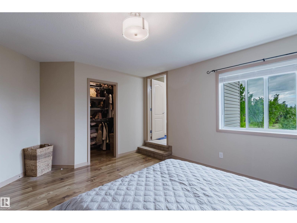
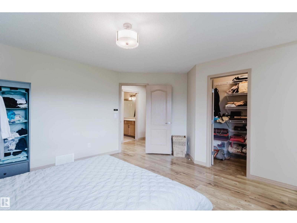
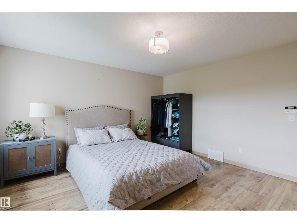
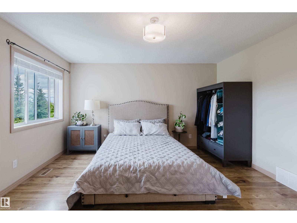
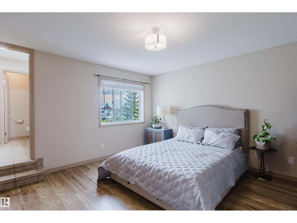
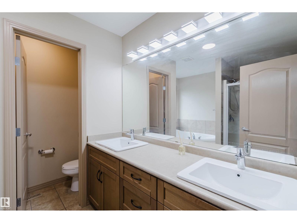
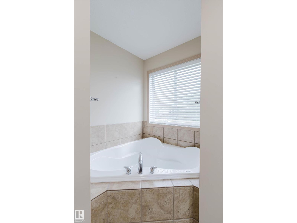
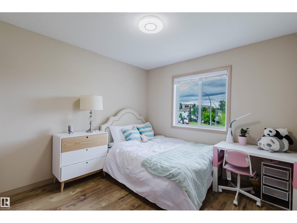
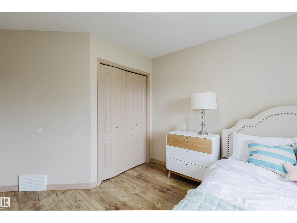
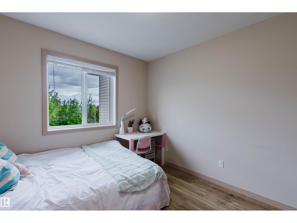
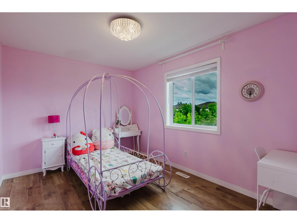
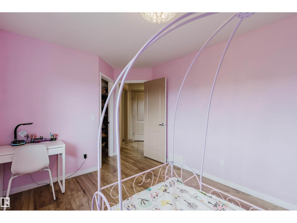
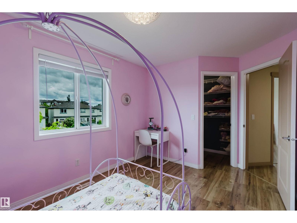
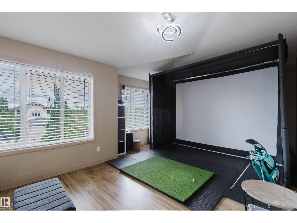
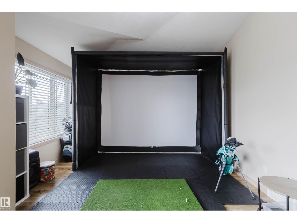
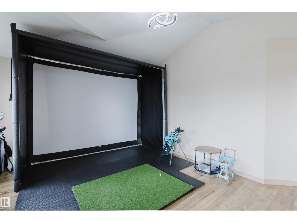
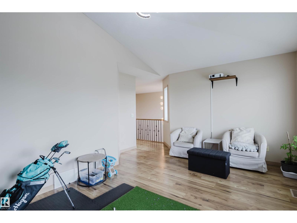
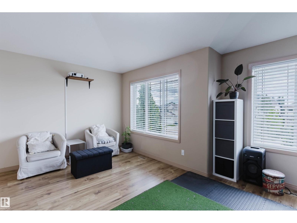
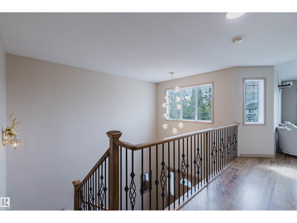
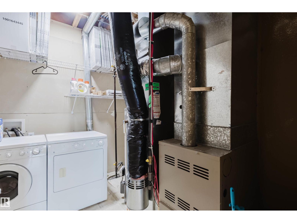
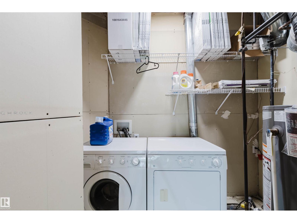
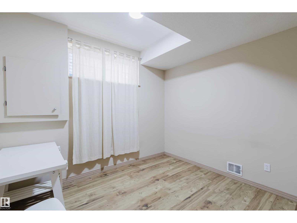
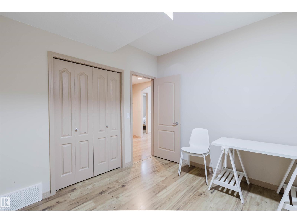
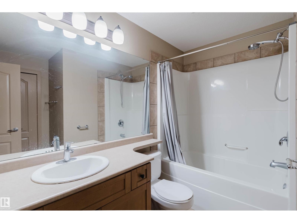
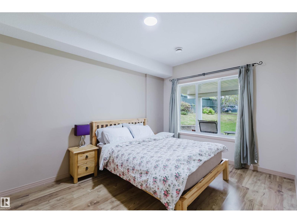
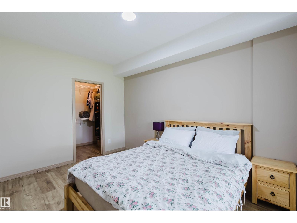
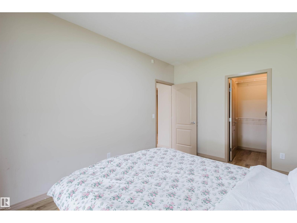
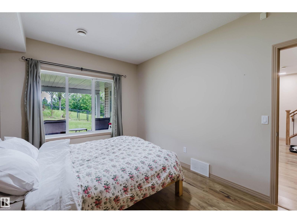
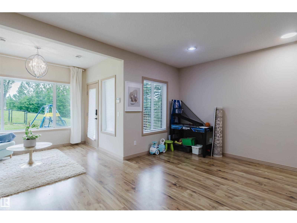
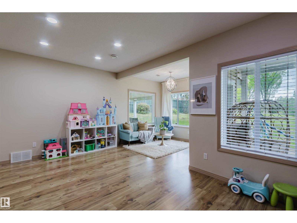
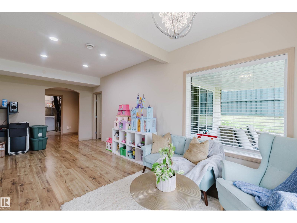
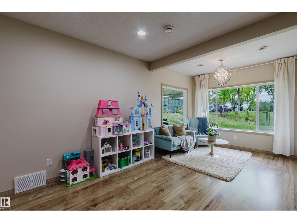
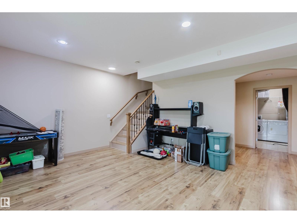
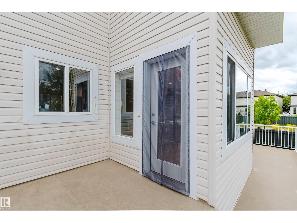
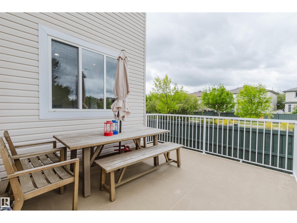
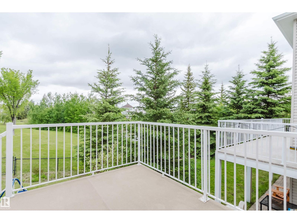
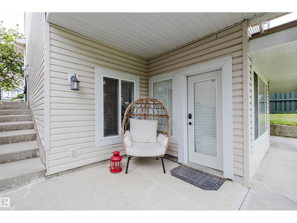
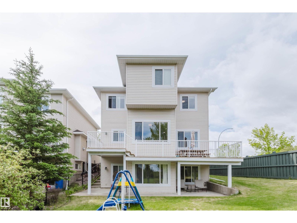
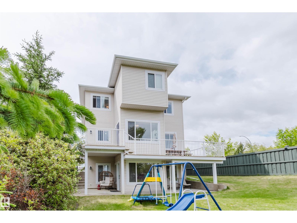
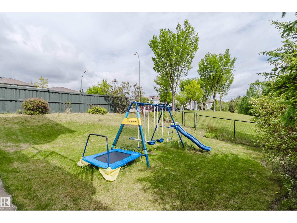
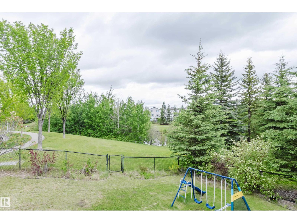
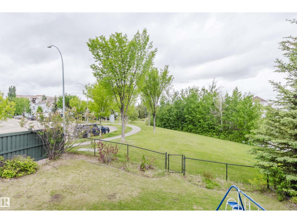
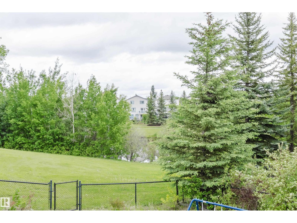
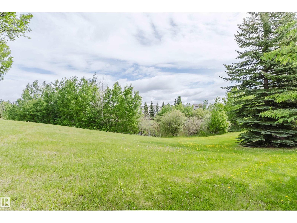
WALKOUT BASEMENT with GREEN SPACE/WALKING TRAIL/POND VIEWS! Stunning 2,126 sq.ft. 5 bdrm + den, 3.5 bath home filled with natural light from its south-facing exposure and large windows. The impressive foyer boasts an 18-ft ceiling, leading to a spacious living area and dining room with access to the oversized deck overlooking the pond and mature trees. Upstairs features a large bonus room w/ vaulted ceiling, 3 well-sized bdrms, and 2 full baths including the spacious ensuite. The walkout basement w/ separate entrance offers a family room, 2 additional bdrms, a full bath, and a 2nd laundry set. Recent upgrades include asphalt shingles (2024), living room flooring (2023), and appliances (2023). Fully fenced and landscaped yard provides a private outdoor retreat. Ideally located close to parks, schools, shopping, and major commuter routes. (id:53676)
| Bathroom Total | 4 | Bedrooms Total | 5 |
| Amenities | Ceiling - 9ft | Appliances | Dishwasher, Garage Door Opener Remote(s), Garage Door Opener, Hood Fan, Refrigerator, Stove, Window Coverings, Dryer, Two Washers |
| Basement Development | Finished | Basement Features | Walk Out |
| Basement Type | Full (finished) | Constructed Date | 2002 |
| Construction Style Attachment | Detached | Fire Protection | Smoke Detectors |
| Half Bath Total | 1 | Heating Type | Forced Air |
| Stories Total | 2 | Size Interior | 2126 Sqft |
| Type | House |
| Attached Garage |
| Acreage | No | Fence Type | Fence |
| Land Amenities | Playground, Public Transit, Shopping | Size Irregular | 579.25 |
| Size Total | 579.25 M2 | Size Total Text | 579.25 M2 |
| Level | Type | Dimensions |
|---|---|---|
| Basement | Family Room | Measurements not available |
| Basement | Bedroom 4 | 3.2 m x 2.9 m |
| Basement | Bedroom 5 | 3.1 m x 4.2 m |
| Basement | Laundry Room | Measurements not available |
| Main Level | Living Room | 5.8 m x 4.1 m |
| Main Level | Dining Room | 3 m x 2.5 m |
| Main Level | Kitchen | 3 m x 4.1 m |
| Upper Level | Primary Bedroom | 4.2 m x 5.7 m |
| Upper Level | Bedroom 2 | 3 m x 3.7 m |
| Upper Level | Bedroom 3 | 2.9 m x 5.2 m |
| Upper Level | Bonus Room | 3.9 m x 5.5 m |

Start Your Mortgage Application
