
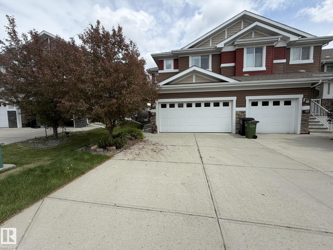
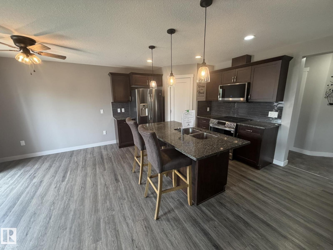
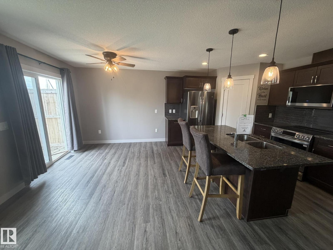
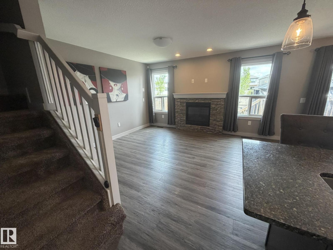
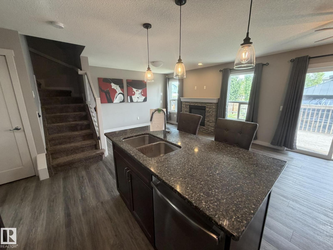
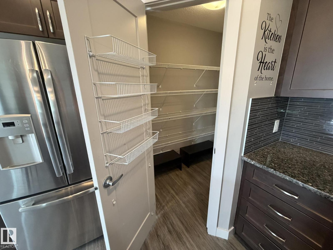
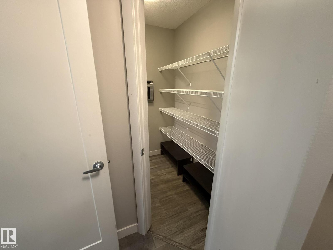
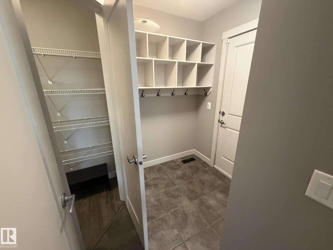
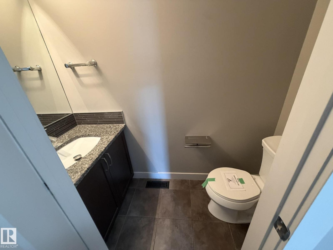
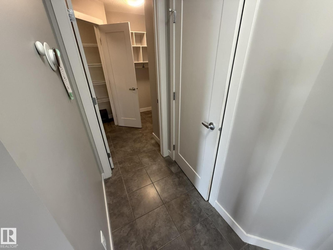
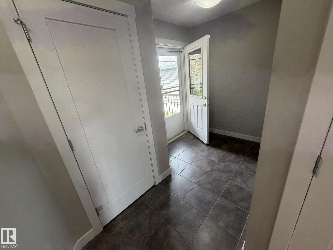
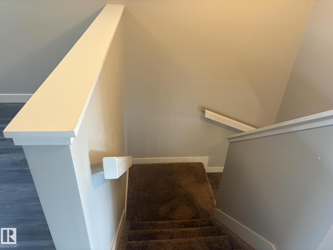
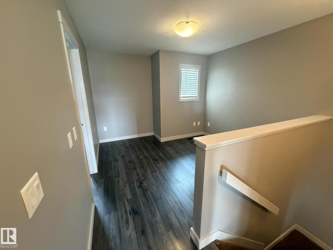
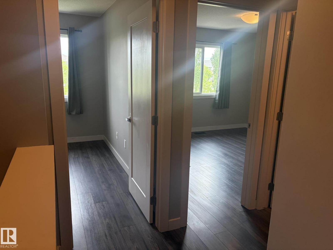
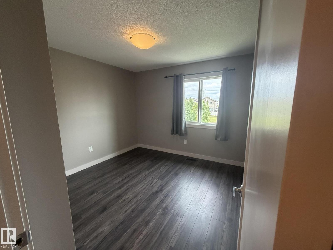
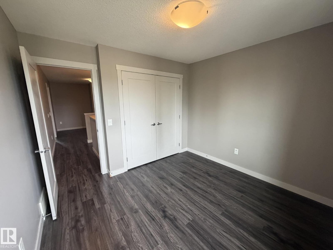
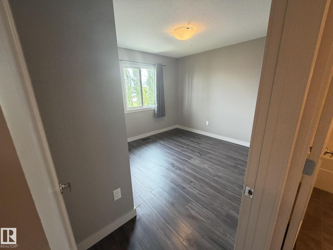
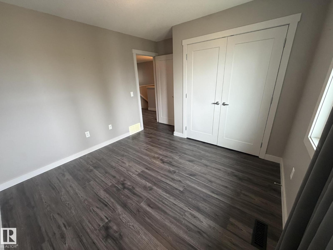
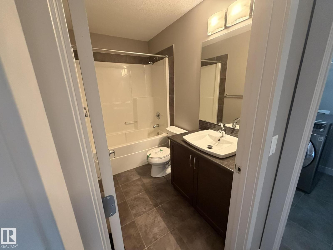
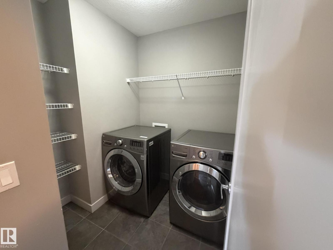
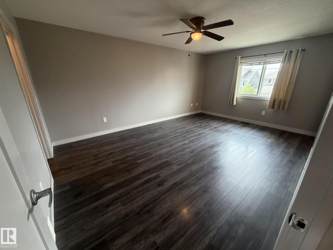
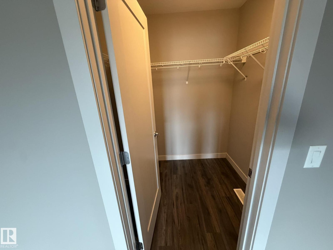
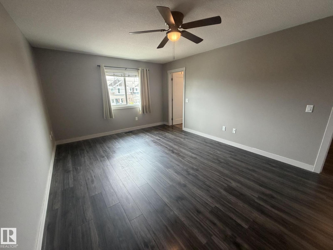
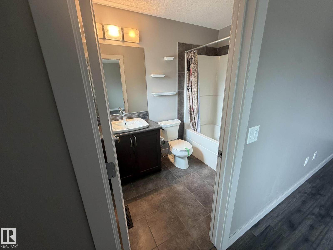
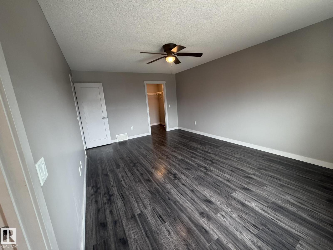
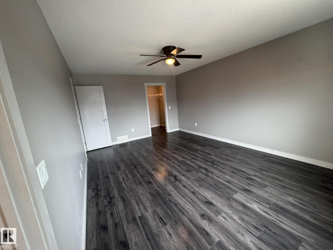
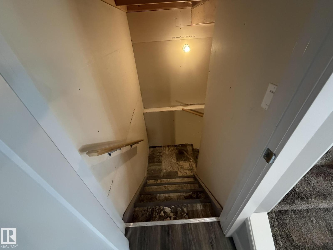
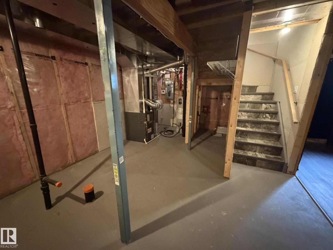
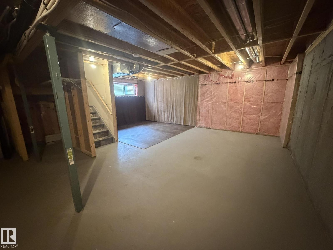
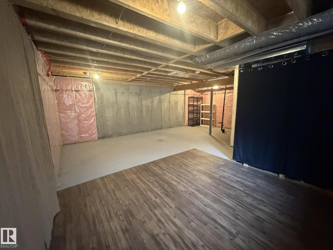
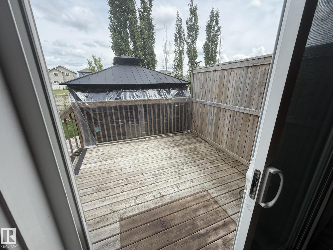
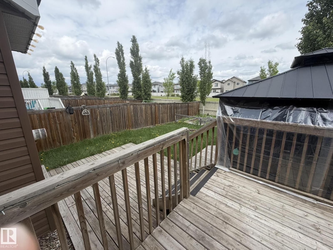
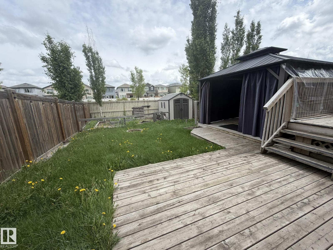
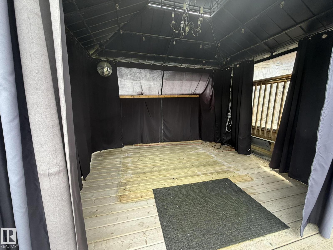
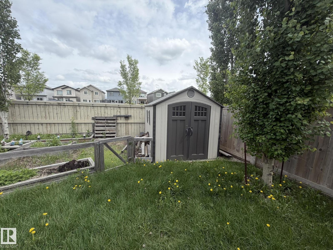
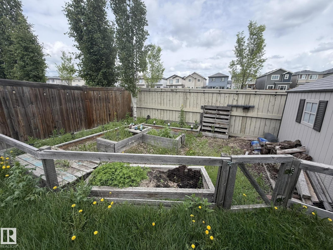
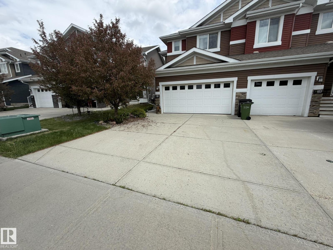
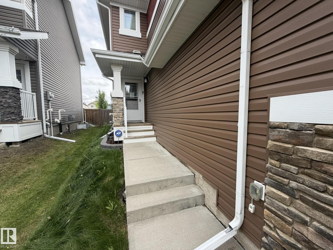
This beautifully maintained move-in-ready duplex with over 1500 square feet, located in the highly convenient and desirable community of Edgemont. With a spacious and inviting layout, this home offers the perfect balance of comfort and functionality for everyday living. The bright main floor features an open-concept design, complete with elegant quartz countertops, stainless steel appliances, and plenty of room to gather with family and friends. Every space feels welcoming and well cared for. Upstairs, you’ll find 3 generously sized bedrooms, Bonus room,2 full bathrooms that provide comfort and flexibility for families. The added convenience of an upstairs washer and dryer makes daily living even easier. Step outside and enjoy the large backyard featuring a beautiful two-tier deck perfect for summer barbecues, relaxing evenings, and outdoor entertaining. The unfinished basement offers endless potential to create additional living space, a recreation area, home gym, etc. (id:53676)
| Bathroom Total | 3 | Bedrooms Total | 3 |
| Basement Development | Unfinished | Basement Type | Full (unfinished) |
| Constructed Date | 2015 | Construction Style Attachment | Semi-detached |
| Half Bath Total | 1 | Heating Type | Forced Air |
| Stories Total | 2 | Size Interior | 1582 Sqft |
| Type | Duplex |
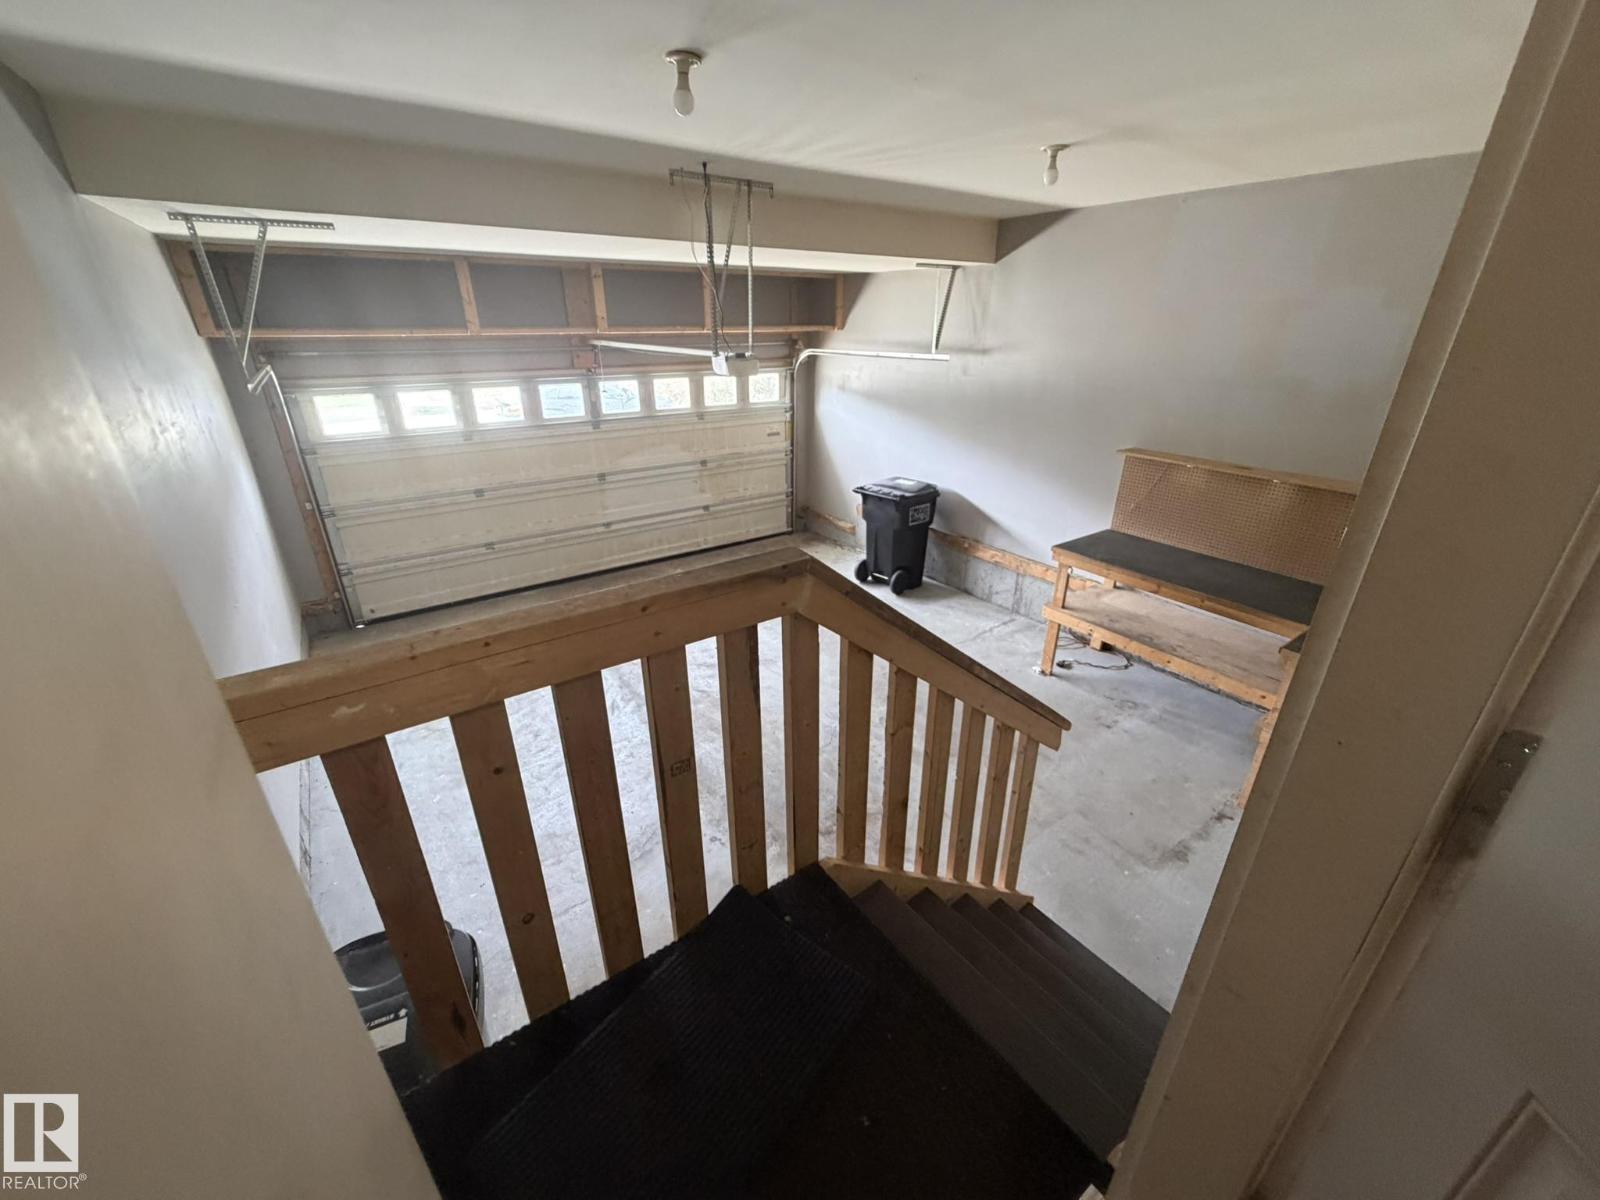
| Attached Garage |
| Acreage | No | Fence Type | Fence |
| Size Irregular | 318.99 | Size Total | 318.99 M2 |
| Size Total Text | 318.99 M2 |
| Level | Type | Dimensions |
|---|---|---|
| Main Level | Living Room | 3.69 m x 3.37 m |
| Main Level | Dining Room | 2.78 m x 3.53 m |
| Main Level | Kitchen | 2.94 m x 3.67 m |
| Upper Level | Primary Bedroom | 5.43 m x 3.74 m |
| Upper Level | Bedroom 2 | 3.23 m x 3.19 m |
| Upper Level | Bedroom 3 | 3.27 m x 3.73 m |
| Upper Level | Bonus Room | 3.23 m x 3.17 m |

Start Your Mortgage Application
