
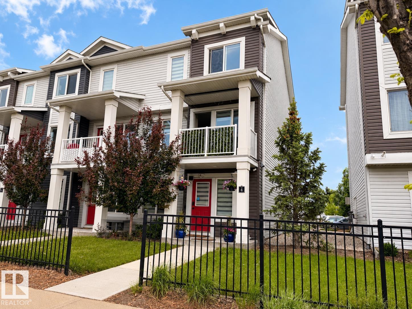
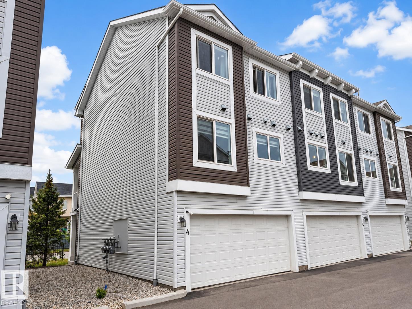
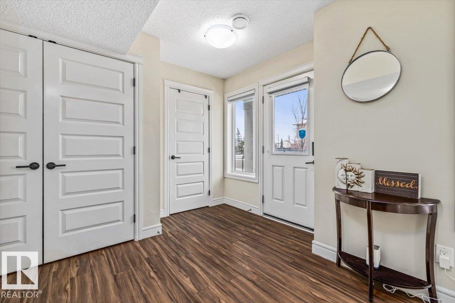
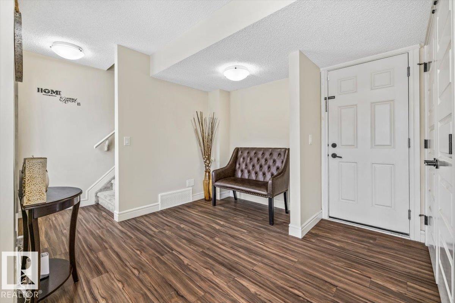
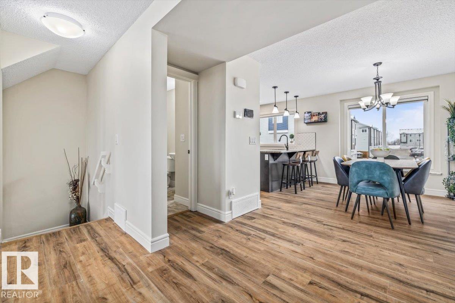
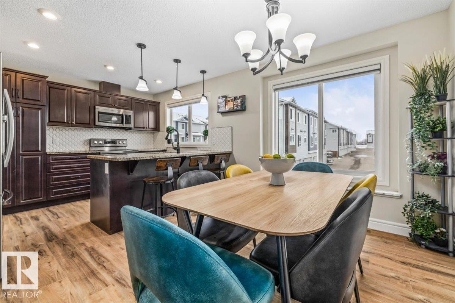
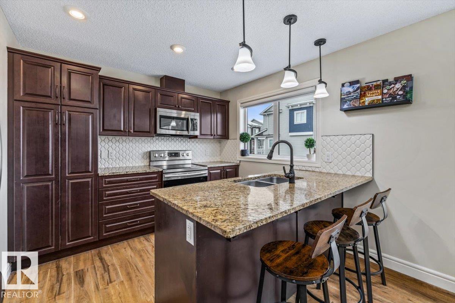
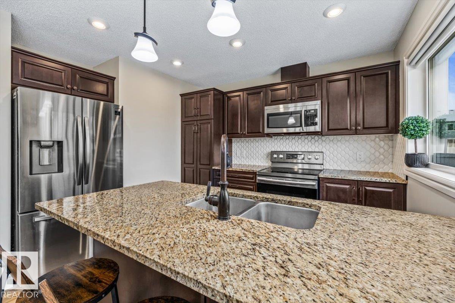
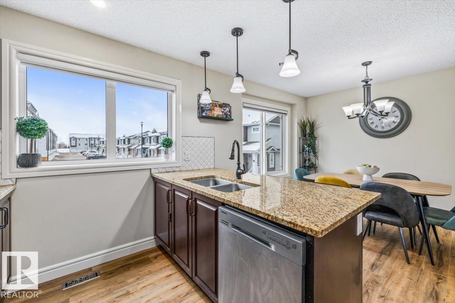
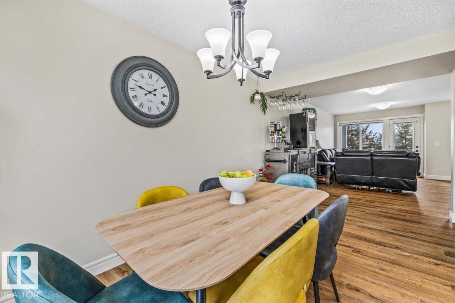
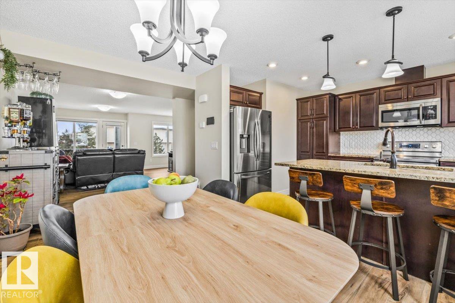
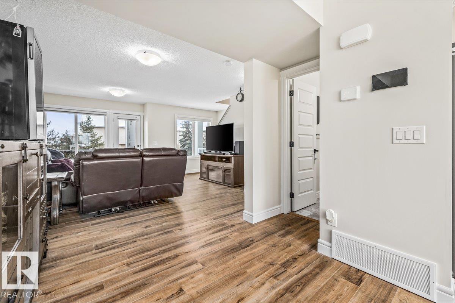
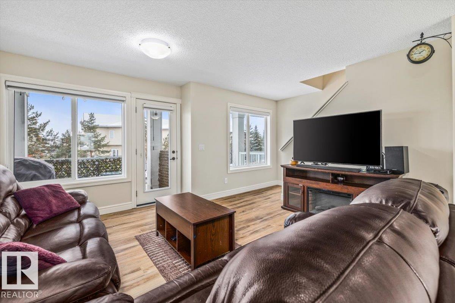
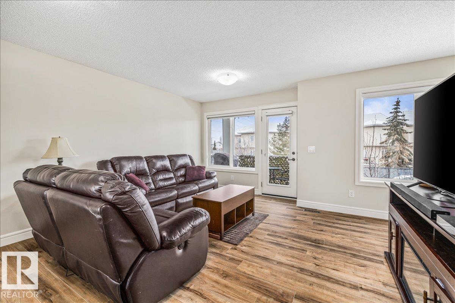
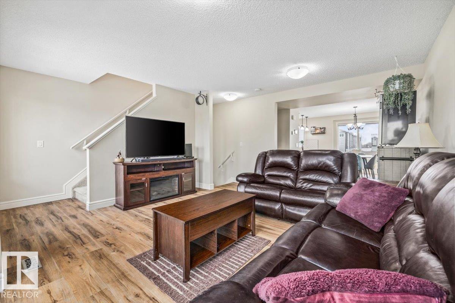
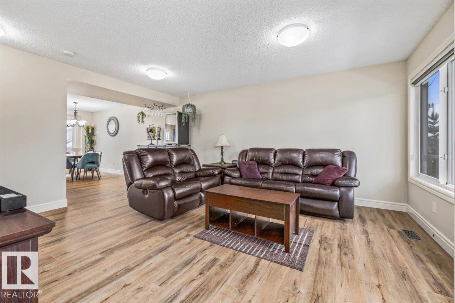
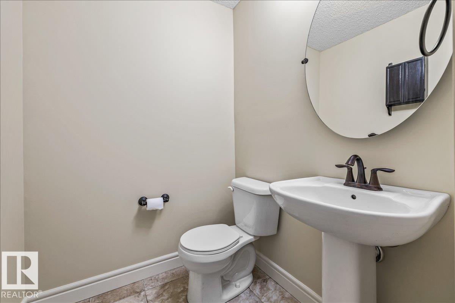
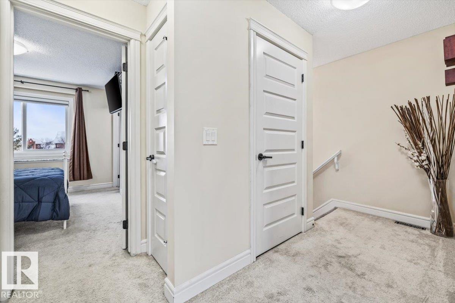
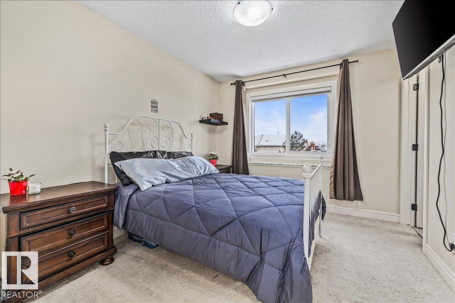
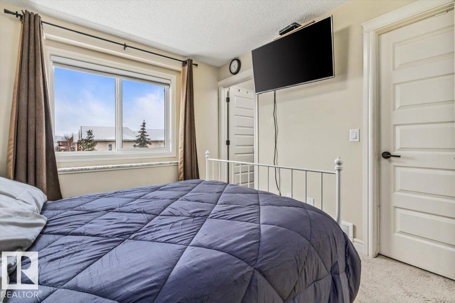
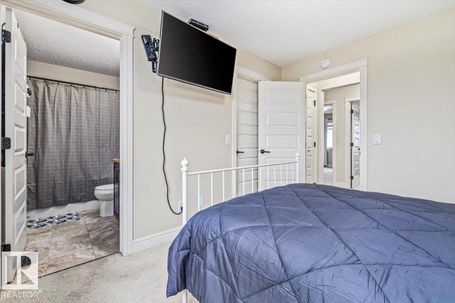
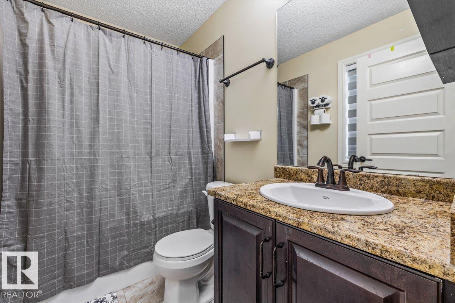
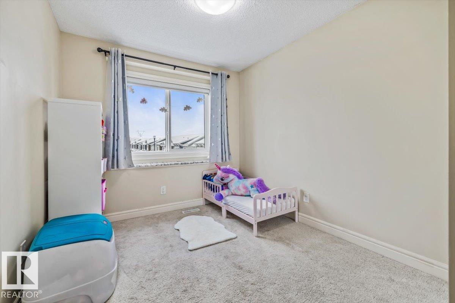
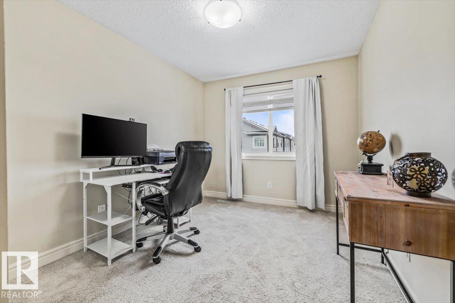
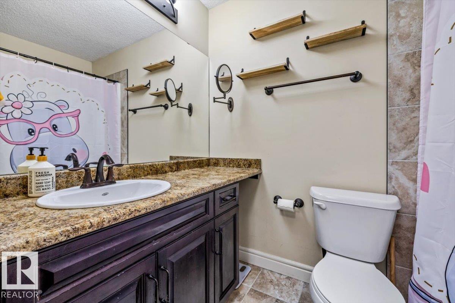
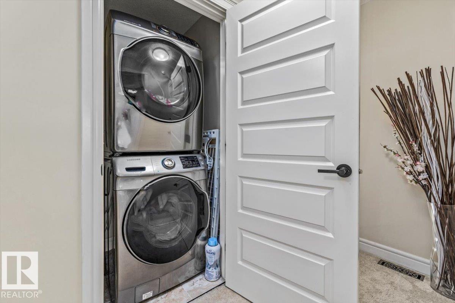
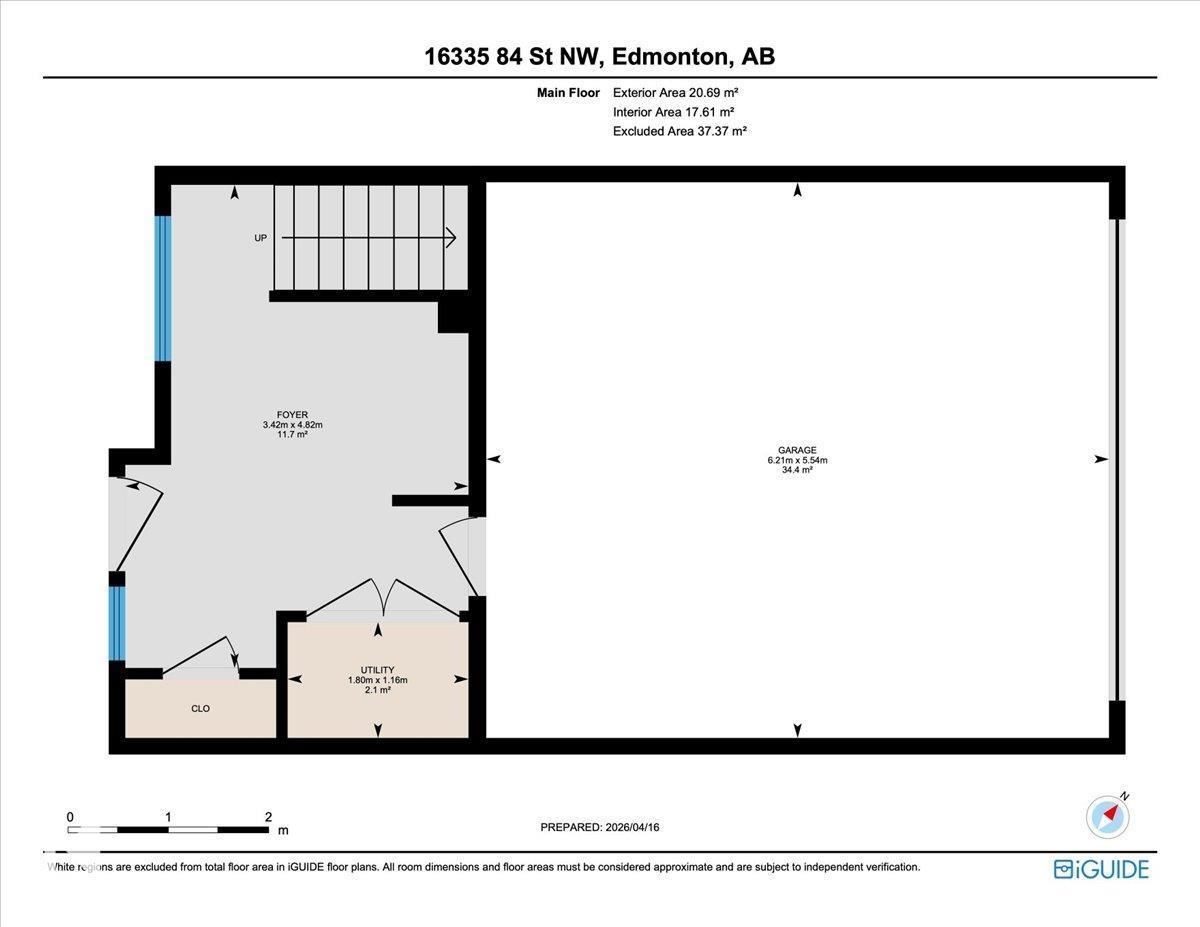
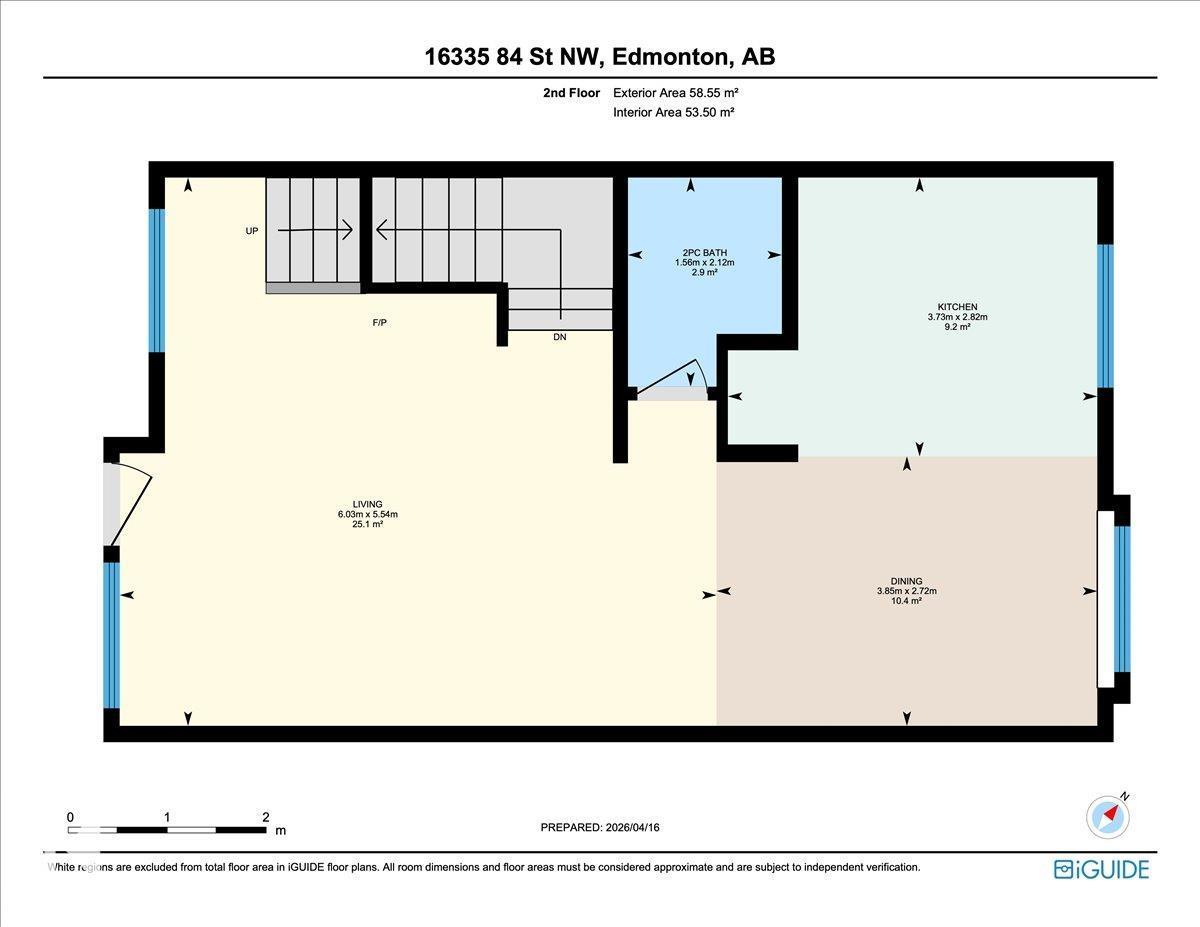
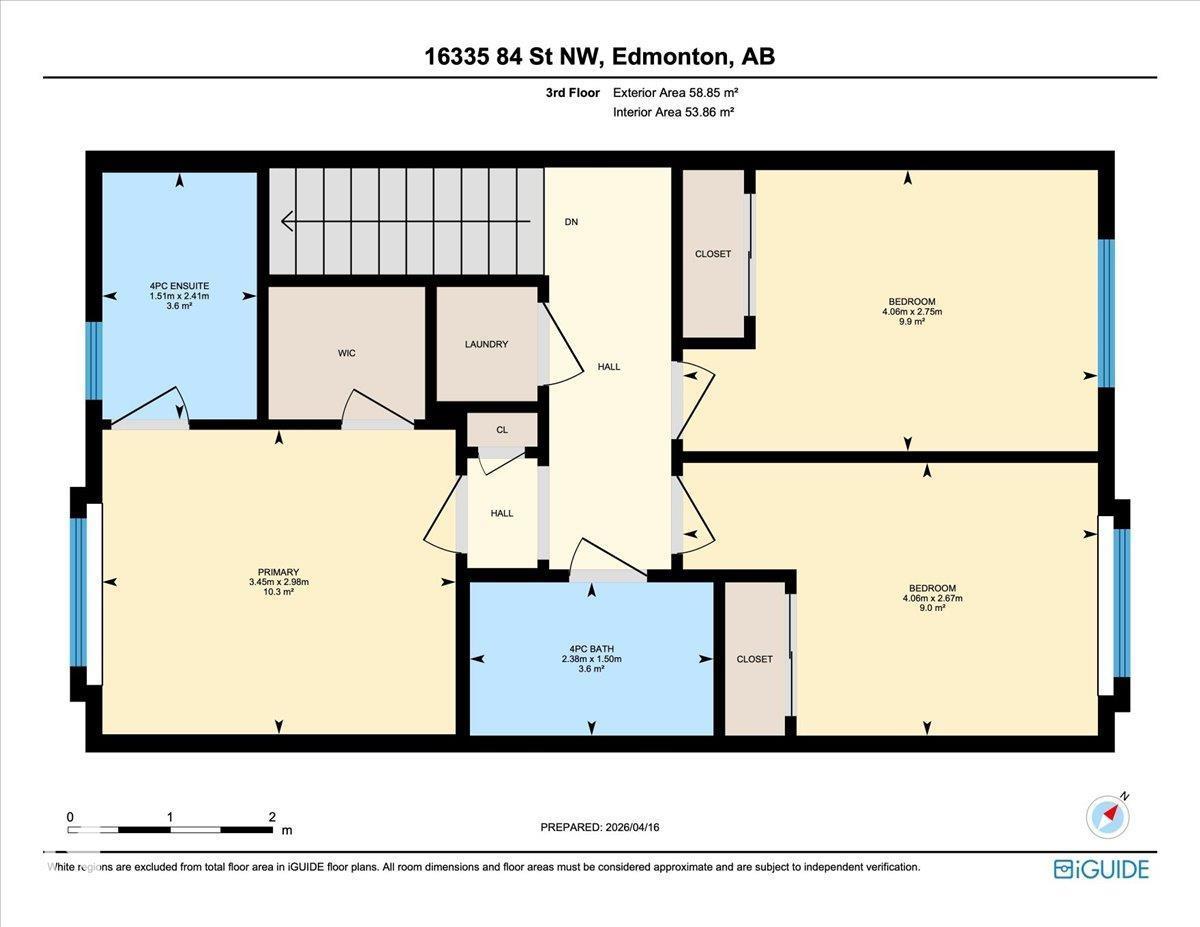
Located just steps from a K-9 school and a massive park, this newer townhome in the mature community of Belle Rive is an ideal setting for families. The main floor is open and inviting with BRAND NEW VINYL PLANK flooring, a beautiful kitchen featuring QUARTZ COUNTERTOPS and premium cabinetry, all flowing seamlessly into a spacious dining and living area with large windows and a PRIVATE BALCONY. Upstairs offers a KING-SIZED PRIMARY BEDROOM with a 4PC ENSUITE and WALK-IN CLOSET, plus two additional bedrooms, another full 4pc bath, and convenient UPSTAIRS LAUNDRY. The lower level features a versatile flex space perfect for a HOME OFFICE with direct access to your DOUBLE ATTACHED GARAGE. LOW CONDO FEES help keep monthly costs down, all in a prime location within a quiet, established neighbourhood just a 2 MINUTE WALK TO FLORENCE HALLOCK SCHOOL. This one checks a lot of boxes for families looking for a move-in ready home in north Edmonton. (id:53676)
| Bathroom Total | 3 | Bedrooms Total | 3 |
| Appliances | Dishwasher, Dryer, Garage Door Opener Remote(s), Garage Door Opener, Refrigerator, Stove, Washer | Basement Type | None |
| Constructed Date | 2018 | Construction Style Attachment | Attached |
| Half Bath Total | 1 | Heating Type | Forced Air |
| Stories Total | 3 | Size Interior | 1486 Sqft |
| Type | Row / Townhouse |
| Attached Garage |
| Acreage | No | Land Amenities | Park, Playground, Schools, Shopping |
| Level | Type | Dimensions |
|---|---|---|
| Main Level | Living Room | 5.54 m x 6.03 m |
| Main Level | Dining Room | 2.72 m x 3.85 m |
| Main Level | Kitchen | 2.82 m x 3.73 m |
| Upper Level | Primary Bedroom | 2.98 m x 3.45 m |
| Upper Level | Bedroom 2 | 2.67 m x 4.06 m |
| Upper Level | Bedroom 3 | 2.75 m x 4.06 m |

Start Your Mortgage Application
