
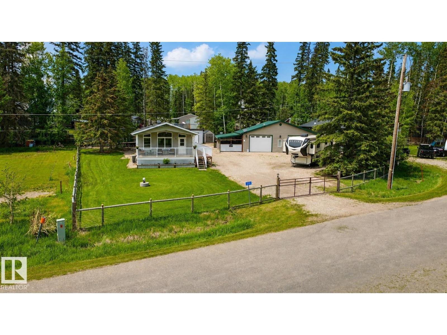
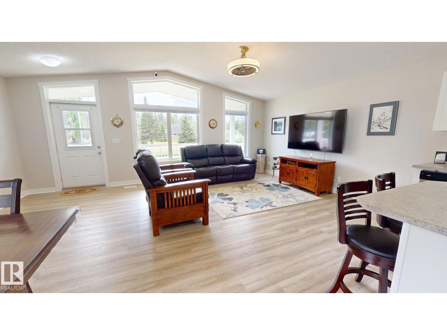
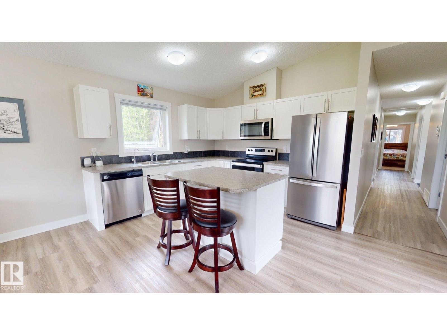
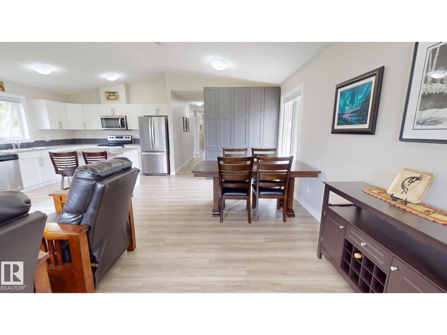
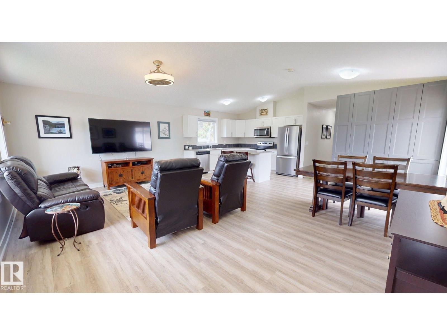
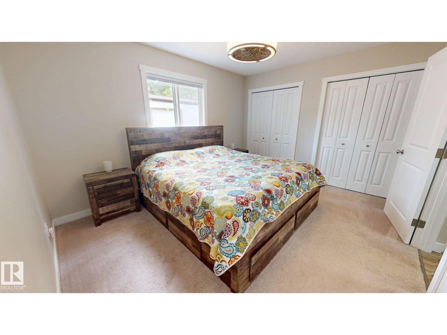
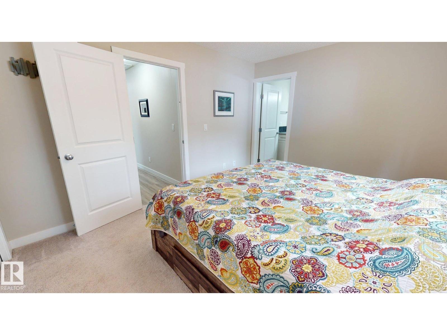
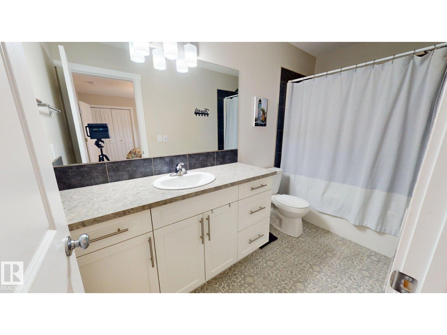
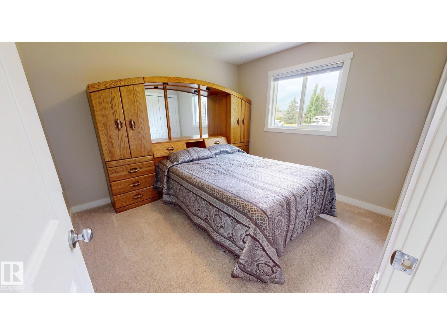
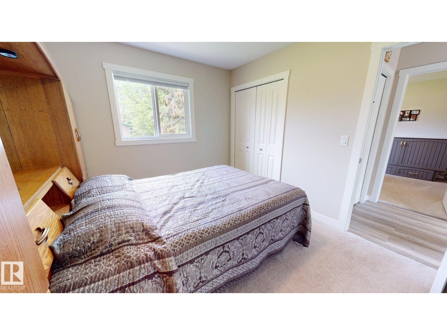
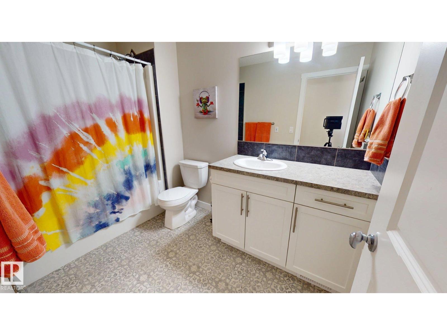
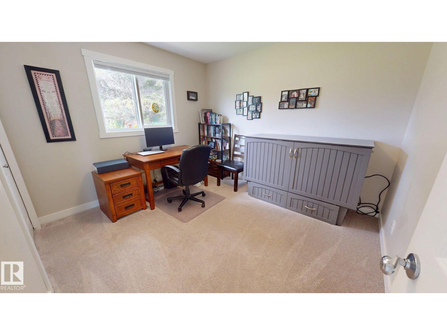
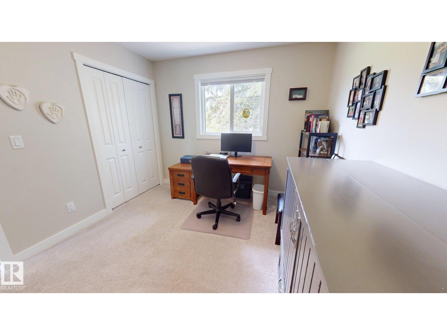
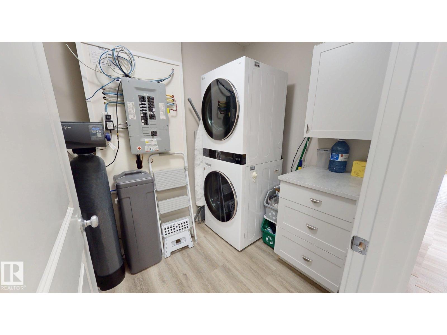
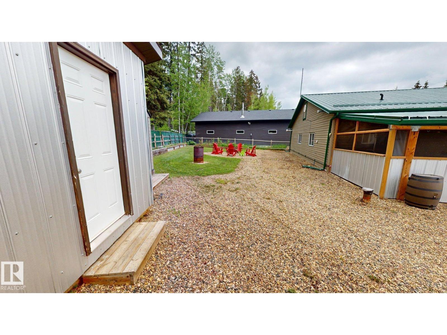
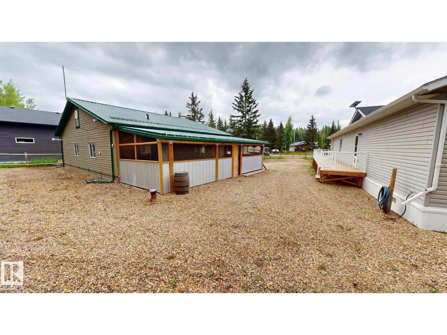
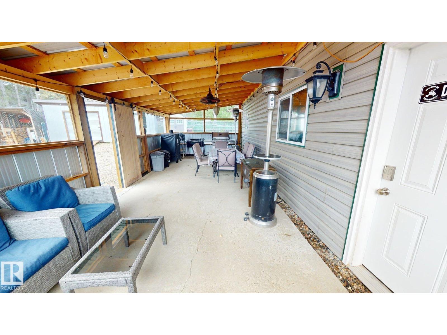
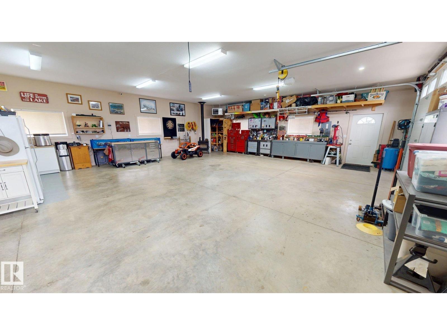
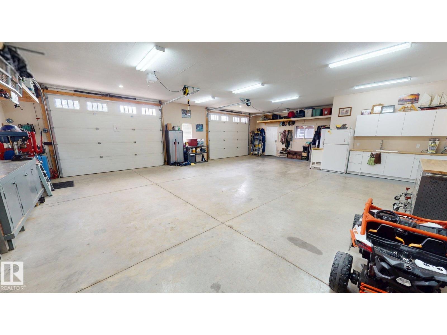
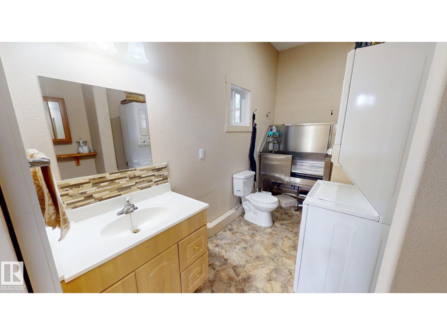
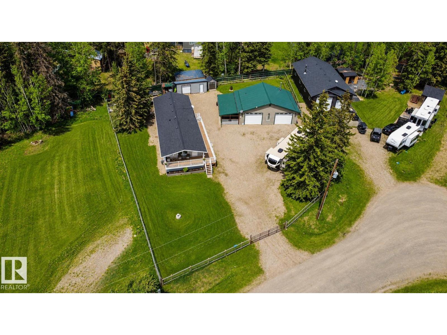
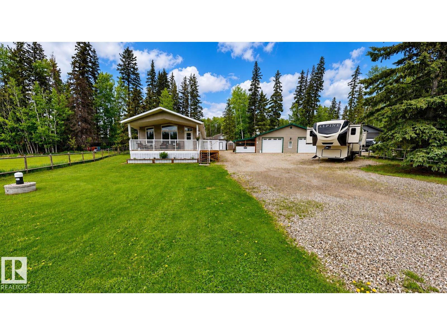
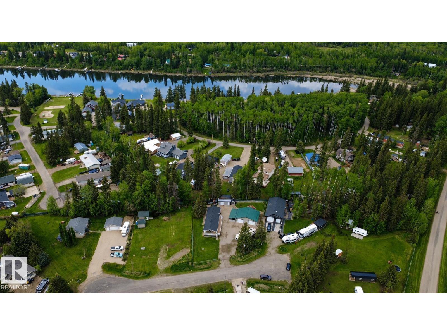
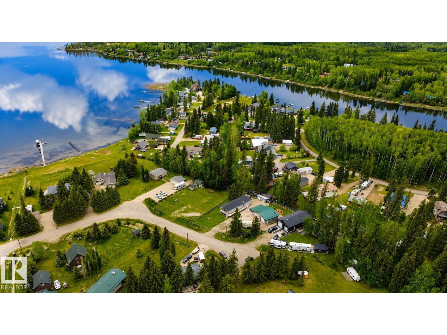
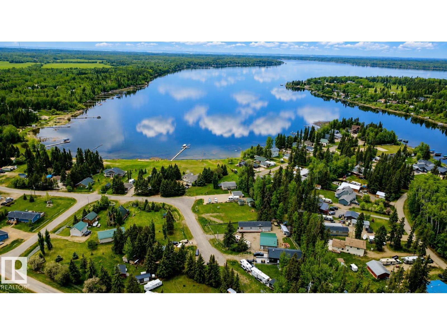
3 carpeted bedrooms, main living area is vinyl plank flooring. The windows are triple pane, and window coverings are blinds. In the kitchen there are addition cupboards installed for extra storage. Front deck is 22 x 8 feet which is covered. Side deck is 6.6 x 55 feet. All decking has aluminum railing. Garage features: Garage is 32 x 40 feet and has a 2-piece bathroom with stainless steel dog wash, washer/dryer combo and new hot water tank. Renovated kitchen area includes sink and fridge. In addition, the garage has natural gas heater, wood stove (with WETT certificate), 2 9-foot overhead doors and 2 - 30-amp outlets for RV’s on outside. Attached to the side of the garage is a 12 x 32-foot patio with metal roof and completely screened in and natural gas outlets for BBQ, etc. In the backyard there is a 10 x 24-foot metal shed with a 6-foot overhead door, electrical outlets and lights, plastic 7 x 7-foot garden shed, firepit, raised garden beds. Yard is completely fenced in with lockable metal gate. (id:53676)
| Bathroom Total | 2 | Bedrooms Total | 3 |
| Amenities | Vinyl Windows | Appliances | Dishwasher, Garage Door Opener, Microwave, Refrigerator, Washer/dryer Stack-up, Storage Shed, Stove, Water Distiller, Water Softener, Window Coverings |
| Architectural Style | Bungalow | Basement Type | None |
| Ceiling Type | Vaulted | Constructed Date | 2022 |
| Construction Style Attachment | Detached | Fire Protection | Smoke Detectors |
| Heating Type | Forced Air | Stories Total | 1 |
| Size Interior | 1364 Sqft | Type | House |
| Detached Garage | |
| Heated Garage | |
| Oversize | |
| R V | |
| See Remarks |
| Acreage | No | Fence Type | Fence |
| Land Amenities | Golf Course | Size Irregular | 0.593 |
| Size Total | 0.593 Ac | Size Total Text | 0.593 Ac |
| Level | Type | Dimensions |
|---|---|---|
| Main Level | Living Room | 21 m x 13 m |
| Main Level | Dining Room | 10 m x 9 m |
| Main Level | Kitchen | 11 m x 11.4 m |
| Main Level | Primary Bedroom | 13.2 m x 11 m |
| Main Level | Bedroom 2 | 11 m x 10 m |
| Main Level | Bedroom 3 | 11 m x 10 m |
| Main Level | Laundry Room | Measurements not available |

Start Your Mortgage Application
