
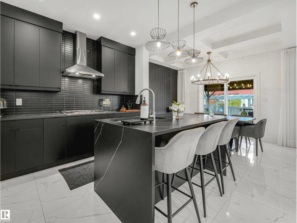
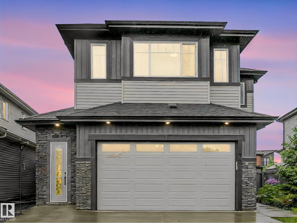
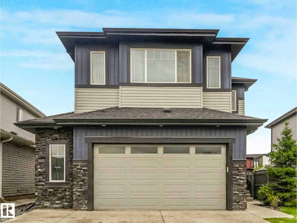
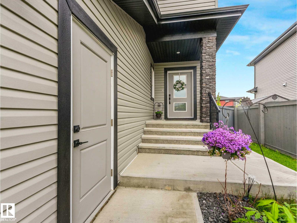
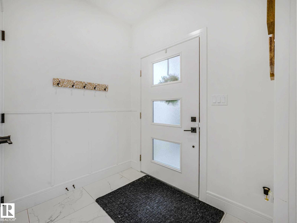
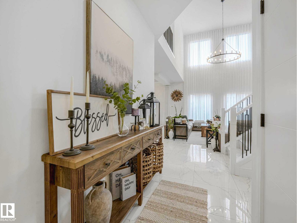
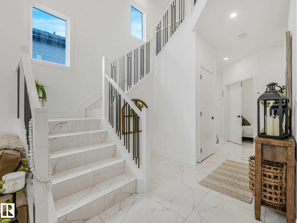
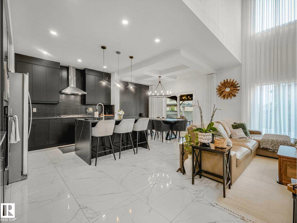
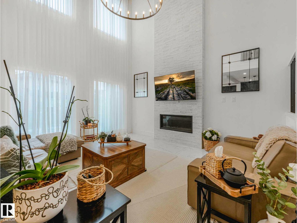
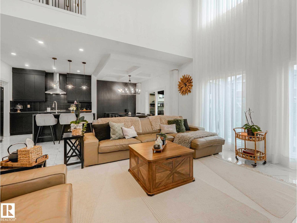
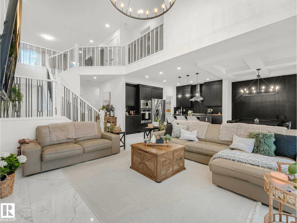
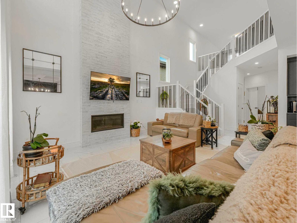
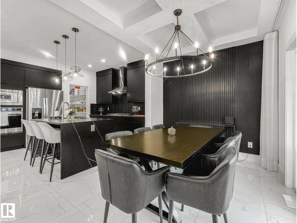
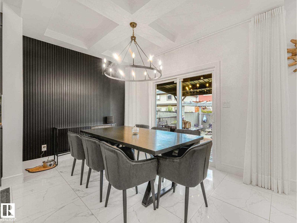
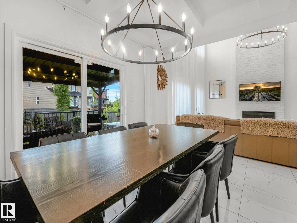
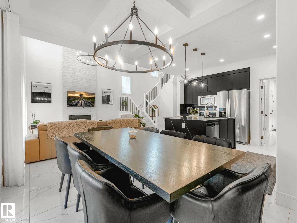
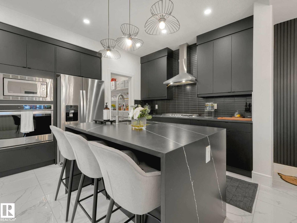
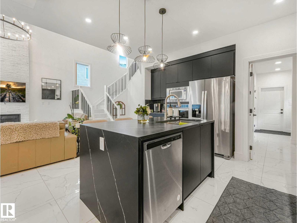
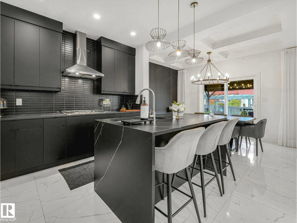
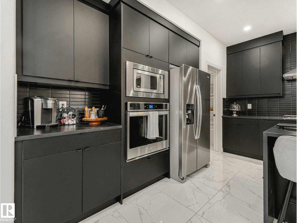
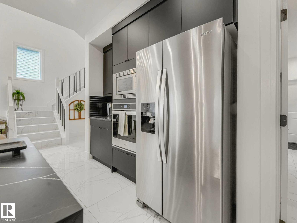
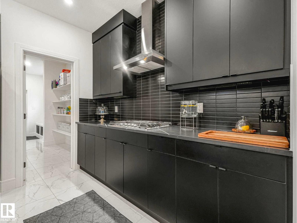
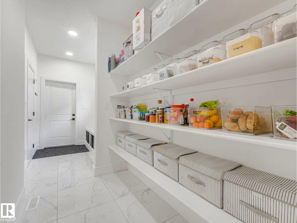
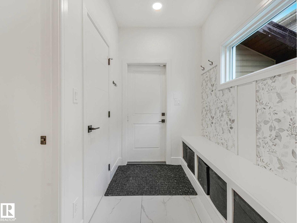
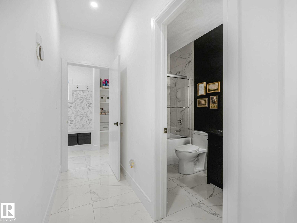
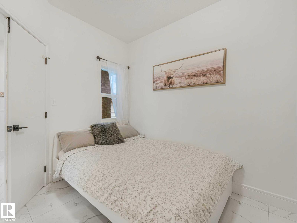
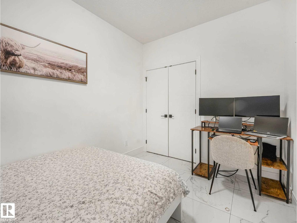
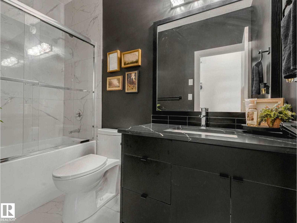
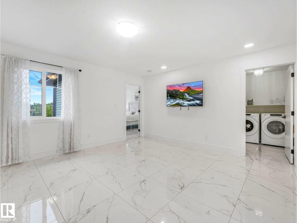
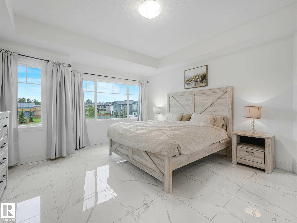
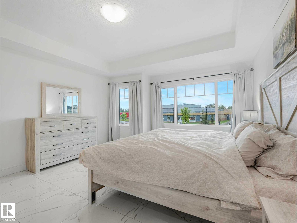
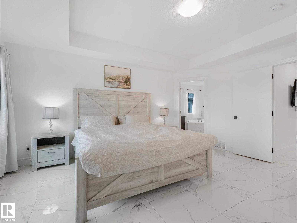
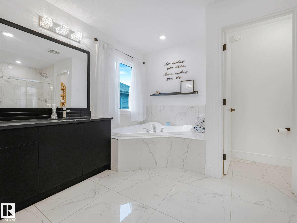
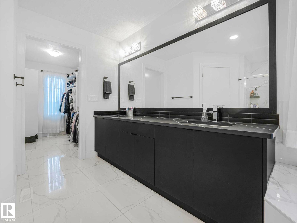
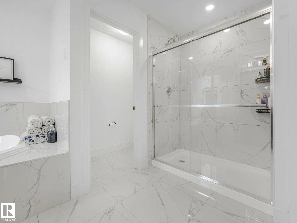
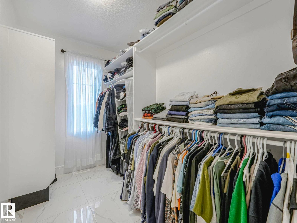
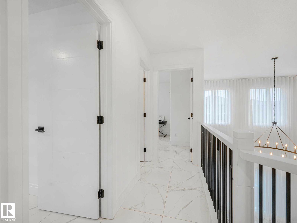
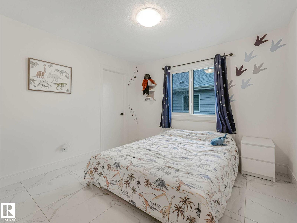
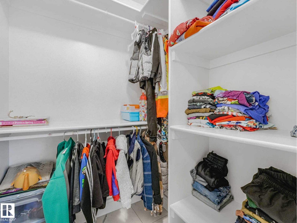
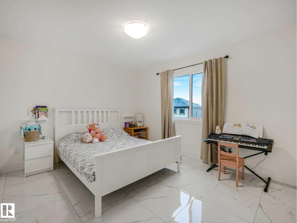
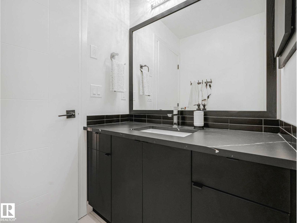
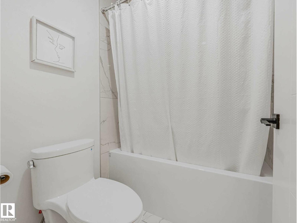
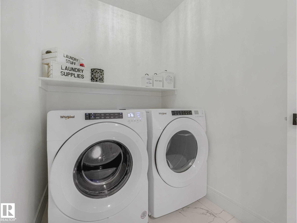
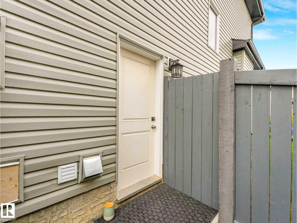
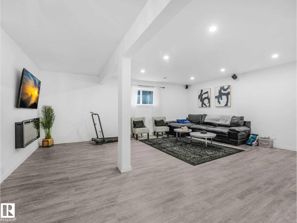
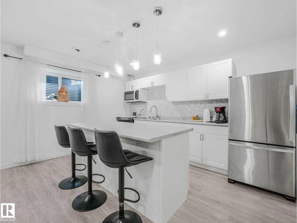
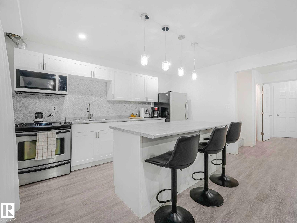
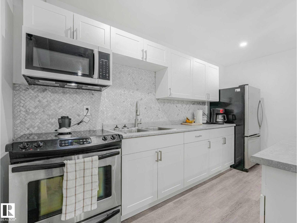
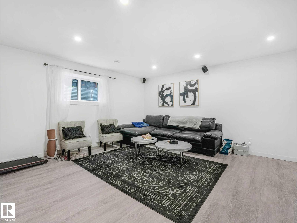
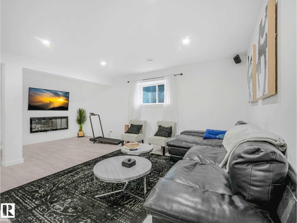
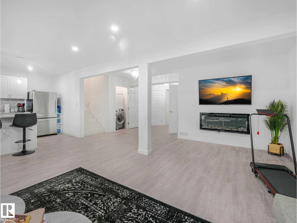
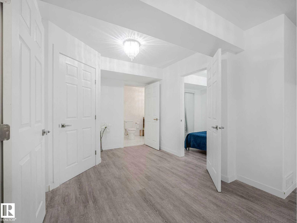
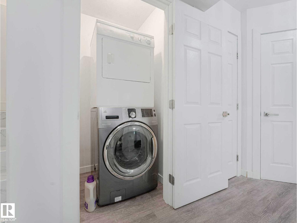
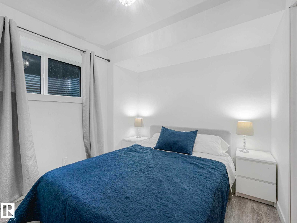
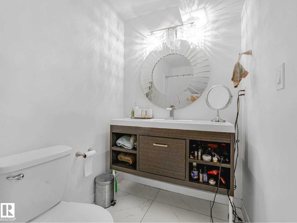
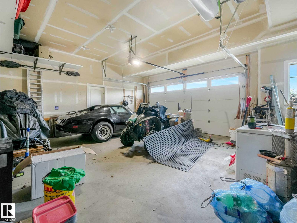
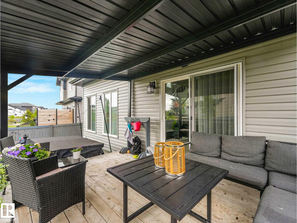
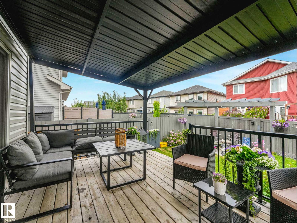
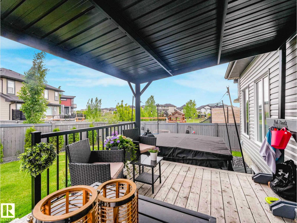
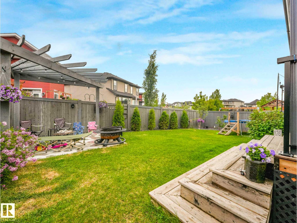
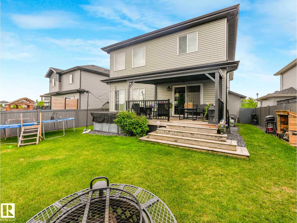
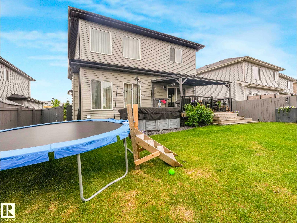
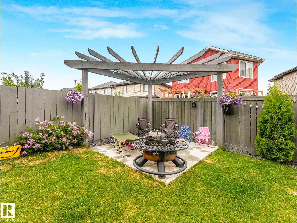
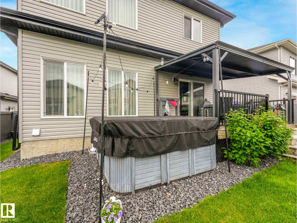
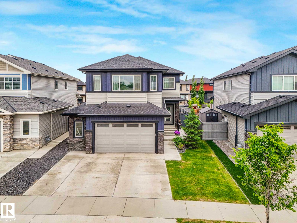
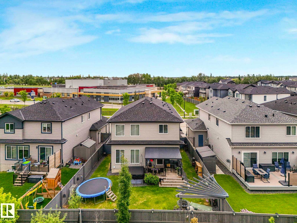
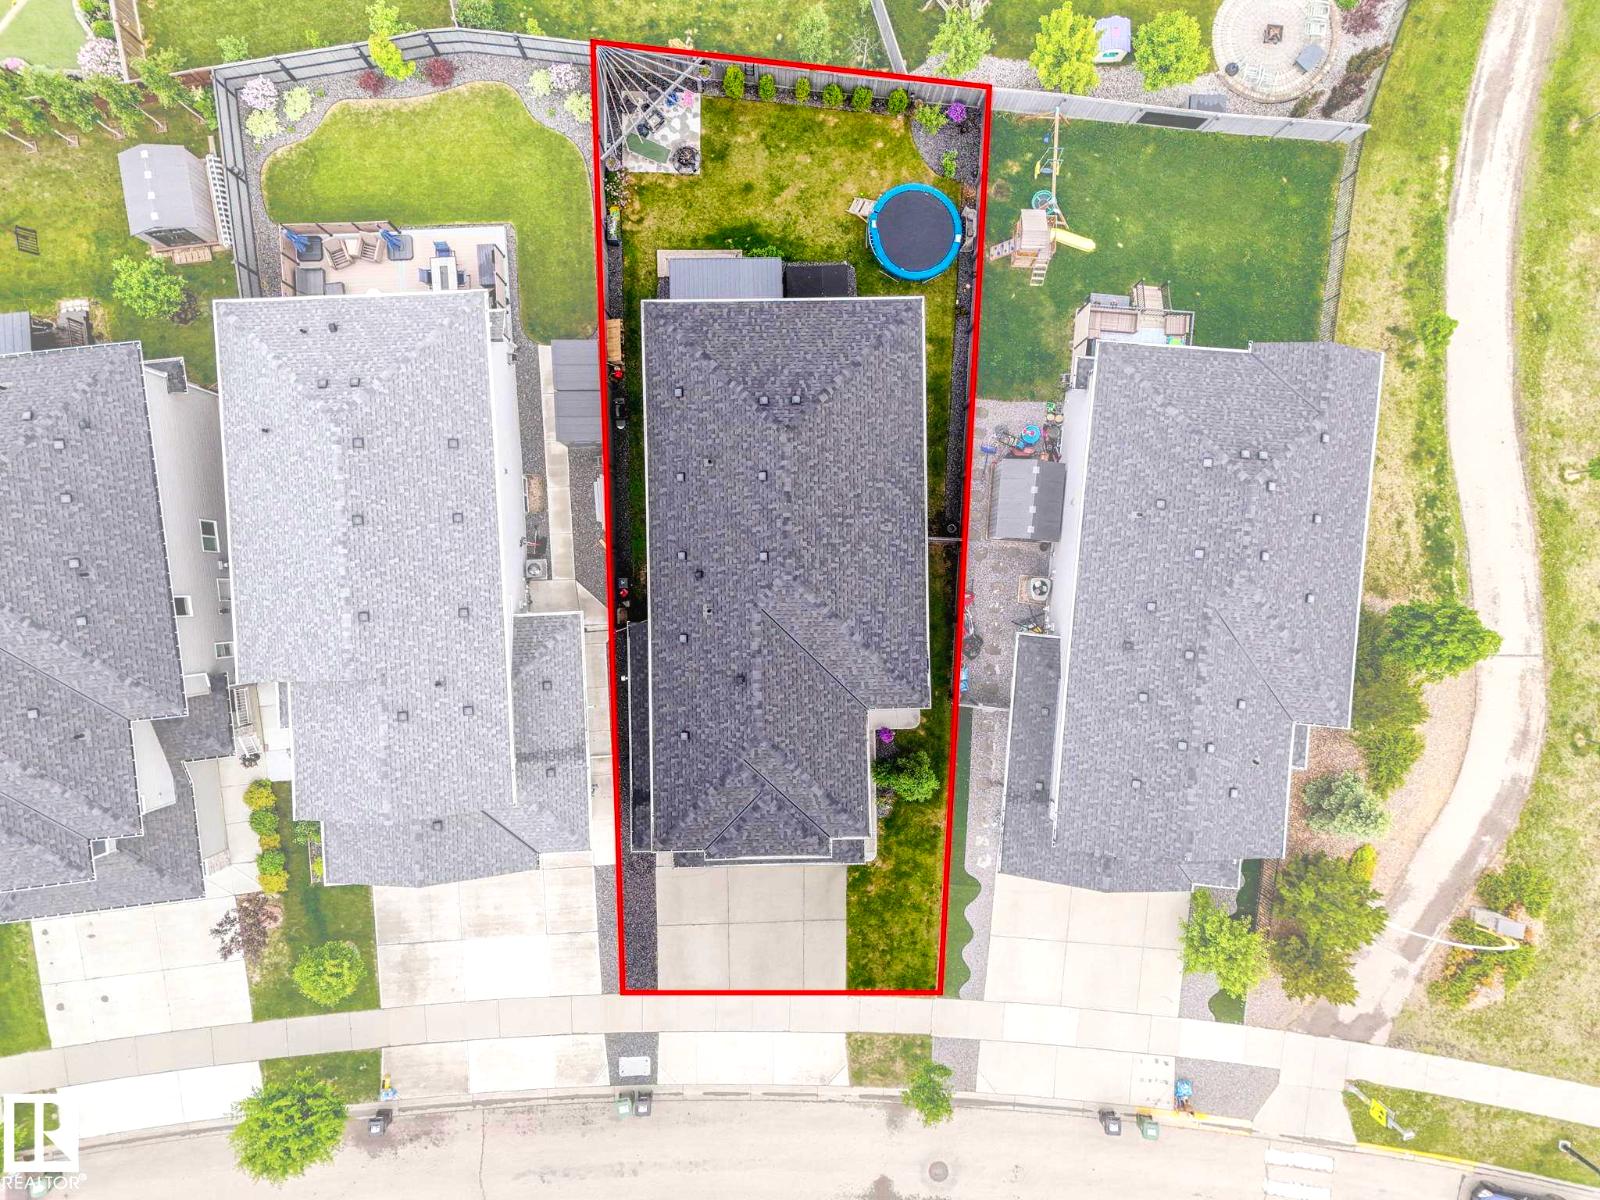
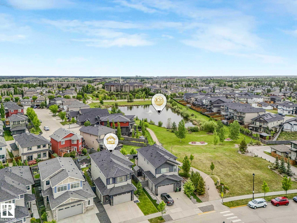
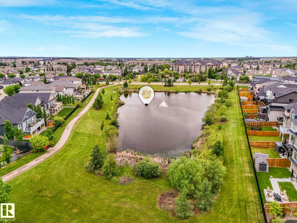
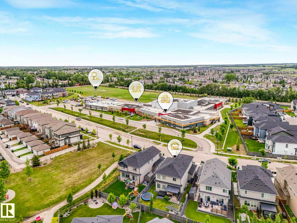
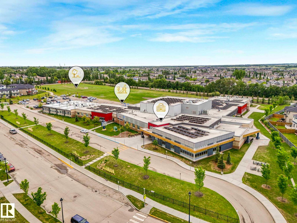
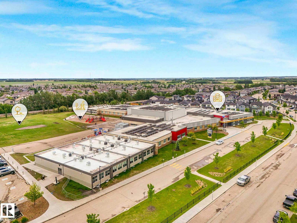
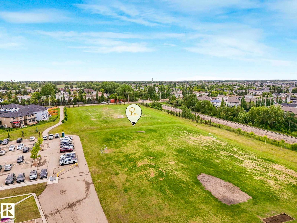
Welcome to sought-after West Haven Community! This KLAIR custom-built 2385sqft open-to-above 2-storey offers 4+1 bedrooms, 4 bathrooms, lake views & incredible flexibility designed for modern family living. Located across from West Haven Public School, you'll love the massive chef’s kitchen w/ granite counters, sit up island, 9ft Ceilings, 24x24 tile throughout, in-floor heat, custom gas fireplace & rare convenience of a main-floor 4th bedroom w/ full bath. Upstairs features a luxurious primary retreat w/ a 5pc ensuite & WIC, laundry room & 2 additional bedrooms. The newly finished basement w/ SEPARATE ENTRANCE, second kitchen, laundry, bedroom, bathroom & living room is ideal for extended family, guests or multi-generational living. Relax in your private backyard with lake views, covered deck, HOT TUB, fire pit patio & u/g sprinklers. Complete w/ A/C, HEATED OVERSIZED 26x25 Double Garage & minutes from Leduc Recreation Centre, shopping, parks & amenities. A perfect family home in a perfect location! (id:53676)
| Bathroom Total | 4 | Bedrooms Total | 5 |
| Amenities | Ceiling - 9ft, Vinyl Windows | Appliances | Dishwasher, Dryer, Hood Fan, Microwave Range Hood Combo, Oven - Built-in, Microwave, Washer/dryer Stack-up, Stove, Washer, Window Coverings, Two Refrigerators |
| Basement Development | Finished | Basement Type | Full (finished) |
| Constructed Date | 2021 | Construction Style Attachment | Detached |
| Cooling Type | Central Air Conditioning | Fireplace Fuel | Gas |
| Fireplace Present | Yes | Fireplace Type | Unknown |
| Heating Type | Forced Air | Stories Total | 2 |
| Size Interior | 2385 Sqft | Type | House |
| Attached Garage | |
| Heated Garage | |
| Oversize |
| Acreage | No | Fence Type | Fence |
| Land Amenities | Park, Golf Course, Playground, Public Transit, Schools, Shopping | Size Irregular | 478.08 |
| Size Total | 478.08 M2 | Size Total Text | 478.08 M2 |
| Surface Water | Ponds |
| Level | Type | Dimensions |
|---|---|---|
| Basement | Bedroom 5 | 3.37 m x 2.71 m |
| Basement | Second Kitchen | 4.32 m x 2.12 m |
| Main Level | Living Room | 4.54 m x 3.77 m |
| Main Level | Dining Room | 2.6 m x 4.46 m |
| Main Level | Kitchen | 3.78 m x 4.46 m |
| Main Level | Bedroom 4 | 2.58 m x 3.57 m |
| Main Level | Mud Room | 2.46 m x 1.67 m |
| Upper Level | Primary Bedroom | 4.88 m x 4.28 m |
| Upper Level | Bedroom 2 | 3.28 m x 3.33 m |
| Upper Level | Bedroom 3 | 3.24 m x 4.45 m |
| Upper Level | Bonus Room | 4.38 m x 4.19 m |
| Upper Level | Laundry Room | 1.58 m x 2.45 m |

Start Your Mortgage Application
