
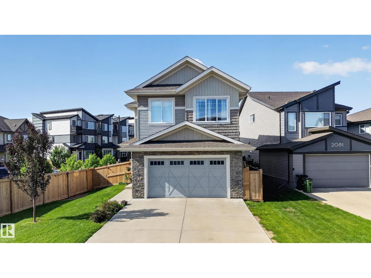
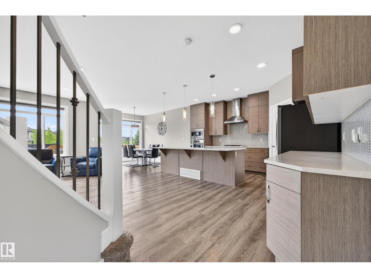
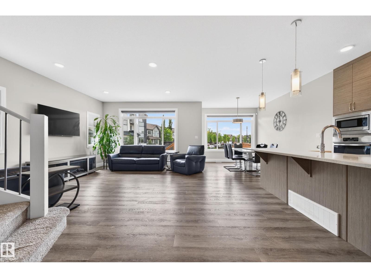
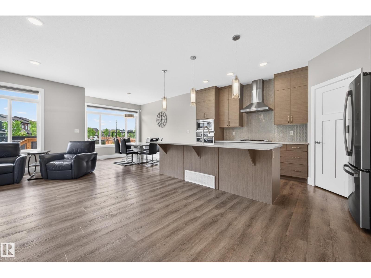
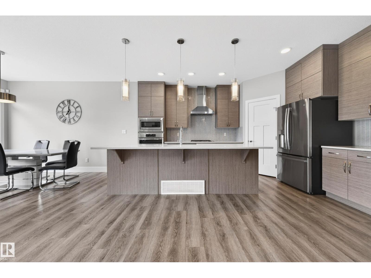
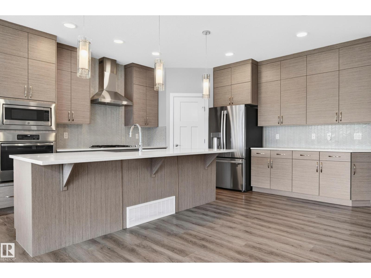
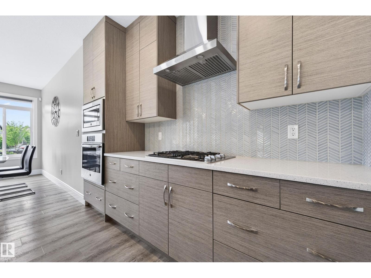
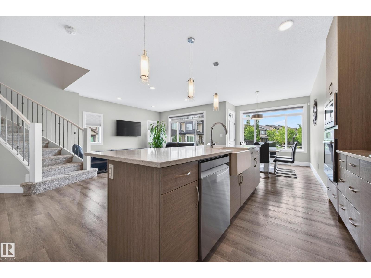
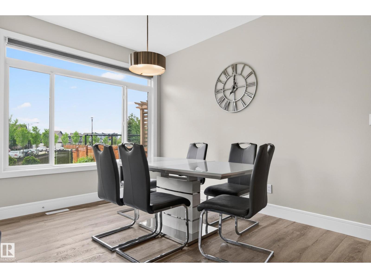
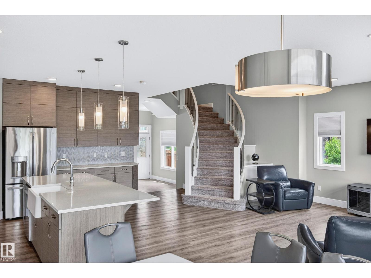
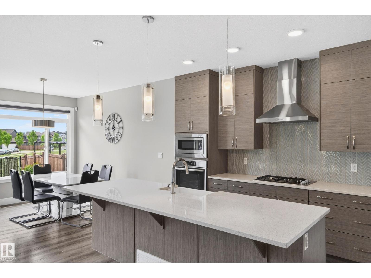
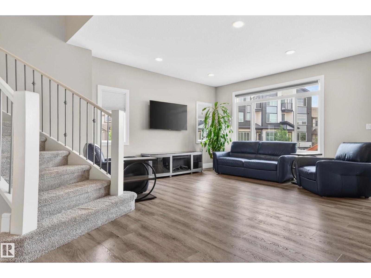
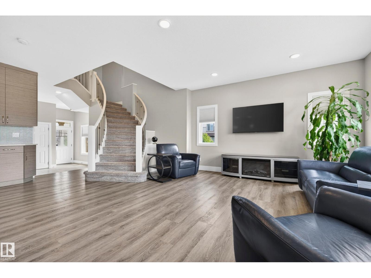
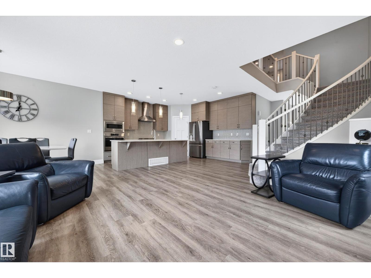
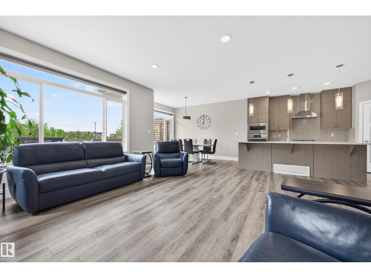
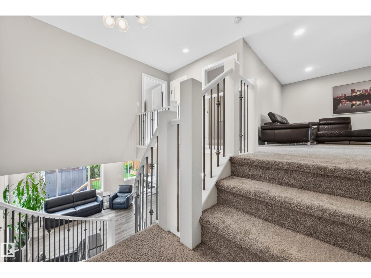
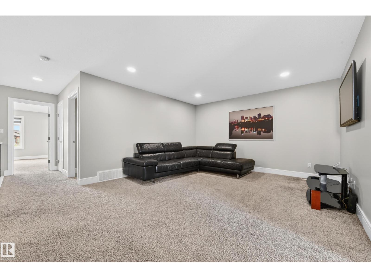
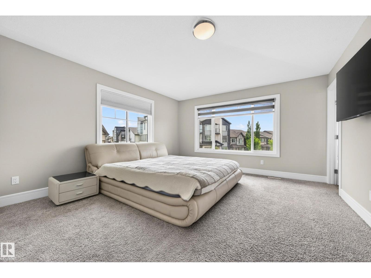
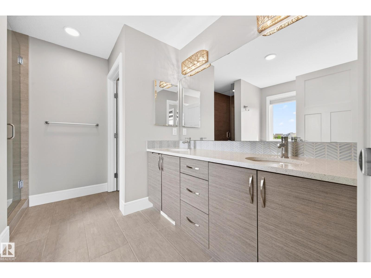
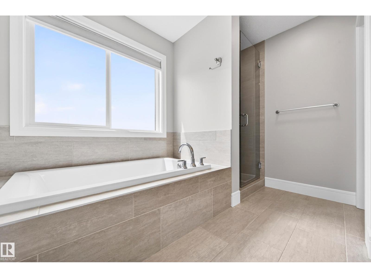
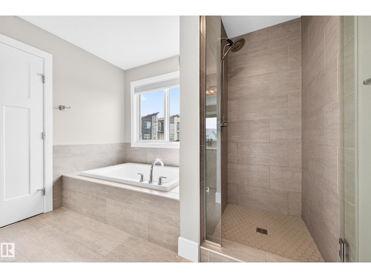
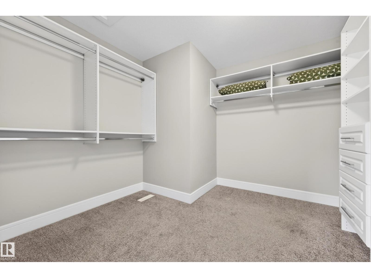
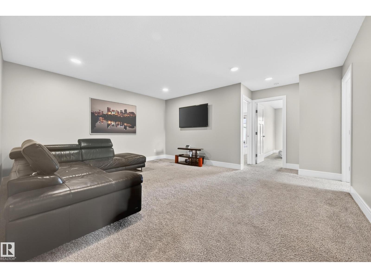
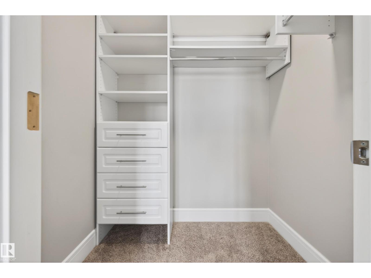
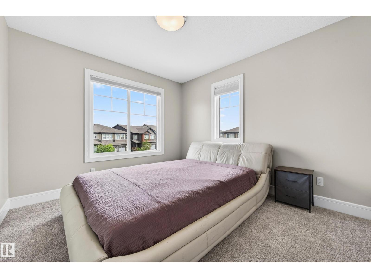
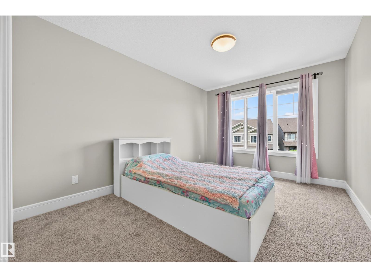
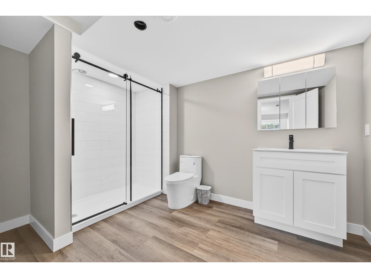
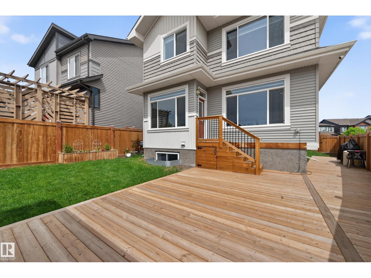
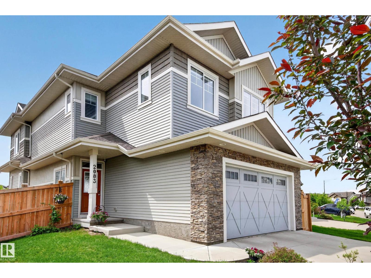
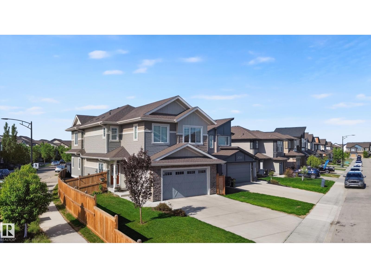
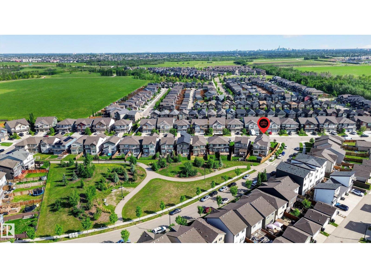
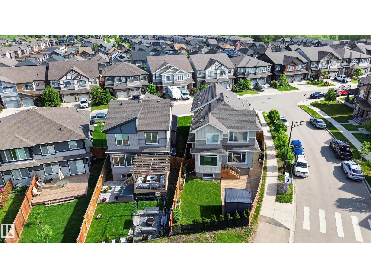
NEW PRICE | $689,000 ?? BACKING ONTO GREENSPACE | CORNER LOT | OVER 3,080 SQ.FT. DEVELOPED. Welcome to this beautifully upgraded 2,238 sq.ft. home in sought-after Paisley, situated on a premium corner lot backing onto landscaped greenspace, offering an open outlook, added privacy and plenty of natural light. The open-concept main floor is perfect for everyday living and entertaining. Upstairs features a spacious bonus room, two generous bedrooms with walk-in closets, plus an impressive primary retreat with a large walk-in closet and spa-inspired 5-piece ensuite. The fully finished basement adds a 4th bedroom, bathroom and recreation area. Enjoy a landscaped and fenced yard, expansive deck, storage shed, A/C and smart-home features. The oversized double attached garage is insulated, heated and includes built-in floor drainage. Built in 2019 with a FULLY FINISHED BASEMENT and QUICK POSSESSION AVAILABLE! (id:53676)
| Bathroom Total | 4 | Bedrooms Total | 4 |
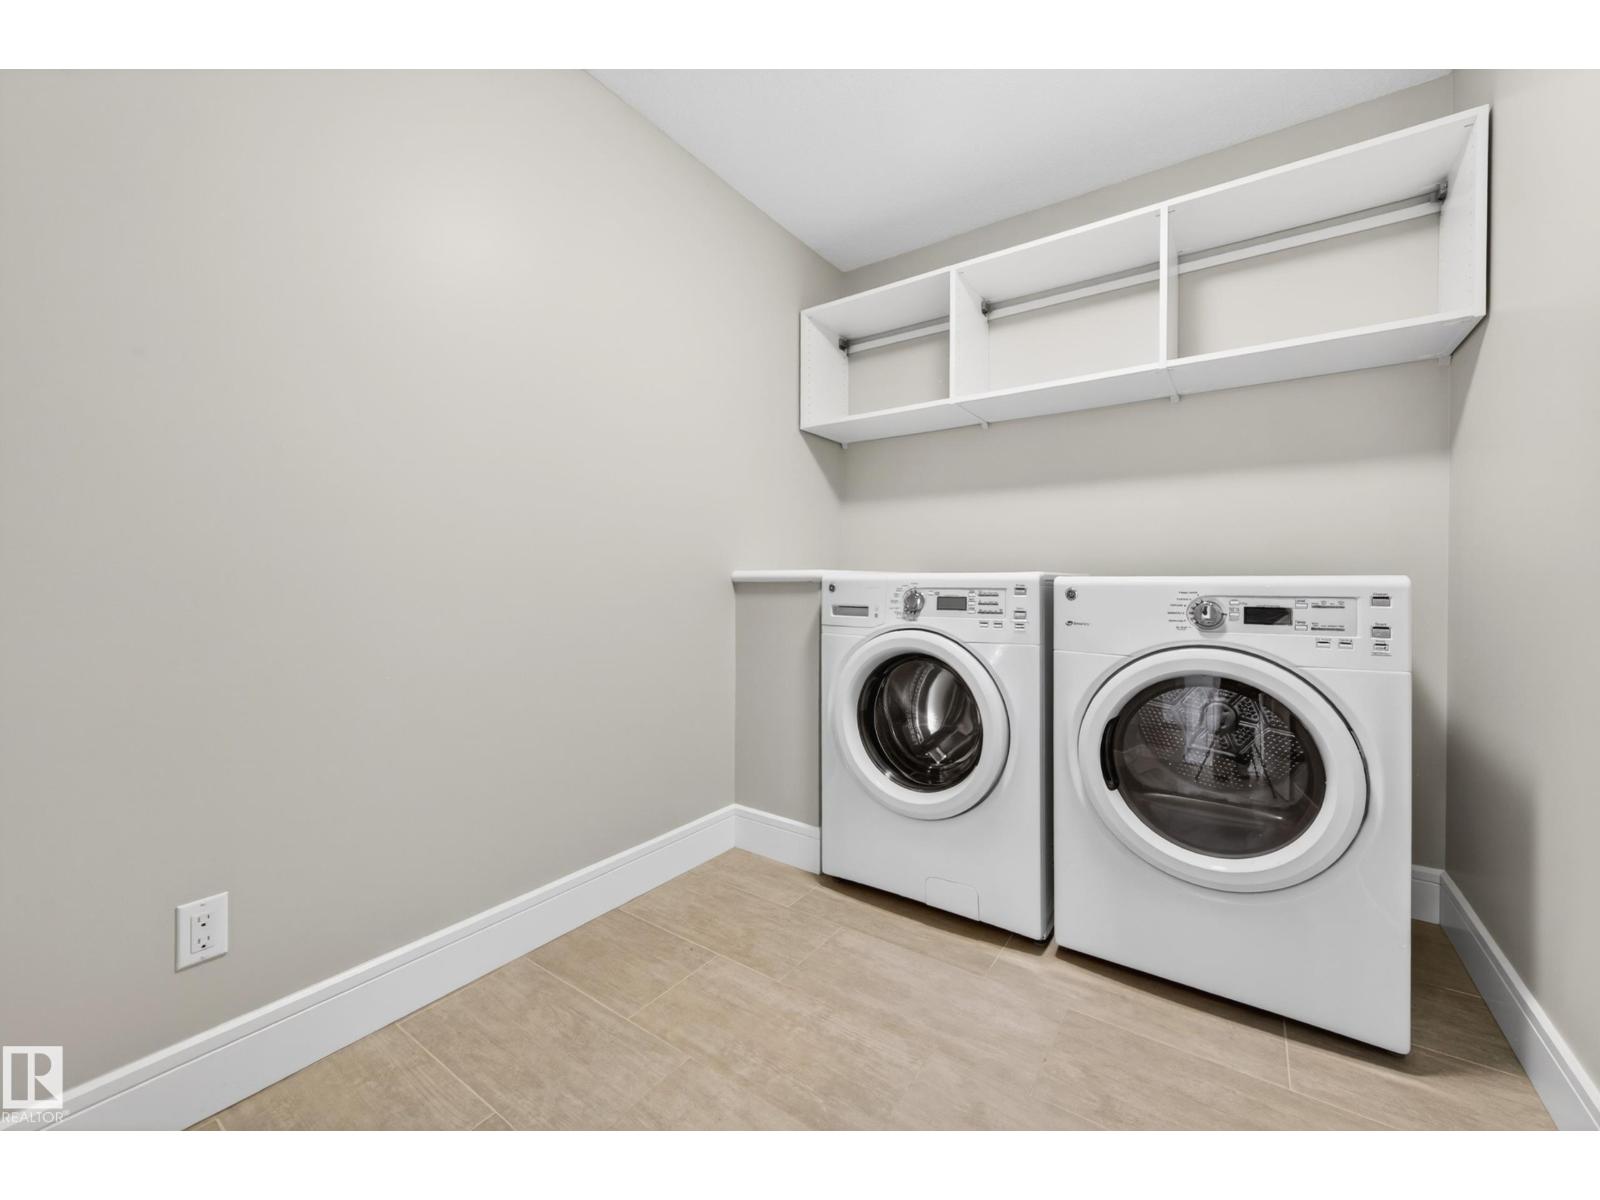
| Amenities | Ceiling - 10ft | Appliances | Dishwasher, Garage Door Opener Remote(s), Garage Door Opener, Microwave, Refrigerator, Gas Stove(s), Window Coverings |
| Basement Development | Finished | Basement Type | Full (finished) |
| Constructed Date | 2019 | Construction Style Attachment | Detached |
| Half Bath Total | 1 | Heating Type | Forced Air |
| Stories Total | 2 | Size Interior | 2239 Sqft |
| Type | House |
| Attached Garage |
| Acreage | No | Fence Type | Fence |
| Land Amenities | Park, Playground, Schools, Shopping | Size Irregular | 432.89 |
| Size Total | 432.89 M2 | Size Total Text | 432.89 M2 |
| Level | Type | Dimensions |
|---|---|---|
| Basement | Family Room | 4.16 m x 3.83 m |
| Basement | Bedroom 4 | 5.39 m x 2.33 m |
| Main Level | Living Room | 4.05 m x 4.15 m |
| Main Level | Dining Room | 3.82 m x 2.77 m |
| Main Level | Kitchen | 4.52 m x 3.63 m |
| Upper Level | Primary Bedroom | 4.47 m x 4.04 m |
| Upper Level | Bedroom 2 | 3.93 m x 2.93 m |
| Upper Level | Bedroom 3 | 3.21 m x 2.98 m |
| Upper Level | Bonus Room | 5.02 m x 4.1 m |

Start Your Mortgage Application
