
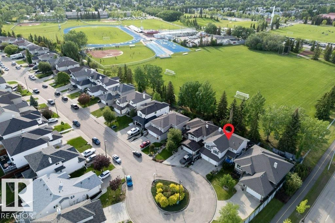
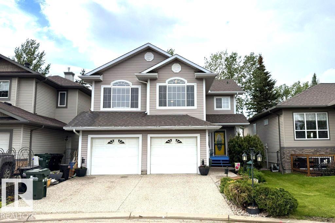
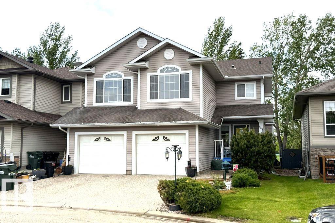
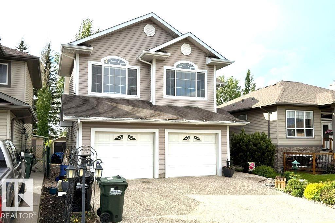
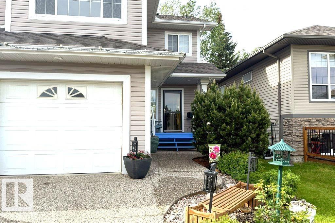
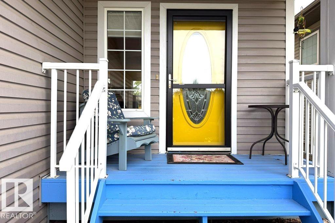
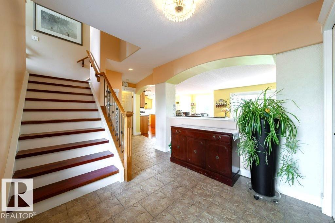
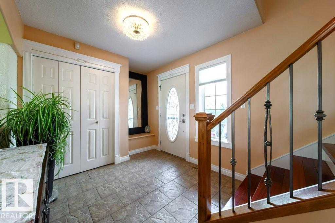
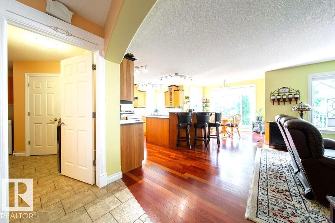
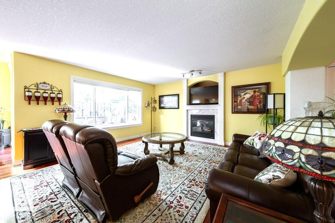
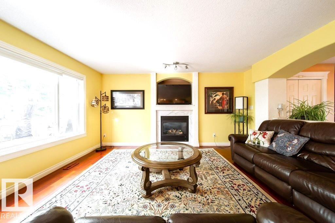
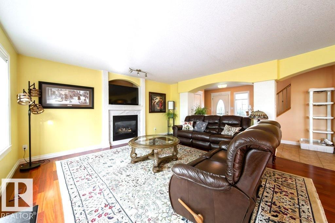
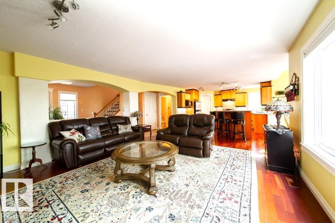
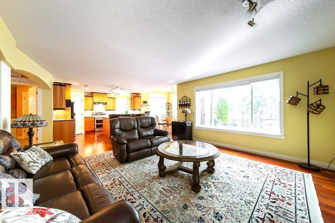
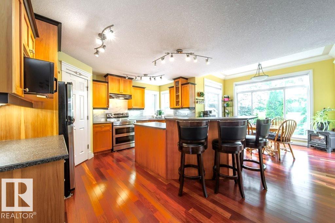
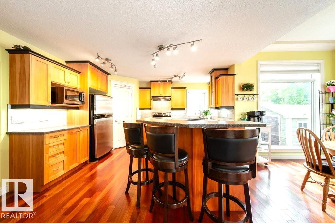
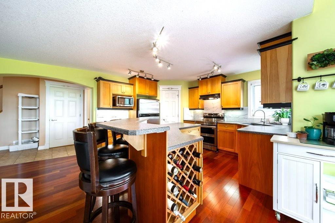
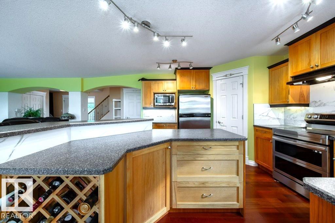
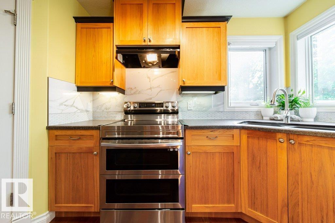
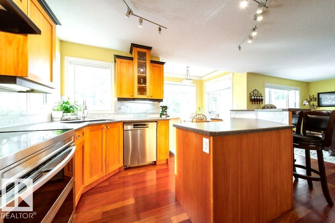
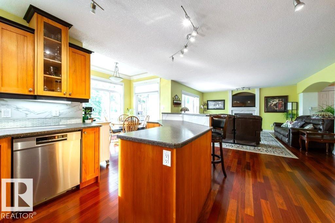
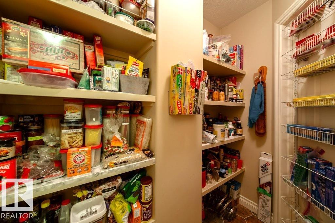
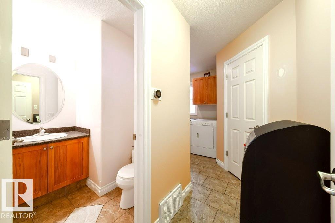
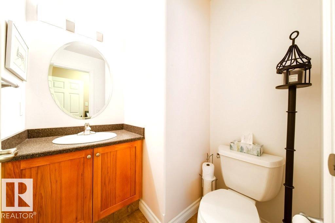
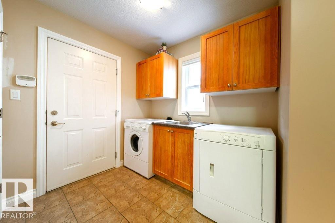
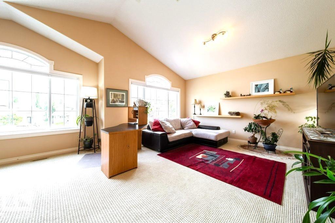
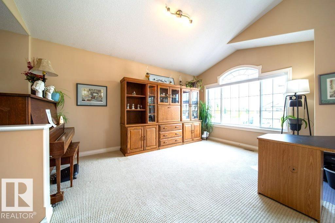
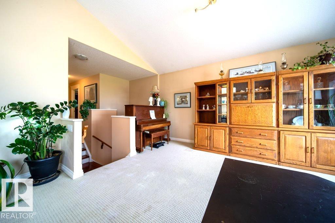
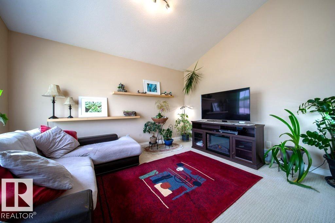
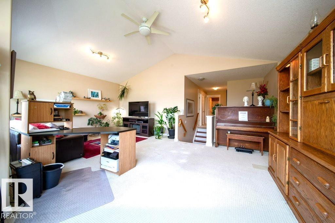
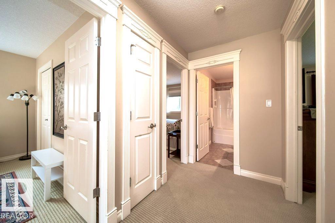
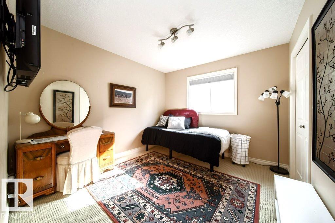
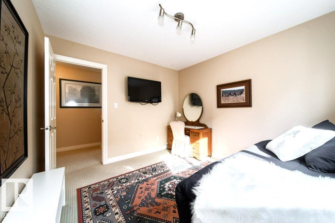
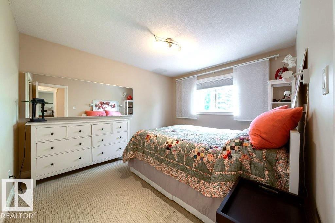
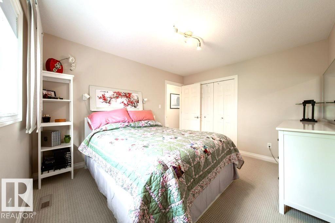
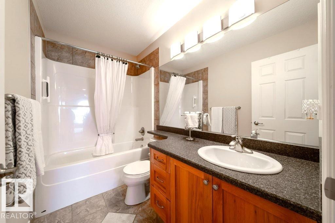
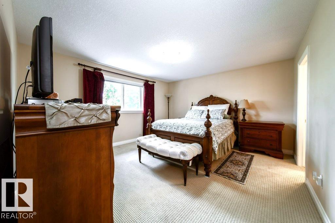
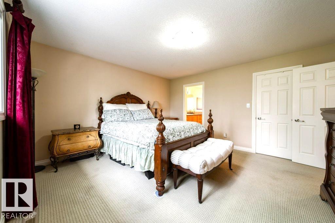
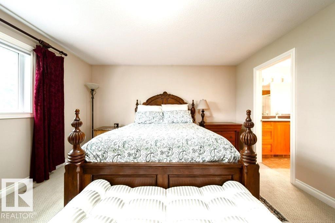
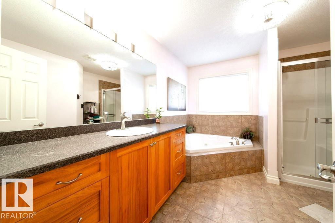
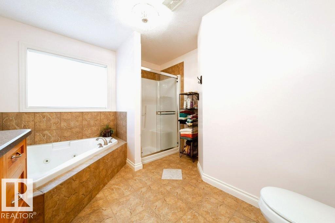
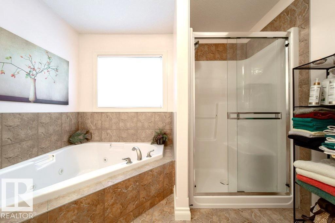
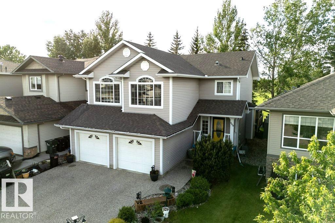
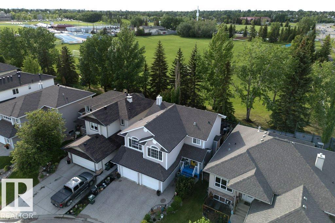
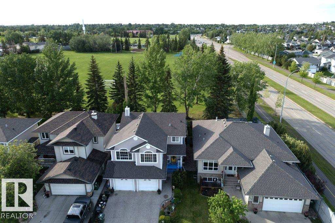
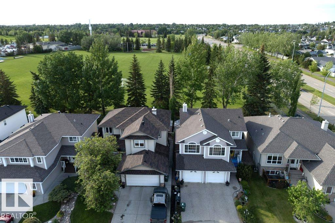
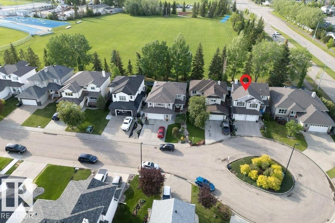
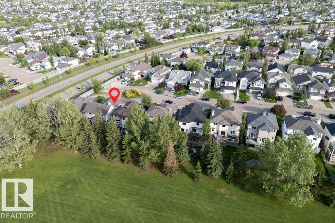
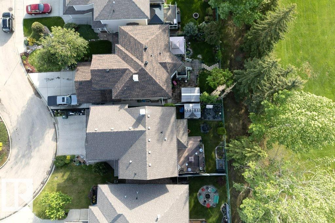
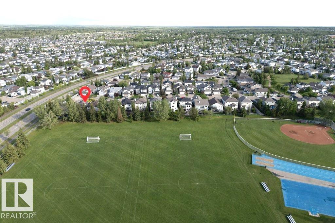
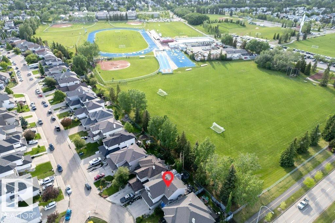
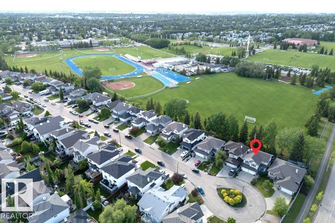
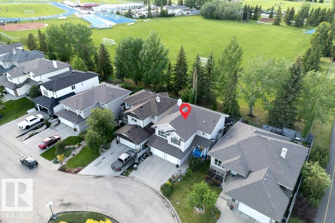
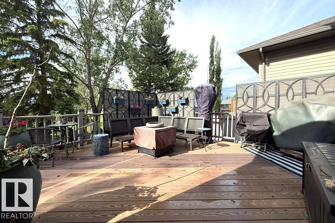
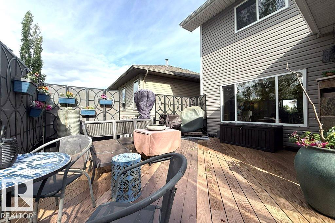
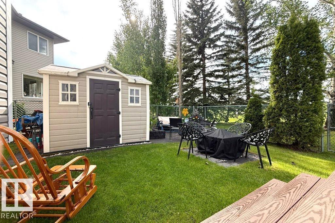
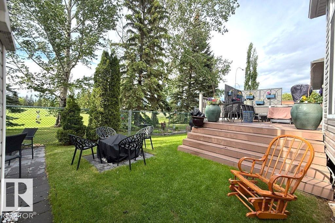
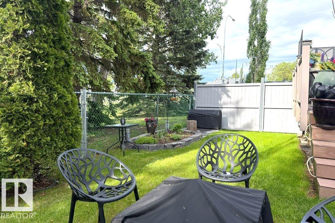
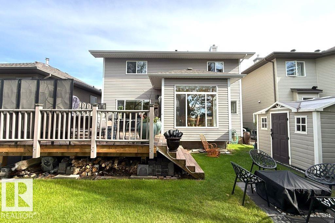
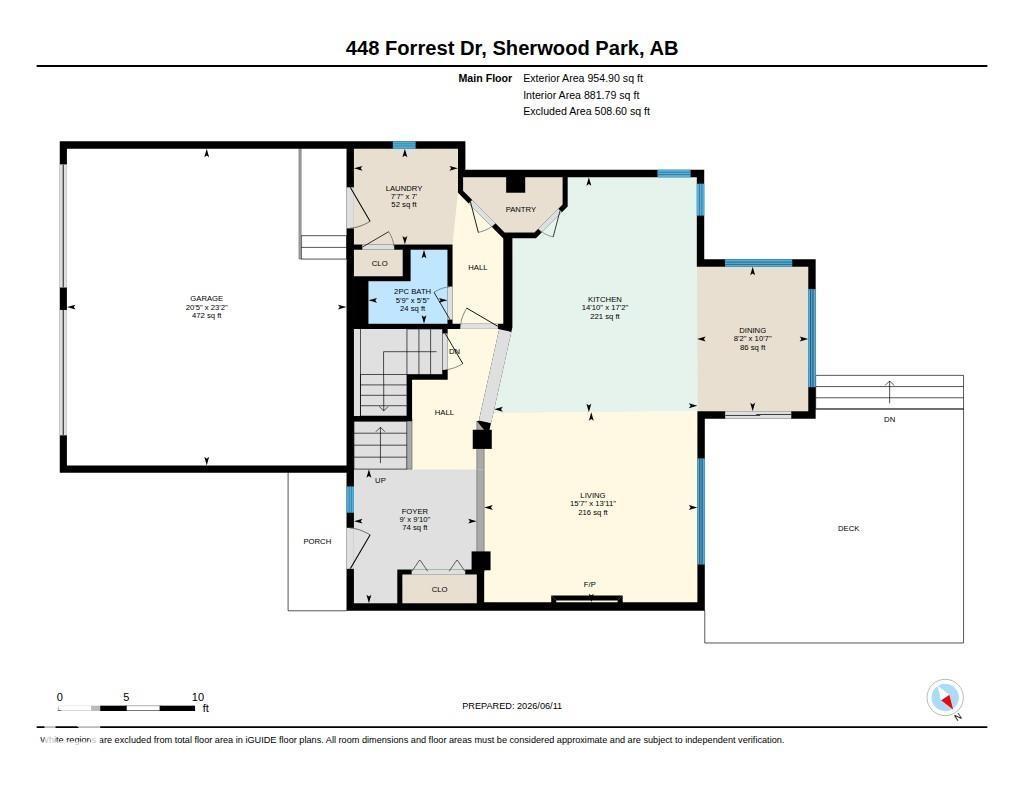
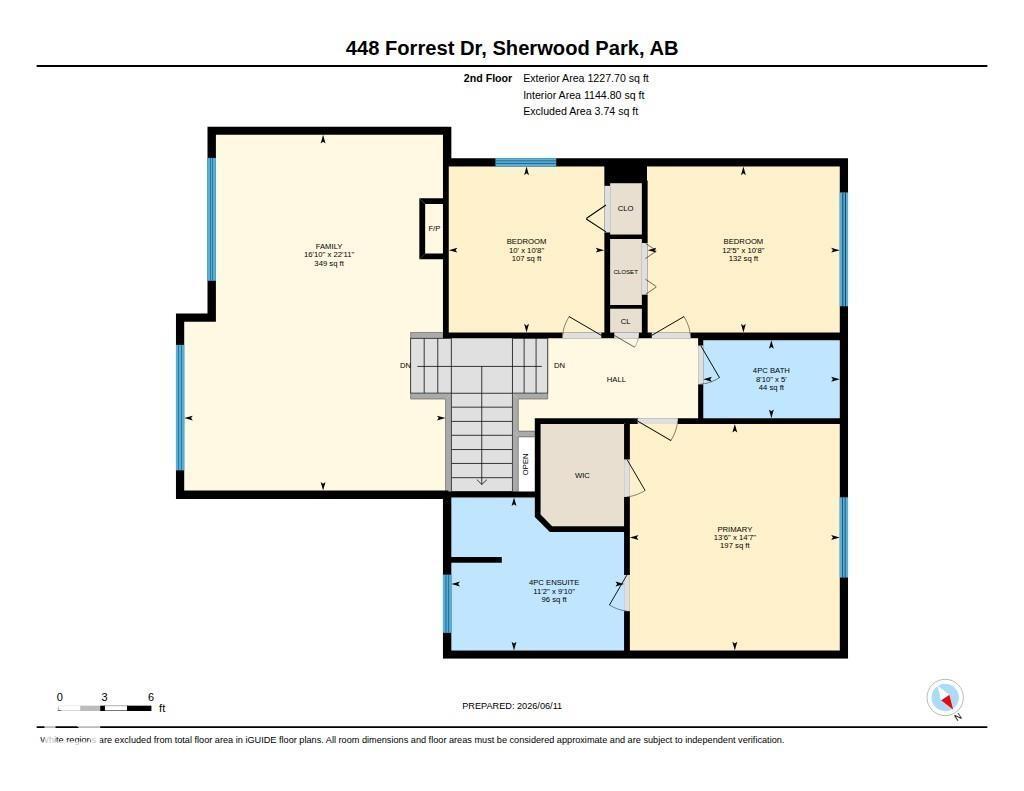
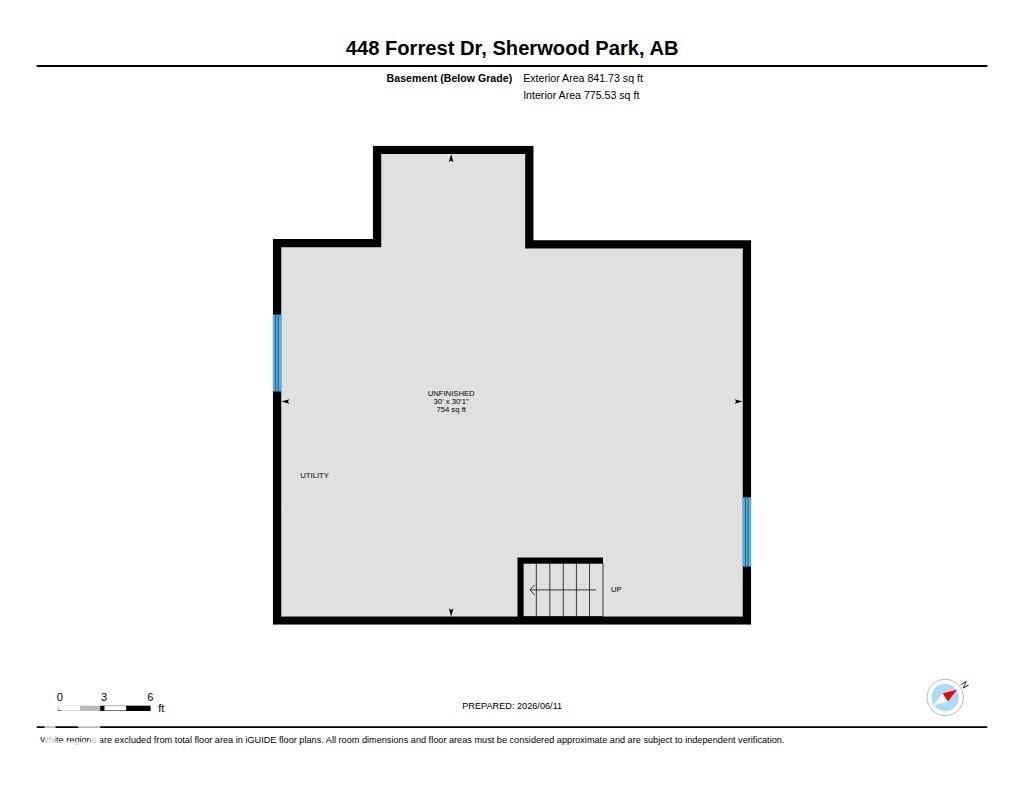
Welcome to this beautifully maintained 2-storey home in desirable Forrest Greens, backing directly onto Strathcona Athletic Park for exceptional privacy and green space views. Nestled in a quiet cul-de-sac, this bright and spacious home features stunning hardwood floors, a large island kitchen with double ovens, walk-through pantry, and convenient main floor laundry. Upstairs you'll find a massive bonus room with vaulted ceilings and oversized picture windows, along with a generous primary retreat complete with a jetted tub and walk-in shower. The unspoiled basement offers endless possibilities for future development. Recent updates include custom Hunter Douglas blinds (blackout in bedrooms), shingles (2021), hot water tank (2026), and stove (2024). Enjoy the landscaped yard, spacious deck, aggregate driveway, and insulated, drywalled double attached garage with additional storage. Close to schools, shopping, parks, playgrounds, and transit—this lovingly cared-for home is ready for its next chapter. (id:53676)
| Bathroom Total | 3 | Bedrooms Total | 3 |
| Amenities | Vinyl Windows | Appliances | Dishwasher, Dryer, Garage Door Opener Remote(s), Garage Door Opener, Hood Fan, Storage Shed, Stove, Washer, Window Coverings, Two Refrigerators |
| Basement Development | Unfinished | Basement Type | Full (unfinished) |
| Constructed Date | 2004 | Construction Style Attachment | Detached |
| Fire Protection | Smoke Detectors | Fireplace Fuel | Gas |
| Fireplace Present | Yes | Fireplace Type | Unknown |
| Half Bath Total | 1 | Heating Type | Forced Air |
| Stories Total | 2 | Size Interior | 2183 Sqft |
| Type | House |
| Attached Garage |
| Acreage | No | Fence Type | Fence |
| Land Amenities | Park, Playground, Public Transit, Schools, Shopping | Size Irregular | 388.9 |
| Size Total | 388.9 M2 | Size Total Text | 388.9 M2 |
| Level | Type | Dimensions |
|---|---|---|
| Basement | Other | 30' x 30'1" |
| Main Level | Living Room | 13'11" x 15'7 |
| Main Level | Dining Room | 10'7" x 8'2" |
| Main Level | Kitchen | 17'2" x 14'10 |
| Upper Level | Primary Bedroom | 14'7" x 13'6" |
| Upper Level | Bedroom 2 | 10'8" x 12'5" |
| Upper Level | Bedroom 3 | 10'8" x 10' |
| Upper Level | Bonus Room | 22'11 x 16'10 |

Start Your Mortgage Application
