
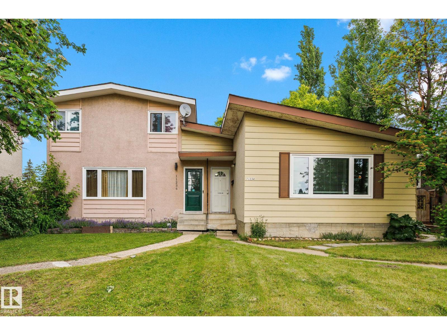
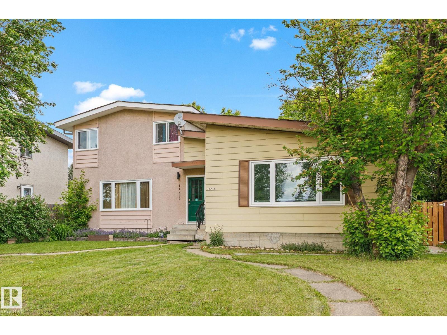
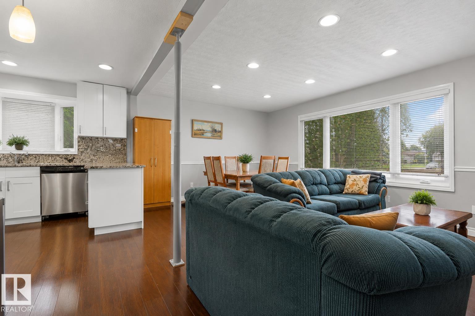
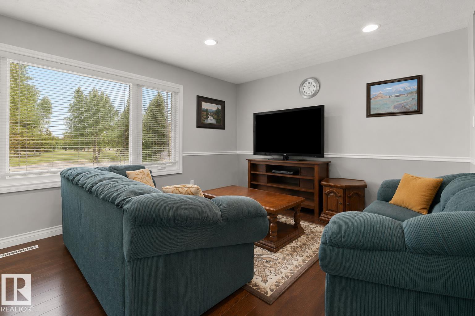
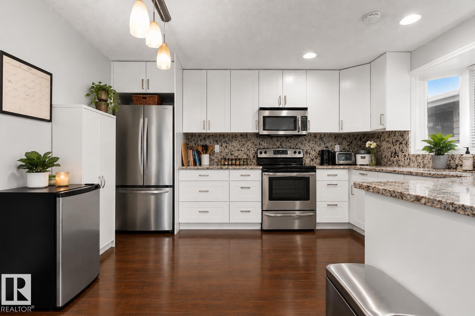
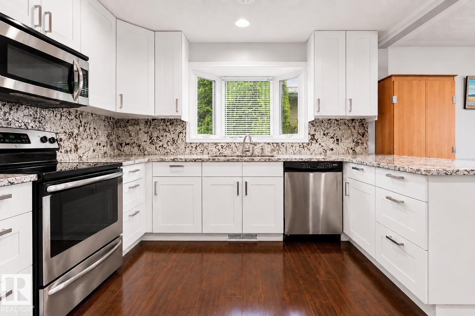
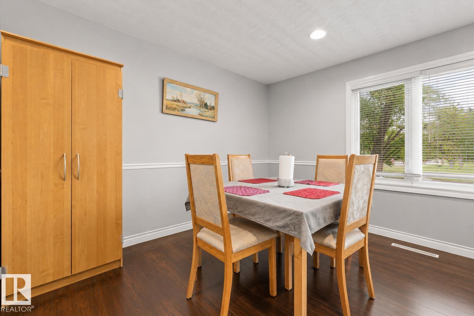
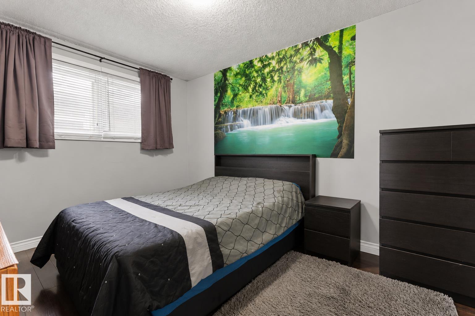
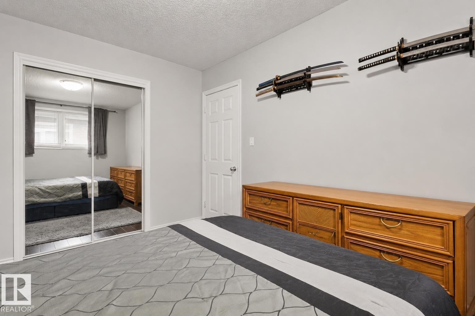
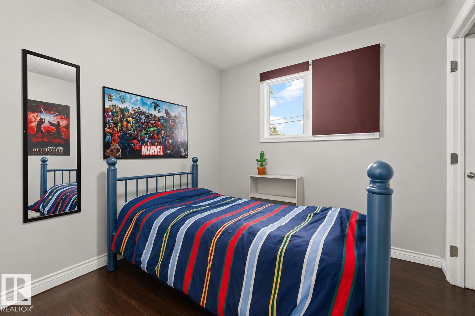
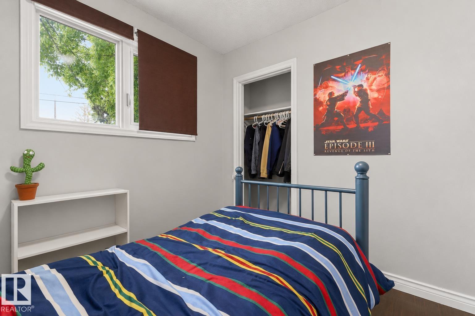
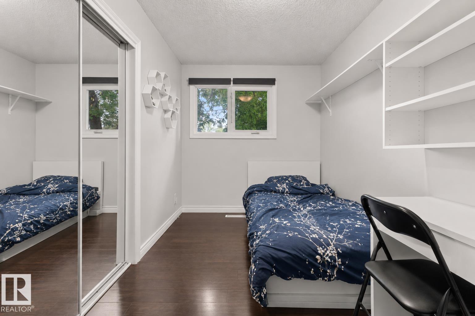
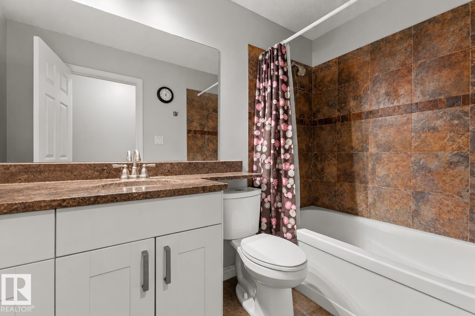
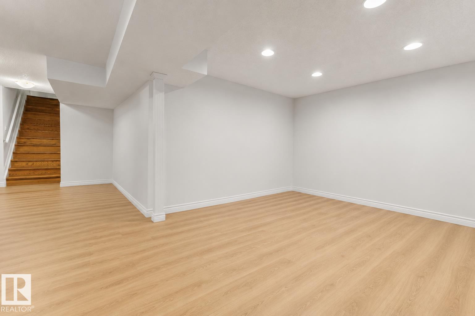
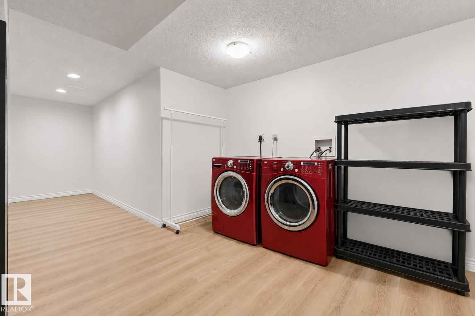
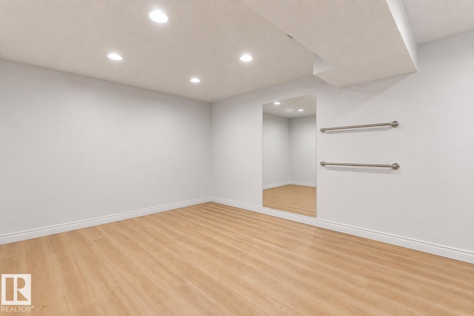
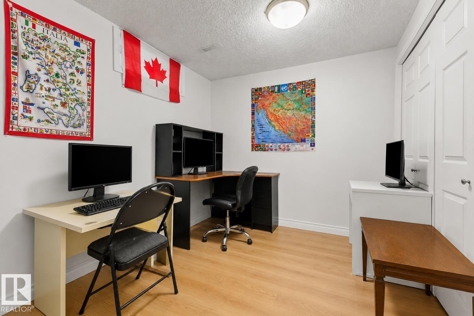
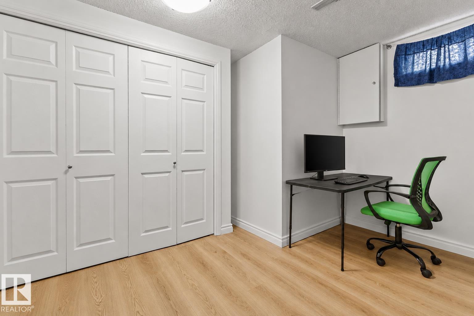
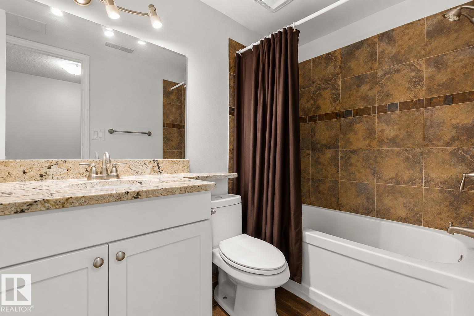
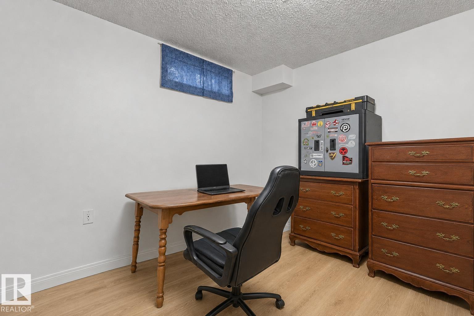
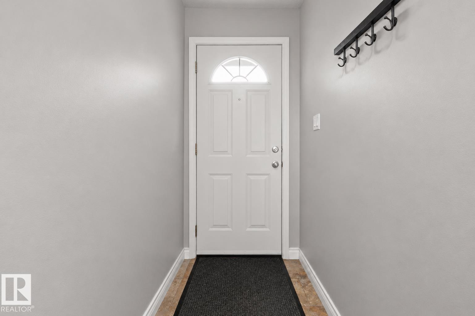
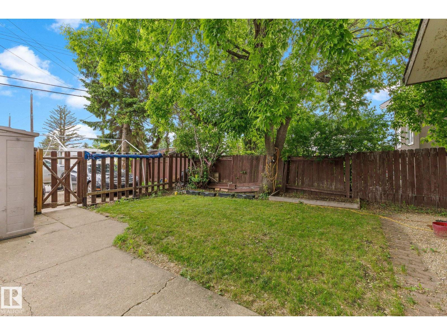
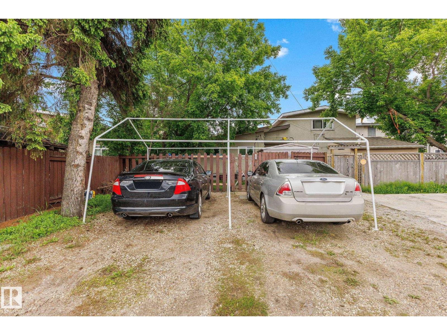
Welcome to this extensively updated half-duplex bungalow in the desirable community of Royal Gardens. Offering 6 bedrooms in total, this home provides exceptional space and flexibility for families or investors. The bright main floor features a spacious living area, three bedrooms, an updated 4-piece bathroom, and a beautifully renovated kitchen with ceiling-height cabinetry, granite countertops, stainless steel appliances, and modern finishes throughout. The fully finished basement adds a large recreation room, three additional bedrooms, a second full bathroom, and laundry area. Recent upgrades include a new furnace and hot water tank (2024), roof (2021), central A/C, updated windows, flooring, trim, and bathroom fixtures. Situated directly across from schools and park space with convenient access to transit, the LRT, shopping, and the University of Alberta, this property offers outstanding value in a prime location. (id:53676)
| Bathroom Total | 2 | Bedrooms Total | 6 |
| Appliances | Dishwasher, Dryer, Microwave Range Hood Combo, Refrigerator, Stove, Washer | Architectural Style | Bungalow |
| Basement Development | Finished | Basement Type | Full (finished) |
| Constructed Date | 1965 | Construction Style Attachment | Semi-detached |
| Cooling Type | Central Air Conditioning | Heating Type | Forced Air |
| Stories Total | 1 | Size Interior | 1137 Sqft |
| Type | Duplex |
| Parking Pad |
| Acreage | No | Fence Type | Fence |
| Land Amenities | Public Transit, Schools, Shopping | Size Irregular | 334.02 |
| Size Total | 334.02 M2 | Size Total Text | 334.02 M2 |
| Level | Type | Dimensions |
|---|---|---|
| Basement | Family Room | 5.54 m x 11.28 m |
| Basement | Bedroom 4 | 2.77 m x 3.48 m |
| Basement | Bedroom 5 | 3.43 m x 3.02 m |
| Basement | Bedroom 6 | 2.57 m x 3.81 m |
| Main Level | Living Room | 3.23 m x 4.62 m |
| Main Level | Dining Room | 2.31 m x 3.66 m |
| Main Level | Kitchen | 4.24 m x 3.23 m |
| Main Level | Primary Bedroom | 3.99 m x 3.05 m |
| Main Level | Bedroom 2 | 2.87 m x 3.81 m |
| Main Level | Bedroom 3 | 2.77 m x 2.74 m |

Start Your Mortgage Application
