
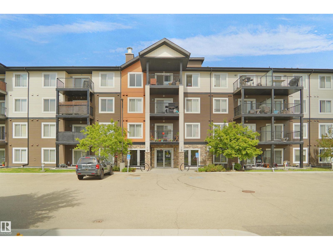
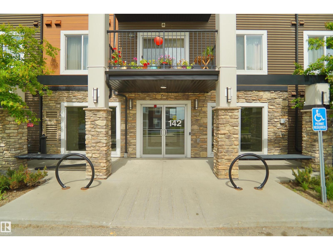
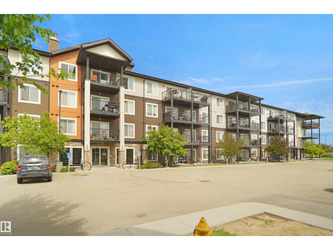
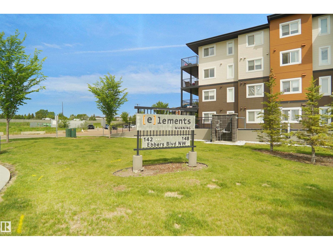
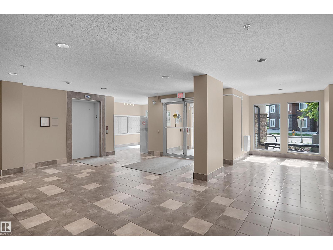
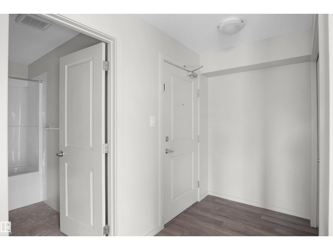
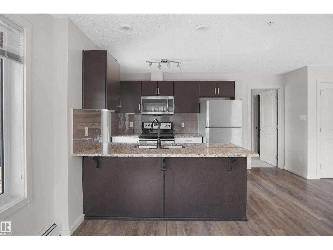
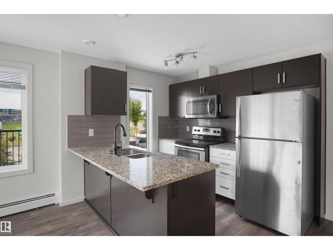
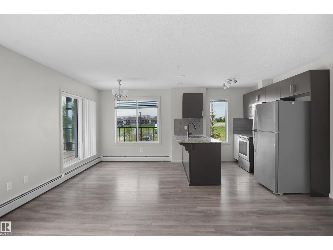
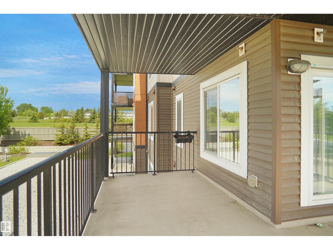
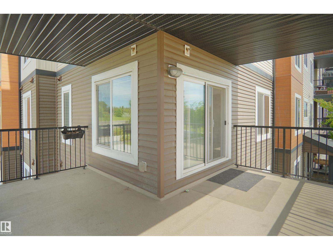
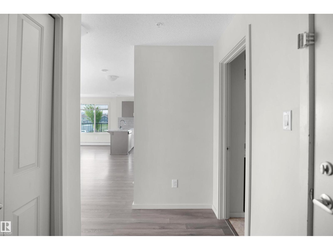
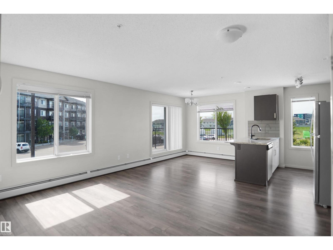
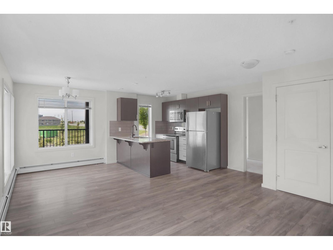
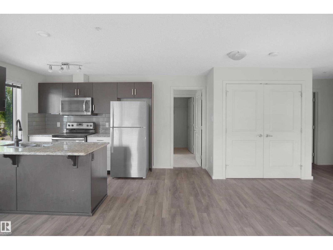
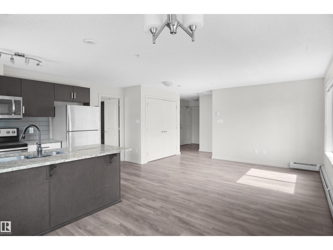
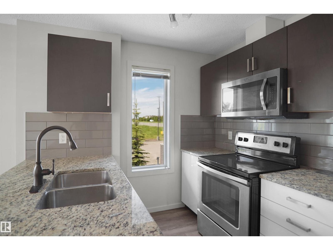
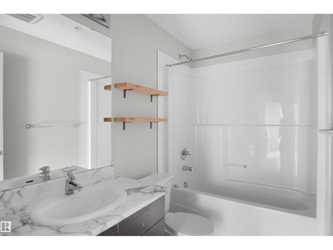
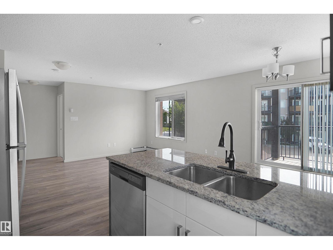
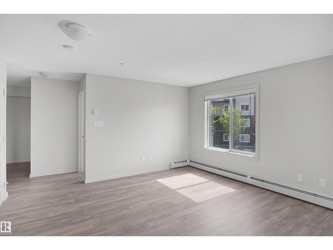
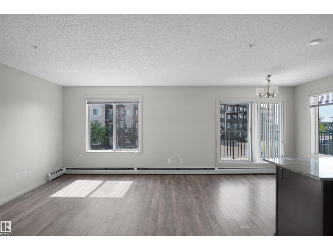
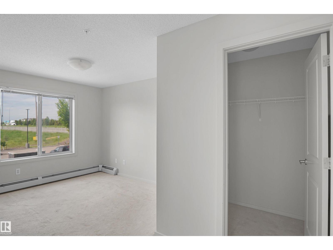
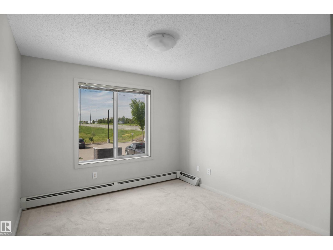
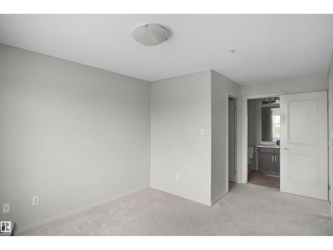
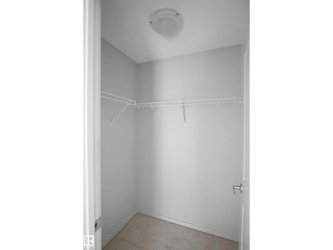
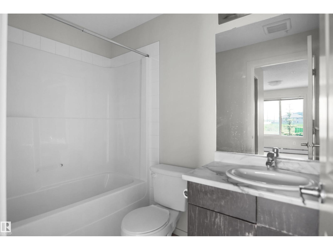
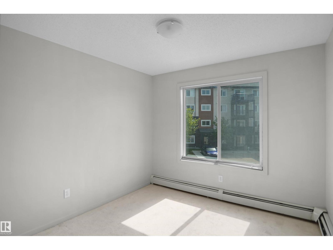
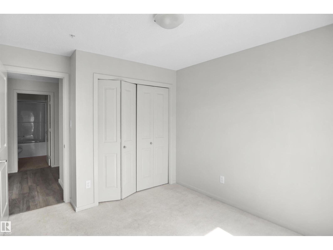
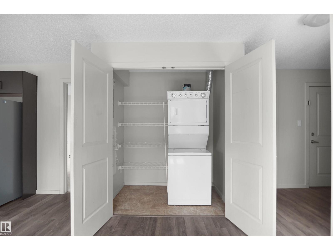
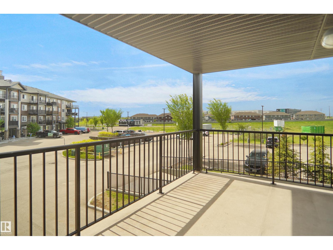
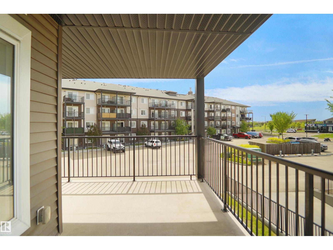
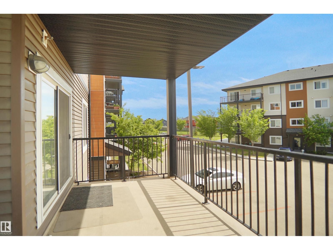
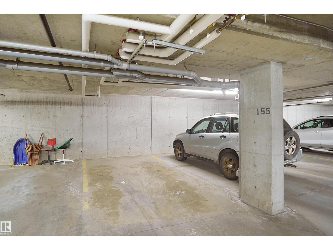
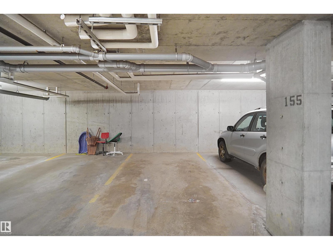
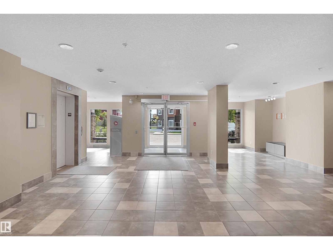
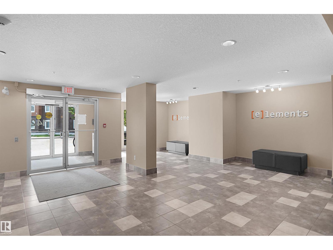
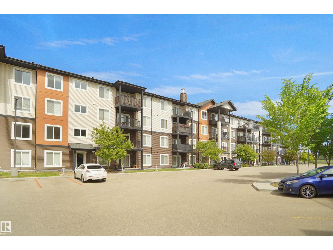
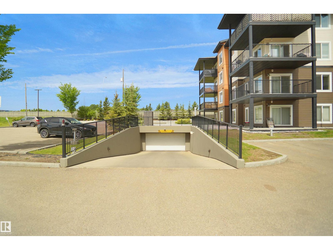
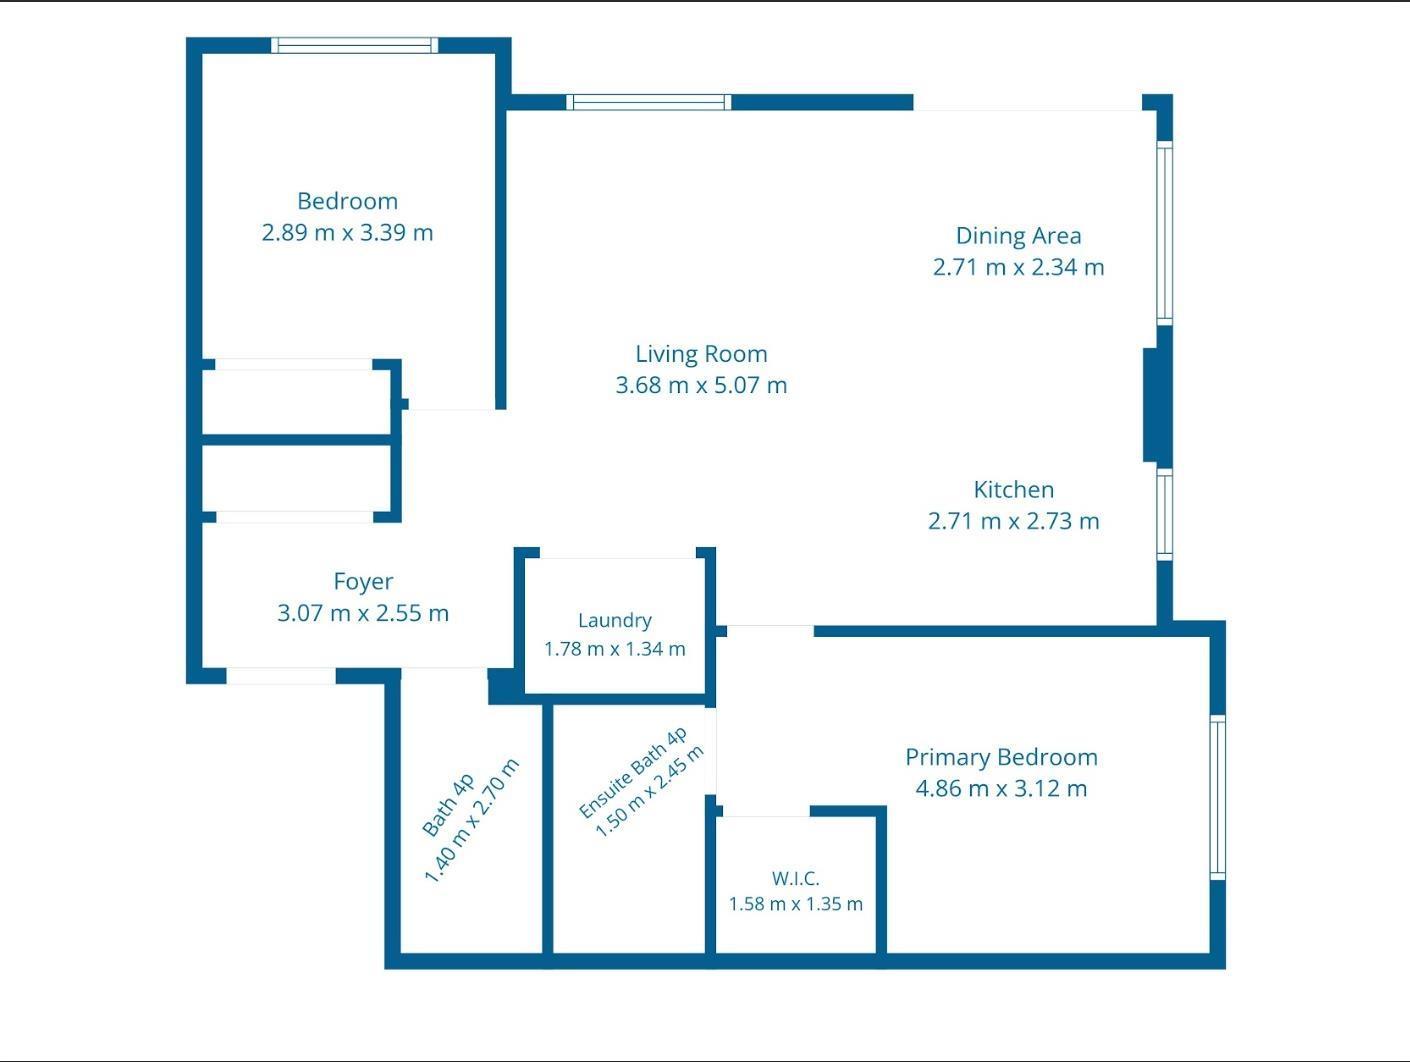
Welcome to this beautiful corner unit in the desirable community of Ebbers! This bright and modern condo offers a functional open-concept layout with 2 spacious bedrooms, 2 full bathrooms, and 1 titled underground heated parking stall. The east-facing wraparound balcony provides panoramic views, abundant natural sunlight, and a private space to relax or entertain. Recent upgrades include fresh paint & stylish two tone kitchen & bathroom cabinets. Other highlights include quartz countertops, vinyl flooring, stainless steel appliances, and a massive centre island ideal for cooking and gathering. The primary bedroom features a walk-in closet and a private 4-piece ensuite, while the second bedroom is generously sized beside another full bathroom. Additional highlights include in-suite laundry and ample storage. Conveniently located near Clareview Rec Centre, LRT, transit, Manning shopping centre, schools, parks, playgrounds, and future Costco. Perfect for first-time buyers, downtown commuters, or investors. (id:53676)
| Bathroom Total | 2 | Bedrooms Total | 2 |
| Appliances | Dishwasher, Microwave Range Hood Combo, Refrigerator, Washer/dryer Stack-up, Stove, Window Coverings | Basement Type | None |
| Constructed Date | 2016 | Heating Type | Baseboard Heaters, Hot Water Radiator Heat |
| Size Interior | 829 Sqft | Type | Apartment |
| Heated Garage | |
| Underground |
| Acreage | No | Land Amenities | Playground, Public Transit, Shopping |
| Size Irregular | 71.57 | Size Total | 71.57 M2 |
| Size Total Text | 71.57 M2 |
| Level | Type | Dimensions |
|---|---|---|
| Main Level | Living Room | 3.68 m x 5.07 m |
| Main Level | Dining Room | 2.71 m x 2.34 m |
| Main Level | Kitchen | 2.71 m x 2.73 m |
| Main Level | Primary Bedroom | 4.86 m x 3.12 m |
| Main Level | Bedroom 2 | 2.89 m x 3.39 m |

Start Your Mortgage Application
